$2,795,000
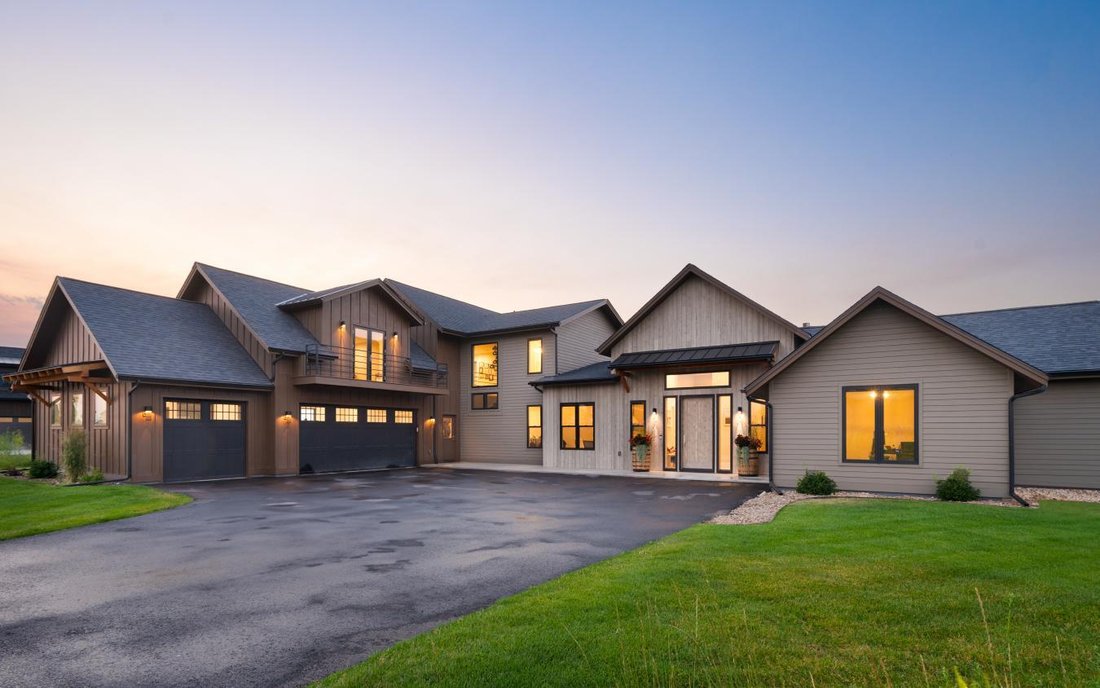
Magnificent Custom Build In Home 40 Subdivision
- 5 Beds
- 5 Baths
- 4,233 Sqft
- Updated: July 14
-
16
Views for last 30 days
- 1
- MLS#412017
About the Property
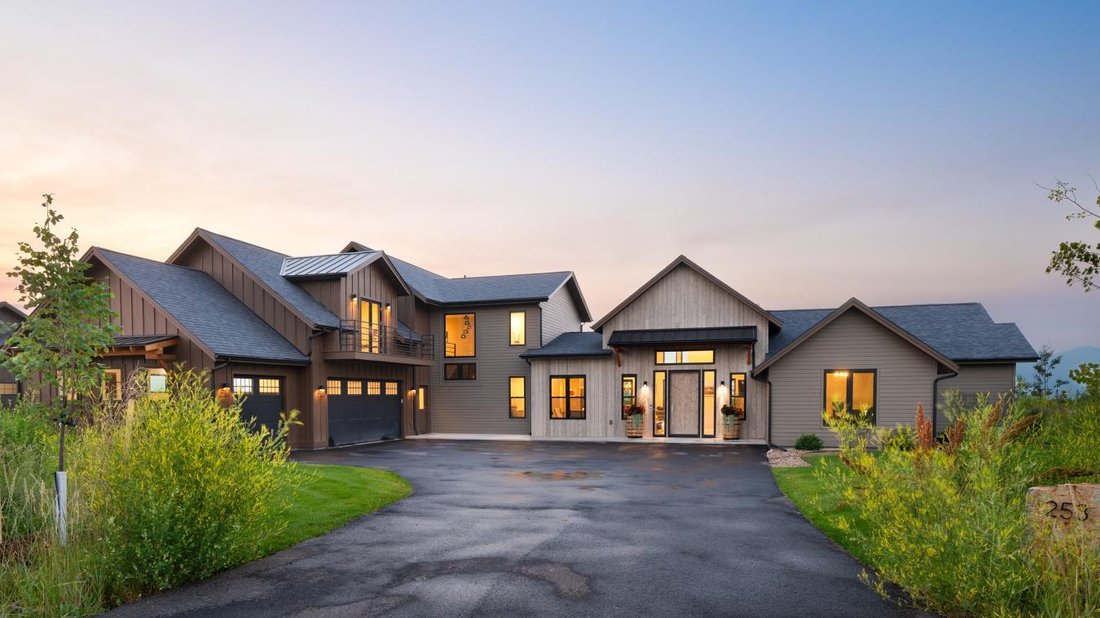
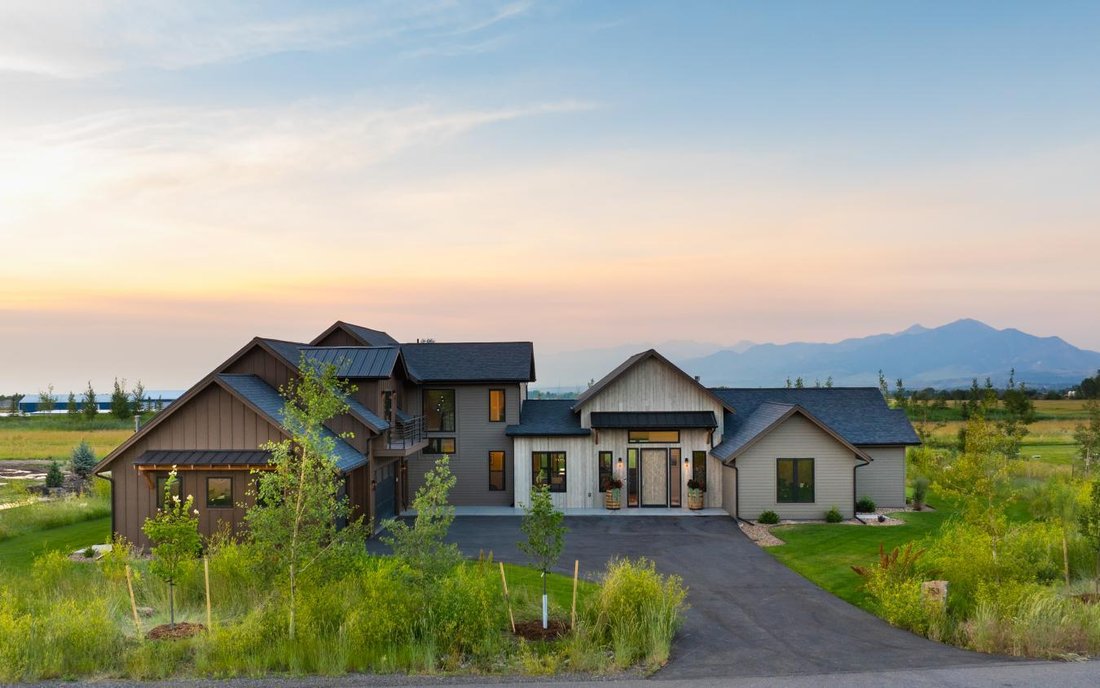
Set on a private acre within Home 40 Subdivision, this 2021 five-bedroom home was built with the kind of care that shows up in the details - thoughtful layout for maximum functionality, quality finishes, and a dedicated home office that means work-from-home actually works. Unobstructed Bridger Mountain views carry through every level, and the neighborhood’s trail system starts at the property line
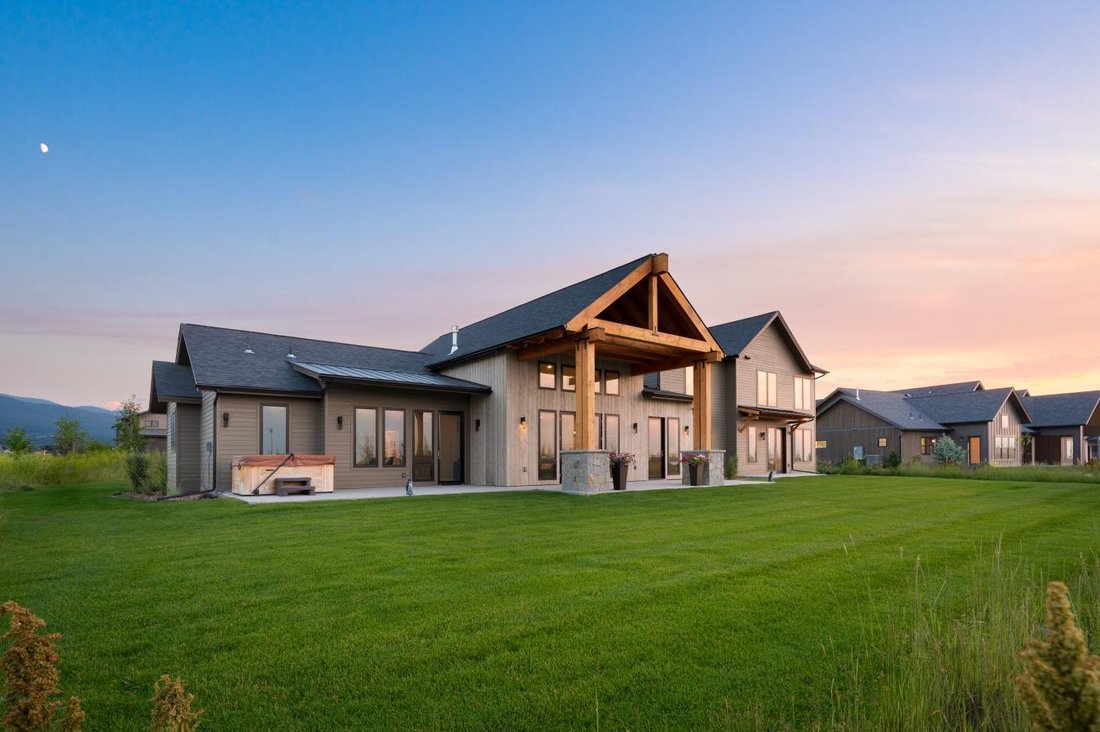
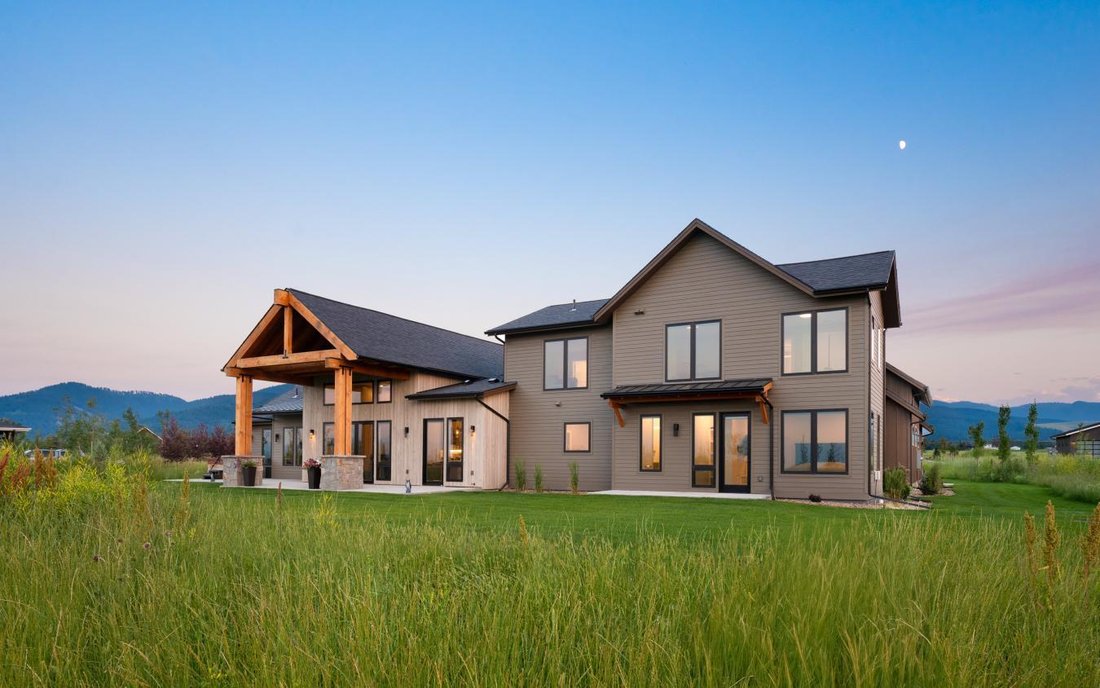
Set on a private acre within Home 40 Subdivision, this 2021 five-bedroom home was built with the kind of care that shows up in the details - thoughtful layout for maximum functionality, quality finishes, and a dedicated home office that means work-from-home actually works. Unobstructed Bridger Mountain views carry through every level, and the neighborhood’s trail system starts at the property line. The main floor is organized around an open kitchen with professional-grade appliances, a huge walk-through butler’s pantry, and an oversized island - all of it flowing into a vaulted living room with gas fireplace and mountain views that don’t quit. The main-floor primary suite is a genuine retreat, with a well-appointed ensuite and easy separation from the rest of the house. A guest bedroom and bath tucked on the opposite end of the main floor offer real privacy, alongside a home office, dedicated laundry room, generous mudroom, and powder room with shower that round out the level with the kind of practical flow that makes daily life feel effortless. Upstairs, three more bedrooms, two bathrooms, and a generous bonus room with balcony offer room to spread out. Step outside and the setting delivers. Multiple patios and the upper balcony frame views of the community pond and surrounding mountains, with a hot tub for soaking year-round. The heated, finished three-car garage is oversized with storage to match. Home 40 adds its own appeal - scenic ponds, over three miles of trails, a community center, fitness facility, and outdoor pool, all within the neighborhood. Minutes to Hyalite Canyon, ten minutes to downtown Bozeman, under an hour to Big Sky. In summary, five bedrooms, five bathrooms, a home office, 3-car garage, and hot tub - hard to improve on this one!
-
Property type
House
-
Price/sqft
$660
Features
- Garage
- Fireplace
- Mountain View
- Pool
- Open Kitchen
- Jacuzzi
- Fitness Center / Gym
- Kitchen island
- Balcony
Features
Lot
- Mountain View
- Privacy
Indoor
- Office
- Fireplace
- Kitchen island
- Jacuzzi
- Laundry Room
- Open Kitchen
- Fitness Center / Gym
Outdoor
- Balcony
- Pool
- Garage
Explore the Area
253 Clancy Way, Bozeman, Montana, United States
View on Google Maps
Price per sqft
Low
High
Joined 4 years ago
You have inquired about this property
The agent will contact you soon by
Listed by
2
Listings
2022
Joined
Book home tour with PollyAnna Snyder -
Choose a date and whether you'd like a virtual or in-person tour with the agent.
Preferred date
Tour type
PollyAnna Snyder - Engel and Völkers Big Sky Country
59715, Bozeman, Montana, United States
View agency profile
Last updated
July 14
First listed
Jul 14
Listing reference
228996
Similar Properties Nearby
New Listings in Bozeman



Explore More Homes for Sale
Bozeman, MT, United States property types
Bozeman, MT, United States popular searches
- Mountain View properties in Bozeman, MT, United States
- Properties with Pool in Bozeman, MT, United States
- Panoramic / Scenic View properties in Bozeman, MT, United States
- Equestrian properties in Bozeman, MT, United States
- Investment Property properties in Bozeman, MT, United States
- Water View properties in Bozeman, MT, United States
- Ski-In / Ski-Out properties in Bozeman, MT, United States
- Lakefront properties in Bozeman, MT, United States
- Lake View properties in Bozeman, MT, United States
- City View properties in Bozeman, MT, United States
- River View properties in Bozeman, MT, United States
Related Guides & Stories
Trusted by the World's Leading Brokers
The agents behind the world's most exceptional properties list with JamesEdition.
- Listings from Sotheby's, Christie's, BARNES, and Engel & Völkers
- Every listing reviewed before it goes live
- Connect directly with verified listing agents
By continuing you agree to our Terms and Privacy Policy.
brokerages we
partnered with
partnered with