

$1,889,000
4 Bedrooms Single Family Detached
- 4 Beds
- 3 Baths
- 3,150 Sqft
- 35,458 Sqft lot
- Updated: October 13
- 2
- MLS#414301
About the Property
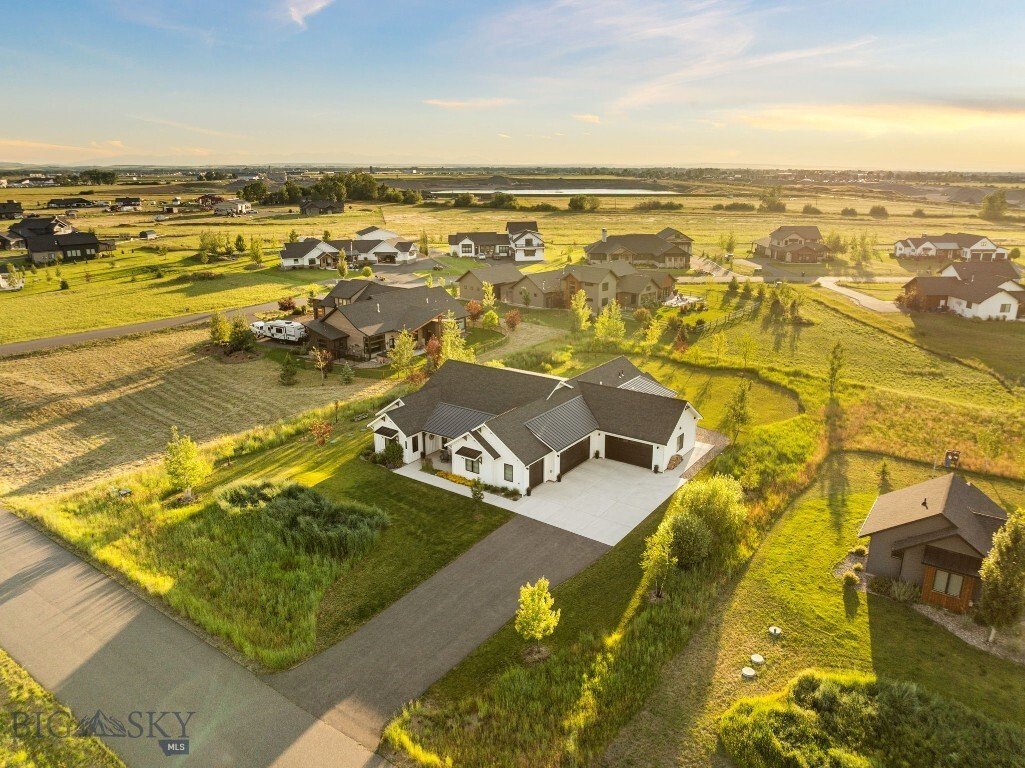
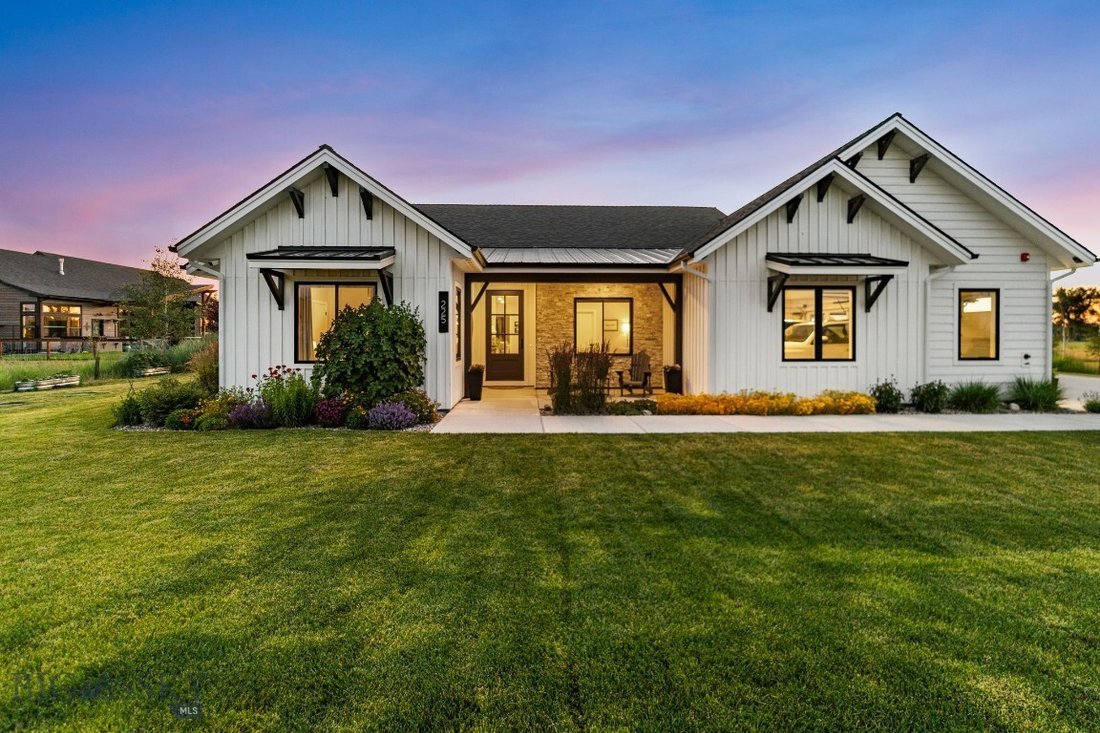
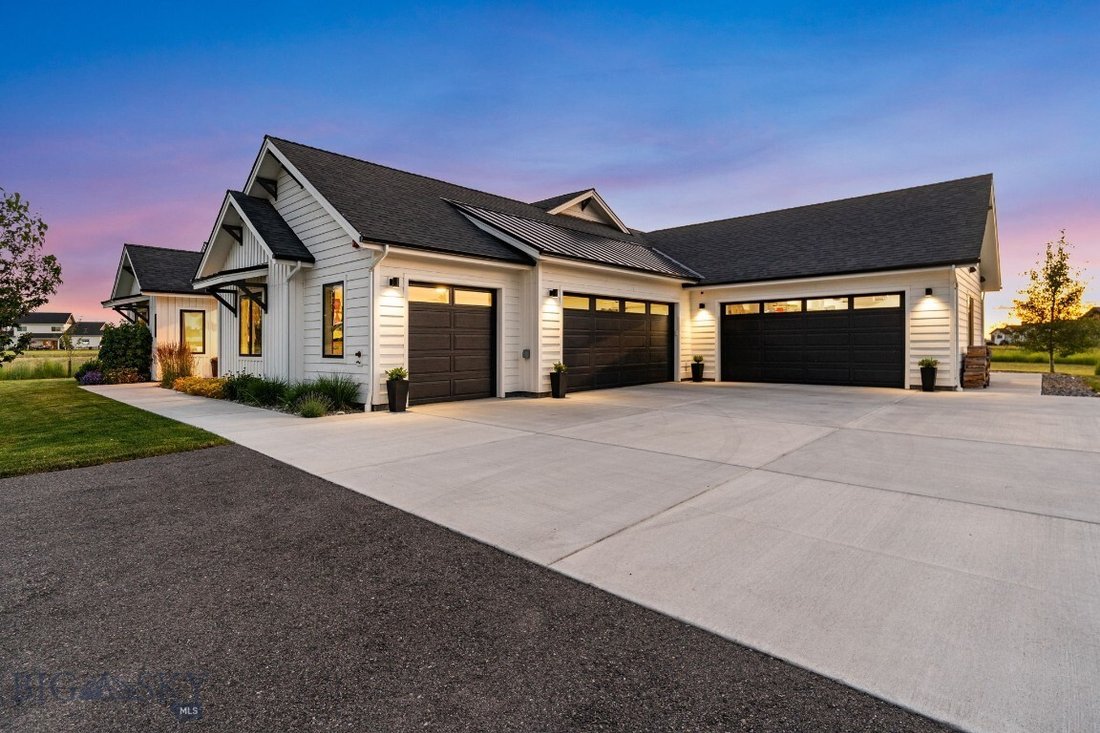
Crafted for those who desire both luxury and practical space, this immaculate single-level home with a five-car garage in Riverwood stands in a class of its own. From the front foyer, you can choose productivity in the private front office or host guests in their secluded wing, which features two bedrooms and a shared full bath. The expansive main living area shines with continuous natural light,
Crafted for those who desire both luxury and practical space, this immaculate single-level home with a five-car garage in Riverwood stands in a class of its own. From the front foyer, you can choose productivity in the private front office or host guests in their secluded wing, which features two bedrooms and a shared full bath. The expansive main living area shines with continuous natural light, perfectly anchoring the open kitchen and dining space. Slide open the back door to extend your living area outdoors onto an impressive patio designed for year-round enjoyment, featuring an overhead sun awning and a custom powered hot tub area. The primary wing is a masterclass in layout design. Enjoy an oversized bedroom space with a vaulted ceiling and an ensuite bath complete with a custom tiled walk-through shower, deep tub, and an extensive custom closet. The suite flows effortlessly through the laundry and mudroom directly into the impressive 5-car garage—offering unmatched room for vehicles, mountain gear, and a workshop. No stone was left unturned in crafting this home: it features extensive landscaping, fully irrigated grounds, dual water filtration, integrated security, invisible pet fencing, a 30-amp RV hookup, custom closets throughout, motion activated bathroom lighting, and under-eave outlets for easy seasonal lighting. Strategically positioned for seclusion, you will love the privacy this home offers along with exceptional mountain views!
-
Property type
House
-
Year built
2022
-
Price/sqft
$599
Features
- Garage
- Mountain View
- Fireplace
- Garden
- Jacuzzi
- Open Kitchen
- Water View
- Fire Pit
- Walk In Closet
Features
Lot
- Mountain View
- Water View
- Privacy
Indoor
- High Ceiling
- Office
- Fireplace
- Air Conditioning
- Kitchen island
- Gas Stovetop
- Jacuzzi
- Washer Dryer
- Bar
- Laundry Room
- Open Kitchen
- Stone Countertops
- Walk In Closet
Outdoor
- Fire Pit
- Garage
- Outdoor Living Space
- Garden
Explore the Area
225 Riparian Way, Bozeman, MT 59718, Montana, United States
View on Google Maps
Price per sqft
Low
High
Joined 7 years ago
You have inquired about this property
The agent will contact you soon by
Listed by
27
Listings
2020
Joined
Book home tour with the agent
Choose a date and whether you'd like a virtual or in-person tour with the agent.
Preferred date
Tour type
Last updated
October 13
First listed
August 31
Listing reference
cy9w2b
Similar Properties Nearby
New Listings in Bozeman










Explore More Homes for Sale
Bozeman, MT, United States property types
Bozeman, MT, United States popular searches
- Mountain View properties in Bozeman, MT, United States
- Properties with Pool in Bozeman, MT, United States
- Panoramic / Scenic View properties in Bozeman, MT, United States
- Water View properties in Bozeman, MT, United States
- Equestrian properties in Bozeman, MT, United States
- Investment Property properties in Bozeman, MT, United States
- River View properties in Bozeman, MT, United States
- Golf View properties in Bozeman, MT, United States
- Hilltop properties in Bozeman, MT, United States
- City View properties in Bozeman, MT, United States
- Ski-In / Ski-Out properties in Bozeman, MT, United States
- Properties with Steam Room in Bozeman, MT, United States
- Lakefront properties in Bozeman, MT, United States
Related Guides & Stories
Trusted by the World's Leading Brokers
The agents behind the world's most exceptional properties list with JamesEdition.
- Listings from Sotheby's, Christie's, BARNES, and Engel & Völkers
- Every listing reviewed before it goes live
- Connect directly with verified listing agents
By continuing you agree to our Terms and Privacy Policy.
brokerages we
partnered with
partnered with