$709,900
Single Family Detached BOYERTOWN
- 4 Beds
- 3 Baths
- 3,100 Sqft
- 2.41 Ac lot
- Updated: Today
- MLS#PABK2081042
About the Property
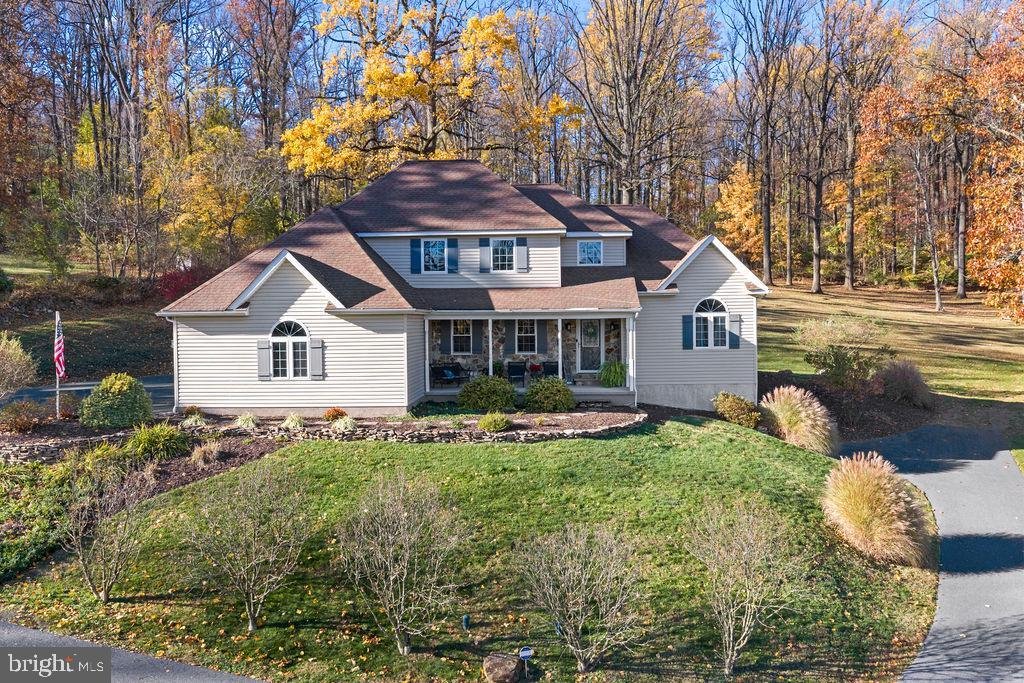
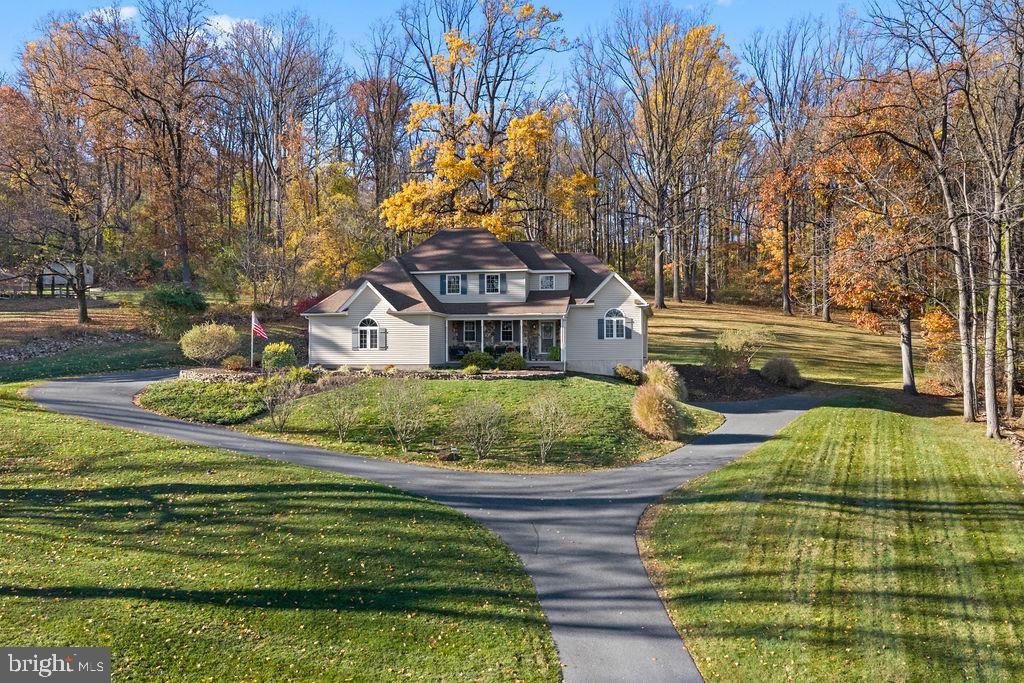
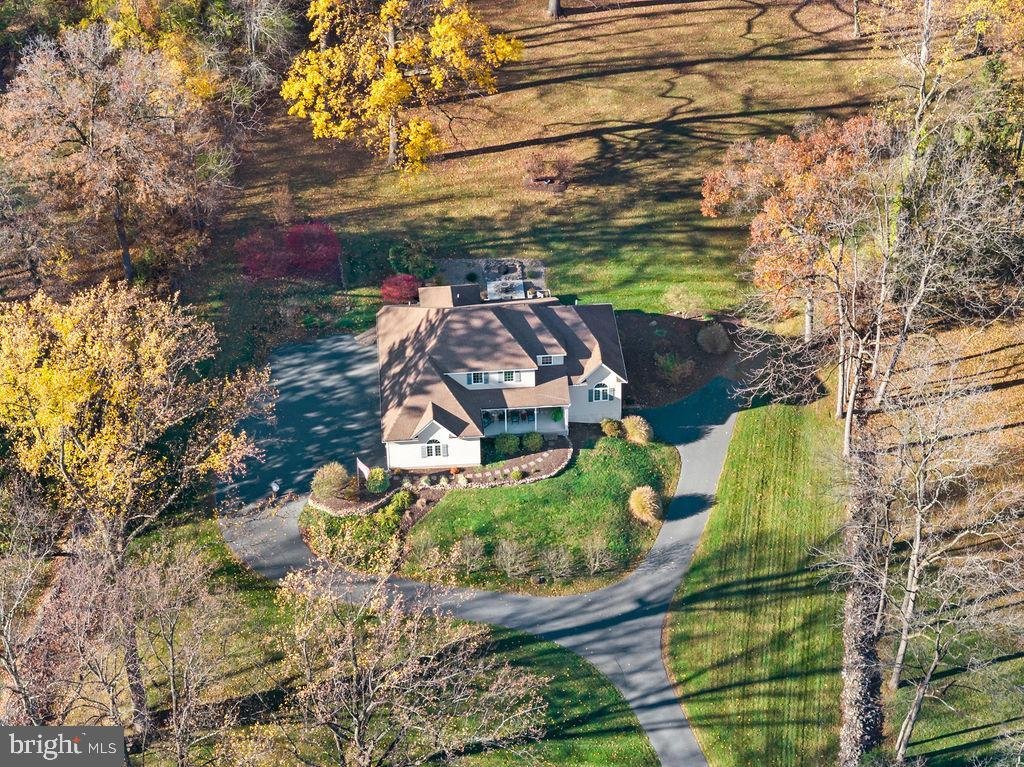
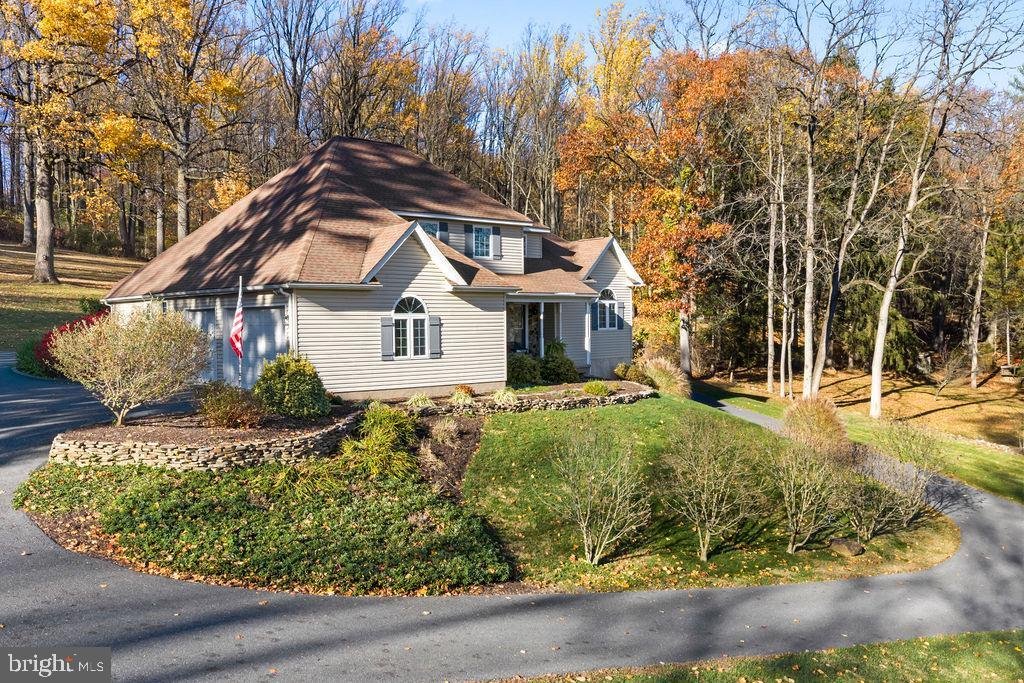
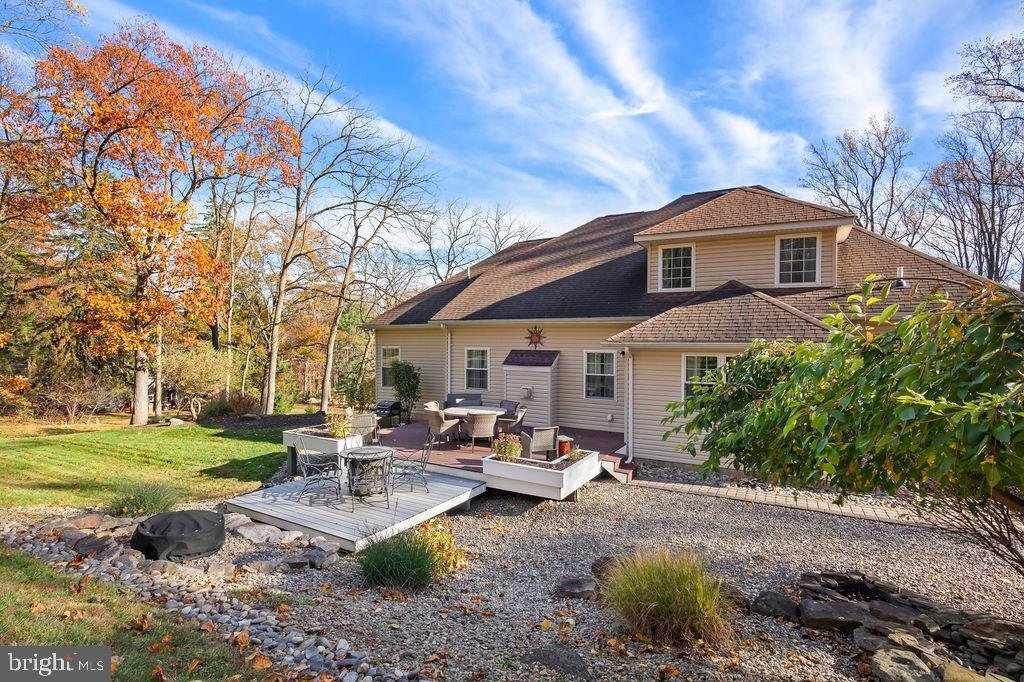
Custom Architectural Elegance on 2.41 Scenic Acres in Earl Township. Built with uncompromising attention to detail and owned by a professional carpentry contractor, this turnkey residence delivers master-level finishes across 3,100 finished square feet (2,400 sq. ft. above grade plus 700 sq. ft. of finished lower level). A dramatic multi-pitch hip roofline (9/12 and 12/12 pitches) and an attached
Custom Architectural Elegance on 2.41 Scenic Acres in Earl Township. Built with uncompromising attention to detail and owned by a professional carpentry contractor, this turnkey residence delivers master-level finishes across 3,100 finished square feet (2,400 sq. ft. above grade plus 700 sq. ft. of finished lower level). A dramatic multi-pitch hip roofline (9/12 and 12/12 pitches) and an attached 3-car garage create commanding curb appeal against a private backdrop of open lawn and mature woods. A leaded glass front door opens to gleaming 2¼” solid oak hardwoods, custom wainscoting, layered crown molding, and a soaring 22-foot vaulted family room framed by an open architectural staircase and centered on a cozy gas fireplace. The gourmet kitchen is thoughtfully appointed with custom diagonal-set tile flooring, rich solid wood cabinetry, built-in cooktop and oven suite, an over-the-range Frigidaire microwave, full tile backsplash, and a breakfast bar. The sunlit breakfast nook transitions seamlessly through rear sliders to the expansive walkout deck overlooking serene, tree-lined views. Privately situated off the casual dining area sits a dedicated 12’ × 11’ main-floor office/study. Everyday convenience is elevated with solid-core interior doors, tilt-in sash windows, a spacious powder room, and a generous main-level mudroom/laundry outfitted with built-in cabinetry, a utility wash sink, and direct interior access to the 3-car garage. Upstairs features generous bedroom suites including a private primary retreat with a walk-in closet and en-suite bath. The finished lower level adds roughly 700 sq. ft. of versatile living space—ideal for a media theater, home gym, or game lounge—alongside abundant clean storage. Mechanical systems provide total peace of mind: an owned propane fuel tank (zero lease fees), 200-amp electrical service, modern PEX plumbing, water heater (2022), central A/C, on-lot septic pumped annually (serviced April 2026), and an exceptional private well producing an outstanding 46 Gallons Per Minute (no treatment system needed). Complete country privacy, just minutes from Boyertown schools, dining, and major commuter routes
-
Property type
House
-
Year built
2007
-
Price/sqft
$229
Features
- Garage
- Fireplace
- Garden
- Walk In Closet
- Panoramic / Scenic View
- Air Conditioning
- Privacy
- Office
- Laundry Room
Explore the Area
225 LAUREL ROAD, BOYERTOWN, PA 19512, Bechtelsville, Pennsylvania, United States
View on Google Maps
Price per sqft
Low
High
Joined 5 years ago
You have inquired about this property
The agent will contact you soon by
Listed by
38
Listings
2022
Joined
Book home tour with the agent
Choose a date and whether you'd like a virtual or in-person tour with the agent.
Preferred date
Tour type

Last updated
Today
First listed
November 20
Agent license
#RS201518L
Listing reference
2182437600286258
Listing status
Active-bright
Similar Properties Nearby
New Listings in Pennsylvania






Explore More Homes for Sale
Pennsylvania, United States cities
- Homes for sale in Philadelphia, PA, United States
- Homes for sale in Pittsburgh, PA, United States
- Homes for sale in Temple, PA, United States
- Homes for sale in 76502, TX, United States
- Homes for sale in 15143, PA, United States
- Homes for sale in Sewickley, PA, United States
- Homes for sale in 15317, PA, United States
- Homes for sale in Canonsburg, PA, United States
- Homes for sale in 16066, PA, United States
- Homes for sale in 19123, PA, United States
- Homes for sale in Cranberry Township, United States
- Homes for sale in 18940, PA, United States
- Homes for sale in Penns Park, PA, United States
- Homes for sale in Eagleville, PA, United States
- Homes for sale in 15201, PA, United States
- Homes for sale in 15217, PA, United States
- Homes for sale in Gibsonia, PA, United States
- Homes for sale in 18938, PA, United States
- Homes for sale in 19147, PA, United States
- Homes for sale in Solebury, PA, United States
Pennsylvania, United States property types
Pennsylvania, United States popular searches
- Properties with Garage in Pennsylvania, United States
- Properties with Garden in Pennsylvania, United States
- Properties with Terrace in Pennsylvania, United States
- Properties with Pool in Pennsylvania, United States
- Properties with Fitness Center / Gym in Pennsylvania, United States
- Properties with Balcony in Pennsylvania, United States
- Renovated properties in Pennsylvania, United States
- Panoramic / Scenic View properties in Pennsylvania, United States
- Modern properties in Pennsylvania, United States
- Properties with Library in Pennsylvania, United States
- Properties with Elevator in Pennsylvania, United States
- Equestrian properties in Pennsylvania, United States
- Waterfront properties in Pennsylvania, United States
- Properties with Sauna in Pennsylvania, United States
- Mountain View properties in Pennsylvania, United States
- Properties with Cinema in Pennsylvania, United States
- Properties with Tennis Court in Pennsylvania, United States
- Gated Community properties in Pennsylvania, United States
- Lakefront properties in Pennsylvania, United States
- Properties with Indoor Pool in Pennsylvania, United States
- Lake View properties in Pennsylvania, United States
- River View properties in Pennsylvania, United States
- Riverfront properties in Pennsylvania, United States
- Hilltop properties in Pennsylvania, United States
- Properties with Vineyard / Winery in Pennsylvania, United States
- Mansion properties in Pennsylvania, United States
- Properties with Private Airport in Pennsylvania, United States
- Ski-In / Ski-Out properties in Pennsylvania, United States
- High Altitude properties in Pennsylvania, United States
- Properties with Helipad in Pennsylvania, United States
- Beachfront properties in Pennsylvania, United States
Related Guides & Stories
Trusted by the World's Leading Brokers
The agents behind the world's most exceptional properties list with JamesEdition.
- Listings from Sotheby's, Christie's, BARNES, and Engel & Völkers
- Every listing reviewed before it goes live
- Connect directly with verified listing agents
By continuing you agree to our Terms and Privacy Policy.
Brokerages we
partnered with
partnered with