
$889,000
4 Bedrooms Single Family Detached
- 4 Beds
- 3 Baths
- 4,001 Sqft
- 13,504 Sqft lot
- Updated: August 25
- 2
- MLS#2547338
About the Property
LAKE FRONT LIVING!
As seen in HAVEN MAGAZINE.
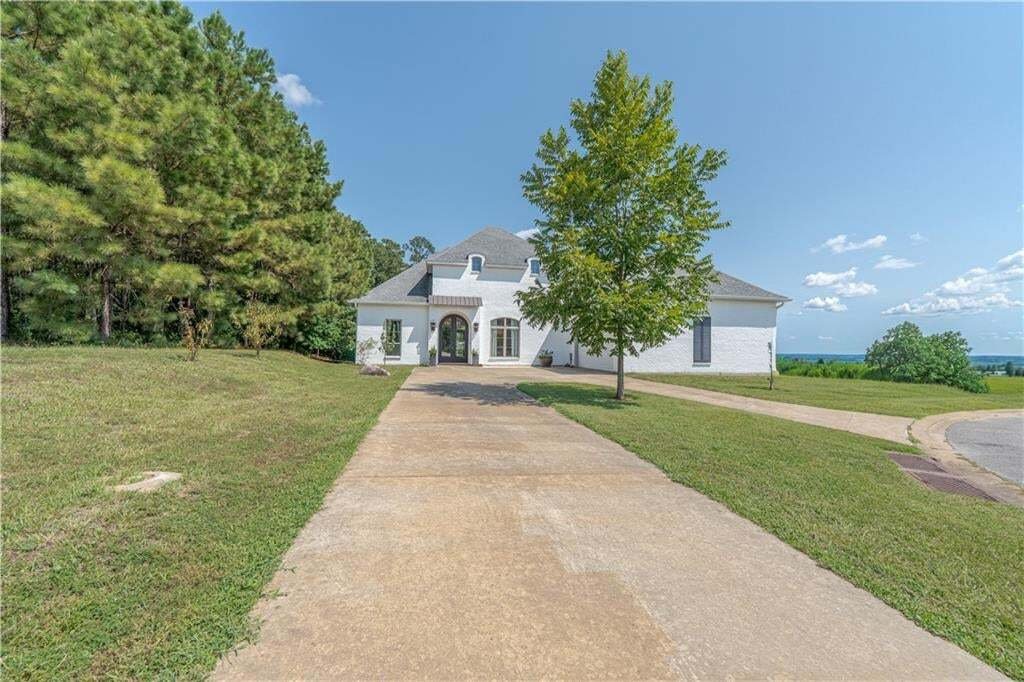
Wake up every day to a Beautiful Lake View with this Custom-Built home on Kincaid Lake.
Amenities include an open floor plan with 12 FT. ceilings, Triple Crown Molding, Custom Cabinetry, a gas fireplace and cooktop, Cafe’ Appliances, and Pine and brick floors. The foyer, dining room, Butler’s Pantry, and laundry room boast Brick floors. Cu
As seen in HAVEN MAGAZINE.
Wake up every day to a Beautiful Lake View with this Custom-Built home on Kincaid Lake.
Amenities include an open floor plan with 12 FT. ceilings, Triple Crown Molding, Custom Cabinetry, a gas fireplace and cooktop, Cafe’ Appliances, and Pine and brick floors. The foyer, dining room, Butler’s Pantry, and laundry room boast Brick floors. Cu
LAKE FRONT LIVING!
As seen in HAVEN MAGAZINE.
Wake up every day to a Beautiful Lake View with this Custom-Built home on Kincaid Lake.
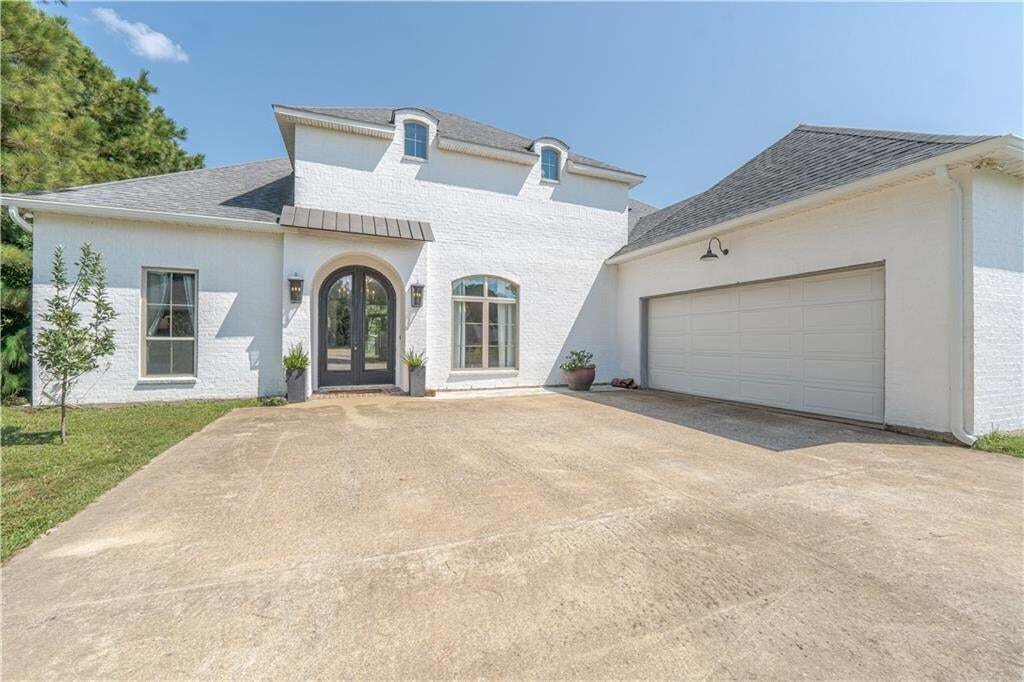
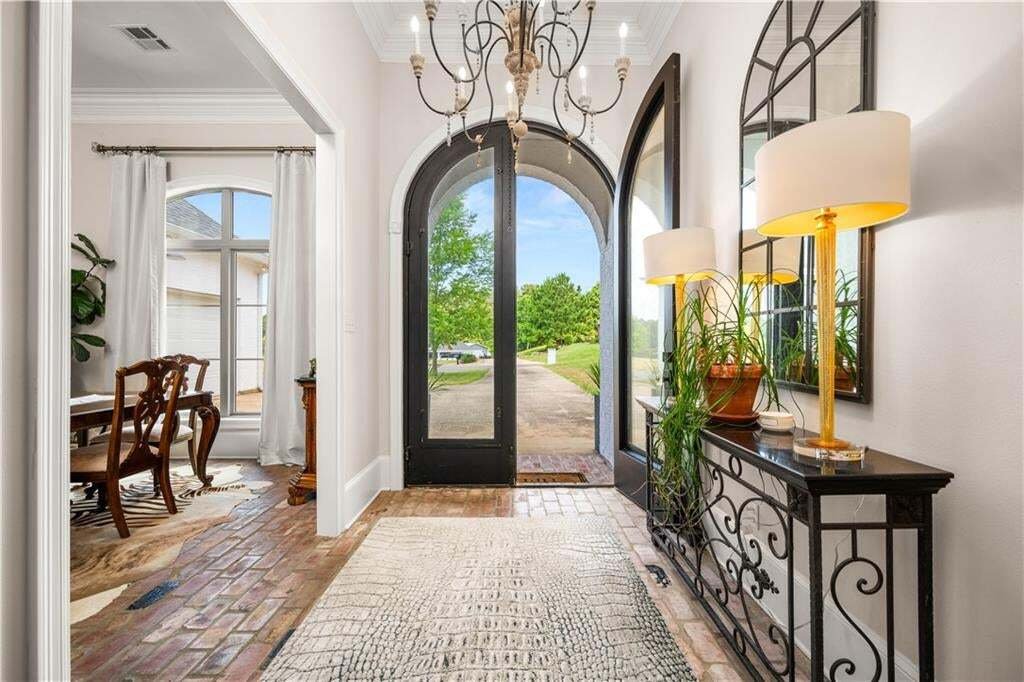
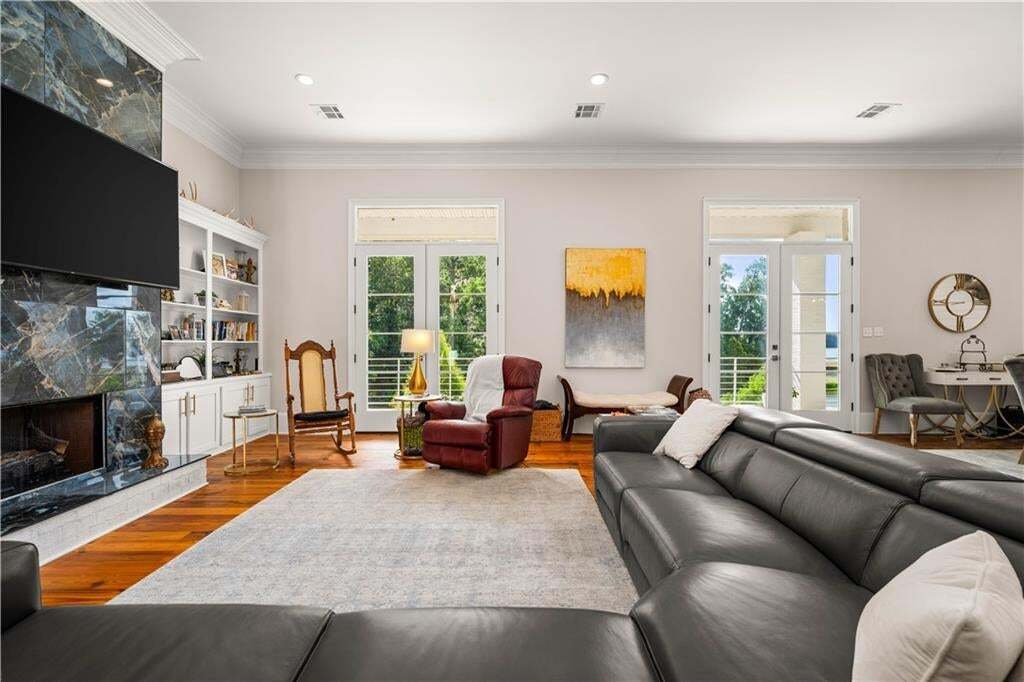
Amenities include an open floor plan with 12 FT. ceilings, Triple Crown Molding, Custom Cabinetry, a gas fireplace and cooktop, Cafe’ Appliances, and Pine and brick floors. The foyer, dining room, Butler’s Pantry, and laundry room boast Brick floors. Customize living areas with 3 air conditioning units. Included are also a gas tankless, on demand water heater. Master bedroom and one additional bedroom and bathroom are on the main level.
Master bedroom/bath includes 2 large closets, stand-alone tub, separate walk-in shower, and double sinks. French doors open to the back porch overlooking the water.
Along with the main living and 2 bedrooms/2baths upstairs, there is a separate living/office space/playroom downstairs with 2 bedrooms and an additional full bath. The den and 2 bedrooms all open onto the back porch with French doors overlooking the lake. Downstairs has 1-foot-thick cement walls, and 12-foot ceilings and iron beams separating the main floor from the bottom floor. It also includes a 10 X 30 storage room inside and 1 outside, for the Lake toys.
There is an oversized 2 car garage, and a 2-slot boat house with a lift.
Enjoy LIVING and PLAYING from HOME!!
As seen in HAVEN MAGAZINE.
Wake up every day to a Beautiful Lake View with this Custom-Built home on Kincaid Lake.
Amenities include an open floor plan with 12 FT. ceilings, Triple Crown Molding, Custom Cabinetry, a gas fireplace and cooktop, Cafe’ Appliances, and Pine and brick floors. The foyer, dining room, Butler’s Pantry, and laundry room boast Brick floors. Customize living areas with 3 air conditioning units. Included are also a gas tankless, on demand water heater. Master bedroom and one additional bedroom and bathroom are on the main level.
Master bedroom/bath includes 2 large closets, stand-alone tub, separate walk-in shower, and double sinks. French doors open to the back porch overlooking the water.
Along with the main living and 2 bedrooms/2baths upstairs, there is a separate living/office space/playroom downstairs with 2 bedrooms and an additional full bath. The den and 2 bedrooms all open onto the back porch with French doors overlooking the lake. Downstairs has 1-foot-thick cement walls, and 12-foot ceilings and iron beams separating the main floor from the bottom floor. It also includes a 10 X 30 storage room inside and 1 outside, for the Lake toys.
There is an oversized 2 car garage, and a 2-slot boat house with a lift.
Enjoy LIVING and PLAYING from HOME!!
-
Property type
House
-
Year built
2018
-
Price/sqft
$222
Features
- Garage
- Fireplace
- Water View
- Elevator
- Lakefront
- Lake View
- Waterfront
- Washer Dryer
- Office
Explore the Area
143 J D's Point, Boyce, LA 71409, Louisiana, United States
View on Google Maps
Price per sqft
Low
High
Joined 2 years ago
You have inquired about this property
The agent will contact you soon by
Listed by
1
Listings
2024
Joined
Book home tour with Ramona Lonsberry
Choose a date and whether you'd like a virtual or in-person tour with the agent.
Preferred date
Tour type

CENTURY 21 Buelow-Miller Realty
602 B Main St. Suite 200, 71360, Pineville, Louisiana, United States
View agency profile
TBD
Last updated
August 25
First listed
October 15, 2024
Listing reference
6FB13A31-6FF7-4EDB-B8B6-F0206F5AD842
Similar Properties Nearby
New Listings in Boyce

Explore More Homes for Sale
Boyce, LA, United States property types
Boyce, LA, United States popular searches
- Lake View properties in Boyce, LA, United States
- Properties with Fireplace in Boyce, LA, United States
- Properties with Garage in Boyce, LA, United States
- Properties with Office in Boyce, LA, United States
- Water View properties in Boyce, LA, United States
- Lakefront properties in Boyce, LA, United States
- Properties with Elevator in Boyce, LA, United States
- Waterfront properties in Boyce, LA, United States
- Properties with Air Conditioning in Boyce, LA, United States
Related Guides & Stories
Trusted by the World's Leading Brokers
The agents behind the world's most exceptional properties list with JamesEdition.
- Listings from Sotheby's, Christie's, BARNES, and Engel & Völkers
- Every listing reviewed before it goes live
- Connect directly with verified listing agents
By continuing you agree to our Terms and Privacy Policy.
brokerages we
partnered with
partnered with