$889,900
Single Family Detached Bowling Green
- 6 Beds
- 5 Baths
- 5,099 Sqft
- 5.0 Ac lot
- Updated: October 22
- MLS#20266269
About the Property
What if your next home gave everyone room to grow, gather, and still have a little space of their own? Imagine slow mornings overlooking your own five acres, family gathered around the kitchen island, evenings by a floor-to-ceiling stone fireplace, and weekends spent enjoying the backyard instead of wishing you had more room. This home is where timeless Craftsman character meets the flexibility to
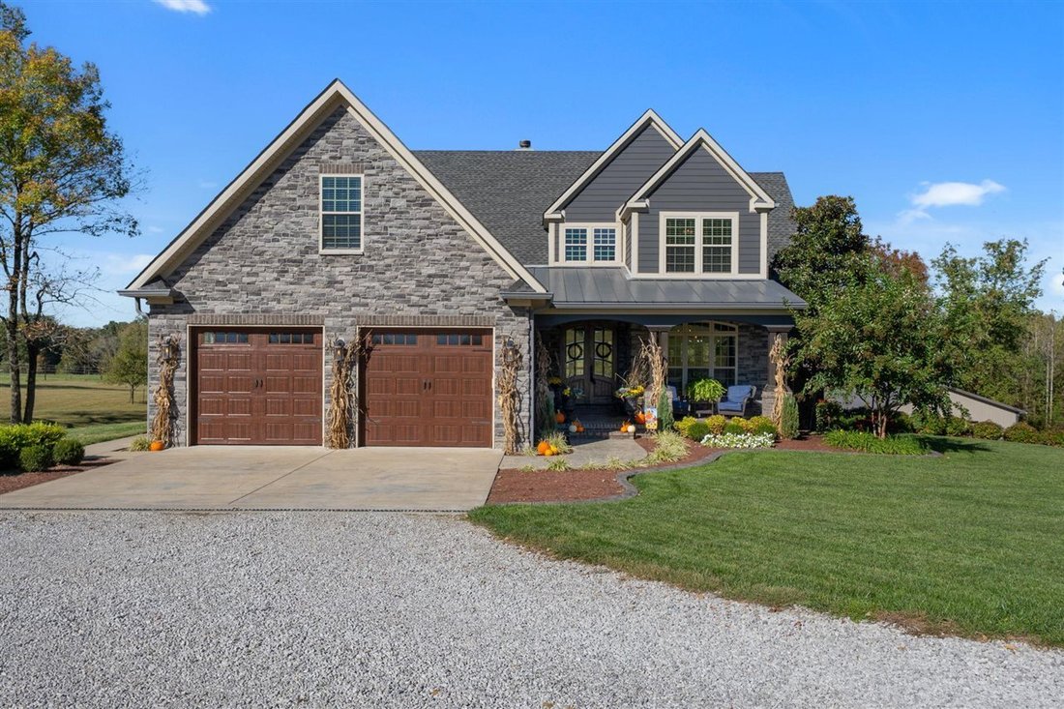
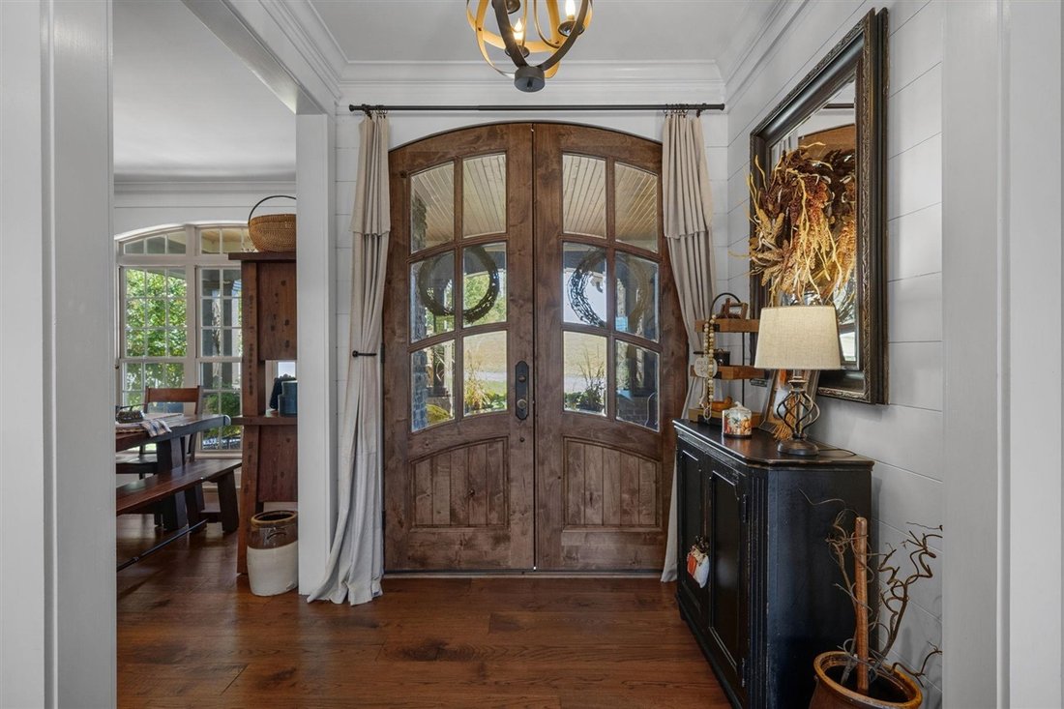
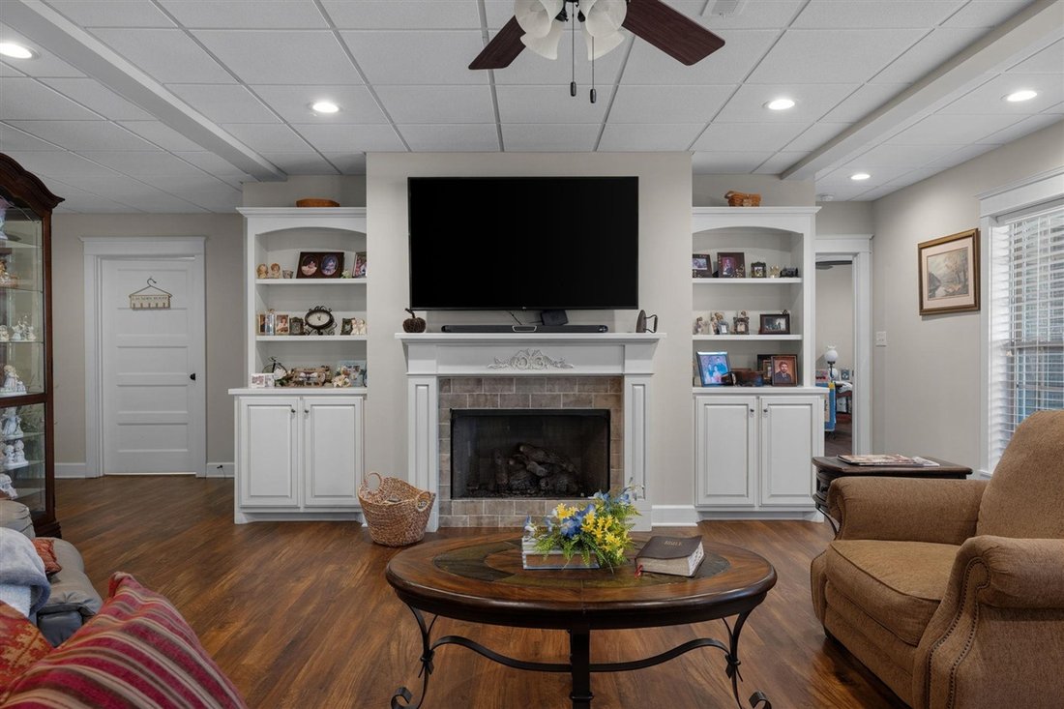
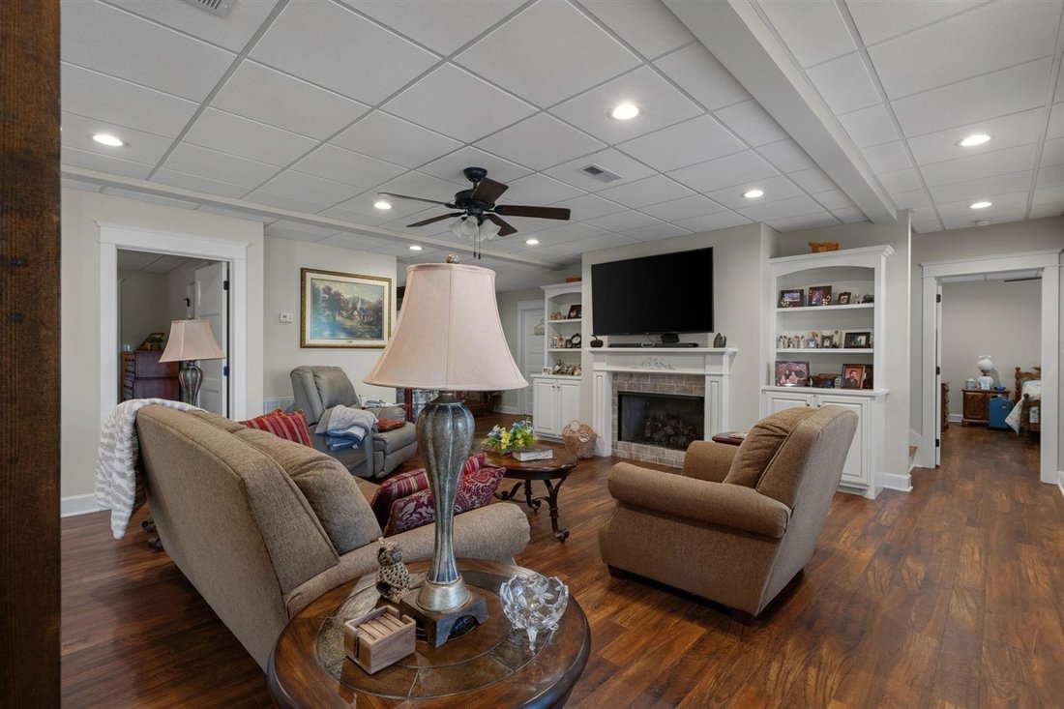
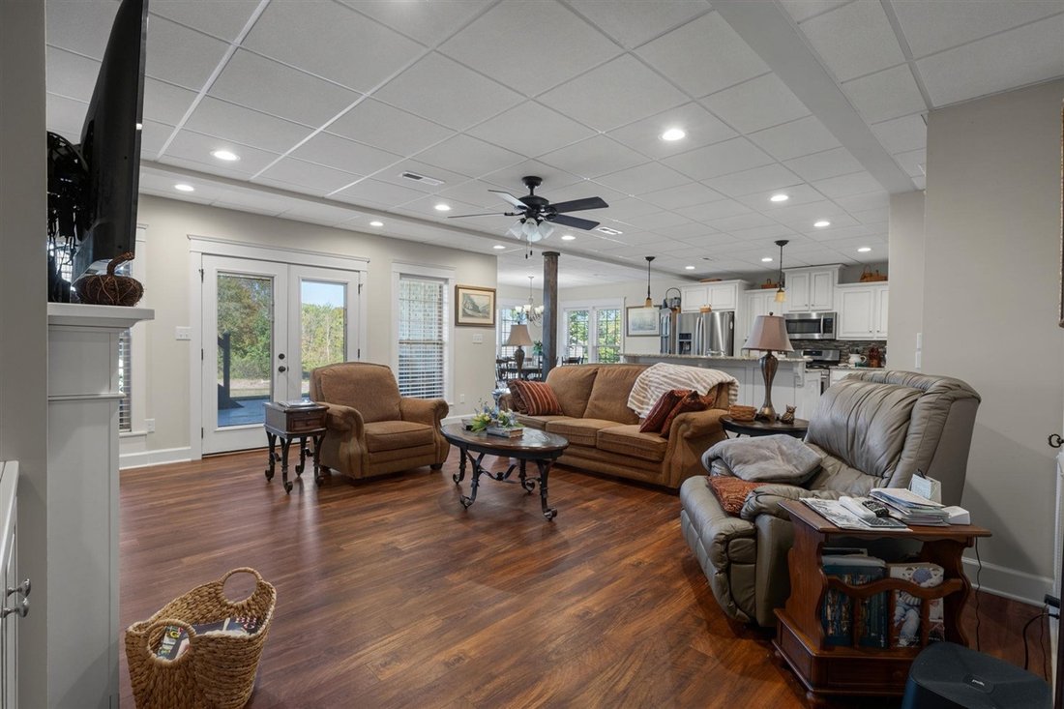
What if your next home gave everyone room to grow, gather, and still have a little space of their own? Imagine slow mornings overlooking your own five acres, family gathered around the kitchen island, evenings by a floor-to-ceiling stone fireplace, and weekends spent enjoying the backyard instead of wishing you had more room. This home is where timeless Craftsman character meets the flexibility today’s families need. With approx 5,000 sq ft (+\-) this custom-built home offers something increasingly hard to find, room for the life you have now and the one you’re growing into. The heart of the home is a beautiful, eat-in kitchen with butcher-block countertops, custom cabinetry, a six-burner gas range, double ovens, and a walk-in pantry. There’s space for everyday breakfasts, holiday meals, and the kind of conversations that linger long after dinner. And then there’s the flexibility. The finished walk-out basement has its own entrance, a full kitchen, a bedroom, a living area, a fireplace, and 1.5 baths. Whether you envision space for parents, adult children, extended family, or simply a separate retreat for guests, the possibilities are here. Upstairs, a spacious bonus room offers even more flexibility, while the main-level primary suite creates a comfortable place to unwind at the end of the day. Outside, five acres give you room to breathe. Enjoy the covered composite deck with its warm red cedar ceilings, take in the peaceful backyard views, tend your garden, or imagine creating even more open space among the trees. A detached 30’ x 40’ garage with taller doors adds room for the extras that come with country living. From the classic Craftsman trim to the spa-inspired primary bath, every space offers a blend of character, comfort, and thoughtful design. Because sometimes the goal isn’t simply to find a bigger house. It’s to find a home that gives your family more options, more breathing room, and more ways to be together without giving up independence. If you’ve been searching for space, versatility, and a home that can grow with you through life’s next chapters, this one deserves a closer look.
-
Property type
House
-
Year built
2017
-
Price/sqft
$174
Features
- Fireplace
- Garage
- Garden
- Kitchen island
- Basement
Explore the Area
1931 Highland Church Road, Bowling Green, KY 42101, Kentucky, United States
View on Google Maps
Price per sqft
Low
High
Joined 5 years ago
You have inquired about this property
The agent will contact you soon by
Listed by
3
Listings
2022
Joined
Book home tour with Nikki Adams
Choose a date and whether you'd like a virtual or in-person tour with the agent.
Preferred date
Tour type

Keller Williams Bowling Green
1550 Westen Street, 42104, Bowling Green, United States
View agency profile
Last updated
October 22
First listed
October 21
Agent licence
#240294
Listing reference
2171796296025848
Listing status
Similar Properties Nearby
New Listings in Bowling Green


Explore More Homes for Sale
Bowling Green, KY, United States property types
Bowling Green, KY, United States popular searches
- Properties with Garden in Bowling Green, KY, United States
- Properties with Pool in Bowling Green, KY, United States
- Properties with Steam Room in Bowling Green, KY, United States
- Properties with Terrace in Bowling Green, KY, United States
- Water View properties in Bowling Green, KY, United States
- Properties with Library in Bowling Green, KY, United States
Related Guides & Stories
Trusted by the World's Leading Brokers
The agents behind the world's most exceptional properties list with JamesEdition.
- Listings from Sotheby's, Christie's, BARNES, and Engel & Völkers
- Every listing reviewed before it goes live
- Connect directly with verified listing agents
By continuing you agree to our Terms and Privacy Policy.
brokerages we
partnered with
partnered with