$900,000
Single Family Detached Bowie
- 6 Beds
- 6 Baths
- 4,401 Sqft
- 13,068 Sqft lot
- Updated: Yesterday
- MLS#MDPG2222596
About the Property
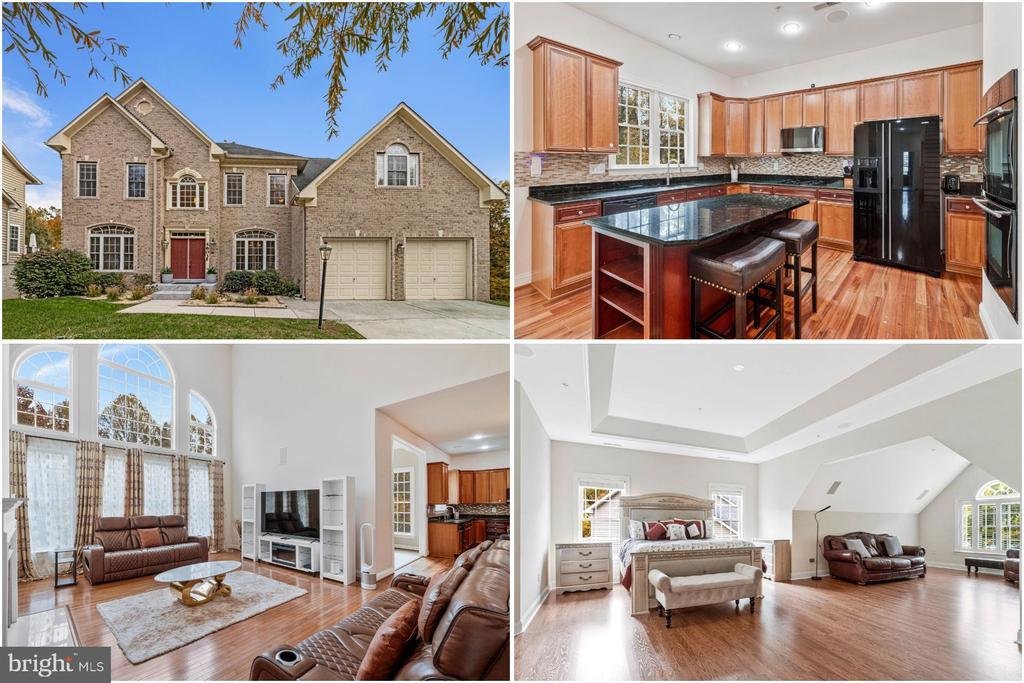
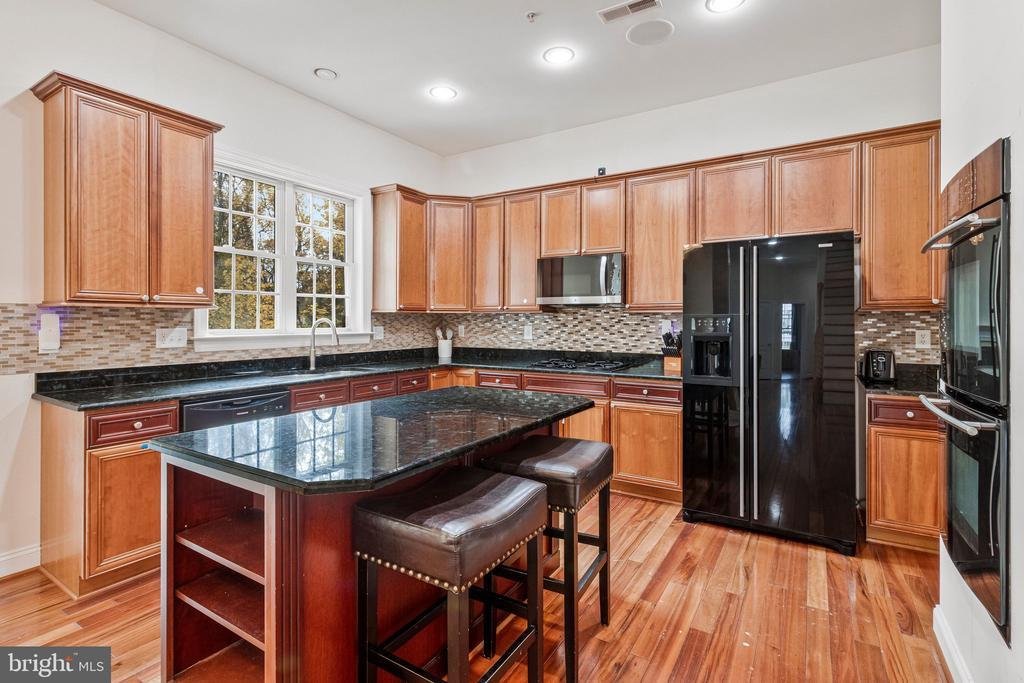
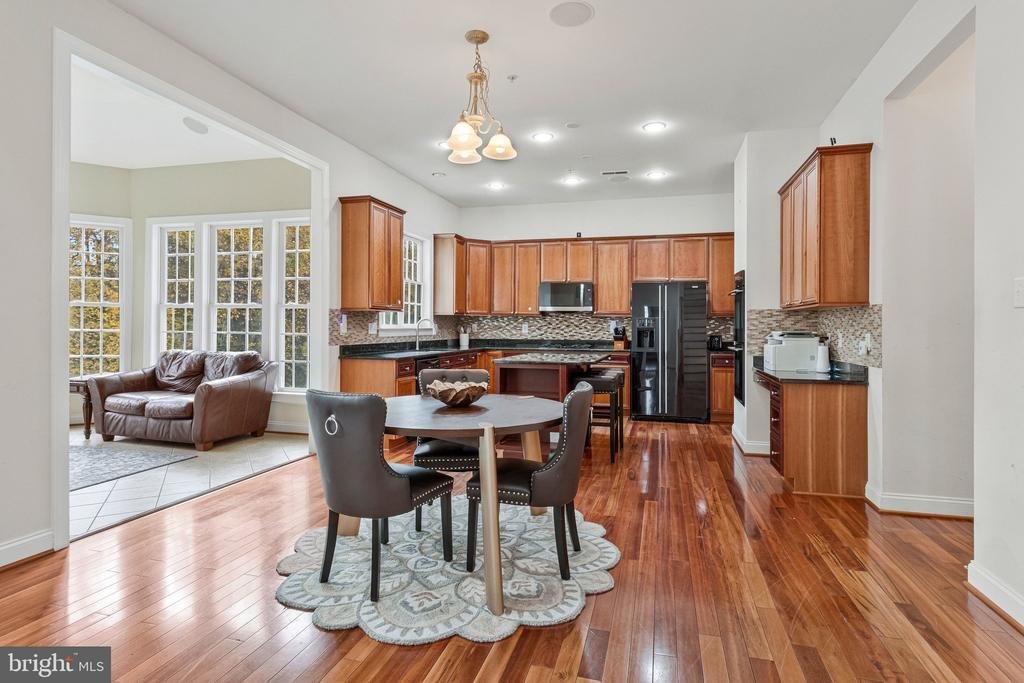
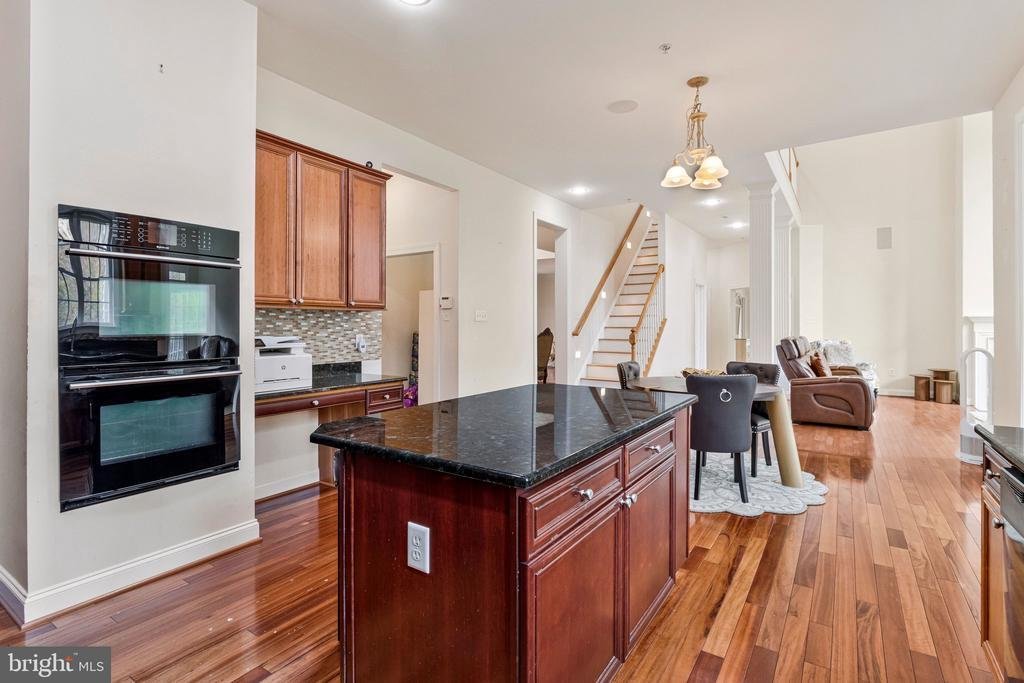
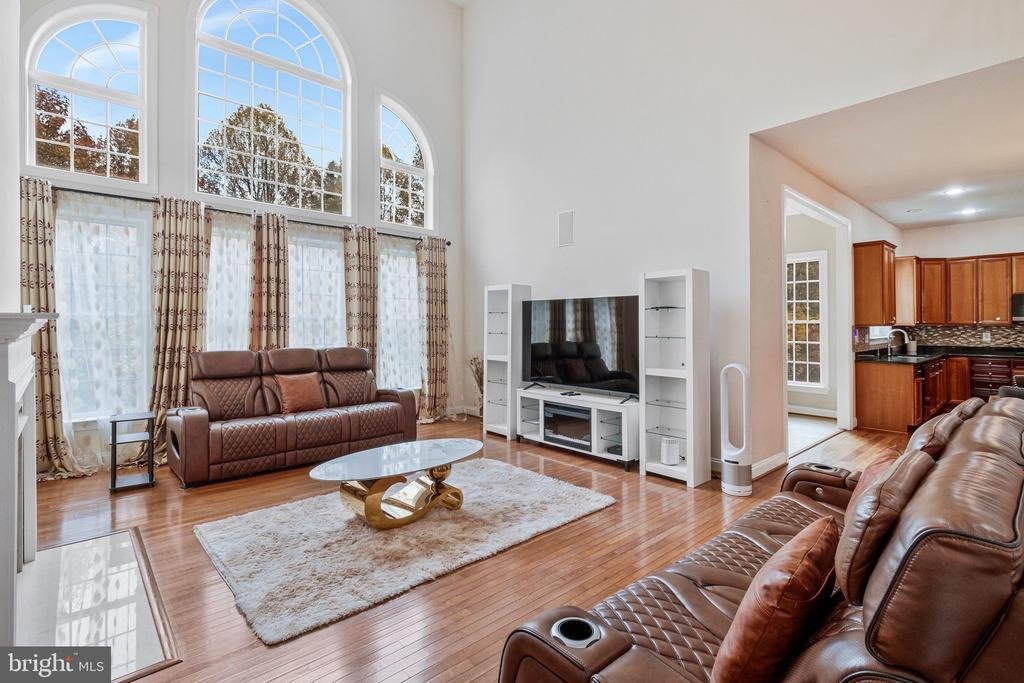
Soaring ceilings, sun-filled living spaces, and room to make every day your own! Tucked away on a cul-de-sac in Bowie’s Fairwood community, this spacious home offers an inviting combination of comfort, flexibility, and convenience. From the dramatic two-story family room to the private primary suite and versatile basement, every space offers something to enjoy, whether you’re entertaining guests,
Soaring ceilings, sun-filled living spaces, and room to make every day your own! Tucked away on a cul-de-sac in Bowie’s Fairwood community, this spacious home offers an inviting combination of comfort, flexibility, and convenience. From the dramatic two-story family room to the private primary suite and versatile basement, every space offers something to enjoy, whether you’re entertaining guests, unwinding after a busy day, or simply enjoying the comforts of home. Step inside and experience the openness of the two-story family room, where high ceilings and abundant natural light create a welcoming atmosphere. The kitchen features granite countertops and stainless steel appliances, offering a functional and attractive space for preparing meals, hosting gatherings, and enjoying everyday moments. The spacious primary suite provides a comfortable retreat, complete with a separate sitting area and walk-in closet. The adjoining primary bathroom features dual vanities, a separate shower, and a soaking tub, offering convenience for busy mornings and a comfortable place to unwind. Throughout the home, generous living areas provide flexibility for working, relaxing, and entertaining. The basement adds even more possibilities, with additional space for recreation, hobbies, or other activities that suit your lifestyle. Beyond the home, enjoy Fairwood’s landscaped surroundings, walking paths, green spaces, and community recreational amenities. The cul-de-sac setting offers an appealing residential location away from main through streets. Everyday conveniences and outdoor destinations are within reach. Explore shopping, dining, and services at Bowie Town Center and Vista Gardens Marketplace, or spend time outdoors at Allen Pond Park, Fairwood Community Park, and Watkins Regional Park. These nearby destinations provide options for errands, recreation, dining, and weekend activities. For commuters and frequent travelers, the location offers connections to US Route 50, MD Route 450, and the broader regional road network, including access toward Washington, DC, Annapolis, and Baltimore. These routes also connect to employment centers, shopping destinations, and recreational opportunities throughout the region. With its dramatic two-story family room, natural light, spacious primary retreat, flexible living areas, and access to Fairwood’s community amenities, this home offers a thoughtful balance of indoor comfort and everyday convenience. Photos may be virtually staged
-
Property type
House
-
Year built
2007
-
Price/sqft
$204
Features
- Fireplace
- High Ceiling
- Basement
Explore the Area
4603 DICKENS PRIDE COURT, BOWIE, MD 20720, Glenn Dale, Maryland, United States
View on Google Maps
Price per sqft
Low
High
Joined 5 years ago
You have inquired about this property
The agent will contact you soon by
Listed by
78
Listings
2022
Joined
Book home tour with the agent
Choose a date and whether you'd like a virtual or in-person tour with the agent.
Preferred date
Tour type

Last updated
Yesterday
First listed
November 4
Agent licence
#5020529
Listing reference
2169998910461692
Listing status
Active-bright
Similar Properties Nearby
New Listings in Glenn Dale





Explore More Homes for Sale
Glenn Dale, MD, United States popular searches
Related Guides & Stories
Trusted by the World's Leading Brokers
The agents behind the world's most exceptional properties list with JamesEdition.
- Listings from Sotheby's, Christie's, BARNES, and Engel & Völkers
- Every listing reviewed before it goes live
- Connect directly with verified listing agents
By continuing you agree to our Terms and Privacy Policy.
brokerages we
partnered with
partnered with