$745,000
Single Family Detached Bowie
- 5 Beds
- 4 Baths
- 4,662 Sqft
- 10,890 Sqft lot
- Updated: August 6
-
1
Views for last 30 days
- MLS#MDPG2208554
About the Property
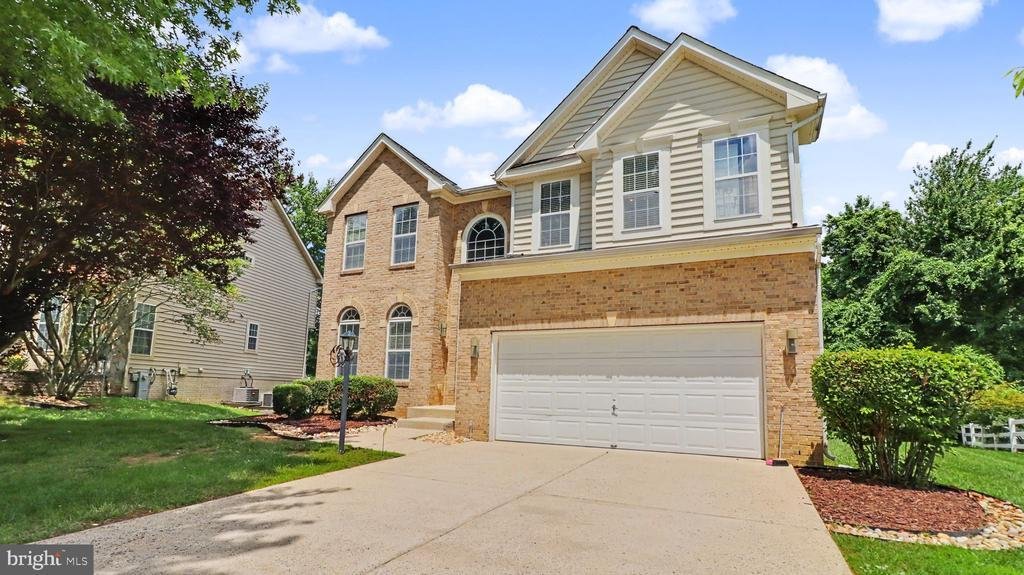
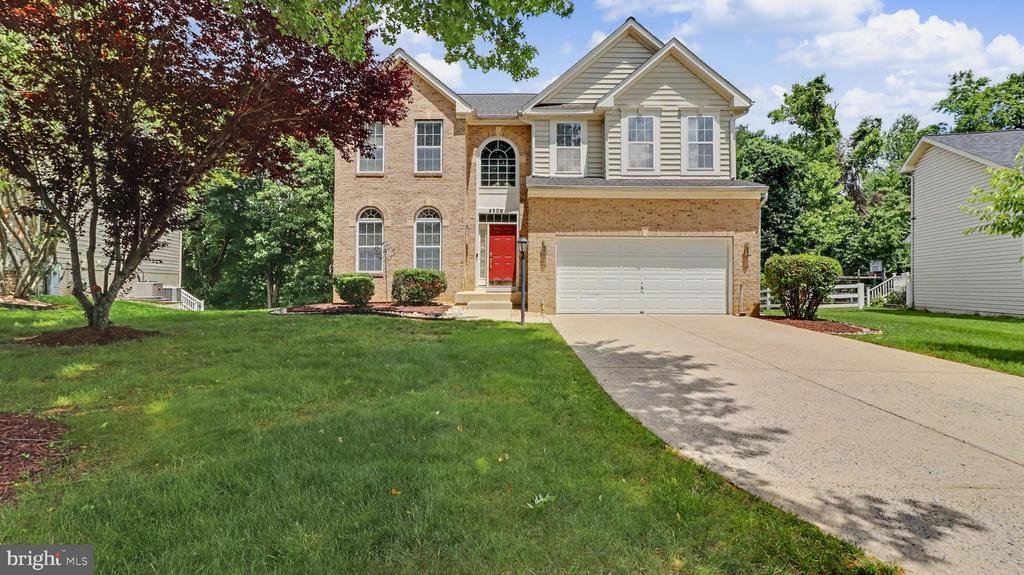
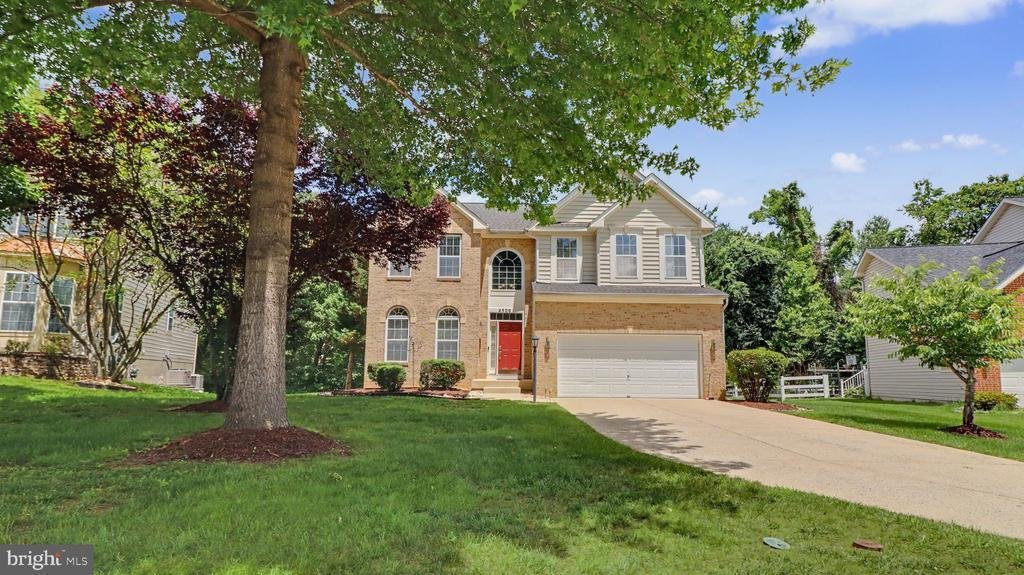
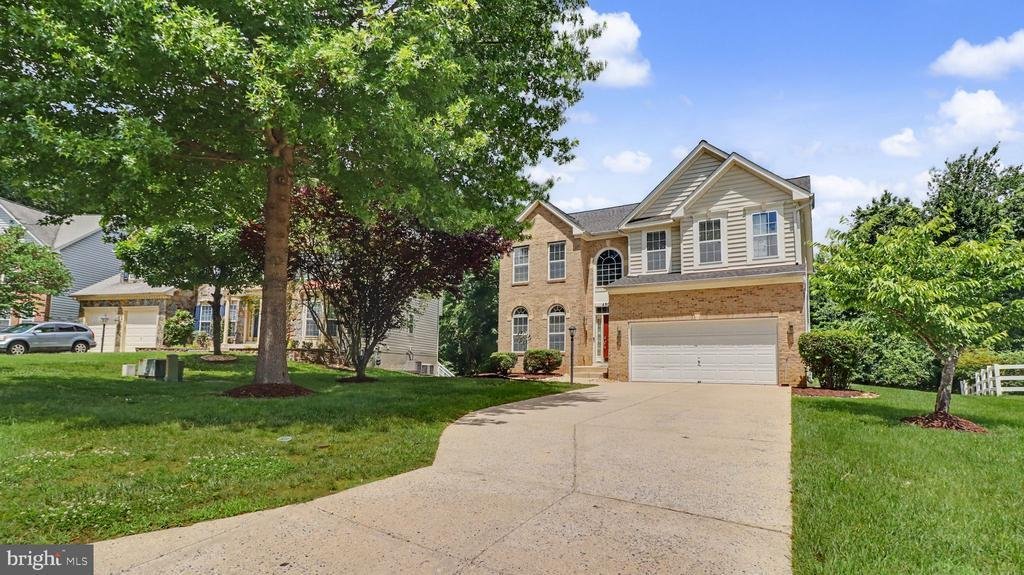
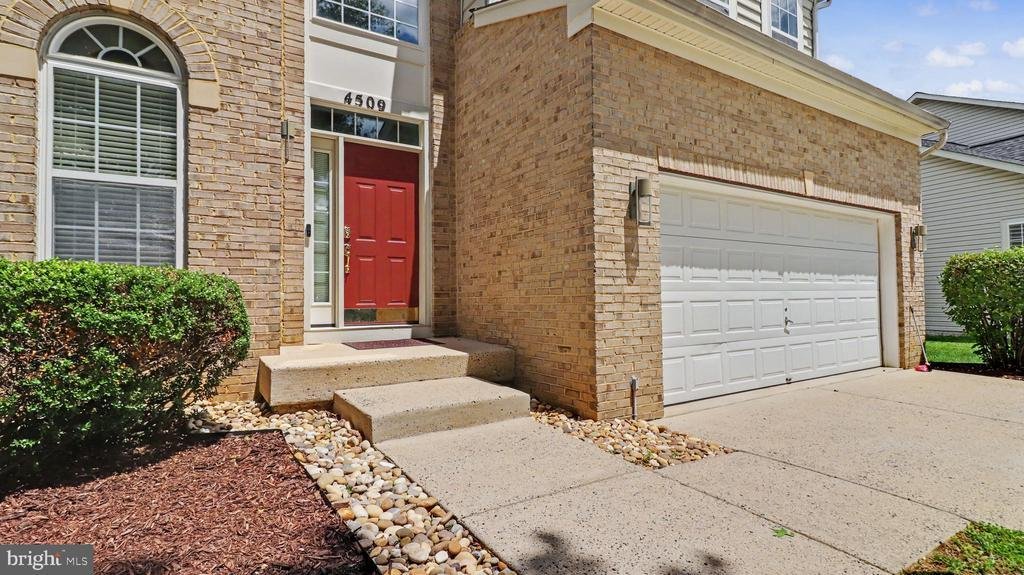
Gorgeous brick front home with 4 bedrooms and 3.5 baths, 2 car garage, family room with a gas fireplace, . hardwoods floor on the main level, huge master suite with large walk-in closet and spa like master bath. Beautiful gourmet kitchen with SS appliances, granite countertops and lots of cherry wood cabinetry, a fully finished walkout basement with a bonus bedroom and full bath. 75 gallon tank wa
Gorgeous brick front home with 4 bedrooms and 3.5 baths, 2 car garage, family room with a gas fireplace, . hardwoods floor on the main level, huge master suite with large walk-in closet and spa like master bath. Beautiful gourmet kitchen with SS appliances, granite countertops and lots of cherry wood cabinetry, a fully finished walkout basement with a bonus bedroom and full bath. 75 gallon tank water heater (2023), Roof replaced in 2025. Home is located in the sought after Fairwood community with pool, tennis courts, hiker/biker trails, and less than 5 min drive to shopping. A must see! Schedule a tour today!!!
-
Property type
House
-
Year built
2006
-
Price/sqft
$159
Features
Explore the Area
4509 HATTIES PROGRESS DRIVE, BOWIE, MD 20720, Glenn Dale, Maryland, United States
View on Google Maps
Price per sqft
Low
High
Joined 4 years ago
You have inquired about this property
The agent will contact you soon by
Listed by
1
Listings
2023
Joined
Book home tour with Mahele Muriel Tshita
Choose a date and whether you'd like a virtual or in-person tour with the agent.
Preferred date
Tour type

Upper Marlboro
1441 McCormick Drive, #1020, 20774, Upper Marlboro, United States
View agency profile
Last updated
August 6
First listed
Jul 8
Agent licence
#0225247392
Listing reference
2129819589323926
Listing status
Active under contract-bright
Similar Properties Nearby
New Listings in Glenn Dale




Explore More Homes for Sale
Glenn Dale, MD, United States popular searches
Related Guides & Stories
Trusted by the World's Leading Brokers
The agents behind the world's most exceptional properties list with JamesEdition.
- Listings from Sotheby's, Christie's, BARNES, and Engel & Völkers
- Every listing reviewed before it goes live
- Connect directly with verified listing agents
By continuing you agree to our Terms and Privacy Policy.
brokerages we
partnered with
partnered with