$775,000
Single Family Detached Bowie
- 5 Beds
- 5 Baths
- 4,846 Sqft
- 12,633 Sqft lot
- Updated: August 5
-
3
Views for last 30 days
- MLS#MDPG2200704
About the Property

This is the one you’ve been waiting for! Rarely available and thoughtfully designed for multigenerational living, this spacious 5-bedroom, 4.5-bath home in the highly desirable Saddlebrook community offers both a main-level primary suite and an additional upper-level primary suite — a layout that is incredibly hard to find. Step inside to discover a welcoming and functional floor plan featuring a
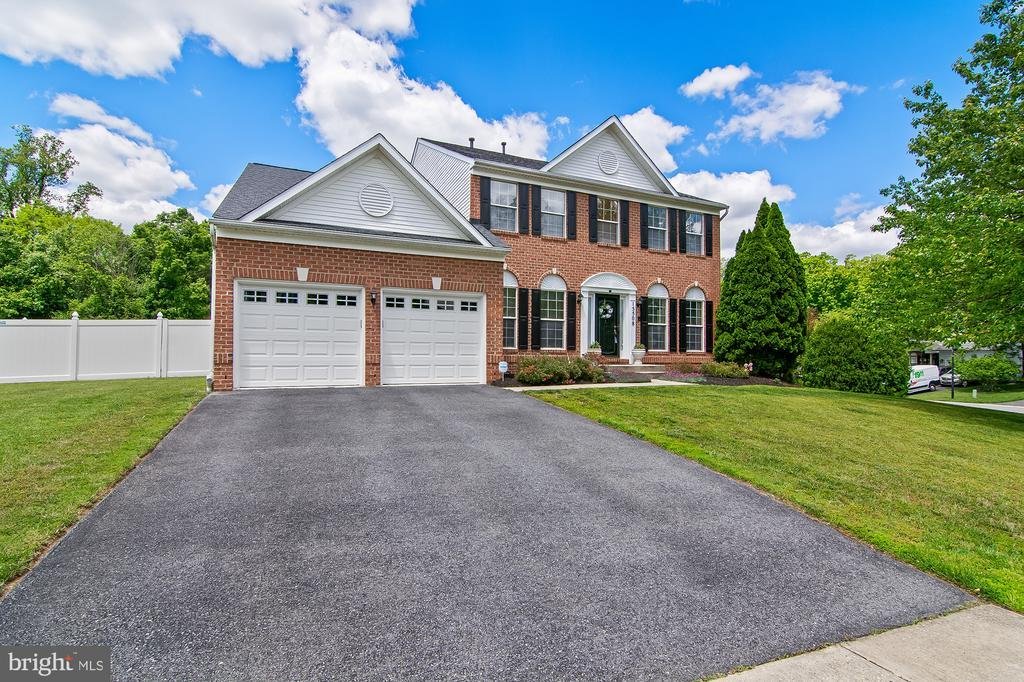
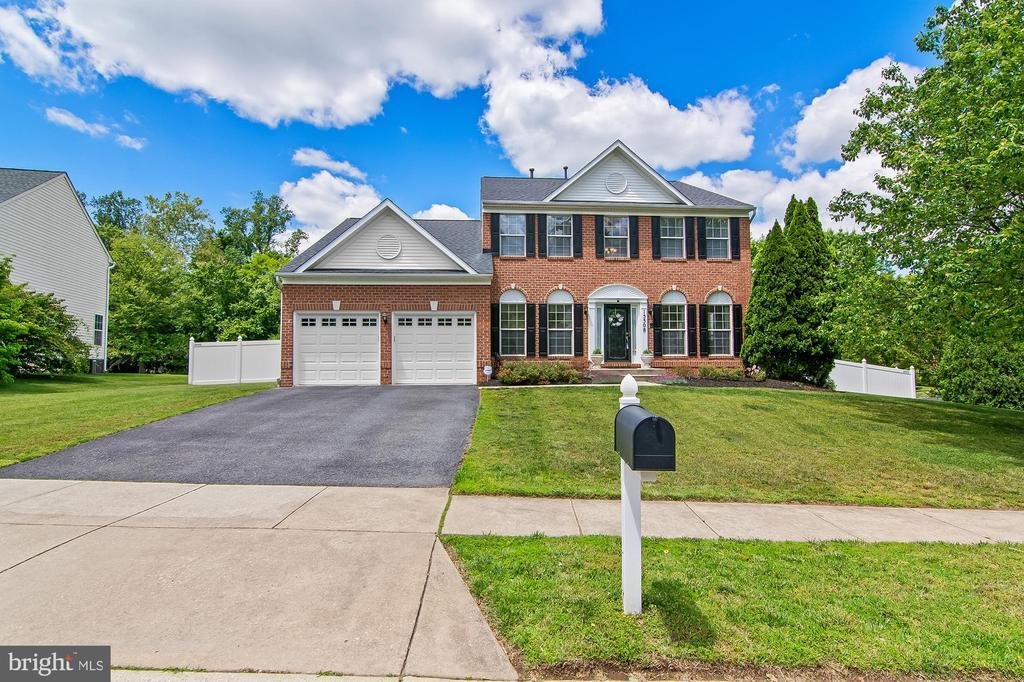
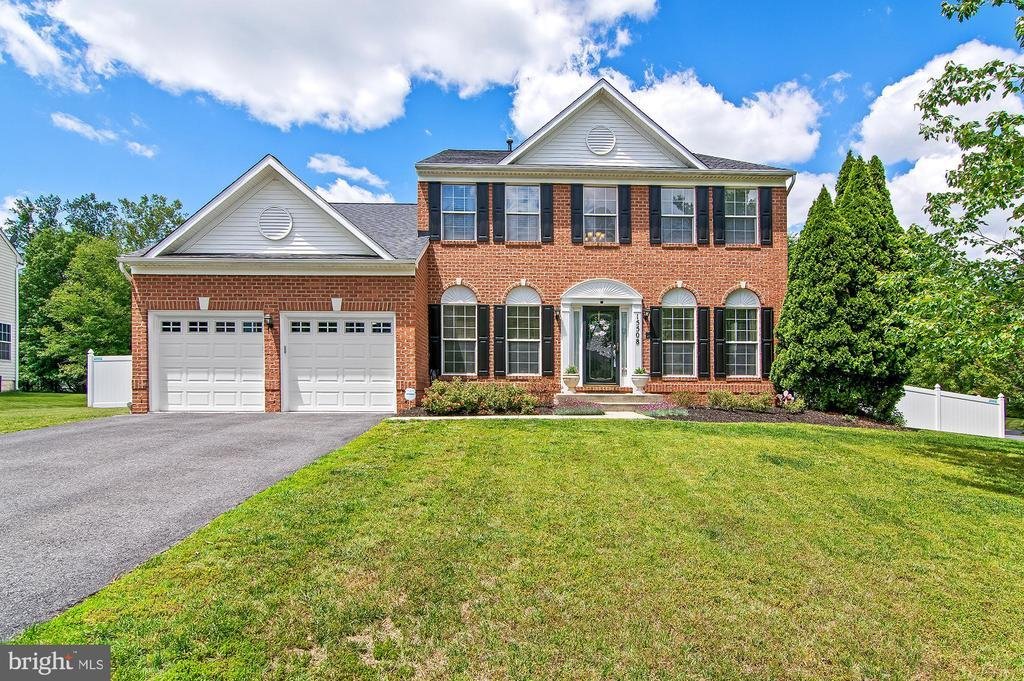
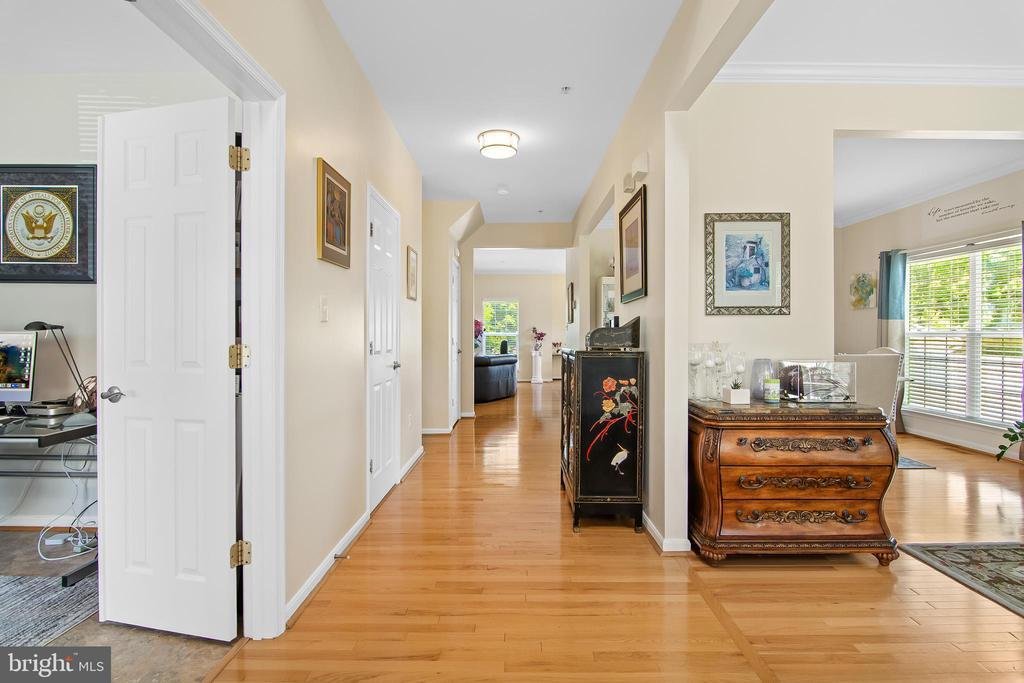
This is the one you’ve been waiting for! Rarely available and thoughtfully designed for multigenerational living, this spacious 5-bedroom, 4.5-bath home in the highly desirable Saddlebrook community offers both a main-level primary suite and an additional upper-level primary suite — a layout that is incredibly hard to find. Step inside to discover a welcoming and functional floor plan featuring a formal sitting room to the right of the entry and a private home office to the left. Continue through to the elegant formal dining room, perfectly positioned adjacent to the spacious chef’s kitchen complete with granite countertops, stainless steel appliances, center island, abundant cabinetry, and a bright breakfast area. Just off the kitchen is the inviting family room, creating the perfect setup for both everyday living and entertaining. Step outside to the back deck overlooking the beautifully manicured, fully fenced corner lot — offering both privacy and plenty of outdoor enjoyment space. The main-level primary suite is a true retreat featuring a sitting area, spacious bedroom, walk-in closet, and private en suite bath with dual vanities. Conveniently located nearby is the laundry room and interior access to the oversized 2-car garage with recently installed insulated garage doors. Upstairs, you’ll find four additional bedrooms including an expansive second primary suite featuring a large walk-in closet and luxurious en suite bath with dual vanities, a jacuzzi tub, and a walk-in shower. Three additional generously sized bedrooms and a well-appointed hallway bath complete the upper level. The finished walkout basement offers incredible flexibility with a large rec room, additional living area, full bath, abundant storage, and a bonus room that could easily function as a sixth bedroom, gym, hobby room, or guest space. Major updates provide peace of mind, including: new washer (2026), dishwasher (2024), upgraded whole-house intercom system (2022), refrigerator (2022), hot water heater (2021), HVAC system (2019), roof (2018), and water filtration system (2013). Offering an exceptional layout, generous living space, and numerous updates throughout, this home combines comfort, functionality, and versatility in one of Bowie’s most sought-after communities. The community has a playground and tot lot, walking trail throughout the community, access to pool, tennis court and picnic area in adjacent community (Saddlebrook West). It won’t last long!
-
Property type
House
-
Year built
1999
-
Price/sqft
$159
Features
- Garage
- Fireplace
- Fitness Center / Gym
- Walk In Closet
- Tennis Court
- Playground
- Pool
- Jacuzzi
- Laundry Room
Features
Lot
Indoor
- Office
- Fireplace
- Jacuzzi
- Washer Dryer
- Laundry Room
- Basement
- Walk In Closet
- Fitness Center / Gym
Outdoor
- Pool
- Garage
- Playground
- Tennis Court
Explore the Area
15508 OVERCHASE LANE, BOWIE, MD 20715, Maryland, United States
View on Google Maps
Price per sqft
Low
High
Joined 4 years ago
You have inquired about this property
The agent will contact you soon by
Listed by
4
Listings
2022
Joined
Book home tour with James Schaecher
Choose a date and whether you'd like a virtual or in-person tour with the agent.
Preferred date
Tour type

Last updated
August 5
First listed
May 27
Listing reference
2108775289116454
Listing status
Pending-bright
Similar Properties Nearby
New Listings in Bowie




Explore More Homes for Sale
Bowie, MD, United States popular searches
- Properties with Fitness Center / Gym in Bowie, MD, United States
- Properties with Office in Bowie, MD, United States
- Privacy properties in Bowie, MD, United States
- Modern properties in Bowie, MD, United States
- Properties with Jacuzzi in Bowie, MD, United States
- Properties with Terrace in Bowie, MD, United States
- Properties with Garden in Bowie, MD, United States
- Properties with Bar in Bowie, MD, United States
- Properties with Tennis Court in Bowie, MD, United States
- Properties with Game Room in Bowie, MD, United States
- Renovated properties in Bowie, MD, United States
- Properties with Sauna in Bowie, MD, United States
- Properties with Cinema in Bowie, MD, United States
Related Guides & Stories
Trusted by the World's Leading Brokers
The agents behind the world's most exceptional properties list with JamesEdition.
- Listings from Sotheby's, Christie's, BARNES, and Engel & Völkers
- Every listing reviewed before it goes live
- Connect directly with verified listing agents
By continuing you agree to our Terms and Privacy Policy.
brokerages we
partnered with
partnered with