
Price On Request
Design, Scale And Presence By Oh Architecture
- 5 Beds
- 3 Baths
- 6,050 Sqft
- 4,543 Sqft lot
- Updated: May 6
- 32
About the Property
Top Offers Closing May 27th at 5pm
Recently completed and reimagined by OH Architects, the residence focuses on scale, light and functional design. Double height voids and open plan living establish volume, while controlled natural light and a direct connection to outdoor entertaining create a home that is open without compromising privacy. Spanning five levels and connected by both stair
Recently completed and reimagined by OH Architects, the residence focuses on scale, light and functional design. Double height voids and open plan living establish volume, while controlled natural light and a direct connection to outdoor entertaining create a home that is open without compromising privacy. Spanning five levels and connected by both stair
Top Offers Closing May 27th at 5pm
Recently completed and reimagined by OH Architects, the residence focuses on scale, light and functional design. Double height voids and open plan living establish volume, while controlled natural light and a direct connection to outdoor entertaining create a home that is open without compromising privacy. Spanning five levels and connected by both staircase and private lift, the layout is efficient and highly adaptable for modern inner city living enhanced by elevated city views.
A refined material palette underpins the home, with light tones, stone surfaces and custom joinery carried consistently throughout. Brushed gold fixtures introduce luxury across the kitchen, bathrooms and circulation spaces, while large voids and feature chandelier lighting enhance the sense of volume and cohesion.
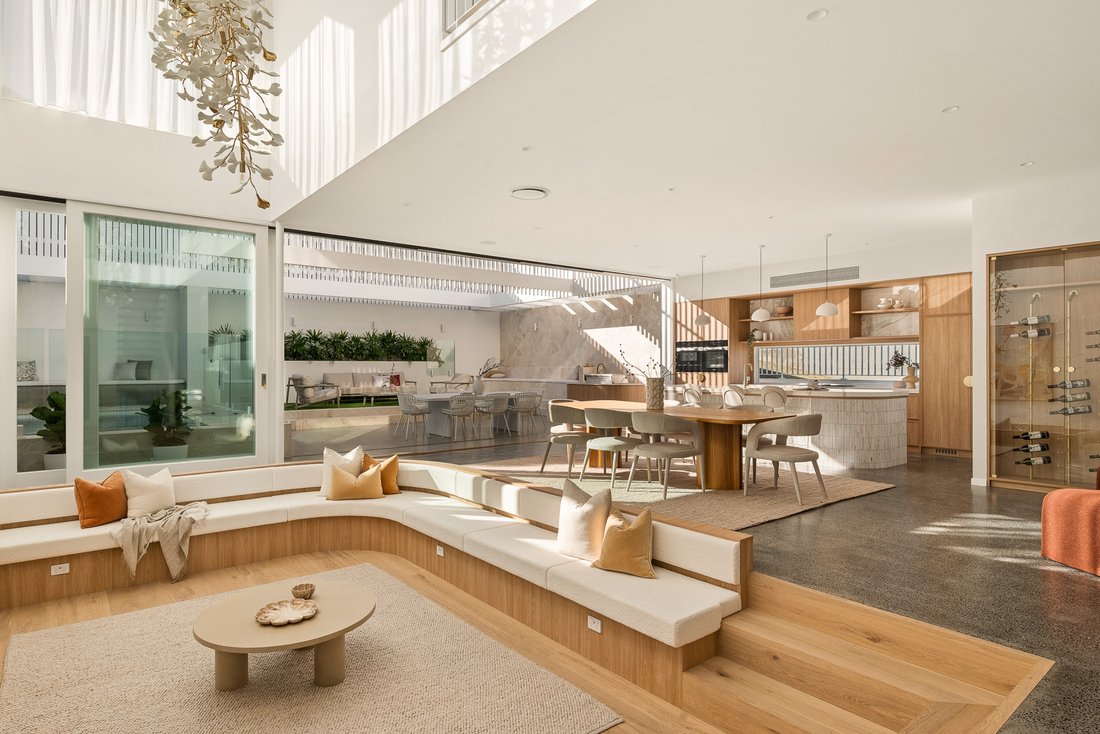
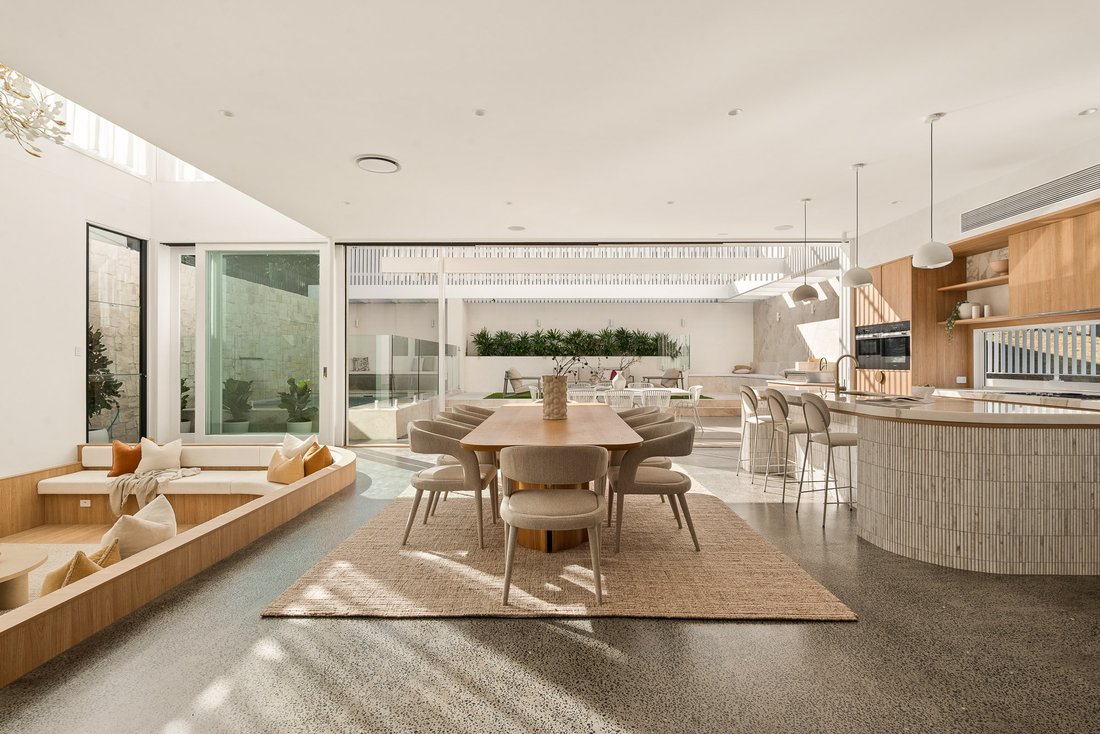
The main living level centres around a well resolved kitchen, featuring a generous walk in butler’s pantry, breakfast bar and premium Miele appliances, complemented by a custom bar with integrated wine storage. Open plan living and dining connect seamlessly, while a sunken built in lounge defines the space without interrupting flow. Designed for both daily living and entertaining, this level maintains a clear and cohesive relationship between all zones.
Accommodation is thoughtfully distributed. The upper level is anchored by a private master suite, complete with walk in robe, custom joinery and a well-appointed ensuite. Additional bedrooms are positioned across the home, each with built in wardrobes, ceiling fans and study nooks, supported by multiple living areas and a dedicated office for flexibility with a terrace that extends the space.
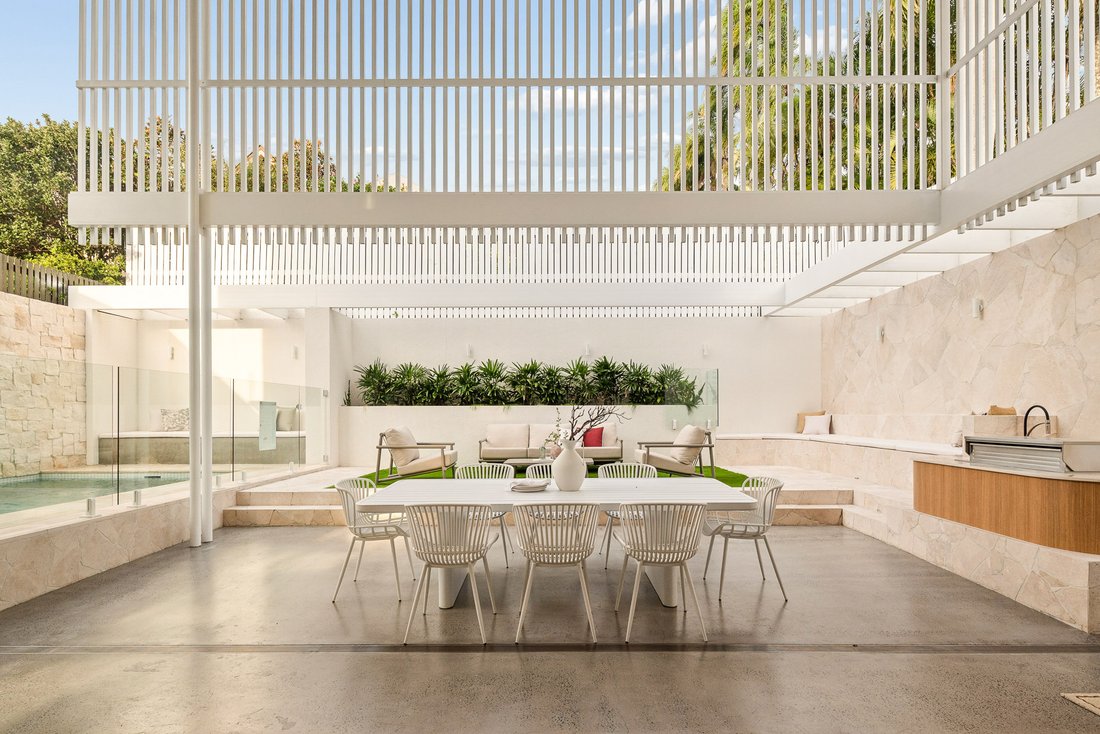
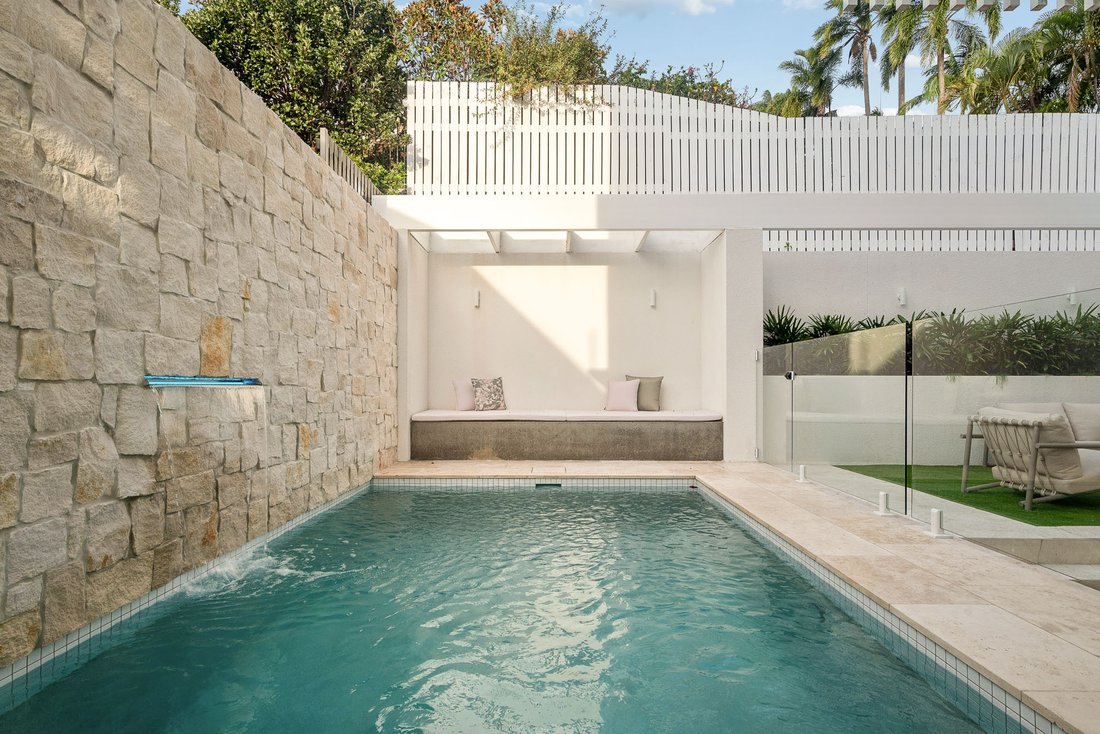
Outdoor living is directly connected to the main interior spaces. A BBQ kitchenette finished in Patagonia stone, built in seating and a paved courtyard overlook the pool, forming a cohesive and low maintenance entertaining area that extends naturally from the home.
Additional features include a private lift servicing all levels, double garage with concealed garage door, ducted air conditioning throughout, separate laundry, security system, intercom, and considered storage throughout.
Positioned in Bowen Hills, the home offers immediate access to the CBD, Newstead, James Street and Fortitude Valley, with schools, transport and lifestyle amenity all within close reach.
Key Features Include:
• Recently completed and reimagined by OH Architects
• Five level architectural residence with private lift and staircase access
• Open plan living and dining with double height voids
• Kitchen with walk in butler’s pantry, breakfast bar, premium Miele appliances and custom bar with integrated 36-bottle wine storage and wine fridge
• Sunken built in lounge with defined living zone
• Seamless indoor-outdoor connection to entertaining area with retractable full height glass doors
• Outdoor BBQ kitchenette finished in Patagonia stone
• Swimming pool with adjacent courtyard and built in seating
• Generous master suite with walk in robe, custom joinery and ensuite
• Additional bedrooms with built in robes and integrated study areas
• Dedicated home office and multiple living zones
• Bathrooms with freestanding bath, double showers and basins and skylight detail
• Refined material palette with stone finishes and brushed gold fixtures
• Double garage with concealed garage door, internal access and adjoining mudroom entry
• Separate laundry and laundry chute with external access
• Private terrace with city views
• Ducted air conditioning, security system, intercom and sensor lighting throughout
Recently completed and reimagined by OH Architects, the residence focuses on scale, light and functional design. Double height voids and open plan living establish volume, while controlled natural light and a direct connection to outdoor entertaining create a home that is open without compromising privacy. Spanning five levels and connected by both staircase and private lift, the layout is efficient and highly adaptable for modern inner city living enhanced by elevated city views.
A refined material palette underpins the home, with light tones, stone surfaces and custom joinery carried consistently throughout. Brushed gold fixtures introduce luxury across the kitchen, bathrooms and circulation spaces, while large voids and feature chandelier lighting enhance the sense of volume and cohesion.
The main living level centres around a well resolved kitchen, featuring a generous walk in butler’s pantry, breakfast bar and premium Miele appliances, complemented by a custom bar with integrated wine storage. Open plan living and dining connect seamlessly, while a sunken built in lounge defines the space without interrupting flow. Designed for both daily living and entertaining, this level maintains a clear and cohesive relationship between all zones.
Accommodation is thoughtfully distributed. The upper level is anchored by a private master suite, complete with walk in robe, custom joinery and a well-appointed ensuite. Additional bedrooms are positioned across the home, each with built in wardrobes, ceiling fans and study nooks, supported by multiple living areas and a dedicated office for flexibility with a terrace that extends the space.
Outdoor living is directly connected to the main interior spaces. A BBQ kitchenette finished in Patagonia stone, built in seating and a paved courtyard overlook the pool, forming a cohesive and low maintenance entertaining area that extends naturally from the home.
Additional features include a private lift servicing all levels, double garage with concealed garage door, ducted air conditioning throughout, separate laundry, security system, intercom, and considered storage throughout.
Positioned in Bowen Hills, the home offers immediate access to the CBD, Newstead, James Street and Fortitude Valley, with schools, transport and lifestyle amenity all within close reach.
Key Features Include:
• Recently completed and reimagined by OH Architects
• Five level architectural residence with private lift and staircase access
• Open plan living and dining with double height voids
• Kitchen with walk in butler’s pantry, breakfast bar, premium Miele appliances and custom bar with integrated 36-bottle wine storage and wine fridge
• Sunken built in lounge with defined living zone
• Seamless indoor-outdoor connection to entertaining area with retractable full height glass doors
• Outdoor BBQ kitchenette finished in Patagonia stone
• Swimming pool with adjacent courtyard and built in seating
• Generous master suite with walk in robe, custom joinery and ensuite
• Additional bedrooms with built in robes and integrated study areas
• Dedicated home office and multiple living zones
• Bathrooms with freestanding bath, double showers and basins and skylight detail
• Refined material palette with stone finishes and brushed gold fixtures
• Double garage with concealed garage door, internal access and adjoining mudroom entry
• Separate laundry and laundry chute with external access
• Private terrace with city views
• Ducted air conditioning, security system, intercom and sensor lighting throughout
-
Property type
House
-
Floors
5
Features
- Pool
- Terrace
- Garage
- Walk In Closet
- Outdoor Kitchen
- Open Kitchen
- Modern
- Elevator
- 2D Floor Plan
Features
Lot
Indoor
- High Ceiling
- Office
- Air Conditioning
- Kitchen island
- Laundry Room
- Elevator
- Open Kitchen
- Stone Countertops
- Walk In Closet
Outdoor
- Terrace
- Pool
- Garage
- Outdoor Kitchen
- Outdoor Living Space
Explore the Area

Joined 5 years ago
You have inquired about this property
The agent will contact you soon by
Listed by
31
Listings
2021
Joined
Book home tour with Heath Williams
Choose a date and whether you'd like a virtual or in-person tour with the agent.
Preferred date
Tour type
Place Real Estate was established in 2002 with a clear vision: to be Brisbane’s best residential real estate agenc
Place Real Estate was established in 2002 with a clear vision: to be Brisbane’s best residential real estate agency. Today, Place Estate Agents dominate the Brisbane market with our focus solely dedicated to this city. Place is one of the leading agencies in the Australian Prestige Property market focused on architectural, luxury and lifestyle property. Our dedication to our clients, our uncompromising service and in-depth market knowledge sets the benchmark for sales success across ever changing property markets at all price points. With an enviable track record across Australian and International property markets, the Place team have exceptional experience in the Brisbane market managing complex and detailed transactions. Our success has stemmed from our ability to build credibility and rapport with buyers and sellers, backed by a diligent, proactive and loyal team.
Last updated
May 6
First listed
May 5
Trusted by the World's Leading Brokers
The agents behind the world's most exceptional properties list with JamesEdition.
- Listings from Sotheby's, Christie's, BARNES, and Engel & Völkers
- Every listing reviewed before it goes live
- Connect directly with verified listing agents
By continuing you agree to our Terms and Privacy Policy.