$1,350,000
4 Bedrooms Single Family Detached
- 4 Beds
- 5 Baths
- 4,822 Sqft
- 1.19 Ac lot
- Updated: October 2
- MLS#5112258
About the Property
Absolutely breathtaking, this home embodies refined craftsmanship, thoughtful design, and modern comfort. Perfectly set on a flat, private dead end road in the desirable Estates at Peaslee Hill, this home blends elegance and functionality in every detail. The sun-filled eat-in kitchen offers a gas range, top-tier stainless steel appliances, granite counters, and ceiling-height cabinetry - an enter
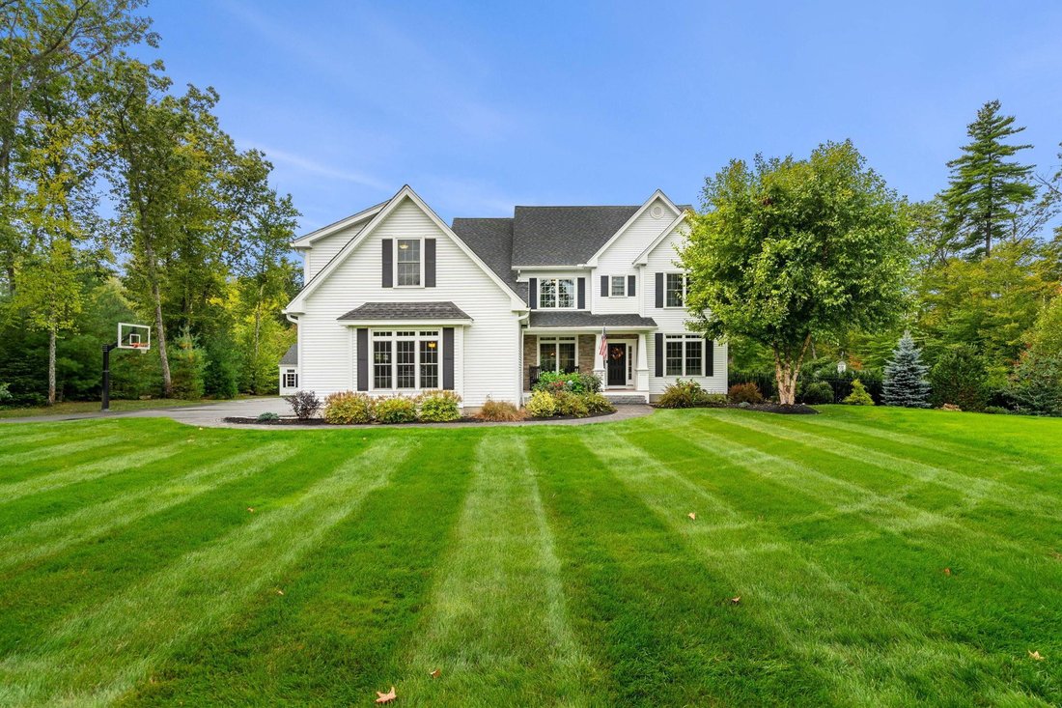
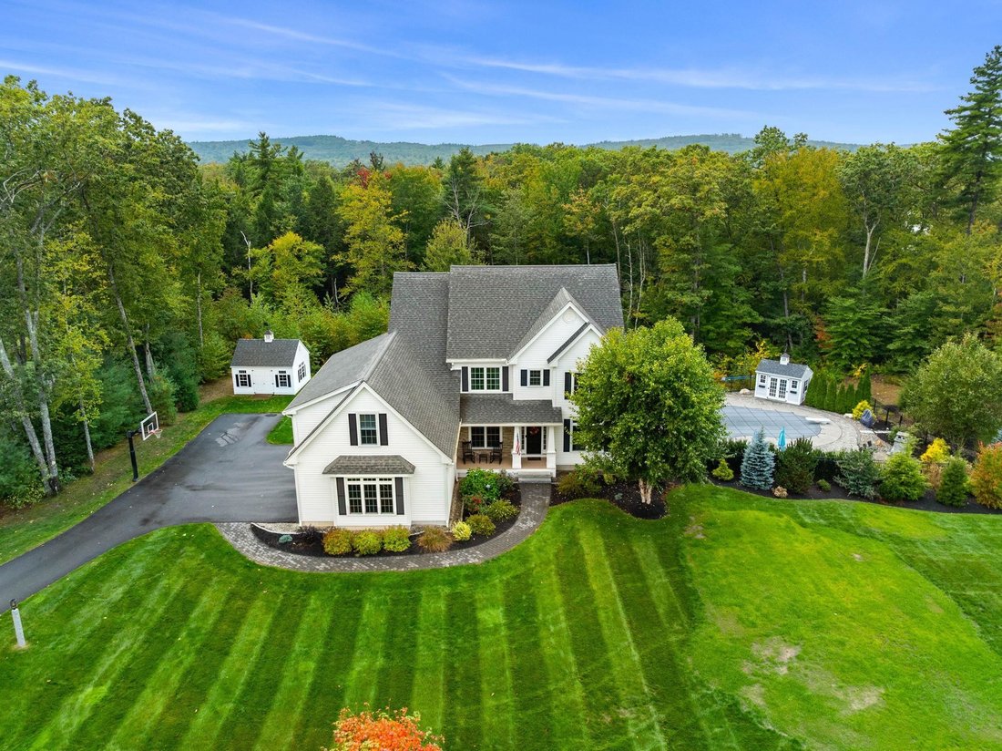
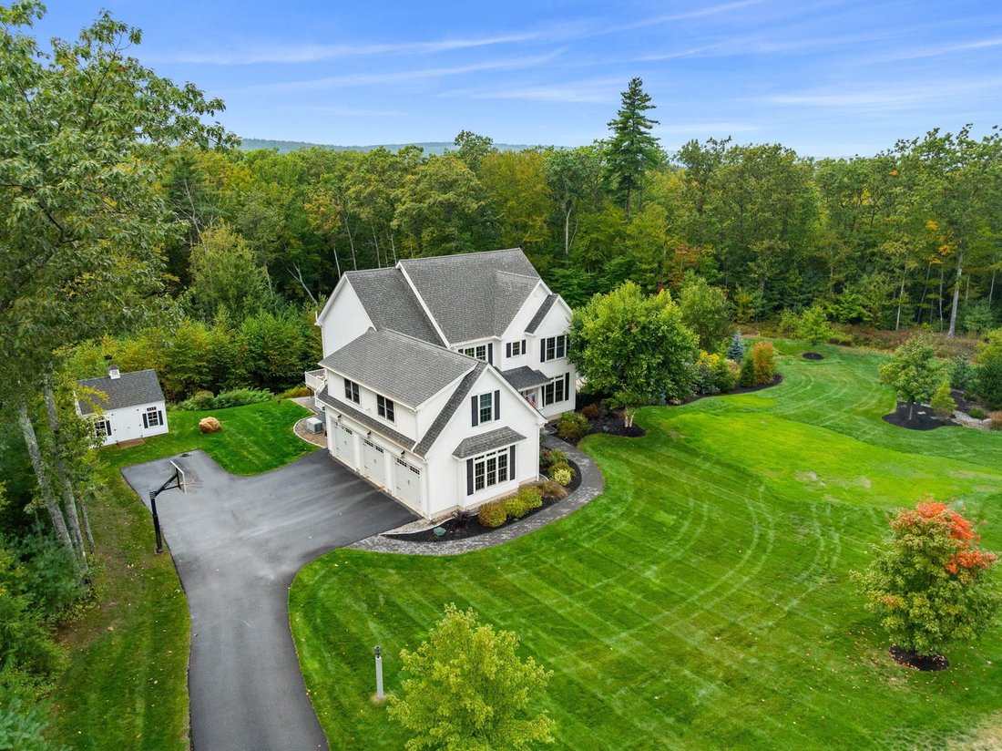
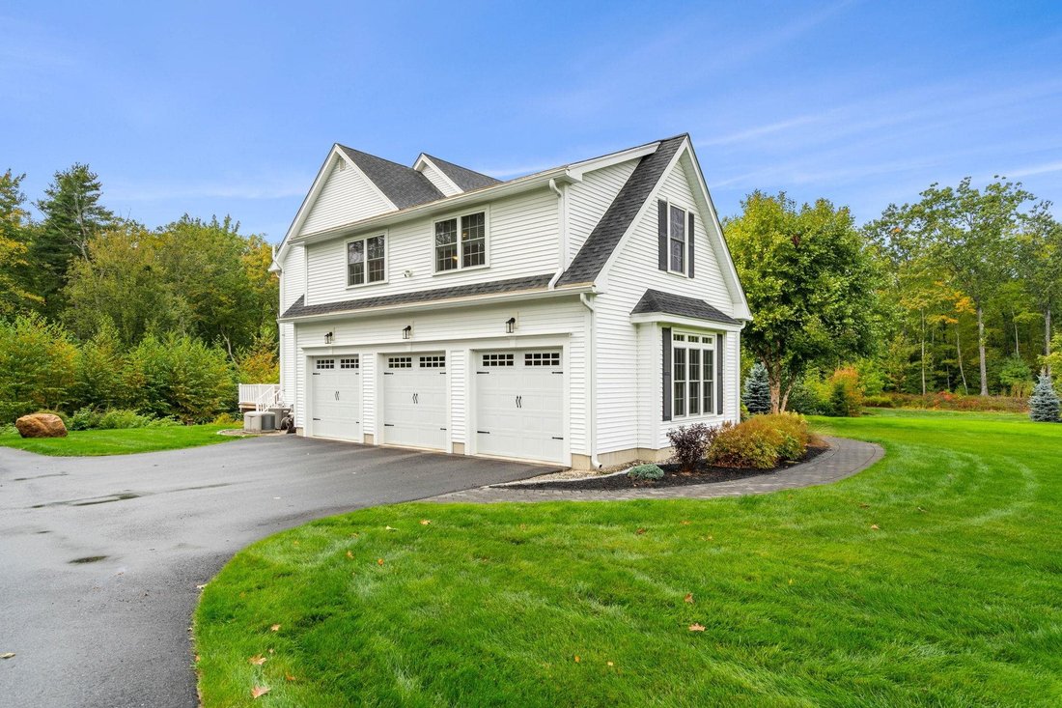
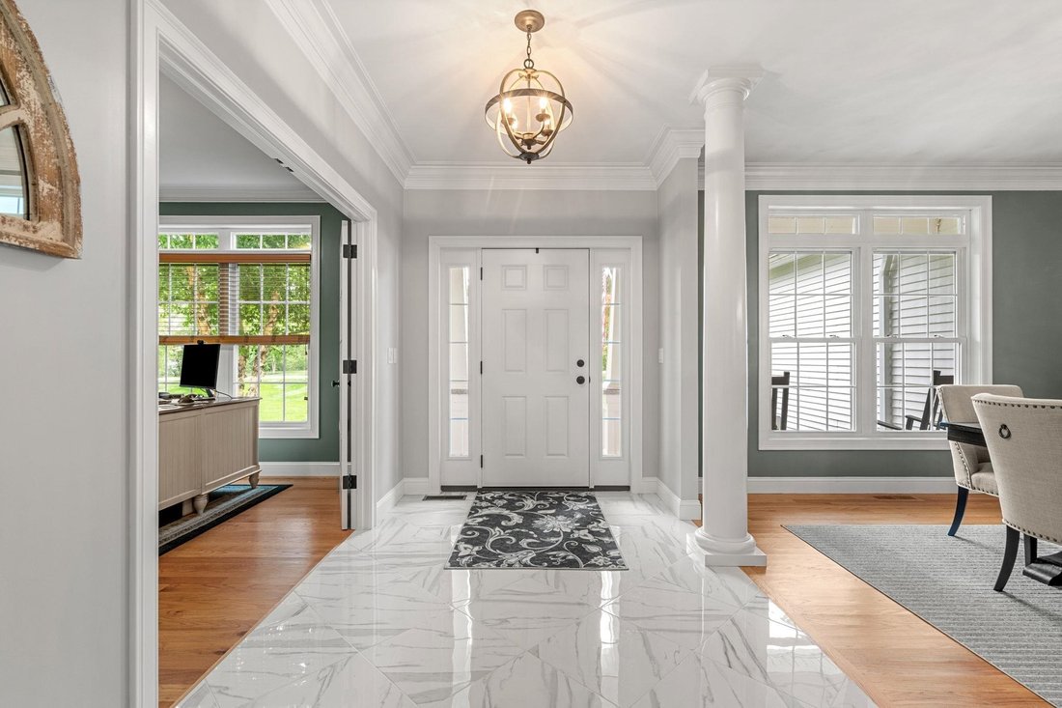
Absolutely breathtaking, this home embodies refined craftsmanship, thoughtful design, and modern comfort. Perfectly set on a flat, private dead end road in the desirable Estates at Peaslee Hill, this home blends elegance and functionality in every detail. The sun-filled eat-in kitchen offers a gas range, top-tier stainless steel appliances, granite counters, and ceiling-height cabinetry - an entertainer’s dream. Seamlessly connected, the family room centers on a gas fireplace, while an all-season room extends to an oversized composite deck. The main level also features an office with French doors, a dining room with architectural columns, and a custom mudroom. Upstairs, retreat to the serene primary suite with two custom walk-in closets and a spa-like bath with dual vanities and oversized glass shower. Three additional bedrooms, two full baths, a laundry room, and a large versatile bonus room complete the second floor. The finished walk-out lower level expands living space with a second family room, bar, gym, half bath, and abundant storage. Outdoors, a true backyard oasis awaits. Enjoy the heated saltwater pool, an outdoor fireplace perfect for cozy evenings, and a ready-made concrete pad with electrical hookups for a future hot tub or sauna. Multiple seating and dining areas provide space to gather, while lush landscaping enhances privacy. Two Reeds Ferry sheds add exceptional storage and convenience. Welcome to a home where luxury meets lifestyle. See list of improvements, floor plans and virtual video! Showings start Friday October 2, 2026.
-
Property type
House
-
Year built
2018
-
Price/sqft
$279
Features
- Garage
- Fireplace
- Garden
- Walk In Closet
- Pool
- Fitness Center / Gym
- Terrace
- Parking
- Gate
Explore the Area
24 Summer Lane, Bow, NH 03304, New Hampshire, United States
View on Google Maps
Price per sqft
Low
High
Joined 3 years ago
You have inquired about this property
The agent will contact you soon by
Listed by
4
Listings
2024
Joined
Book home tour with Susanna Corriveau
Choose a date and whether you'd like a virtual or in-person tour with the agent.
Preferred date
Tour type

Coldwell Banker Realty - Bedford
166 Route 101, 03110, Bedford, New Hampshire, United States
View agency profile
Last updated
October 2
First listed
October 2
Listing reference
g6twkk
Similar Properties Nearby
New Listings in Bow




Explore More Homes for Sale
Bow, NH, United States property types
Bow, NH, United States popular searches
- Properties with Bar in Bow, NH, United States
- Properties with Fitness Center / Gym in Bow, NH, United States
- Properties with Terrace in Bow, NH, United States
- Mountain View properties in Bow, NH, United States
- Modern properties in Bow, NH, United States
- Properties with Jacuzzi in Bow, NH, United States
- Properties with Balcony in Bow, NH, United States
- Water View properties in Bow, NH, United States
- Properties with Game Room in Bow, NH, United States
Related Guides & Stories
Trusted by the World's Leading Brokers
The agents behind the world's most exceptional properties list with JamesEdition.
- Listings from Sotheby's, Christie's, BARNES, and Engel & Völkers
- Every listing reviewed before it goes live
- Connect directly with verified listing agents
By continuing you agree to our Terms and Privacy Policy.
brokerages we
partnered with
partnered with