$658,399
Boves House
- 4 Beds
- 1 Baths
- 2,046 Sqft
- Updated: August 7
About the Property
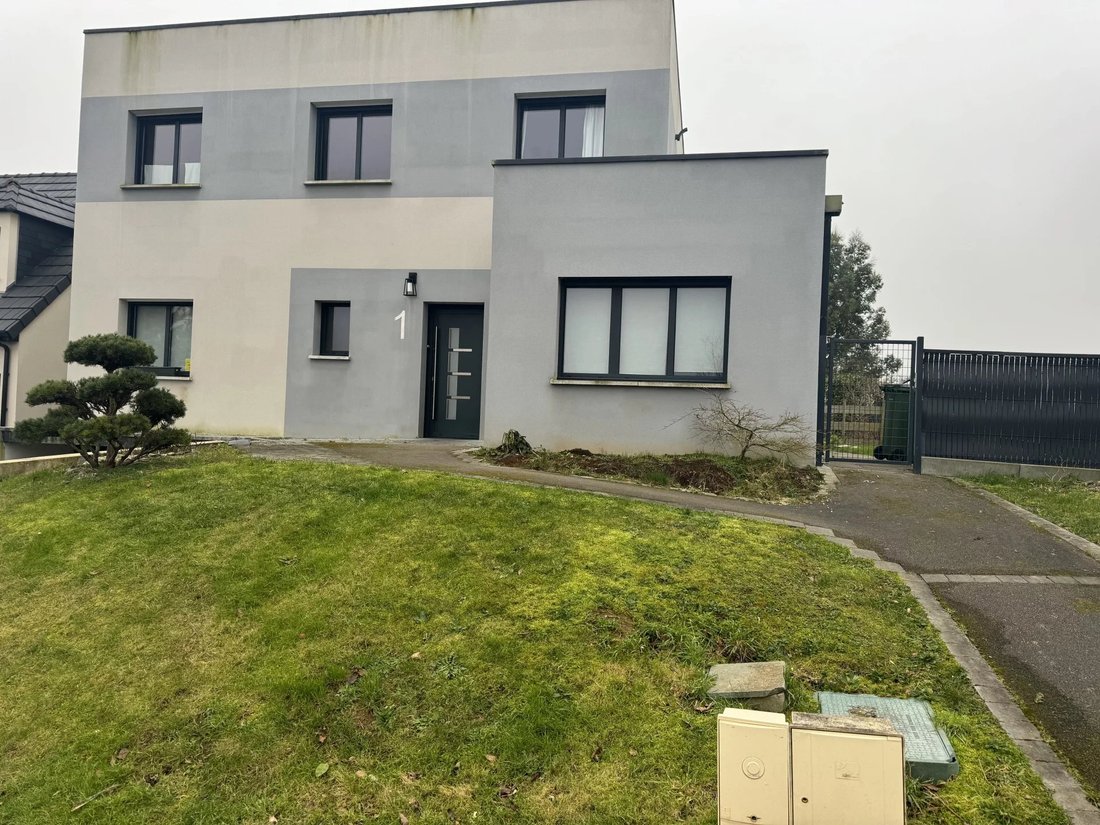
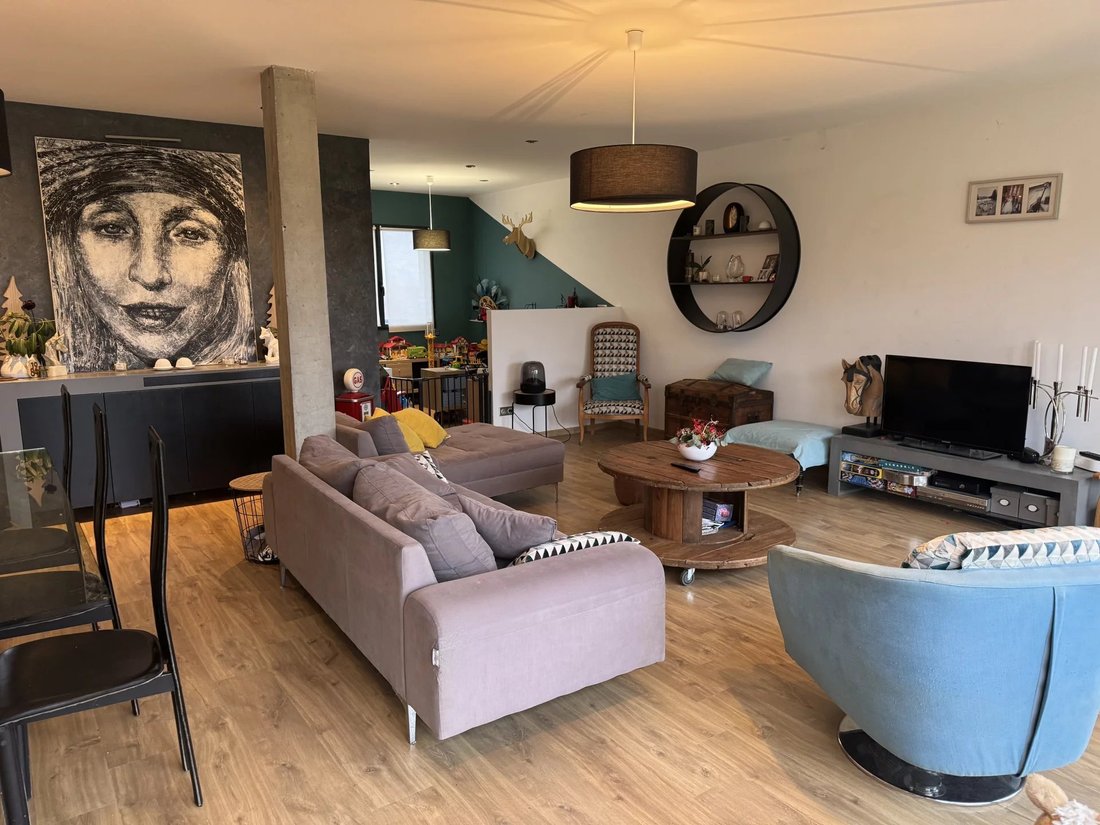
The Boves Real Estate Agency offers you this Architect-designed house with a full basement, 190m2 of living space in BOVES, including:
On the ground floor:
- An entrance with dressing area and a toilet
- A 14m2 room with external access (can be used as a bedroom or home office)
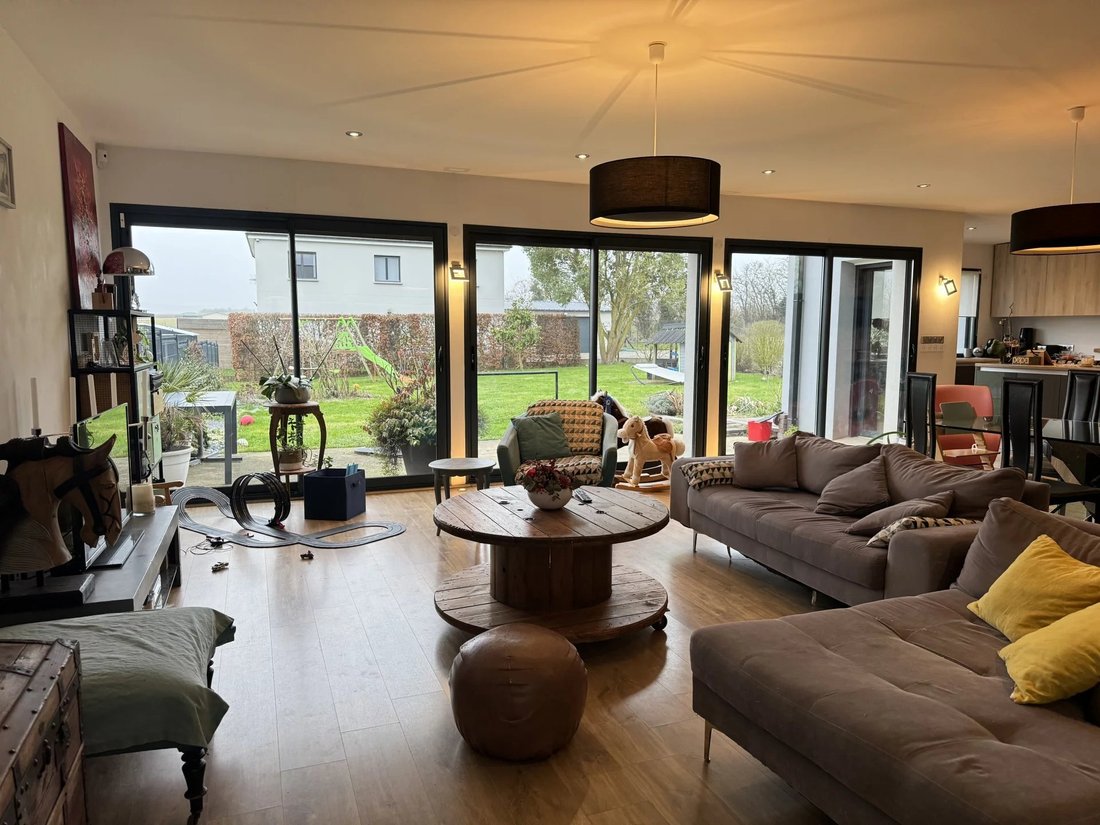
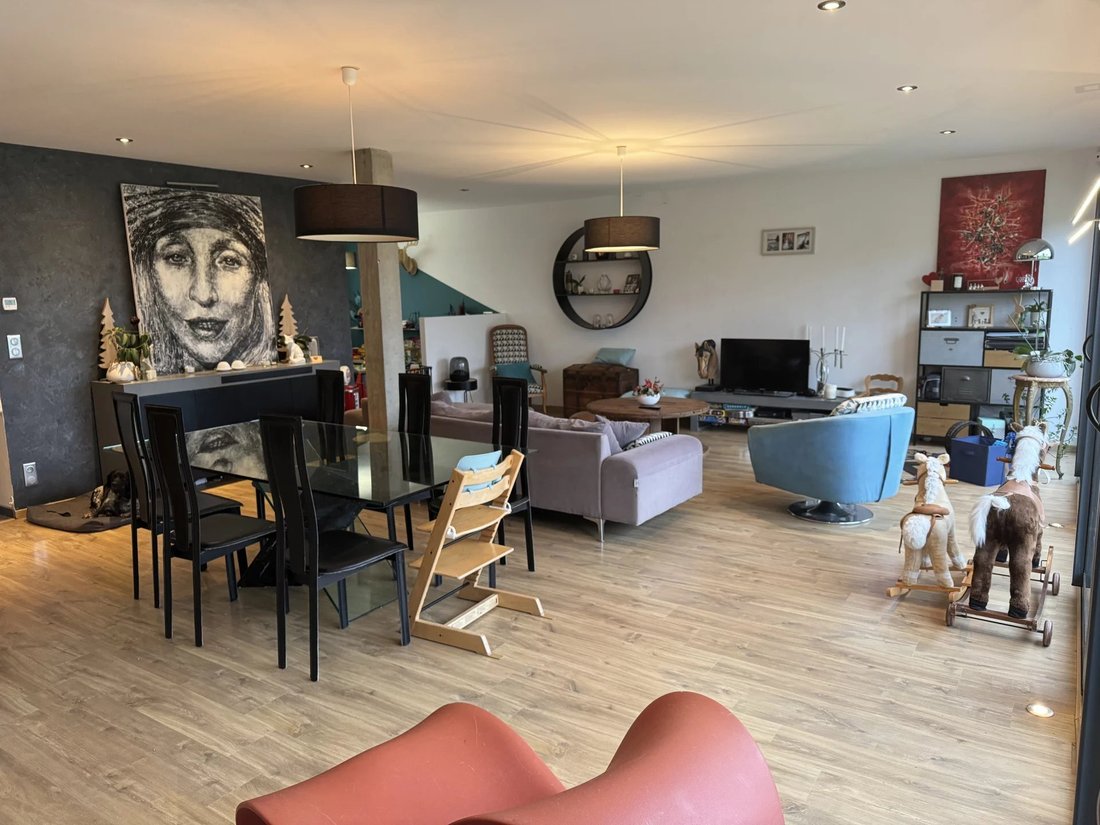
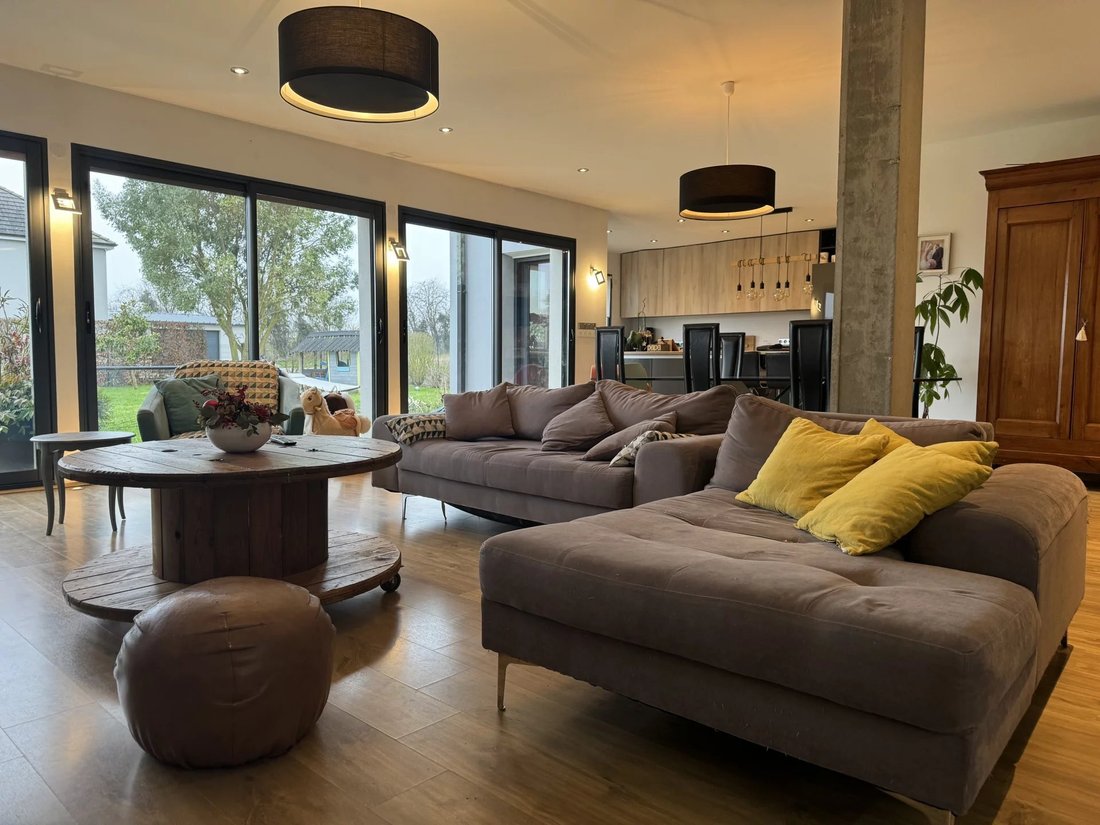
- A large 45m2 living-dining room
- A playroom
- A spacious fitted and equipped kitchen
On the ground floor:
- An entrance with dressing area and a toilet
- A 14m2 room with external access (can be used as a bedroom or home office)
- A large 45m2 living-dining room
- A playroom
- A spacious fitted and equipped kitchen
The Boves Real Estate Agency offers you this Architect-designed house with a full basement, 190m2 of living space in BOVES, including:
On the ground floor:
- An entrance with dressing area and a toilet
- A 14m2 room with external access (can be used as a bedroom or home office)
- A large 45m2 living-dining room
- A playroom
- A spacious fitted and equipped kitchen
On the first floor:
- A landing
- A balneotherapy bathroom with shower and toilet
- Three large bedrooms, one with a balcony
A full basement with vehicle access and a cellar.
A terrace and an enclosed garden.
All situated on a plot of approximately 726m2.
Visit soon with Léo Beaugrand, your real estate sales agent.
Information on the risks to which this property is exposed is available on the Géorisques website: https://www.georisques.gouv.fr/
On the ground floor:
- An entrance with dressing area and a toilet
- A 14m2 room with external access (can be used as a bedroom or home office)
- A large 45m2 living-dining room
- A playroom
- A spacious fitted and equipped kitchen
On the first floor:
- A landing
- A balneotherapy bathroom with shower and toilet
- Three large bedrooms, one with a balcony
A full basement with vehicle access and a cellar.
A terrace and an enclosed garden.
All situated on a plot of approximately 726m2.
Visit soon with Léo Beaugrand, your real estate sales agent.
Information on the risks to which this property is exposed is available on the Géorisques website: https://www.georisques.gouv.fr/
-
Property type
House
-
Floors
3
-
Year built
2013
-
Price/sqft
$321
Features
- Garden
- Gate
- Gas Stovetop
- Kitchen island
- Bar
Explore the Area
Boves, Hauts-de-France, France
View on Google Maps
Price per sqft
Low
High
Joined 4 years ago
You have inquired about this property
The agent will contact you soon by
Listed by
1
Listings
2022
Joined
Book home tour with the agent
Choose a date and whether you'd like a virtual or in-person tour with the agent.
Preferred date
Tour type
Last updated
August 7
First listed
January 21, 2025
Listing reference
627
Trusted by the World's Leading Brokers
The agents behind the world's most exceptional properties list with JamesEdition.
- Listings from Sotheby's, Christie's, BARNES, and Engel & Völkers
- Every listing reviewed before it goes live
- Connect directly with verified listing agents
By continuing you agree to our Terms and Privacy Policy.