$734,719
Authentique Propriété De Caractère Du XIX Siècle
- 5 Beds
- 2,907 Sqft
- 18.5 Ac lot
- Updated: June 30
About the Property
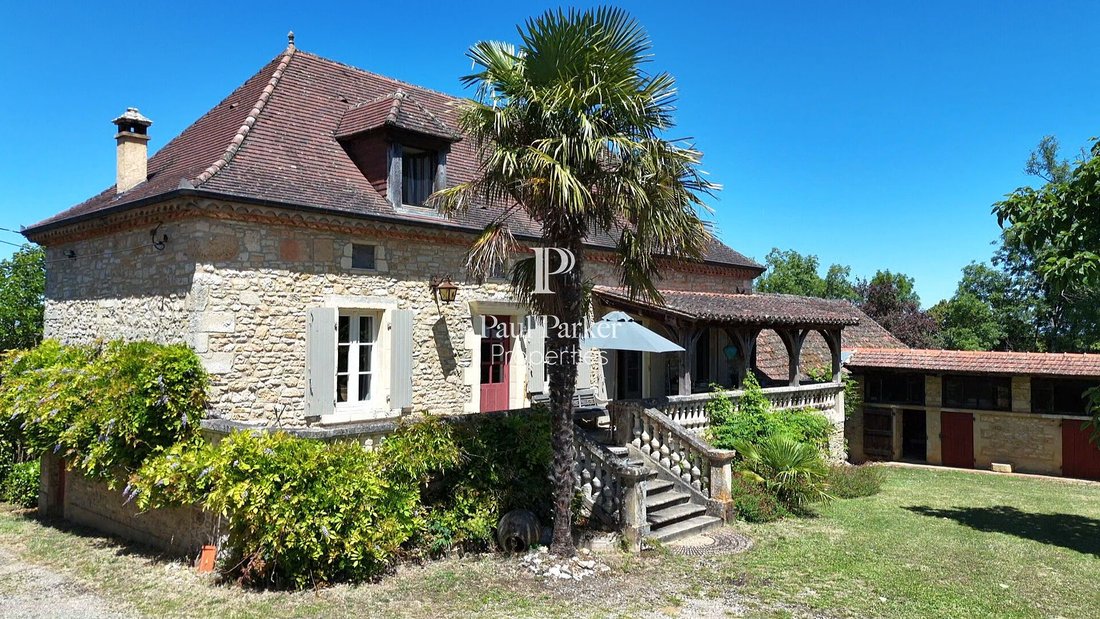
In the heart of a peaceful and green environment, close to several villages with all amenities, this magnificent 19th-century character property consists of a spacious main house, an independent guest house, a beautiful swimming pool, and numerous outbuildings. The entire estate is offered at 645,000 € including fees, with fees paid by the seller. Carefully renovated former farmhouse, this propert
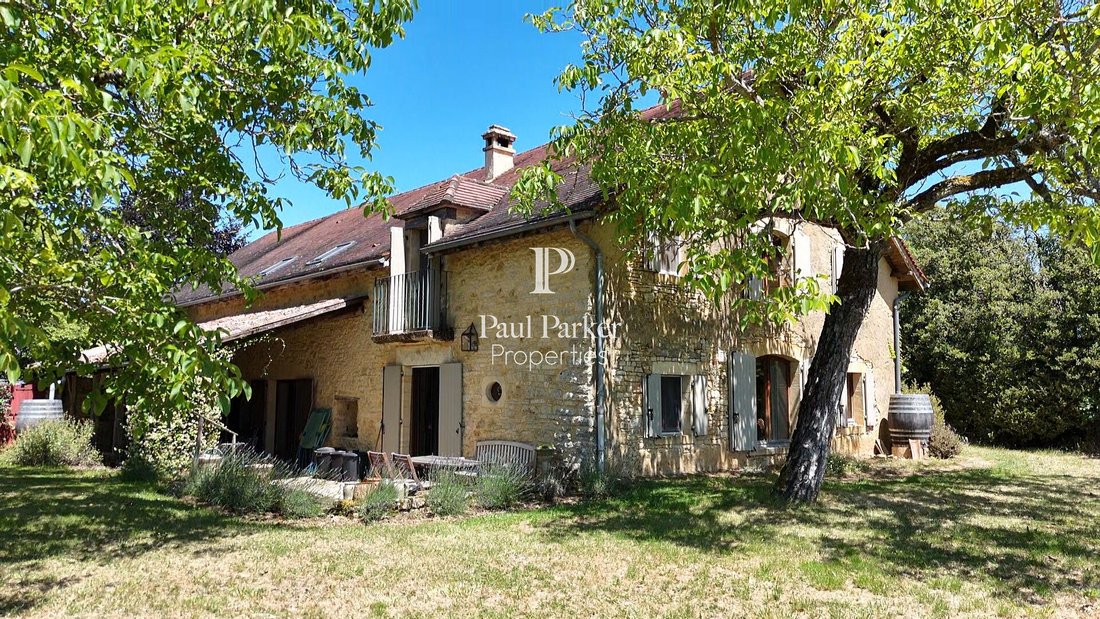
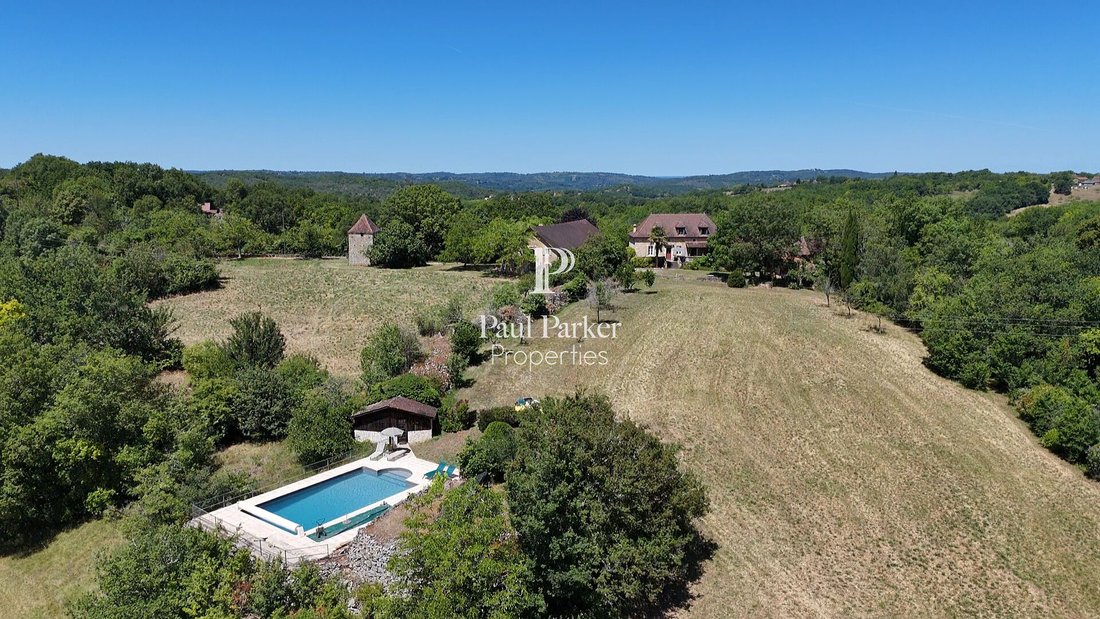
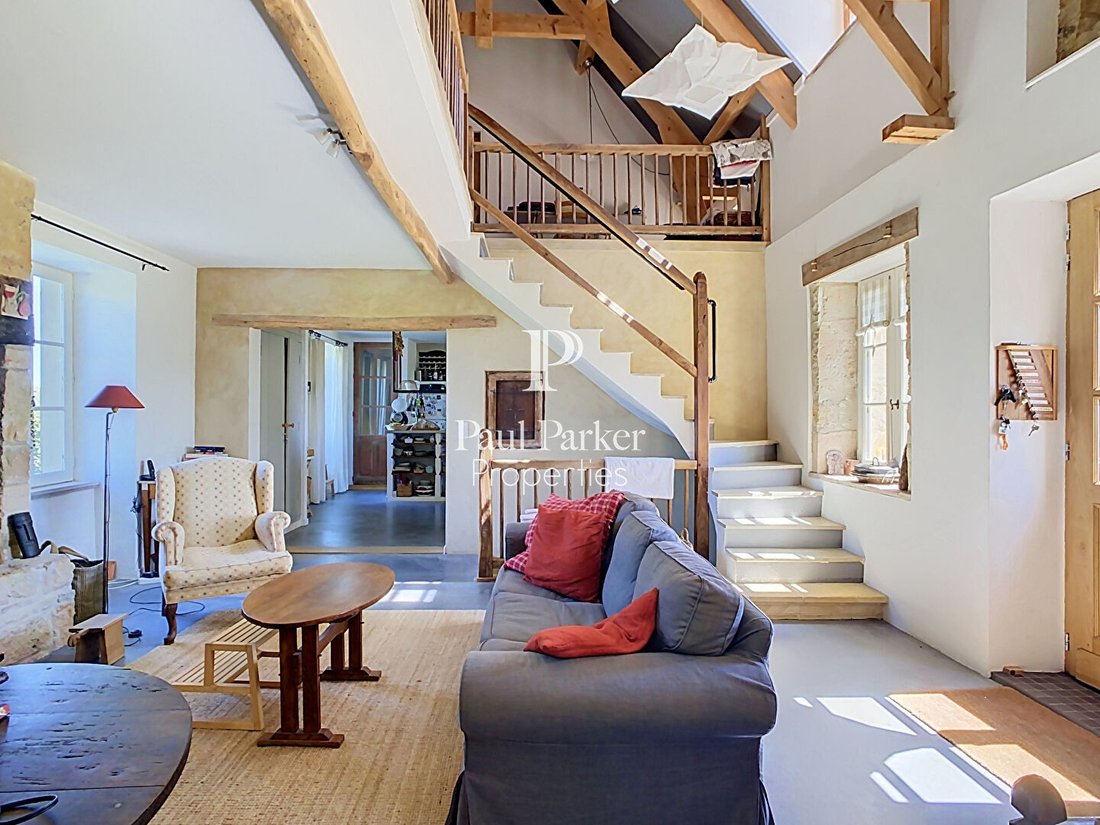
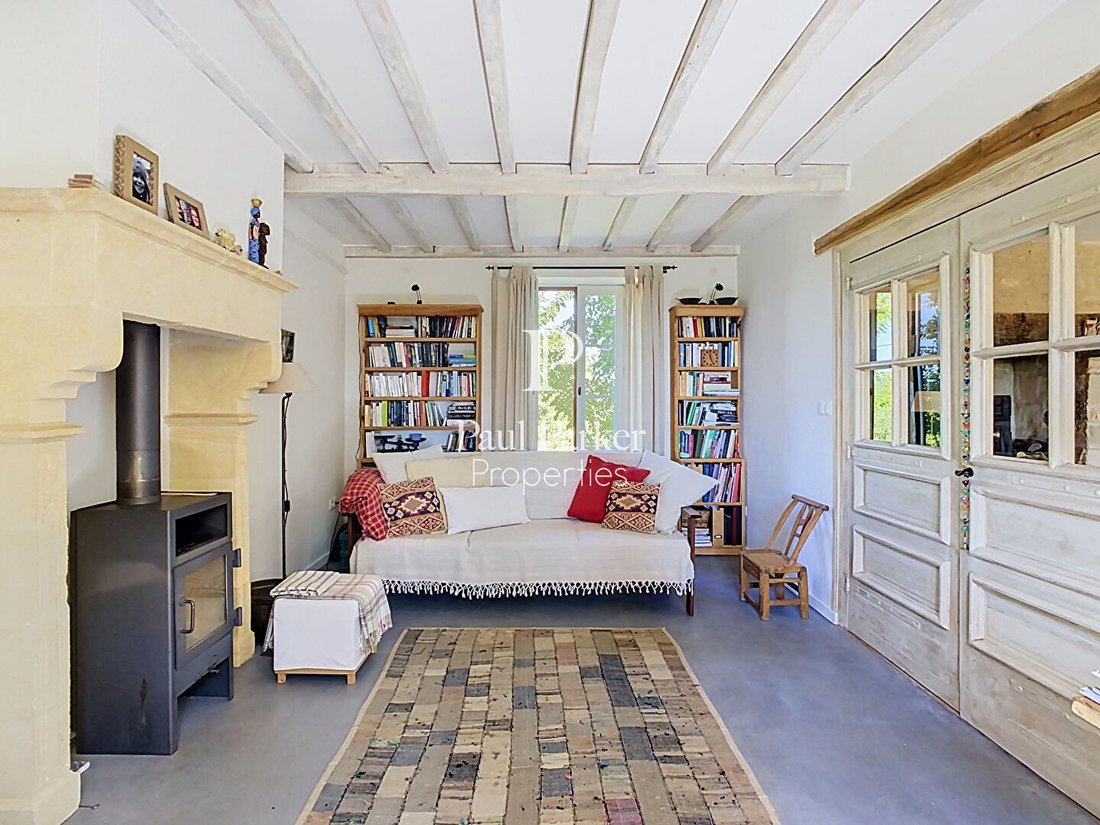
In the heart of a peaceful and green environment, close to several villages with all amenities, this magnificent 19th-century character property consists of a spacious main house, an independent guest house, a beautiful swimming pool, and numerous outbuildings. The entire estate is offered at 645,000 € including fees, with fees paid by the seller. Carefully renovated former farmhouse, this property underwent a complete renovation of the main house in 2009, carried out with respect for the authenticity and charm of the old. The main house The entrance opens onto a warm living room of about 26 m² with a wood stove and high ceilings. Adjacent is a pleasant 18 m² lounge, also equipped with a wood stove, offering a cozy and comfortable space. On the other side of the living room is a large 32 m² kitchen-dining room, particularly bright thanks to its large windows. The kitchen-dining room has French doors opening onto a covered part of the veranda, creating a harmonious transition between indoors and outdoors. Upstairs, accessible from the living room, are two large bedrooms, each with its own private shower room, as well as a separate toilet and a dressing room. From the ground floor, stairs lead down to the cellar, composed of two distinct spaces used respectively as a pantry and a laundry/storage area. The cellar has direct access to the outside. From the kitchen, stairs lead down to a lower level where there is a toilet; this space also has a door opening directly to the outside. Comfort is ensured by a central heating system with a reversible heat pump. The ground floor is equipped with reversible underfloor heating (heating and cooling), complemented by wood stoves. The bedrooms have fan convectors allowing both heating and cooling. The guest house Part of the former barn has been converted into a spacious, fully independent guest house with its own private terrace. It includes a bright and welcoming living room with an open kitchen and wood stove. On the ground floor, there is a toilet that also serves as a laundry room. Upstairs, the house has two bedrooms and a shower room with toilet. A large additional space with shower room and toilet offers many possibilities for layout: large master suite, creative workshop, etc. Heating is provided by a gas boiler with underfloor heating and radiators, complemented by a wood stove. Outbuildings and grounds The property includes several outbuildings: a stone barn, a large shelter, a dovecote, an old stable made up of several spaces, as well as a pleasant barbecue area allowing full enjoyment of the surrounding countryside views. A 6 x 11 meter salt-treated pool with electric cover perfectly complements the whole. The land extends over nearly 7.5 hectares, including about 2.5 hectares adjacent to the buildings, offering a privileged setting for nature lovers, equestrian projects, or any activity requiring space. Both dwellings benefit from double glazing and insulated roofs, ensuring a good level of comfort in all seasons. A charming and characterful property in the heart of the Périgord Noir. Energy Performance Certificate: Energy 206D, GHG 7B. Estimated annual costs: between 1850 euros and 2580 euros per year. Average energy prices indexed over the years [hidden information]. This announcement was written under the editorial responsibility of Paulien BRANDSMA acting as a commercial agent registered with RSAC NANTES no. for PAUL PARKER PROPERTIES, located at 10 rue du Colisée 75008 PARIS, brand of SAS PROPRIETES PRIVEES, national real estate network, with capital of 40,000 €, RCS NANTES no. [hidden information], Professional card T and G no. CPI [hidden information] CCI Nantes, GALIAN guarantee, 89 rue La Boétie, 75008 Paris. Paulien BRANDSMA (EI) Commercial Agent - RSAC Number: 908 345 895 BERGERAC.
Information on the risks to which this property is exposed is available on the Géorisques website: https://www.georisques.gouv.fr/
Information on the risks to which this property is exposed is available on the Géorisques website: https://www.georisques.gouv.fr/
-
Property type
Villa
-
Price/sqft
$252
Features
- Garden
- Pool
- Terrace
- Mountain View
- Open Kitchen
- Renovated
- Basement
- Gas Stovetop
- Laundry Room
Features
Lot
Indoor
- High Ceiling
- Air Conditioning
- Gas Stovetop
- Laundry Room
- Open Kitchen
- Basement
Outdoor
Explore the Area
Bouzic, Nouvelle-Aquitaine, France
View on Google Maps
Price per sqft
Low
High
Joined 5 months ago
You have inquired about this property
The agent will contact you soon by
Listed by
9
Listings
2026
Joined
Book home tour with the agent
Choose a date and whether you'd like a virtual or in-person tour with the agent.
Preferred date
Tour type
Last updated
June 30
First listed
June 30
Listing reference
4572143PPBRA
Trusted by the World's Leading Brokers
The agents behind the world's most exceptional properties list with JamesEdition.
- Listings from Sotheby's, Christie's, BARNES, and Engel & Völkers
- Every listing reviewed before it goes live
- Connect directly with verified listing agents
By continuing you agree to our Terms and Privacy Policy.