$568,744
Maison Neuve 139 M² Prestations Haut De Gamme
- 3 Beds
- 2 Baths
- 1,497 Sqft
- 5,382 Sqft lot
- Updated: September 6
About the Property
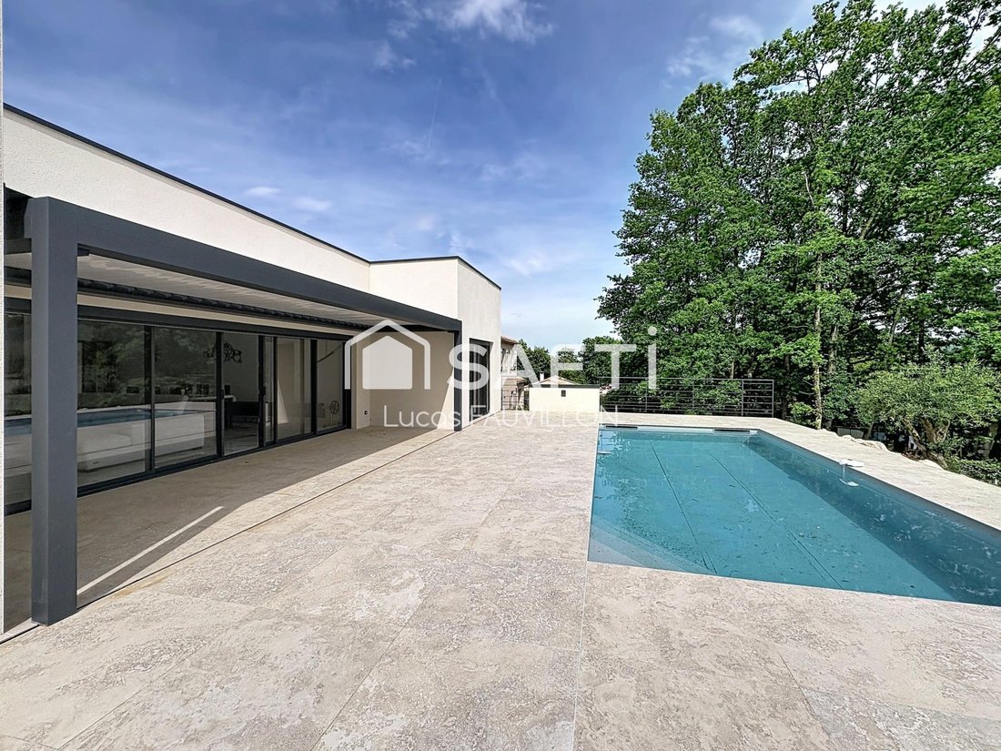
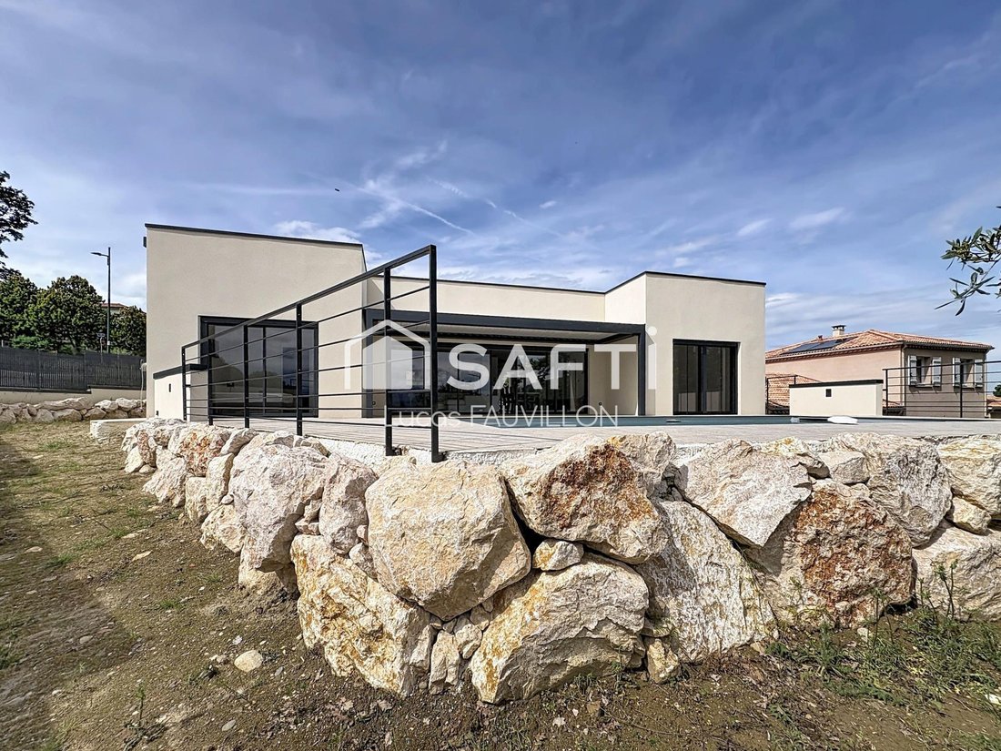
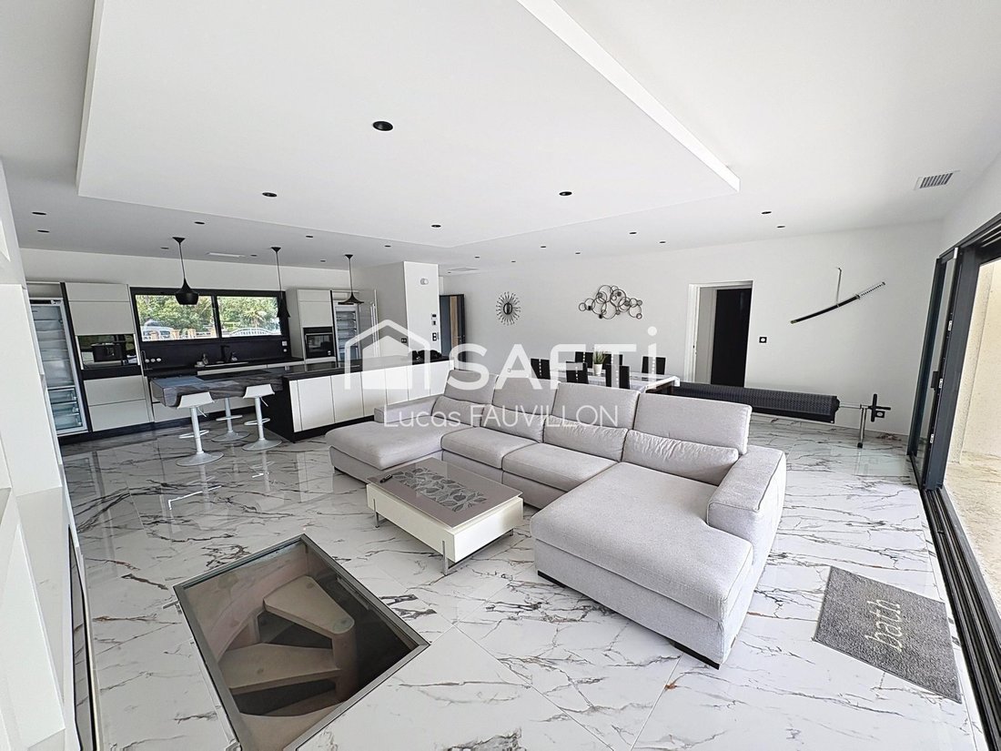
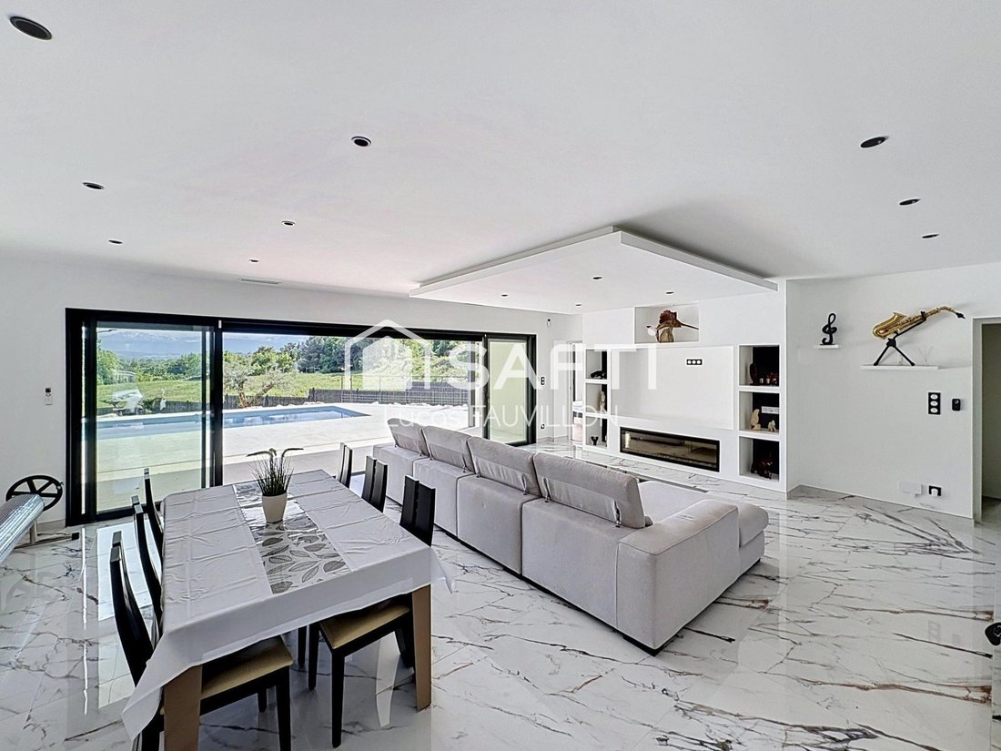
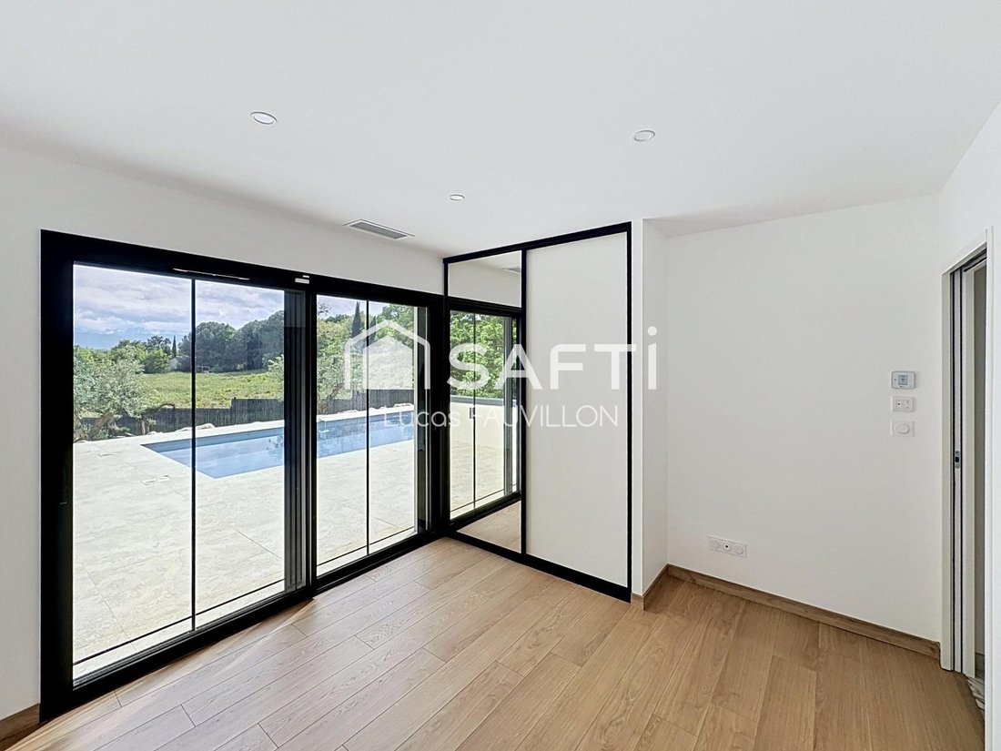
Custom-designed Architect Villa New 2025 – 139 m² – Pyrenees View – High-End Features – Energy Performance (Class A/A). SPACES DESIGNED FOR COMFORT - Bright living room of 55 m² with large openings - High-end kitchen (13 m²) with marble countertop and integrated appliances - Master suite with dressing room + bathroom - 2 additional bedrooms (12 m² each) - Modern bathroom (walk-in shower) - Laundry
Custom-designed Architect Villa New 2025 – 139 m² – Pyrenees View – High-End Features – Energy Performance (Class A/A). SPACES DESIGNED FOR COMFORT - Bright living room of 55 m² with large openings - High-end kitchen (13 m²) with marble countertop and integrated appliances - Master suite with dressing room + bathroom - 2 additional bedrooms (12 m² each) - Modern bathroom (walk-in shower) - Laundry room of 10 m² - Wine cellar with temperature control for 1200 bottles - Large tiled garage COMFORT & TECHNOLOGY - Reversible ducted air conditioning - Thermodynamic water heater + humidity-controlled ventilation - Aluminum K-line joinery - Electric shutters + mosquito screens - Sliding pocket doors (accessible for persons with reduced mobility) - Double alarm system CAREFULLY DESIGNED EXTERIORS - Secured swimming pool - Terrace with motorized bioclimatic pergola - Heat-resistant, non-slip outdoor paving - Custom decoration STRATEGIC LOCATION - Quick access to A64 / RN20 - Nearby SNCF train station (Toulouse – Lourdes) - Toulouse-Blagnac Airport 45 minutes away Information on risks related to this property is available on the Géorisques website. Sale price: €520,000 Fees charged to the seller Contact your SAFTI advisor: Lucas FAUVILLON, Tel.: [hidden information], Email: [hidden information] - EI - Commercial agent registered with the TOULOUSE RSAC under number [hidden information]
Information on the risks to which this property is exposed is available on the Géorisques website: https://www.georisques.gouv.fr/
Information on the risks to which this property is exposed is available on the Géorisques website: https://www.georisques.gouv.fr/
-
Property type
House
-
Year built
2025
-
Price/sqft
$380
-
Emissions
A
-
Consumption
A
Explore the Area
Boussens, Occitania, France
View on Google Maps
Price per sqft
Low
High
Joined 3 years ago
You have inquired about this property
The agent will contact you soon by
Listed by
4649
Listings
2023
Joined
Book home tour with the agent
Choose a date and whether you'd like a virtual or in-person tour with the agent.
Preferred date
Tour type
Last updated
September 6
First listed
May 5
Listing reference
1650727
Trusted by the World's Leading Brokers
The agents behind the world's most exceptional properties list with JamesEdition.
- Listings from Sotheby's, Christie's, BARNES, and Engel & Völkers
- Every listing reviewed before it goes live
- Connect directly with verified listing agents
By continuing you agree to our Terms and Privacy Policy.