$2,103,963
In The Berry Region, Beautiful Neoclassical Chateau Overlooking An English Style Park, With A Pond A
- 7 Beds
- 5 Baths
- 6,459 Sqft
- 50.92 Ac lot
- Updated: Today
About the Property
[hidden information] : Beautiful neoclassical château overlooking exceptional English-style parkland, with a pond, gîte and equestrian outbuildings near Bourges
In the heart of France, the property is ideally located three and a half hours from Paris and forty-five minutes from Bourges, sometimes referred to as the ”capital of the Berry.”
The main reference town for the property, Bourges i
In the heart of France, the property is ideally located three and a half hours from Paris and forty-five minutes from Bourges, sometimes referred to as the ”capital of the Berry.”
The main reference town for the property, Bourges i
[hidden information] : Beautiful neoclassical château overlooking exceptional English-style parkland, with a pond, gîte and equestrian outbuildings near Bourges
In the heart of France, the property is ideally located three and a half hours from Paris and forty-five minutes from Bourges, sometimes referred to as the ”capital of the Berry.”
The main reference town for the property, Bourges is a major city of art and history at the centre of a vibrant economic area where the aerospace and defence industries are particularly well represented. Named European Capital of Culture for 2028, its historic centre and shopping district boast outstanding landmarks such as the Palais Jacques-Cœur, a masterpiece of Flamboyant Gothic architecture, and Saint-Étienne Cathedral, a UNESCO World Heritage Site.
Located a little further south, the château is well connected to the transport network by a major motorway. The A71, known as ”L’Arverne,” is close by, offering easy access to Paris to the north via Orléans, and to Clermont-Ferrand to the south, and beyond to Montpellier.
The area surrounding the estate is known as the Boischaut Sud, a natural region covering the southern parts of the Indre and Cher departments. Here, the gently rolling plains of the Paris Basin meet the more pronounced foothills of the Massif Central. The landscapes are green, wooded or criss-crossed with hedgerows, with a discreet yet enduring charm. This is ”the Berry that takes hold of you and never lets go,” as described by George Sand, a native of the region.
Fifteen minutes from the property, Saint-Amand-Montrond offers all the necessary amenities (shops, doctors, schools and a hospital). The town is known as France’s third-largest centre for gold jewellery manufacturing, after Paris and Lyon. An exhibition venue, the Cité de l’Or, showcases this tradition, established in the late 19th century to serve the great names of the Place Vendôme. Near Saint-Amand, Noirlac Abbey, a jewel of Cistercian architecture, is another major cultural landmark in the region. And for younger visitors, Sam Parc is one of the best amusement parks in the Centre-Val de Loire region.
A little further on lies Lignières, a small town well known to horse and donkey lovers. Visitors come to explore the Pôle du Cheval et de l’Âne (Horse and Donkey Centre) or to enjoy the thrill of the fine Lignières-en-Berry racecourse, which offers enthusiasts a long season of equestrian events each year (trotting, flat racing and steeplechase) from March to November.
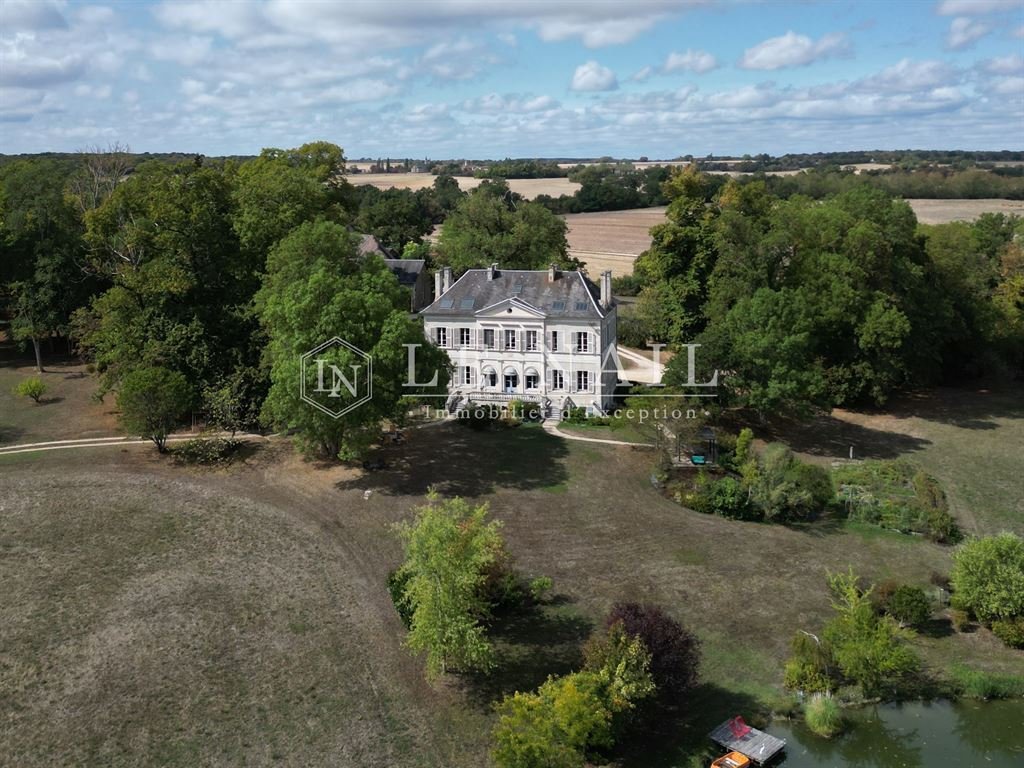
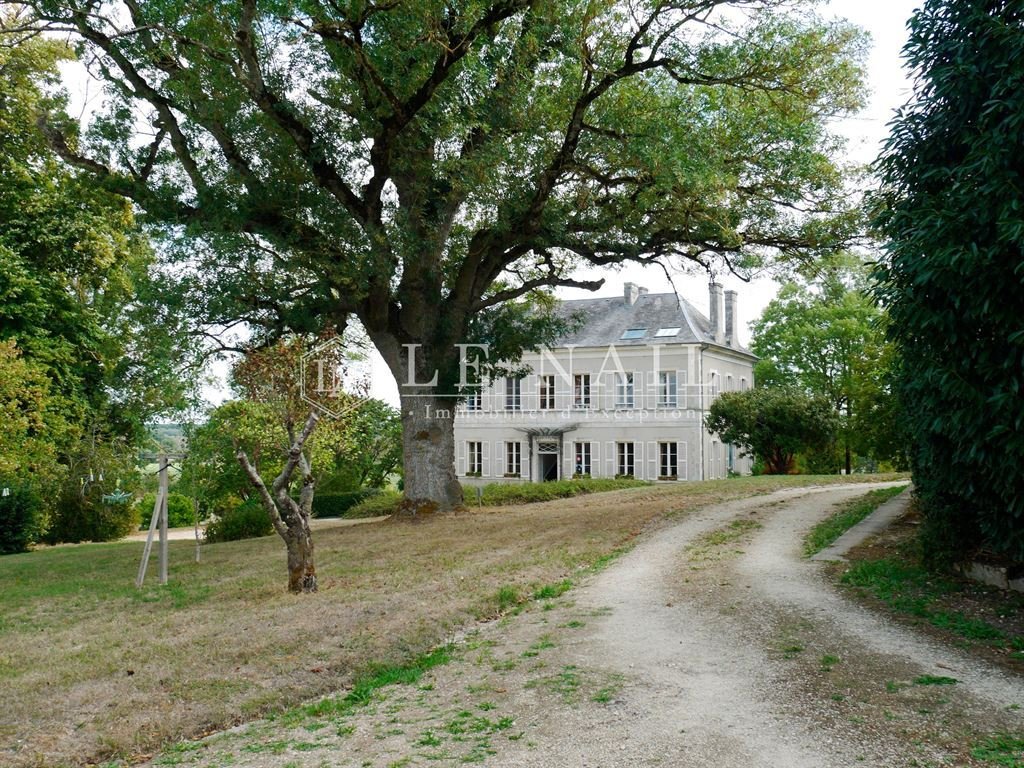
The château is approached along a long, straight drive that runs through the wooded part of the estate. Rising over two storeys plus an attic floor beneath a slate-covered hipped roof, the house is distinguished by its many windows, no fewer than seven per floor, all perfectly aligned. Light floods into this ”glass house,” a strikingly avant-garde design for its time. A glass canopy over the entrance further enhances this sense of lightness.
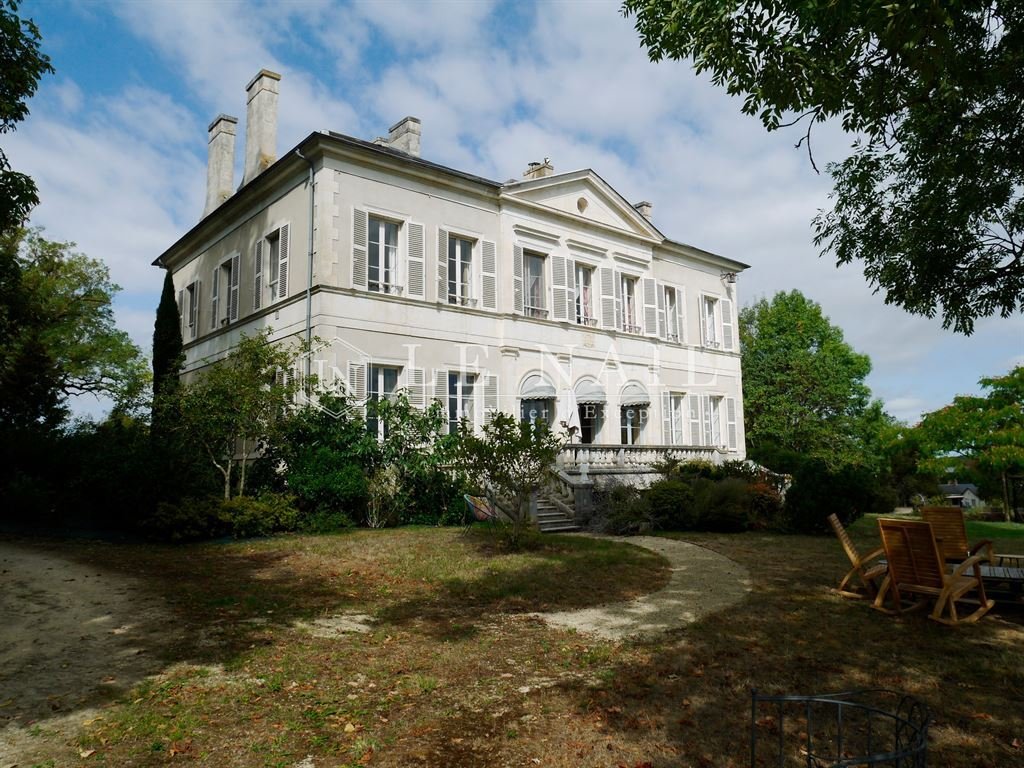
On the other side, the east façade, also pierced by seven windows per floor, features a projecting three-bay central section crowned by a classical triangular pediment with an oculus. On the ground floor of this projection, three arched openings are separated by engaged Doric columns supporting a plain entablature bearing a coat of arms. Above, the three first-floor windows are topped by carved window heads that echo and embellish the motif of the Doric capital.
At the foot of the façade, a balustraded terrace flanked by right-angled staircases offers an exceptional view over the English-style park and its lake below.
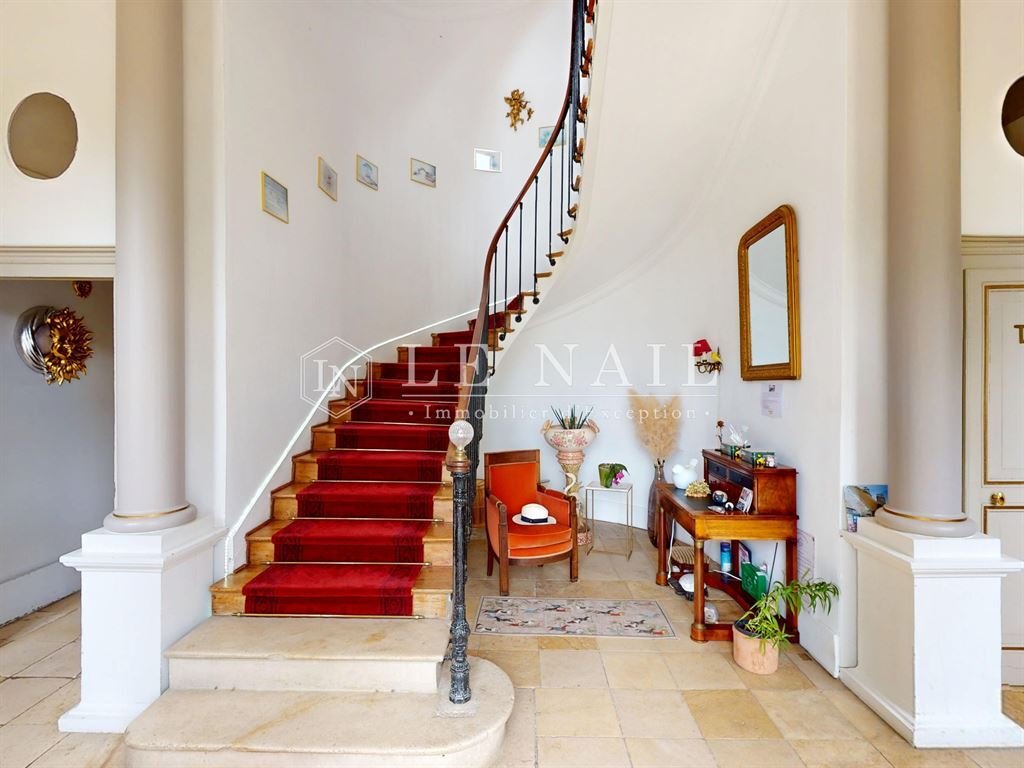
Returning to the west façade, the house is entered through a hall with a reception area framed by paired columns, leading to the grand turning staircase that serves the upper floors; WC.
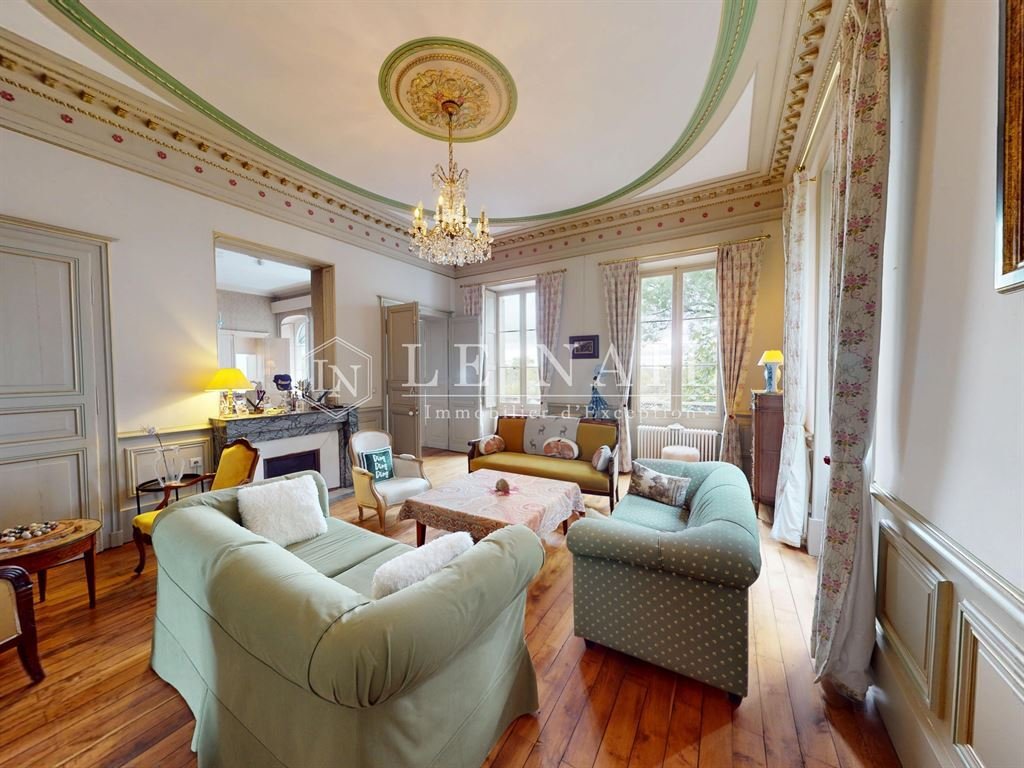
On the ground floor, all the rooms interconnect in a circular sequence: a large study, a very bright drawing room with a painted ceiling and fireplace, a dining room with a Louis XIV fireplace opening onto the terrace and garden, a kitchen, a butler’s pantry and a private sitting room.
On the first floor, a fine landing with paired columns and light wood flooring, serving three bedrooms, each with its own shower room or bathroom, and a two-bedroom suite, one with a bathroom and the other with a shower room.
On the second floor, beneath the eaves: a landing leading to a large media room, two bedrooms with shower rooms, and a large gym with its own separate shower room.
On the lower ground floor, set in the raised basement: a beautiful vaulted kitchen, laundry room, boiler room, wine cellar, larder and cellars.
Outbuildings :
The property includes a large number of outbuildings, the main ones being:
A very attractive gîte with swimming pool, set apart but enjoying lovely views over the park, comprising a living room with kitchenette and wood-burning stove, three bedrooms, a laundry room, a wheelchair-accessible shower room, and a heated outdoor swimming pool measuring 10 by 5 metres with safety fencing.
A caretaker’s house at the entrance to the property, in need of renovation. Of approximately 60 sqm, it comprises a kitchen, sitting room, bedroom and shower room. Wood heating.
A dovecote now used as a guest house, with sitting room, kitchen, one bedroom, a chapel in the basement and a terrace.
A 1970s stable block with ten working loose boxes (plus five older loose boxes in the stable building).
A fine 19th-C. stable building with four garages, loose boxes and a groom’s flat in need of restoration.
An orangery of approximately 30 sqm, in good overall condition.
Various other buildings across the property: two metal barns, a former kennel and small animal sheds, a second dovecote, a former farm building, a pigsty, a cowshed, an aviary, a woodshed and a gardener’s hut. These buildings are in serviceable condition.
LAND :
The grounds, extending to some 51 acres in total, include a splendid 22-acre landscaped park, criss-crossed by fine paths and dotted with magnificent specimen trees. Wherever one wanders, every vista is a delight.
Also within the park, a charming swimming pond of approximately 1100 sqm, with a jetty on stilts, stretches out at the foot of the house.
Five acres of woodland and some 22 acres of open meadows, ideal for horses, complete the estate.
A virtual tour is available on request.
Cabinet LE NAIL – Berry - Limousin - Mr Christian MAUVE : [hidden information]
Christian MAUVE, Individual company, registered in the Special Register of Commercial Agents, under the number [hidden information].
We invite you to visit our website Cabinet Le Nail to browse our latest listings or learn more about this property.
Réf.4934 : Beau château néoclassique dominant un parc à l’anglaise exceptionnel, avec étang, gîte et dépendances équestres près de Bourges
La propriété est idéalement positionnée au centre de l’hexagone, à trois heures et demie de Paris et à trois-quarts d’heure de Bourges, parfois désignée comme la « capitale du Berry ».
Ville de référence pour cette propriété, Bourges est une grande ville d’art et d’Histoire au cœur d’un espace économique vibrant où les industries aéronautiques et de défense sont particulièrement bien représentées. Désignée Capitale européenne de la culture 2028, son centre historique et commerçant est riche de monuments exceptionnels tels que le palais Jacques-Cœur, chef d’œuvre du gothique flamboyant, ou la cathédrale Saint-Etienne, inscrite au Patrimoine mondial de l’UNESCO.
Situé un peu plus au sud, le château est relié aux réseaux de communication par un grand axe autoroutier. l’A71 « L’Arverne »est tout proche. Il permet de rejoindre Paris au nord, via Orléans, et Clermont-Ferrand au sud, puis au-delà Montpellier.
L’espace environnant le domaine est appelé Boischaut sud, région naturelle couvrant le sud des départements de l’Indre et du Cher. Les plaines aux légères ondulations du Bassin Parisien y rencontrent les piémonts du Massif central, aux reliefs plus marqués. Les paysages y sont verts, forestiers ou bocagers, avec un charme discret mais persistant. C’est « Le Berry, qui vous prend et ne vous lâche plus » comme le décrivait George Sand, enfant du pays.
A un quart d’heure de la propriété, Saint-Amand-Montrond offre toutes les commodités nécessaires (commerce, médecins, écoles et hôpital). La ville est connue comme le 3ème pôle français de fabrication de bijoux en or, après Paris et Lyon. Un lieu d’exposition, la Cité de l’Or, y met en valeur cette tradition établie à la fin du XIXème siècle au service des grands noms de la place Vendôme. A proximité de Saint-Amand, l’abbaye de Noirlac, merveille de l’architecture cistercienne, est un autre lieu culturel majeur de la région. Enfin, pour les plus jeunes, le Sam Parc est un des meilleurs parcs d’attractions de la Région Centre-Val de Loire.
A peine plus loin se trouve Lignières, petite ville bien connue des amoureux des équidés. On s’y rend pour visiter le Pôle du Cheval et de l’Âne ou pour vibrer dans le bel hippodrome de Lignières en Berry. Ce dernier propose chaque année aux amateurs une longue saison de manifestations hippiques (courses de trot, galop et obstacles), de mars à novembre.
On découvre le château au bout d’une longue allée rectiligne qui traverse la partie boisée de la propriété. La demeure, élevée sur deux niveaux plus un sous combles, avec toit quatre pans couvert d’ardoises, se distingue par le grand nombre de baies ouvertes sur la façade, pas moins de sept par niveau, parfaitement alignées. La lumière entre donc à profusion dans cette maison de verre, une conception d’avant-garde pour l’époque. Une marquise, en verre également, vient renforcer cet effet de légèreté.
De l’autre côté, la façade orientale, également ouverte de sept baies par niveau, est ornée en son centre d’un avant corps en ressaut à trois baies. Un fronton triangulaire très classique, avec oculus, surmonte le tout. Au premier niveau de l’avant-corps, trois baies en arcades sont séparées par des colonnes engagées de style dorique venant en support d’un chaînage plat portant un blason. Au-dessus, les trois baies de l’étage sont surlignées par des dessus de fenêtres sculptés reprenant le motif du chapiteau dorique en le magnifiant.
Au pied de la façade, une terrasse à balustre encadrée d’escaliers en équerre permet de profiter de l’exceptionnelle vue sur le parc à l’anglaise et son étang, situés en contrebas.
De retour devant la façade occidentale, on entre dans la demeure par un hall avec espace de réception à double colonne encadrant le grand escalier tournant desservant les étages ; wc.
Au rez-de chaussée, l’ensemble des pièces sont communicantes selon un parcours circulaire avec : grand bureau, salon très lumineux à plafond peint et cheminée, salle à manger avec cheminée Louis XIV donnant sur la terrasse et le jardin, cuisine, office et petit salon.
Au premier étage ; beau palier à double colonne sur plancher blond desservant trois chambres avec salle d’eau ou salle de bain privative et une suite de deux chambres avec salle de bain pour l’une et salle d’eau pour l’autre.
Au second étage sous combles, palier menant à une grande salle multimédia, deux chambres avec salle d’eau et une grande salle de sport avec sa salle d’eau indépendante.
En entresol, dans le soubassement, une belle cuisine voutée, buanderie, chaufferie, cave à vin, garde-manger et caves.
Dépendances :
La propriété compte de très nombreuses dépendances dont les principales sont :
- Très beau gîte avec piscine, placé à l’écart mais avec de belles vues sur le parc et comptant une pièce à vivre avec coin cuisine et poêle à bois, trois chambres, une buanderie, une salle d’eau APMR, une piscine extérieure chauffée de 10 par 5 m avec clôture de sécurité.
- Maison de gardien à l’entrée de la propriété, à rénover. D’une superficie d’environ 60 m², elle comporte cuisine, salon, chambre et salle d’eau. Chauffage au bois.
- Pigeonnier faisant usage de maison d’amis avec salon, cuisine, une chambre, chapelle en sous-sol et terrasse.
- Bâtiment d’écurie des années 1970 avec dix boxes fonctionnels (auquel s’ajoutent cinq boxes anciens dans le bâtiment d’écurie)
- Beau bâtiment d’écurie XIXe avec quatre garages, des boxes et un appartement du palefrenier à restaurer.
- Une orangerie de 30 m² environ, en bon état général
- Divers bâtiments répartis sur la propriété : deux hangars métalliques, ancien chenil et petits toits, colombier, ancien bâtiment de ferme, porcherie, étable, volière, bûcher et cabane du jardinier. Ces bâtiments sont dans un état d’usage.
Terrain :
Le terrain, d’une surface totalisant 20 ha 60 a 42ca, compte un splendide parc paysagé de 9 hectares, parcouru de belles allées et parsemé de beaux sujets. Lorsqu’on le parcourt, chaque perspective est un enchantement.
Dans ce parc toujours, un charmant étang de baignade d’une superficie de 1100 m² avec ponton sur pilotis s’étale au pied de la demeure.
2 hectares de bois et 9 hectares environ de près libres, parfaits pour des chevaux, complètent le tout.
Une visite virtuelle est disponible sur demande.
Cabinet LE NAIL – Berry - Limousin - M. Christian MAUVE : [hidden information]
Christian MAUVE , EI, inscrit au Registre Spécial des Agents Commerciaux sous le numéro [hidden information].
Nous vous invitons à consulter notre site internet Cabinet Le Nail ( [hidden information] ) pour parcourir nos dernières annonces ou en savoir plus sur ce bien
Information on the risks to which this property is exposed is available on the Géorisques website: https://www.georisques.gouv.fr/
In the heart of France, the property is ideally located three and a half hours from Paris and forty-five minutes from Bourges, sometimes referred to as the ”capital of the Berry.”
The main reference town for the property, Bourges is a major city of art and history at the centre of a vibrant economic area where the aerospace and defence industries are particularly well represented. Named European Capital of Culture for 2028, its historic centre and shopping district boast outstanding landmarks such as the Palais Jacques-Cœur, a masterpiece of Flamboyant Gothic architecture, and Saint-Étienne Cathedral, a UNESCO World Heritage Site.
Located a little further south, the château is well connected to the transport network by a major motorway. The A71, known as ”L’Arverne,” is close by, offering easy access to Paris to the north via Orléans, and to Clermont-Ferrand to the south, and beyond to Montpellier.
The area surrounding the estate is known as the Boischaut Sud, a natural region covering the southern parts of the Indre and Cher departments. Here, the gently rolling plains of the Paris Basin meet the more pronounced foothills of the Massif Central. The landscapes are green, wooded or criss-crossed with hedgerows, with a discreet yet enduring charm. This is ”the Berry that takes hold of you and never lets go,” as described by George Sand, a native of the region.
Fifteen minutes from the property, Saint-Amand-Montrond offers all the necessary amenities (shops, doctors, schools and a hospital). The town is known as France’s third-largest centre for gold jewellery manufacturing, after Paris and Lyon. An exhibition venue, the Cité de l’Or, showcases this tradition, established in the late 19th century to serve the great names of the Place Vendôme. Near Saint-Amand, Noirlac Abbey, a jewel of Cistercian architecture, is another major cultural landmark in the region. And for younger visitors, Sam Parc is one of the best amusement parks in the Centre-Val de Loire region.
A little further on lies Lignières, a small town well known to horse and donkey lovers. Visitors come to explore the Pôle du Cheval et de l’Âne (Horse and Donkey Centre) or to enjoy the thrill of the fine Lignières-en-Berry racecourse, which offers enthusiasts a long season of equestrian events each year (trotting, flat racing and steeplechase) from March to November.
The château is approached along a long, straight drive that runs through the wooded part of the estate. Rising over two storeys plus an attic floor beneath a slate-covered hipped roof, the house is distinguished by its many windows, no fewer than seven per floor, all perfectly aligned. Light floods into this ”glass house,” a strikingly avant-garde design for its time. A glass canopy over the entrance further enhances this sense of lightness.
On the other side, the east façade, also pierced by seven windows per floor, features a projecting three-bay central section crowned by a classical triangular pediment with an oculus. On the ground floor of this projection, three arched openings are separated by engaged Doric columns supporting a plain entablature bearing a coat of arms. Above, the three first-floor windows are topped by carved window heads that echo and embellish the motif of the Doric capital.
At the foot of the façade, a balustraded terrace flanked by right-angled staircases offers an exceptional view over the English-style park and its lake below.
Returning to the west façade, the house is entered through a hall with a reception area framed by paired columns, leading to the grand turning staircase that serves the upper floors; WC.
On the ground floor, all the rooms interconnect in a circular sequence: a large study, a very bright drawing room with a painted ceiling and fireplace, a dining room with a Louis XIV fireplace opening onto the terrace and garden, a kitchen, a butler’s pantry and a private sitting room.
On the first floor, a fine landing with paired columns and light wood flooring, serving three bedrooms, each with its own shower room or bathroom, and a two-bedroom suite, one with a bathroom and the other with a shower room.
On the second floor, beneath the eaves: a landing leading to a large media room, two bedrooms with shower rooms, and a large gym with its own separate shower room.
On the lower ground floor, set in the raised basement: a beautiful vaulted kitchen, laundry room, boiler room, wine cellar, larder and cellars.
Outbuildings :
The property includes a large number of outbuildings, the main ones being:
A very attractive gîte with swimming pool, set apart but enjoying lovely views over the park, comprising a living room with kitchenette and wood-burning stove, three bedrooms, a laundry room, a wheelchair-accessible shower room, and a heated outdoor swimming pool measuring 10 by 5 metres with safety fencing.
A caretaker’s house at the entrance to the property, in need of renovation. Of approximately 60 sqm, it comprises a kitchen, sitting room, bedroom and shower room. Wood heating.
A dovecote now used as a guest house, with sitting room, kitchen, one bedroom, a chapel in the basement and a terrace.
A 1970s stable block with ten working loose boxes (plus five older loose boxes in the stable building).
A fine 19th-C. stable building with four garages, loose boxes and a groom’s flat in need of restoration.
An orangery of approximately 30 sqm, in good overall condition.
Various other buildings across the property: two metal barns, a former kennel and small animal sheds, a second dovecote, a former farm building, a pigsty, a cowshed, an aviary, a woodshed and a gardener’s hut. These buildings are in serviceable condition.
LAND :
The grounds, extending to some 51 acres in total, include a splendid 22-acre landscaped park, criss-crossed by fine paths and dotted with magnificent specimen trees. Wherever one wanders, every vista is a delight.
Also within the park, a charming swimming pond of approximately 1100 sqm, with a jetty on stilts, stretches out at the foot of the house.
Five acres of woodland and some 22 acres of open meadows, ideal for horses, complete the estate.
A virtual tour is available on request.
Cabinet LE NAIL – Berry - Limousin - Mr Christian MAUVE : [hidden information]
Christian MAUVE, Individual company, registered in the Special Register of Commercial Agents, under the number [hidden information].
We invite you to visit our website Cabinet Le Nail to browse our latest listings or learn more about this property.
Réf.4934 : Beau château néoclassique dominant un parc à l’anglaise exceptionnel, avec étang, gîte et dépendances équestres près de Bourges
La propriété est idéalement positionnée au centre de l’hexagone, à trois heures et demie de Paris et à trois-quarts d’heure de Bourges, parfois désignée comme la « capitale du Berry ».
Ville de référence pour cette propriété, Bourges est une grande ville d’art et d’Histoire au cœur d’un espace économique vibrant où les industries aéronautiques et de défense sont particulièrement bien représentées. Désignée Capitale européenne de la culture 2028, son centre historique et commerçant est riche de monuments exceptionnels tels que le palais Jacques-Cœur, chef d’œuvre du gothique flamboyant, ou la cathédrale Saint-Etienne, inscrite au Patrimoine mondial de l’UNESCO.
Situé un peu plus au sud, le château est relié aux réseaux de communication par un grand axe autoroutier. l’A71 « L’Arverne »est tout proche. Il permet de rejoindre Paris au nord, via Orléans, et Clermont-Ferrand au sud, puis au-delà Montpellier.
L’espace environnant le domaine est appelé Boischaut sud, région naturelle couvrant le sud des départements de l’Indre et du Cher. Les plaines aux légères ondulations du Bassin Parisien y rencontrent les piémonts du Massif central, aux reliefs plus marqués. Les paysages y sont verts, forestiers ou bocagers, avec un charme discret mais persistant. C’est « Le Berry, qui vous prend et ne vous lâche plus » comme le décrivait George Sand, enfant du pays.
A un quart d’heure de la propriété, Saint-Amand-Montrond offre toutes les commodités nécessaires (commerce, médecins, écoles et hôpital). La ville est connue comme le 3ème pôle français de fabrication de bijoux en or, après Paris et Lyon. Un lieu d’exposition, la Cité de l’Or, y met en valeur cette tradition établie à la fin du XIXème siècle au service des grands noms de la place Vendôme. A proximité de Saint-Amand, l’abbaye de Noirlac, merveille de l’architecture cistercienne, est un autre lieu culturel majeur de la région. Enfin, pour les plus jeunes, le Sam Parc est un des meilleurs parcs d’attractions de la Région Centre-Val de Loire.
A peine plus loin se trouve Lignières, petite ville bien connue des amoureux des équidés. On s’y rend pour visiter le Pôle du Cheval et de l’Âne ou pour vibrer dans le bel hippodrome de Lignières en Berry. Ce dernier propose chaque année aux amateurs une longue saison de manifestations hippiques (courses de trot, galop et obstacles), de mars à novembre.
On découvre le château au bout d’une longue allée rectiligne qui traverse la partie boisée de la propriété. La demeure, élevée sur deux niveaux plus un sous combles, avec toit quatre pans couvert d’ardoises, se distingue par le grand nombre de baies ouvertes sur la façade, pas moins de sept par niveau, parfaitement alignées. La lumière entre donc à profusion dans cette maison de verre, une conception d’avant-garde pour l’époque. Une marquise, en verre également, vient renforcer cet effet de légèreté.
De l’autre côté, la façade orientale, également ouverte de sept baies par niveau, est ornée en son centre d’un avant corps en ressaut à trois baies. Un fronton triangulaire très classique, avec oculus, surmonte le tout. Au premier niveau de l’avant-corps, trois baies en arcades sont séparées par des colonnes engagées de style dorique venant en support d’un chaînage plat portant un blason. Au-dessus, les trois baies de l’étage sont surlignées par des dessus de fenêtres sculptés reprenant le motif du chapiteau dorique en le magnifiant.
Au pied de la façade, une terrasse à balustre encadrée d’escaliers en équerre permet de profiter de l’exceptionnelle vue sur le parc à l’anglaise et son étang, situés en contrebas.
De retour devant la façade occidentale, on entre dans la demeure par un hall avec espace de réception à double colonne encadrant le grand escalier tournant desservant les étages ; wc.
Au rez-de chaussée, l’ensemble des pièces sont communicantes selon un parcours circulaire avec : grand bureau, salon très lumineux à plafond peint et cheminée, salle à manger avec cheminée Louis XIV donnant sur la terrasse et le jardin, cuisine, office et petit salon.
Au premier étage ; beau palier à double colonne sur plancher blond desservant trois chambres avec salle d’eau ou salle de bain privative et une suite de deux chambres avec salle de bain pour l’une et salle d’eau pour l’autre.
Au second étage sous combles, palier menant à une grande salle multimédia, deux chambres avec salle d’eau et une grande salle de sport avec sa salle d’eau indépendante.
En entresol, dans le soubassement, une belle cuisine voutée, buanderie, chaufferie, cave à vin, garde-manger et caves.
Dépendances :
La propriété compte de très nombreuses dépendances dont les principales sont :
- Très beau gîte avec piscine, placé à l’écart mais avec de belles vues sur le parc et comptant une pièce à vivre avec coin cuisine et poêle à bois, trois chambres, une buanderie, une salle d’eau APMR, une piscine extérieure chauffée de 10 par 5 m avec clôture de sécurité.
- Maison de gardien à l’entrée de la propriété, à rénover. D’une superficie d’environ 60 m², elle comporte cuisine, salon, chambre et salle d’eau. Chauffage au bois.
- Pigeonnier faisant usage de maison d’amis avec salon, cuisine, une chambre, chapelle en sous-sol et terrasse.
- Bâtiment d’écurie des années 1970 avec dix boxes fonctionnels (auquel s’ajoutent cinq boxes anciens dans le bâtiment d’écurie)
- Beau bâtiment d’écurie XIXe avec quatre garages, des boxes et un appartement du palefrenier à restaurer.
- Une orangerie de 30 m² environ, en bon état général
- Divers bâtiments répartis sur la propriété : deux hangars métalliques, ancien chenil et petits toits, colombier, ancien bâtiment de ferme, porcherie, étable, volière, bûcher et cabane du jardinier. Ces bâtiments sont dans un état d’usage.
Terrain :
Le terrain, d’une surface totalisant 20 ha 60 a 42ca, compte un splendide parc paysagé de 9 hectares, parcouru de belles allées et parsemé de beaux sujets. Lorsqu’on le parcourt, chaque perspective est un enchantement.
Dans ce parc toujours, un charmant étang de baignade d’une superficie de 1100 m² avec ponton sur pilotis s’étale au pied de la demeure.
2 hectares de bois et 9 hectares environ de près libres, parfaits pour des chevaux, complètent le tout.
Une visite virtuelle est disponible sur demande.
Cabinet LE NAIL – Berry - Limousin - M. Christian MAUVE : [hidden information]
Christian MAUVE , EI, inscrit au Registre Spécial des Agents Commerciaux sous le numéro [hidden information].
Nous vous invitons à consulter notre site internet Cabinet Le Nail ( [hidden information] ) pour parcourir nos dernières annonces ou en savoir plus sur ce bien
Information on the risks to which this property is exposed is available on the Géorisques website: https://www.georisques.gouv.fr/
-
Property type
Castle
-
Price/sqft
$325
-
Emissions
E
-
Consumption
E
Features
- Garden
- Pool
- Terrace
- Garage
- Equestrian
- Wine Cellar
- Fitness Center / Gym
- Fireplace
- Mansion
Features
Lot
- Equestrian
- Mansion
Indoor
- Office
- Fireplace
- Laundry Room
- Wine Cellar
- Basement
- Fitness Center / Gym
Outdoor
Explore the Area
BOURGES, Centre-Val de Loire, France
View on Google Maps
Price per sqft
Low
High
Joined 7 years ago
You have inquired about this property
The agent will contact you soon by
Listed by
Cabinet Le Nail
View agency profile
183
Listings
2019
Joined
Book home tour with the agent
Choose a date and whether you'd like a virtual or in-person tour with the agent.
Preferred date
Tour type
Last updated
Today
First listed
September 25
Listing reference
NA4-2429
Trusted by the World's Leading Brokers
The agents behind the world's most exceptional properties list with JamesEdition.
- Listings from Sotheby's, Christie's, BARNES, and Engel & Völkers
- Every listing reviewed before it goes live
- Connect directly with verified listing agents
By continuing you agree to our Terms and Privacy Policy.