$1,441,080
Bourg La Reine — The House With Two Gardens
- 5 Beds
- 4 Baths
- 1,938 Sqft
- 7,062 Sqft lot
- Updated: September 21
About the Property
Maison CÉCILE GUILLO invites you to discover a family home surrounded by two gardens, just a two-minute walk from the RER B.
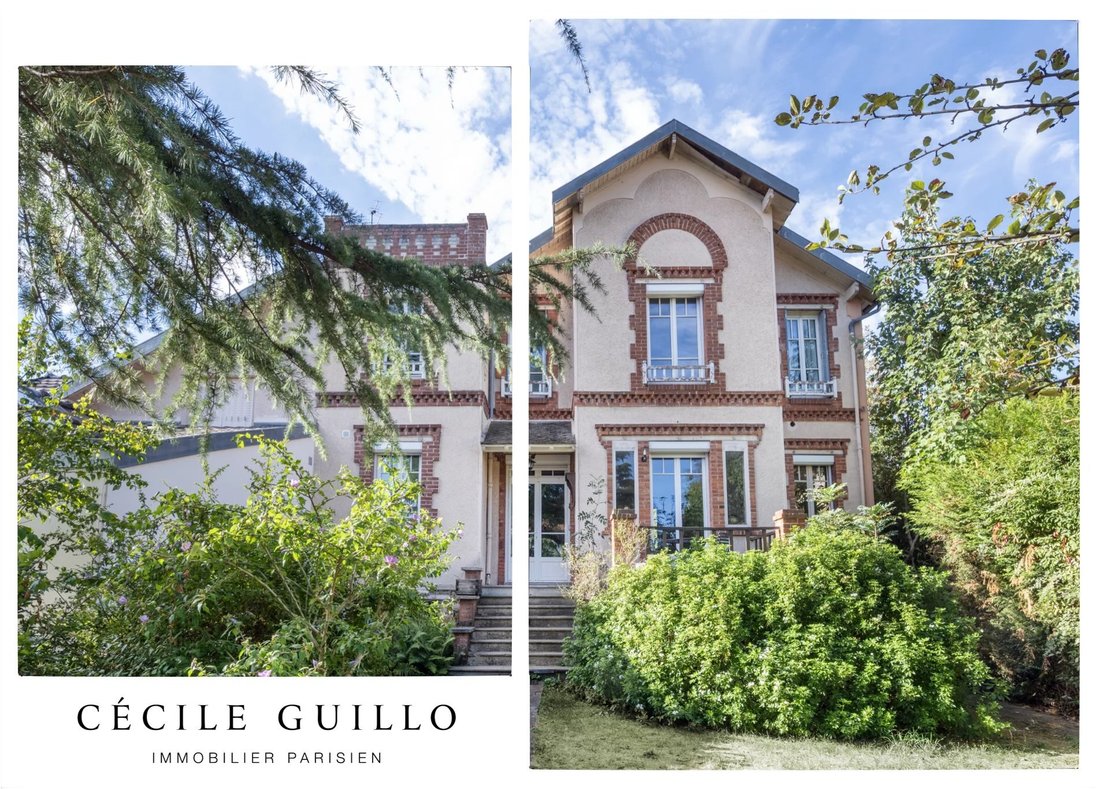
Built on a 565 m² lot, it offers approximately 178 m² of living space and 210 m² of total floor area. A front garden greets you at the entrance and pleasantly sets the home back from the street. At the rear, a second, more intimate garden, dotted with several fruit
Built on a 565 m² lot, it offers approximately 178 m² of living space and 210 m² of total floor area. A front garden greets you at the entrance and pleasantly sets the home back from the street. At the rear, a second, more intimate garden, dotted with several fruit
Maison CÉCILE GUILLO invites you to discover a family home surrounded by two gardens, just a two-minute walk from the RER B.
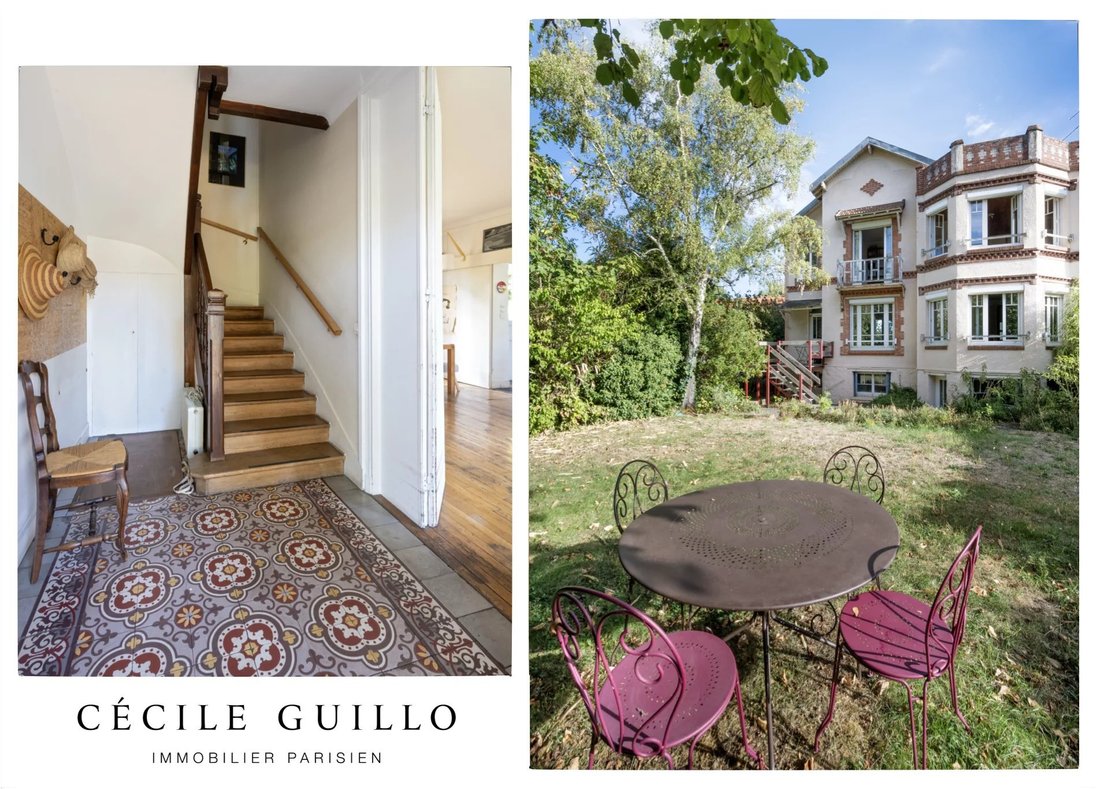
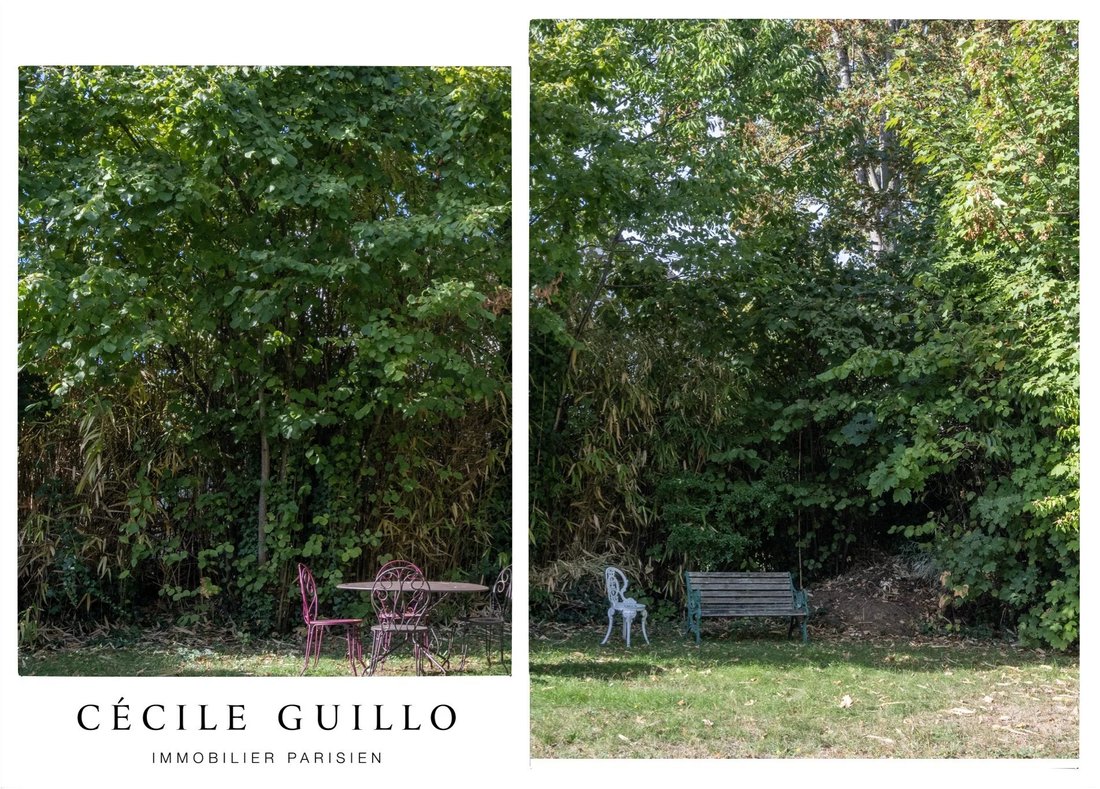
Built on a 565 m² lot, it offers approximately 178 m² of living space and 210 m² of total floor area. A front garden greets you at the entrance and pleasantly sets the home back from the street. At the rear, a second, more intimate garden, dotted with several fruit trees, serves as a natural extension of the home.
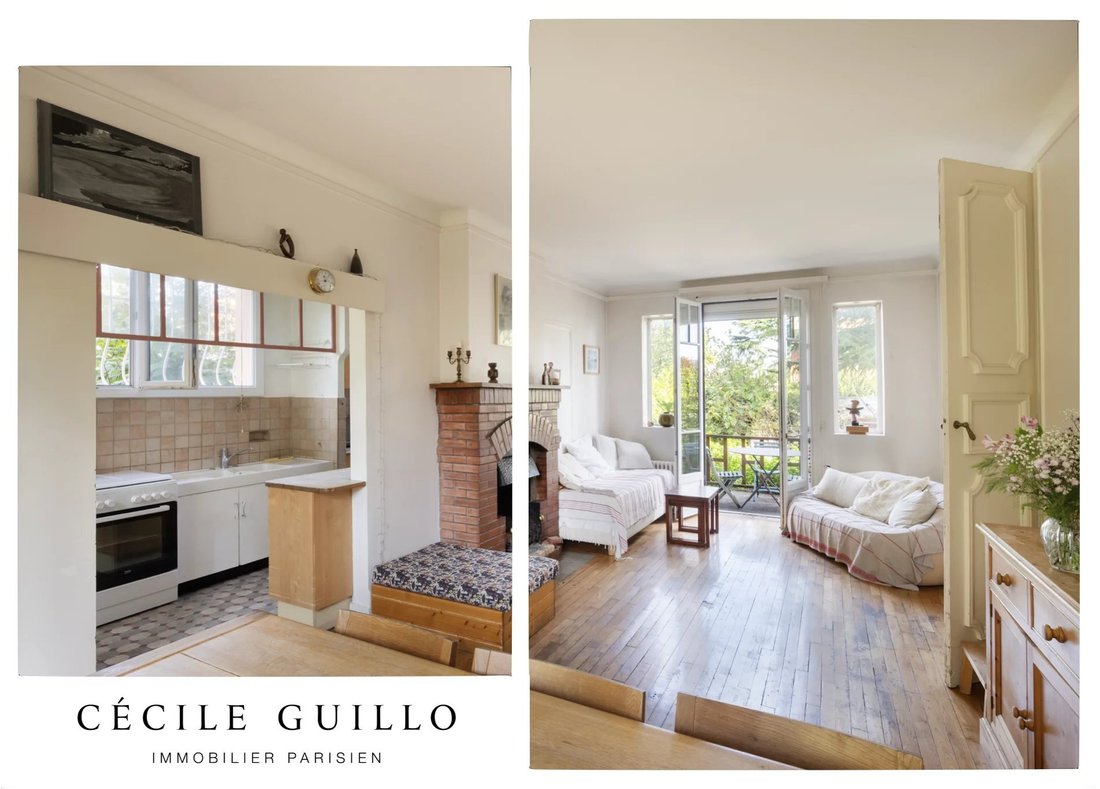
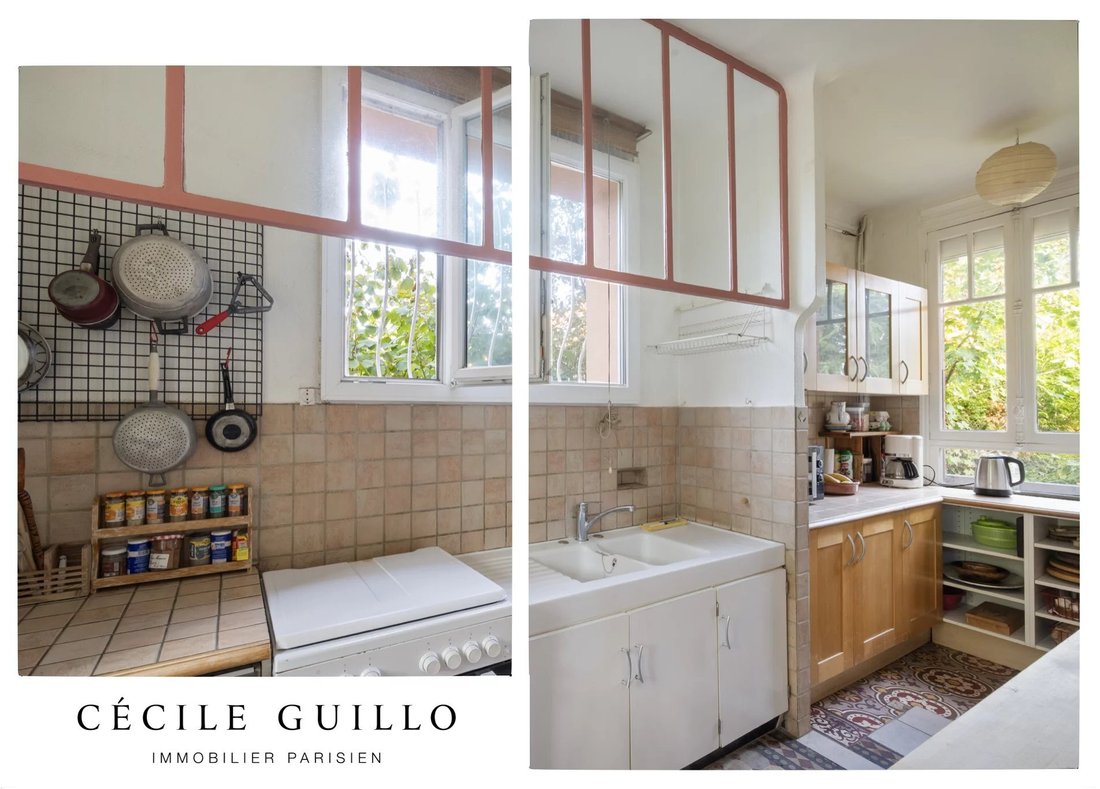
As soon as you enter, the spacious rooms, the light, and the preserved period features reveal the home’s character. The ground floor features a living room, a family room, a separate kitchen, and a bathroom.
Upstairs, four bedrooms create a true family space, complemented by a bathroom, a shower room, a separate half-bath, and two terraces.
The mezzanine provides additional, more open space that could accommodate an office, a library, a playroom, or a relaxation area.
The lower level features a room currently used as a bedroom, a bathroom, a laundry room, a boiler room, and several storage areas.
A small garage completes the property.
In need of complete renovation, this house offers the opportunity to reimagine its spaces and design a custom interior. Its layout, spacious rooms, and two gardens give it a potential rarely found in Bourg-la-Reine.
A house to be discovered, to tell its story, to be desired.
Information on the risks to which this property is exposed is available on the Géorisques website: https://www.georisques.gouv.fr/
Built on a 565 m² lot, it offers approximately 178 m² of living space and 210 m² of total floor area. A front garden greets you at the entrance and pleasantly sets the home back from the street. At the rear, a second, more intimate garden, dotted with several fruit trees, serves as a natural extension of the home.
As soon as you enter, the spacious rooms, the light, and the preserved period features reveal the home’s character. The ground floor features a living room, a family room, a separate kitchen, and a bathroom.
Upstairs, four bedrooms create a true family space, complemented by a bathroom, a shower room, a separate half-bath, and two terraces.
The mezzanine provides additional, more open space that could accommodate an office, a library, a playroom, or a relaxation area.
The lower level features a room currently used as a bedroom, a bathroom, a laundry room, a boiler room, and several storage areas.
A small garage completes the property.
In need of complete renovation, this house offers the opportunity to reimagine its spaces and design a custom interior. Its layout, spacious rooms, and two gardens give it a potential rarely found in Bourg-la-Reine.
A house to be discovered, to tell its story, to be desired.
Information on the risks to which this property is exposed is available on the Géorisques website: https://www.georisques.gouv.fr/
-
Property type
House
-
Floors
3
-
Year built
1948
-
Price/sqft
$743
Explore the Area
Le Clos du Luxembourg-Centre Ville, Bourg-la-Reine, France
View on Google Maps
Price per sqft
Low
High
Joined 1 year ago
You have inquired about this property
The agent will contact you soon by
Listed by
6
Listings
2025
Joined
Book home tour with the agent
Choose a date and whether you'd like a virtual or in-person tour with the agent.
Preferred date
Tour type
Last updated
September 21
First listed
September 21
Listing reference
REF-00073
Similar Properties Nearby
New Listings in Le Clos du Luxembourg-Centre Ville

Explore More Homes for Sale
Le Clos du Luxembourg-Centre Ville property types
Le Clos du Luxembourg-Centre Ville popular searches
- Properties with Terrace in Le Clos du Luxembourg-Centre Ville
- Properties with Office in Le Clos du Luxembourg-Centre Ville
- Properties with Elevator in Le Clos du Luxembourg-Centre Ville
- Properties with Garden in Le Clos du Luxembourg-Centre Ville
- Duplex properties in Le Clos du Luxembourg-Centre Ville
- Modern properties in Le Clos du Luxembourg-Centre Ville
- Properties with Library in Le Clos du Luxembourg-Centre Ville
- Properties with Fireplace in Le Clos du Luxembourg-Centre Ville
- Properties with Pool in Le Clos du Luxembourg-Centre Ville
- Properties with Garage in Le Clos du Luxembourg-Centre Ville
- Properties with Balcony in Le Clos du Luxembourg-Centre Ville
- Properties with Open Kitchen in Le Clos du Luxembourg-Centre Ville
- Water View properties in Le Clos du Luxembourg-Centre Ville
Related Guides & Stories
Trusted by the World's Leading Brokers
The agents behind the world's most exceptional properties list with JamesEdition.
- Listings from Sotheby's, Christie's, BARNES, and Engel & Völkers
- Every listing reviewed before it goes live
- Connect directly with verified listing agents
By continuing you agree to our Terms and Privacy Policy.