$562,316
Maison De 10 Pièces De 282 M² À Bourg De Visa
- 6 Beds
- 1 Baths
- 3,230 Sqft
- 54 Sqft lot
- Updated: Today
- 1
About the Property
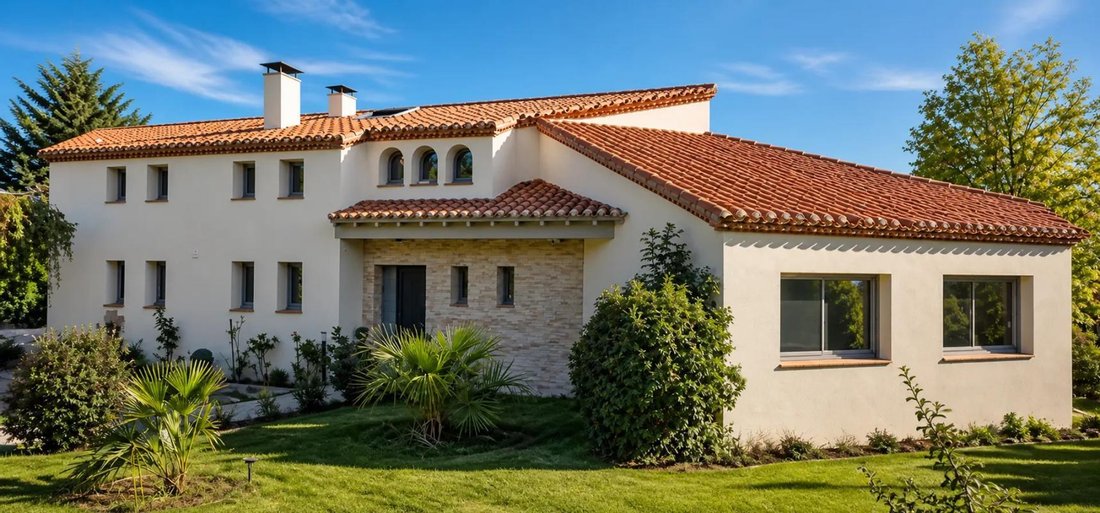
In Bourg-de-Visa, enjoy a peaceful and green setting while staying just steps from schools and shops. On a 5,000 m² plot, this architect-designed house built in 1982 offers 292 m² of living space across three levels. Its 10 rooms provide generous space for family living and hosting guests.
The main level charms with solid oak floors and arches that add character to the living areas. The s
The main level charms with solid oak floors and arches that add character to the living areas. The s
In Bourg-de-Visa, enjoy a peaceful and green setting while staying just steps from schools and shops. On a 5,000 m² plot, this architect-designed house built in 1982 offers 292 m² of living space across three levels. Its 10 rooms provide generous space for family living and hosting guests.
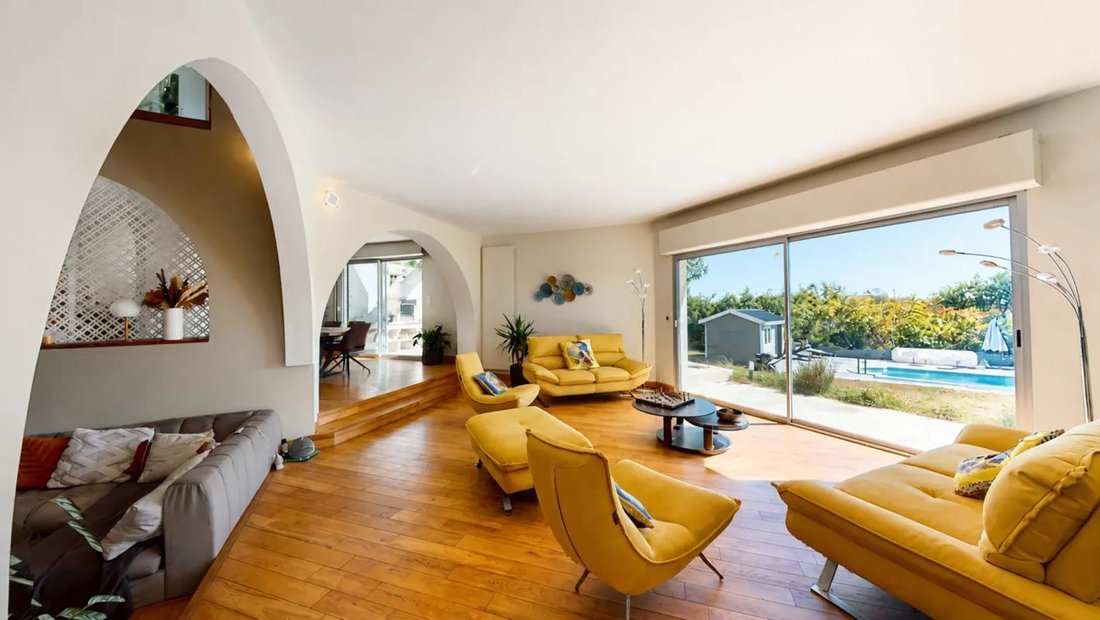
The main level charms with solid oak floors and arches that add character to the living areas. The spacious living room invites conviviality. The contemporary equipped kitchen combines white cabinets, dark countertops, and a large window overlooking the garden.
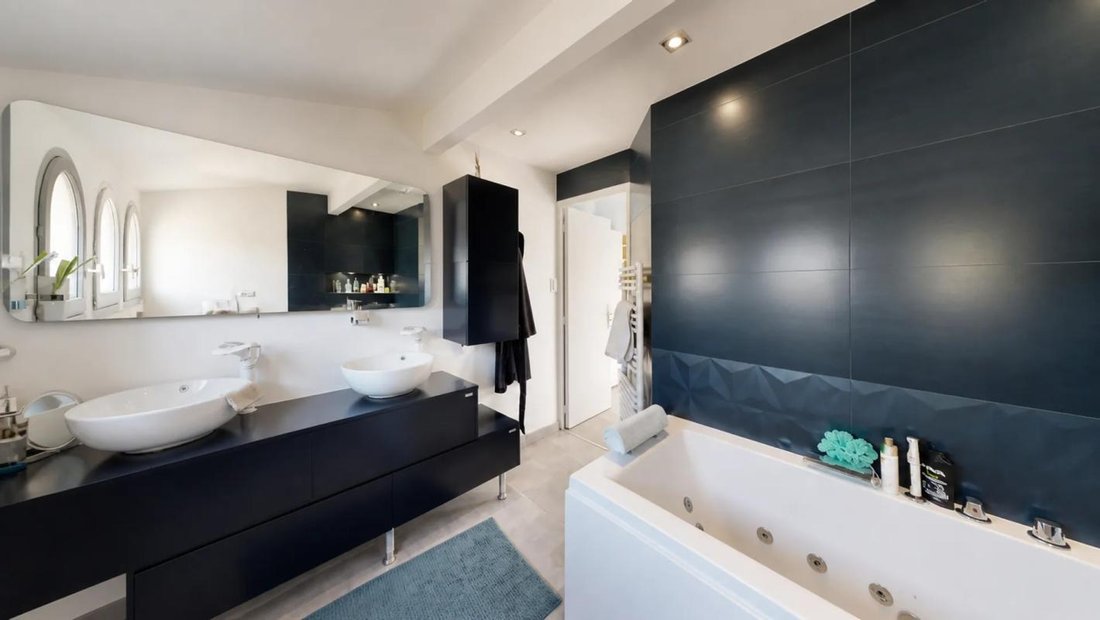
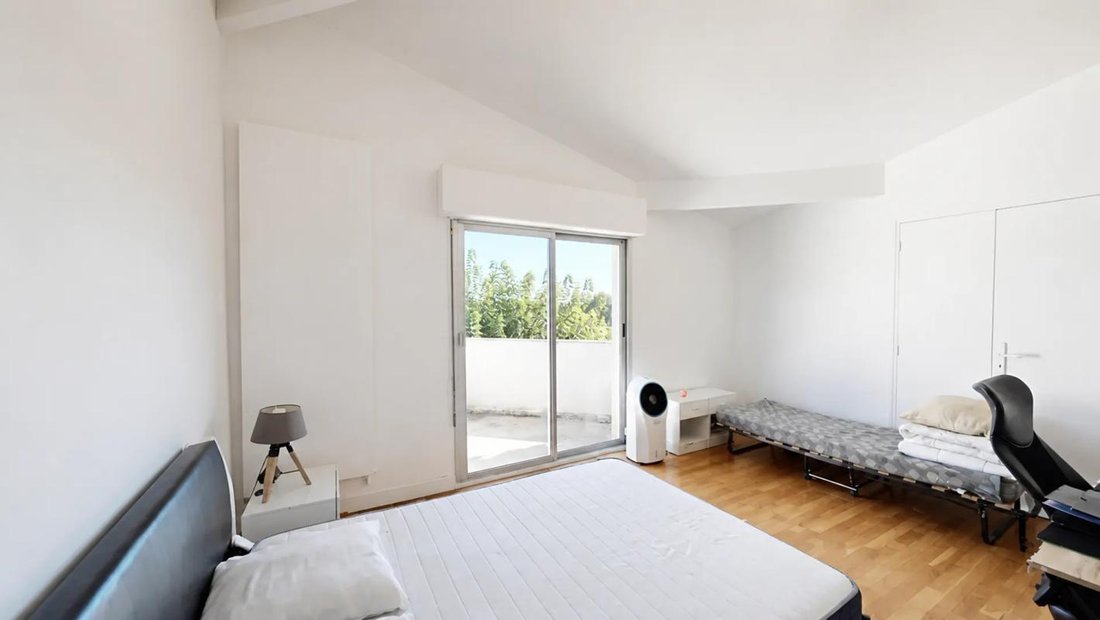
The six bedrooms ensure everyone has their own space. The master suite stands out with a decorative wood slat wall and blue tones. Depending on your needs, the other bedrooms can accommodate family, friends, an office, or hobbies. One bathroom, two shower rooms, and four toilets complete the layout.
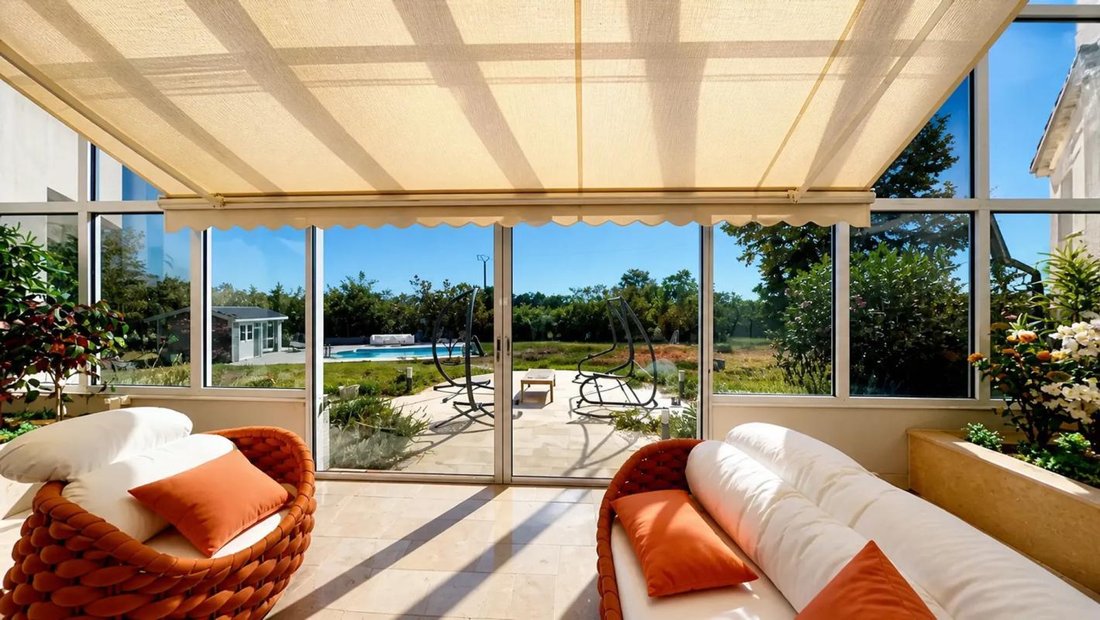
Two additional relaxation areas and a playroom extend the possibilities of this home. Four storage closets make daily organization easier.
Outside, the large terrace and barbecue invite you to share meals outdoors. The 5 × 10 m swimming pool completes this setup dedicated to sunny days. You have six parking spaces, including two indoors and four outdoors.
Renovations were carried out in 2022 on the interior paint, terrace, entrance, pool, driveway, and barbecue, then in 2024 on the oil boiler and electric water heater. The house features oil heating, an open fireplace, and collective sanitation.
Discover the property through the video and virtual tour, then contact me to arrange your visit.
Technical details
- Property tax: €3,990
- Heating type: oil (boiler)
- Hot water distribution: boiler
Legal notice:
The information presented in this listing has been carefully gathered by Zefir from available sources at the time of writing to provide as accurate a view as possible. However, it is provided for informational purposes only and does not replace mandatory diagnostics or the technical and administrative checks that accompany any real estate transaction, such as reviewing urban planning rules, easements, or cadastral documents. To know the official data related to natural, mining, or technological risks, we invite you to consult the Géorisques website, the public reference service on the matter. Zefir supports buyers throughout their project with transparency and rigor, remaining available to clarify each step. For any questions, contact Zefir at ***.
Information on the risks to which this property is exposed is available on the Géorisques website: https://www.georisques.gouv.fr/
The main level charms with solid oak floors and arches that add character to the living areas. The spacious living room invites conviviality. The contemporary equipped kitchen combines white cabinets, dark countertops, and a large window overlooking the garden.
The six bedrooms ensure everyone has their own space. The master suite stands out with a decorative wood slat wall and blue tones. Depending on your needs, the other bedrooms can accommodate family, friends, an office, or hobbies. One bathroom, two shower rooms, and four toilets complete the layout.
Two additional relaxation areas and a playroom extend the possibilities of this home. Four storage closets make daily organization easier.
Outside, the large terrace and barbecue invite you to share meals outdoors. The 5 × 10 m swimming pool completes this setup dedicated to sunny days. You have six parking spaces, including two indoors and four outdoors.
Renovations were carried out in 2022 on the interior paint, terrace, entrance, pool, driveway, and barbecue, then in 2024 on the oil boiler and electric water heater. The house features oil heating, an open fireplace, and collective sanitation.
Discover the property through the video and virtual tour, then contact me to arrange your visit.
Technical details
- Property tax: €3,990
- Heating type: oil (boiler)
- Hot water distribution: boiler
Legal notice:
The information presented in this listing has been carefully gathered by Zefir from available sources at the time of writing to provide as accurate a view as possible. However, it is provided for informational purposes only and does not replace mandatory diagnostics or the technical and administrative checks that accompany any real estate transaction, such as reviewing urban planning rules, easements, or cadastral documents. To know the official data related to natural, mining, or technological risks, we invite you to consult the Géorisques website, the public reference service on the matter. Zefir supports buyers throughout their project with transparency and rigor, remaining available to clarify each step. For any questions, contact Zefir at ***.
Information on the risks to which this property is exposed is available on the Géorisques website: https://www.georisques.gouv.fr/
-
Property type
House
-
Floors
1
-
Year built
1996
-
Price/sqft
$174
-
Consumption
C
Features
Explore the Area
73, Route de Picard, Bourg-de-Visa, Occitania, France
View on Google Maps
Price per sqft
Low
High
Joined 1 month ago
You have inquired about this property
The agent will contact you soon by
Listed by
80
Listings
2026
Joined
Book home tour with the agent
Choose a date and whether you'd like a virtual or in-person tour with the agent.
Preferred date
Tour type
Last updated
Today
First listed
September 28
Listing reference
d14cb09f-60a8-4c5c-a2f6-ede674
Similar Properties Nearby
New Listings in Bourg-de-Visa


Explore More Homes for Sale
Bourg-de-Visa property types
Bourg-de-Visa popular searches
- Properties with Office in Bourg-de-Visa
- Mountain View properties in Bourg-de-Visa
- Privacy properties in Bourg-de-Visa
- Equestrian properties in Bourg-de-Visa
- Properties with Fitness Center / Gym in Bourg-de-Visa
- Properties with Air Conditioning in Bourg-de-Visa
- Properties with Jacuzzi in Bourg-de-Visa
- Properties with Garage in Bourg-de-Visa
- Properties with Balcony in Bourg-de-Visa
- Properties with Open Kitchen in Bourg-de-Visa
- Renovated properties in Bourg-de-Visa
Related Guides & Stories
Trusted by the World's Leading Brokers
The agents behind the world's most exceptional properties list with JamesEdition.
- Listings from Sotheby's, Christie's, BARNES, and Engel & Völkers
- Every listing reviewed before it goes live
- Connect directly with verified listing agents
By continuing you agree to our Terms and Privacy Policy.