$1,386,562
Une Oeuvre De Fernand Pouillon Et Sa Terrasse Panoramique À Réinventer
- 4 Beds
- 2 Baths
- 1,658 Sqft
- Updated: Yesterday
About the Property
There are remarkable apartments. And then there are places that belong more to architecture than to real estate.
At the top of one of Fernand Pouillon’s iconic works, a visionary architect whose work is now recognized and labeled 20th Century Heritage, this 153.30 m² Carrez penthouse, extended by a 165 m² panoramic terrace, offers an exceptional opportunity to imagine a fully customized l
At the top of one of Fernand Pouillon’s iconic works, a visionary architect whose work is now recognized and labeled 20th Century Heritage, this 153.30 m² Carrez penthouse, extended by a 165 m² panoramic terrace, offers an exceptional opportunity to imagine a fully customized l
There are remarkable apartments. And then there are places that belong more to architecture than to real estate.
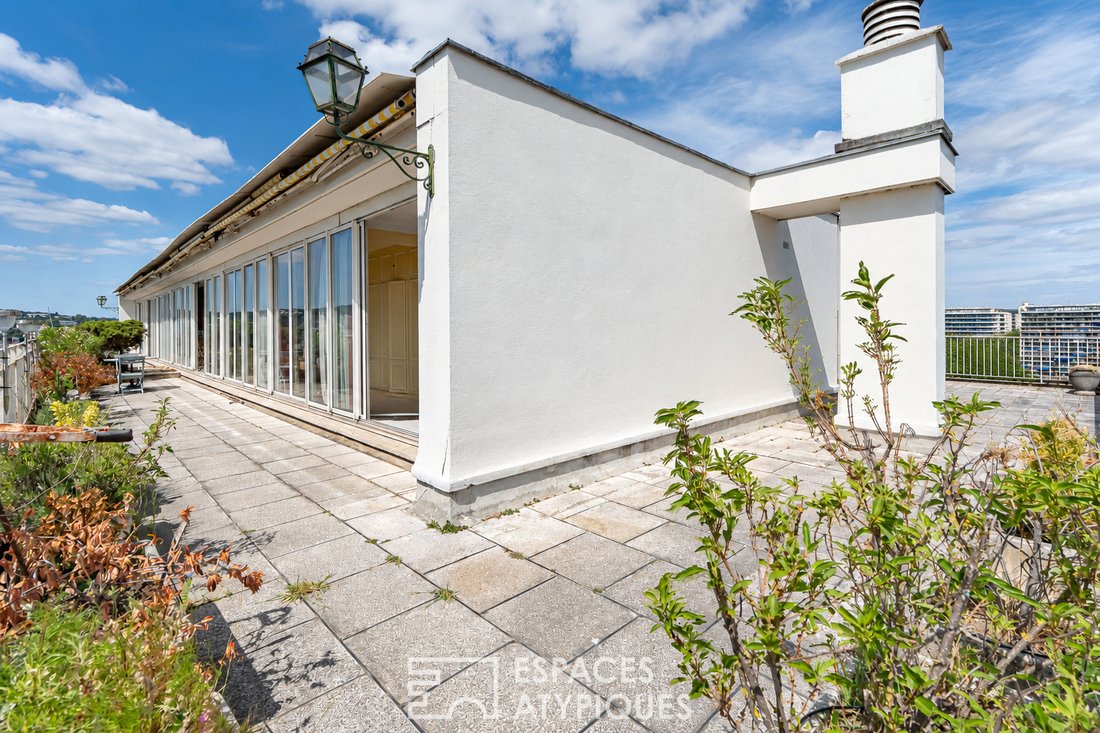
At the top of one of Fernand Pouillon’s iconic works, a visionary architect whose work is now recognized and labeled 20th Century Heritage, this 153.30 m² Carrez penthouse, extended by a 165 m² panoramic terrace, offers an exceptional opportunity to imagine a fully customized living project.
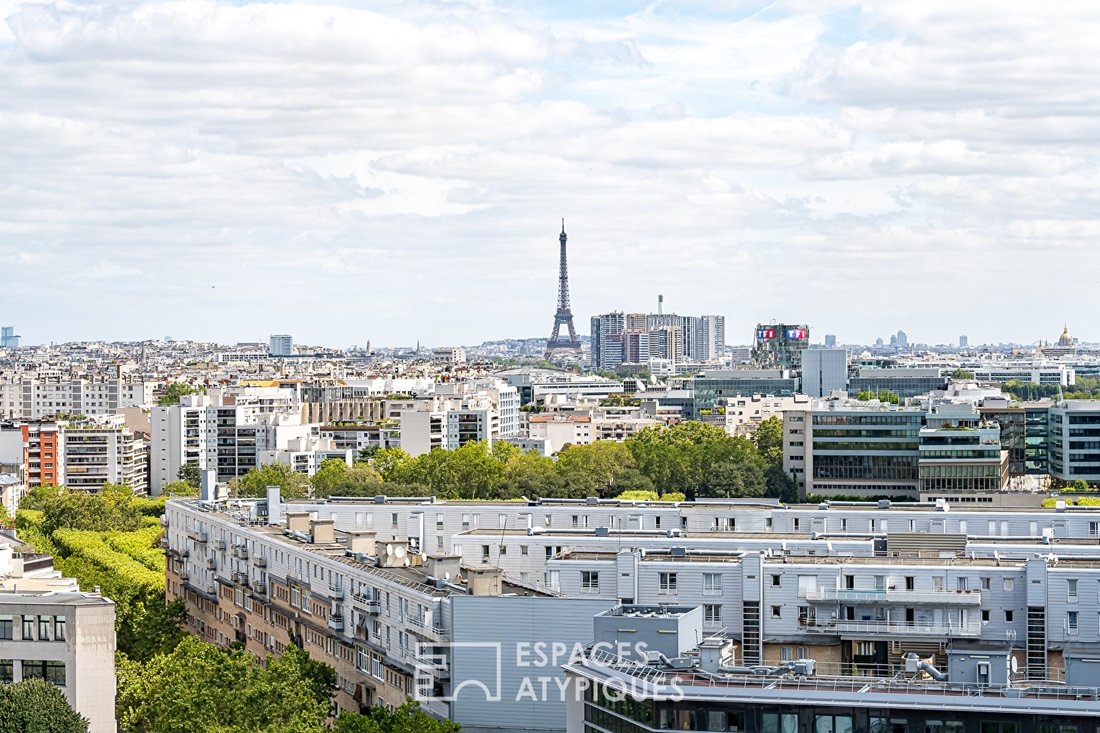
From the moment you arrive, the impression is striking. After reaching the fifteenth floor by elevator, a final level leads to this apartment suspended above the city, where the view embraces Paris in a spectacular panorama. The Eiffel Tower, La Défense, the Seine, the hills of western Paris—each opening becomes a living painting, evolving with the hours and seasons.
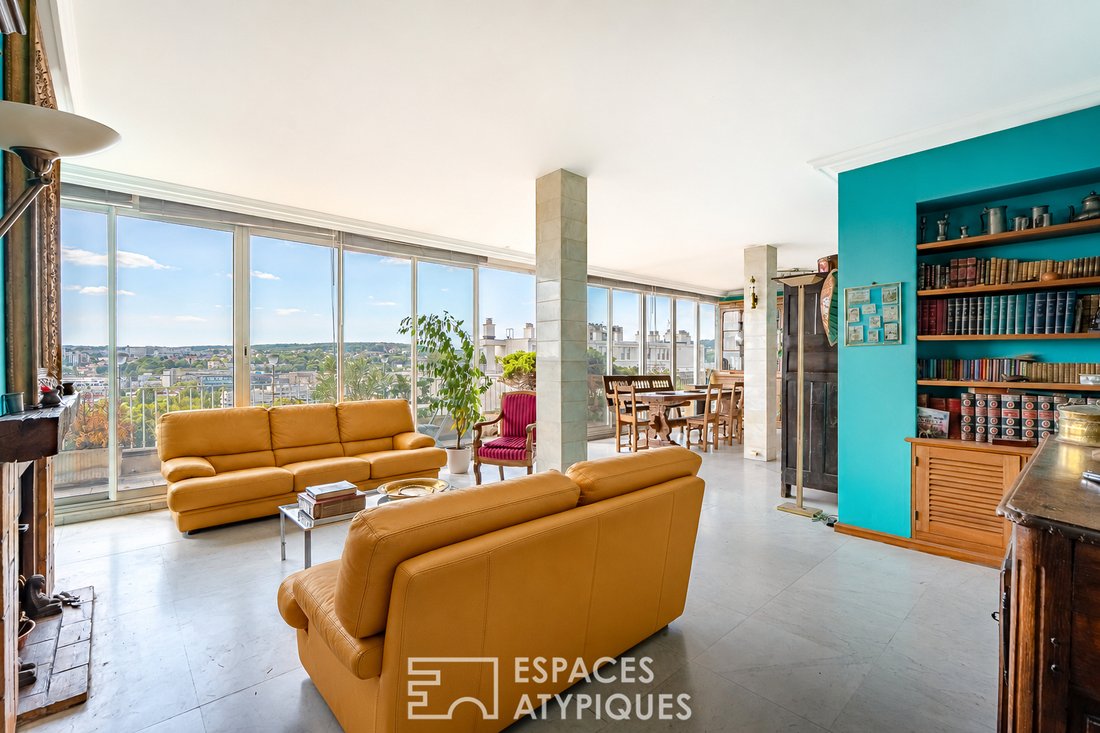
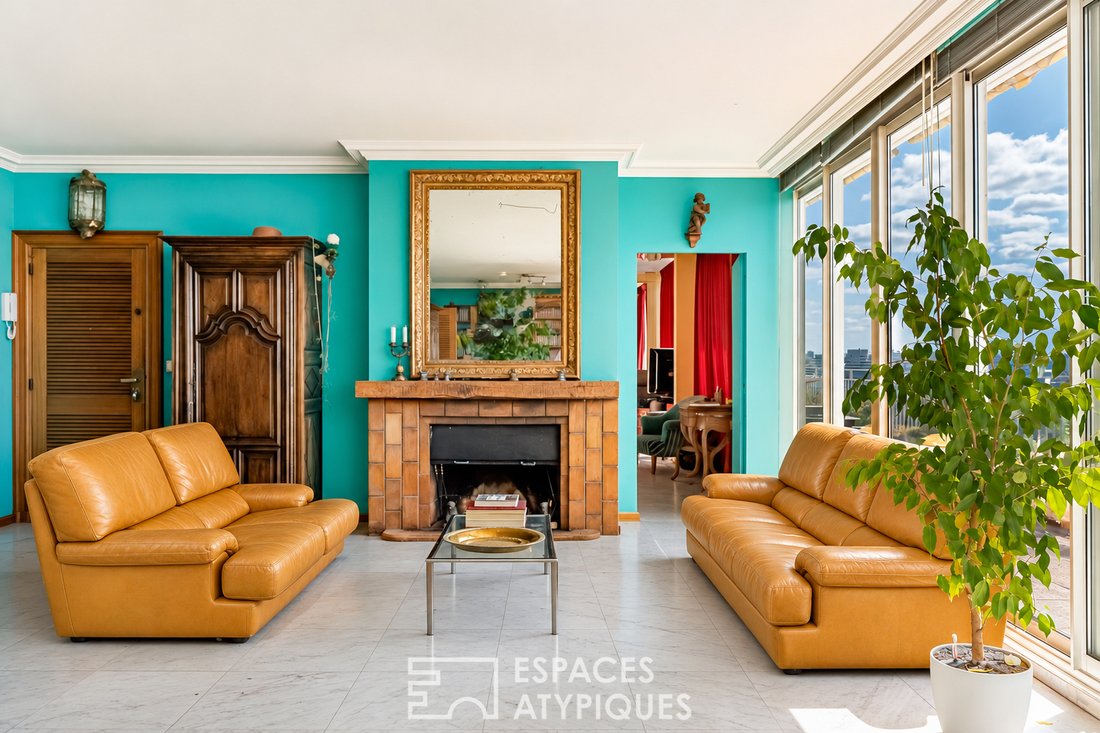
Fully lined with floor-to-ceiling windows running along the entire south facade, the spacious reception room enjoys constant light. The fireplace, the through perspectives, and the ongoing dialogue between interior and exterior give this space a rare, almost contemplative dimension.
Currently, the apartment features:
- Two main bedrooms with bathrooms
- A large office
- Two additional bedrooms
- An independent kitchen
- Generous reception areas
But it is above all its potential that makes it an exceptional property.
Completely in need of renovation, it represents a true blank canvas. The building’s structure, designed by Fernand Pouillon with a frame resting on a peripheral belt and concrete pillars, frees the interior spaces from any load-bearing walls. This particularly rare architectural freedom allows for a complete redistribution of volumes according to desires and contemporary lifestyles.
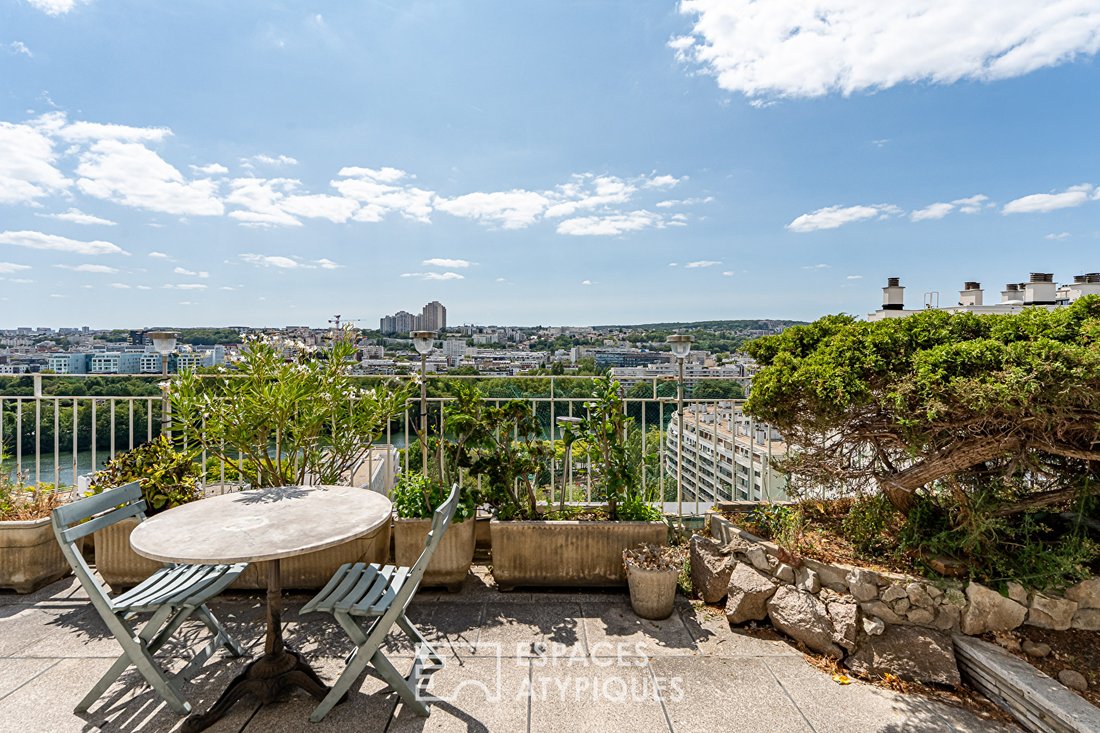
Outside, the 165 m² terrace naturally extends the living spaces. A true suspended belvedere, it currently hosts mature vegetation that enhances the feeling of being above the city, in a unique place where calm contrasts with the energy of the capital visible on the horizon.
Built in the 1960s, this residence perfectly illustrates Fernand Pouillon’s philosophy, an architect known for his demand for proportions, his search for light, and his desire to create architecture that is both monumental and deeply human. His works, now widely praised by architecture enthusiasts, remain highly sought after as their design transcends decades with modernity.
A cellar completes this property. Parking can be purchased additionally.
A place for those who are not simply looking for an apartment, but the opportunity to create a unique address.
Because some properties can never be fully told through images, this one deserves to be discovered in person. It is aimed at architecture lovers, aesthetes, and all those who dream of shaping a place in their image, in a setting simply impossible to reproduce. An extraordinary project, at the top of Boulogne-Billancourt.
Property subject to co-ownership regulations.
ENERGY CLASS: F / CLIMATE CLASS: E - Estimated average annual energy expenses for standard use, based on average energy prices indexed over the years [hidden information]: between €4,770 and €6,500.
Information on risks to which this property is exposed is available on the Géorisques website: [hidden information]
Contact: Matthieu [hidden information] % fees including tax payable by the buyer.
Co-ownership of 620 lots - including 300 residential lots. (No ongoing procedures).
Annual charges: €9,712.00.
Information on the risks to which this property is exposed is available on the Géorisques website: https://www.georisques.gouv.fr/
At the top of one of Fernand Pouillon’s iconic works, a visionary architect whose work is now recognized and labeled 20th Century Heritage, this 153.30 m² Carrez penthouse, extended by a 165 m² panoramic terrace, offers an exceptional opportunity to imagine a fully customized living project.
From the moment you arrive, the impression is striking. After reaching the fifteenth floor by elevator, a final level leads to this apartment suspended above the city, where the view embraces Paris in a spectacular panorama. The Eiffel Tower, La Défense, the Seine, the hills of western Paris—each opening becomes a living painting, evolving with the hours and seasons.
Fully lined with floor-to-ceiling windows running along the entire south facade, the spacious reception room enjoys constant light. The fireplace, the through perspectives, and the ongoing dialogue between interior and exterior give this space a rare, almost contemplative dimension.
Currently, the apartment features:
- Two main bedrooms with bathrooms
- A large office
- Two additional bedrooms
- An independent kitchen
- Generous reception areas
But it is above all its potential that makes it an exceptional property.
Completely in need of renovation, it represents a true blank canvas. The building’s structure, designed by Fernand Pouillon with a frame resting on a peripheral belt and concrete pillars, frees the interior spaces from any load-bearing walls. This particularly rare architectural freedom allows for a complete redistribution of volumes according to desires and contemporary lifestyles.
Outside, the 165 m² terrace naturally extends the living spaces. A true suspended belvedere, it currently hosts mature vegetation that enhances the feeling of being above the city, in a unique place where calm contrasts with the energy of the capital visible on the horizon.
Built in the 1960s, this residence perfectly illustrates Fernand Pouillon’s philosophy, an architect known for his demand for proportions, his search for light, and his desire to create architecture that is both monumental and deeply human. His works, now widely praised by architecture enthusiasts, remain highly sought after as their design transcends decades with modernity.
A cellar completes this property. Parking can be purchased additionally.
A place for those who are not simply looking for an apartment, but the opportunity to create a unique address.
Because some properties can never be fully told through images, this one deserves to be discovered in person. It is aimed at architecture lovers, aesthetes, and all those who dream of shaping a place in their image, in a setting simply impossible to reproduce. An extraordinary project, at the top of Boulogne-Billancourt.
Property subject to co-ownership regulations.
ENERGY CLASS: F / CLIMATE CLASS: E - Estimated average annual energy expenses for standard use, based on average energy prices indexed over the years [hidden information]: between €4,770 and €6,500.
Information on risks to which this property is exposed is available on the Géorisques website: [hidden information]
Contact: Matthieu [hidden information] % fees including tax payable by the buyer.
Co-ownership of 620 lots - including 300 residential lots. (No ongoing procedures).
Annual charges: €9,712.00.
Information on the risks to which this property is exposed is available on the Géorisques website: https://www.georisques.gouv.fr/
-
Property type
Apartment
-
Price/sqft
$836
Features
Explore the Area
Grenier–Point du Jour, Boulogne-Billancourt, France
View on Google Maps
Price per sqft
Low
High
Joined 11 months ago
You have inquired about this property
The agent will contact you soon by
Listed by
39
Listings
2025
Joined
Book home tour with the agent
Choose a date and whether you'd like a virtual or in-person tour with the agent.
Preferred date
Tour type

ESPACES ATYPIQUES Hauts-de-Seine
31 Avenue Jean Baptiste Clement, 92100, Boulogne Billancourt, France
View agency profile
Last updated
Yesterday
First listed
November 10
Listing reference
19574
Similar Properties Nearby
New Listings in Grenier–Point du Jour

Explore More Homes for Sale
Grenier–Point du Jour property types
Grenier–Point du Jour popular searches
- Panoramic / Scenic View properties in Grenier–Point du Jour
- Properties with Terrace in Grenier–Point du Jour
- Properties with Bar in Grenier–Point du Jour
- Properties with Office in Grenier–Point du Jour
- Properties with Elevator in Grenier–Point du Jour
- City View properties in Grenier–Point du Jour
- Properties with Garden in Grenier–Point du Jour
- Properties with Outdoor Kitchen in Grenier–Point du Jour
- Duplex properties in Grenier–Point du Jour
- Gated Community properties in Grenier–Point du Jour
- Investment Property properties in Grenier–Point du Jour
- Modern properties in Grenier–Point du Jour
- New Builds properties in Grenier–Point du Jour
- Properties with Library in Grenier–Point du Jour
- Properties with Air Conditioning in Grenier–Point du Jour
- Properties with Fireplace in Grenier–Point du Jour
- Properties with Pool in Grenier–Point du Jour
- Properties with Garage in Grenier–Point du Jour
- Properties with Balcony in Grenier–Point du Jour
- Properties with Open Kitchen in Grenier–Point du Jour
- Renovated properties in Grenier–Point du Jour
- Water View properties in Grenier–Point du Jour
Related Guides & Stories
Trusted by the World's Leading Brokers
The agents behind the world's most exceptional properties list with JamesEdition.
- Listings from Sotheby's, Christie's, BARNES, and Engel & Völkers
- Every listing reviewed before it goes live
- Connect directly with verified listing agents
By continuing you agree to our Terms and Privacy Policy.