$4,468,250
Boulogne North – A Superb 4 Bed Property
- 4 Beds
- 1 Baths
- 4,306 Sqft
- Updated: October 29
About the Property
This peaceful former architect’s workshop is hidden from view in a convenient location in the immediate vicinity of the shops and transport networks.
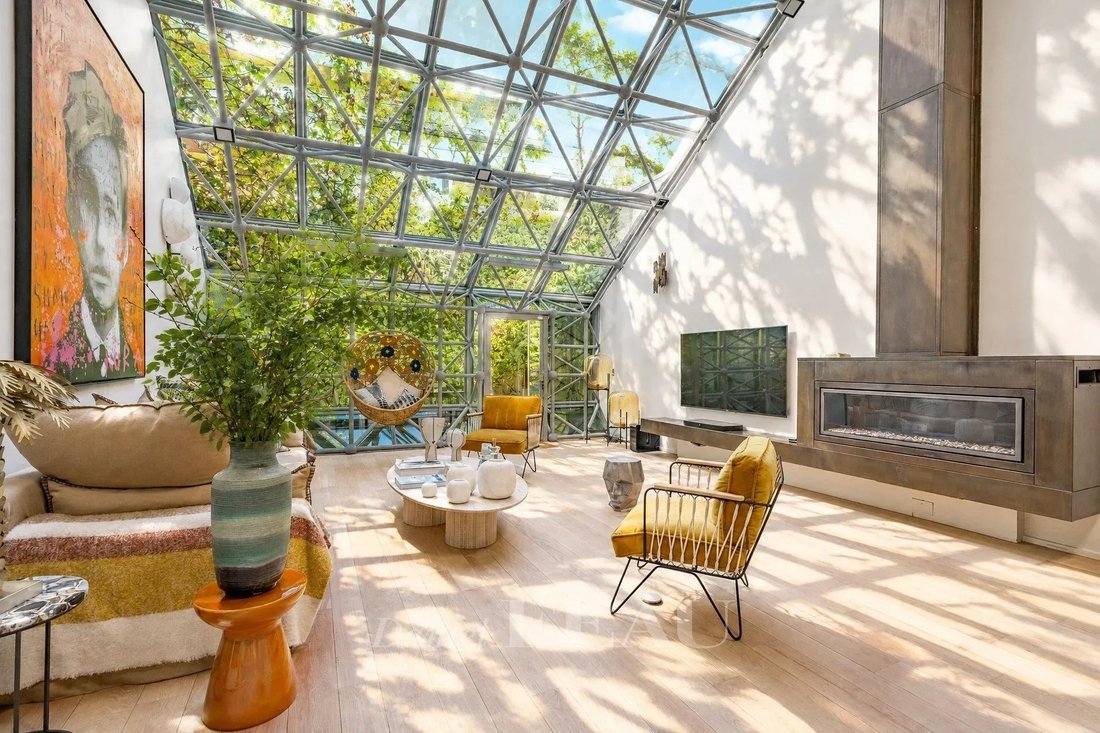
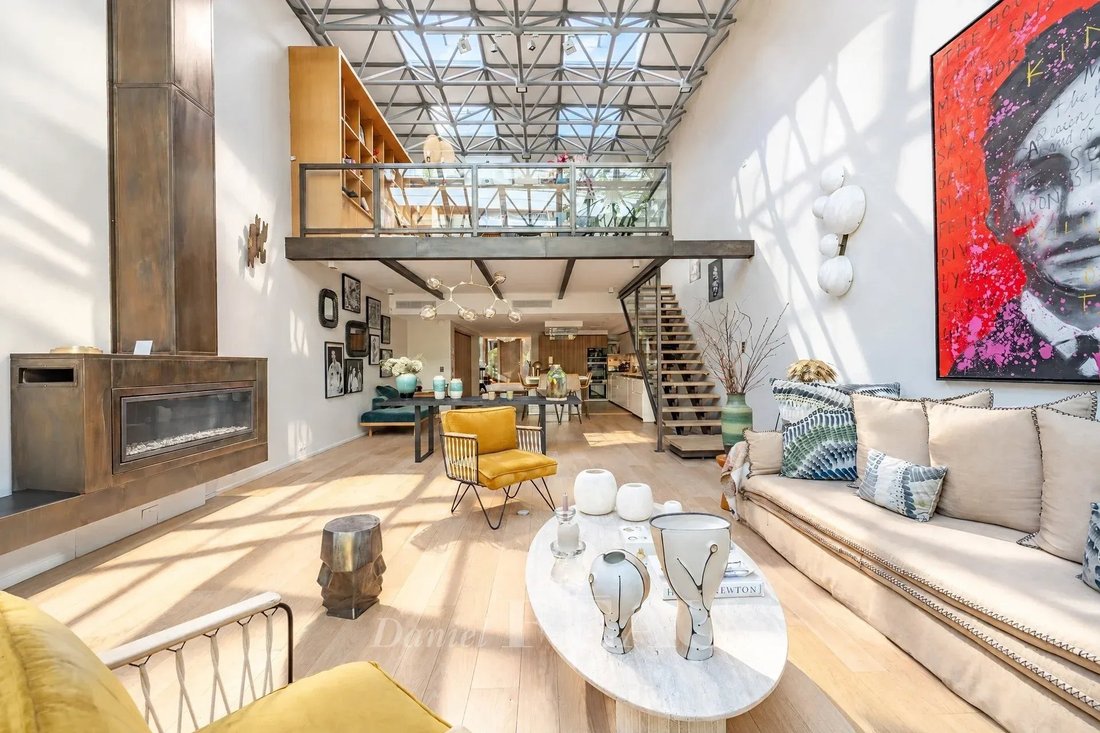
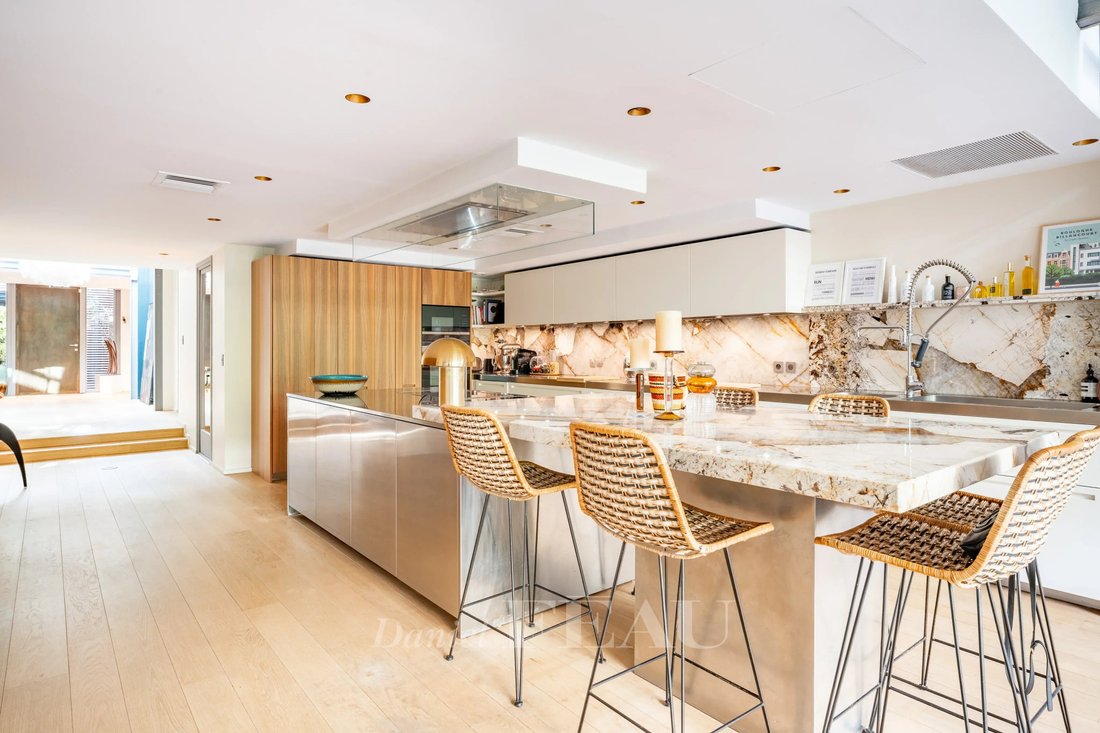
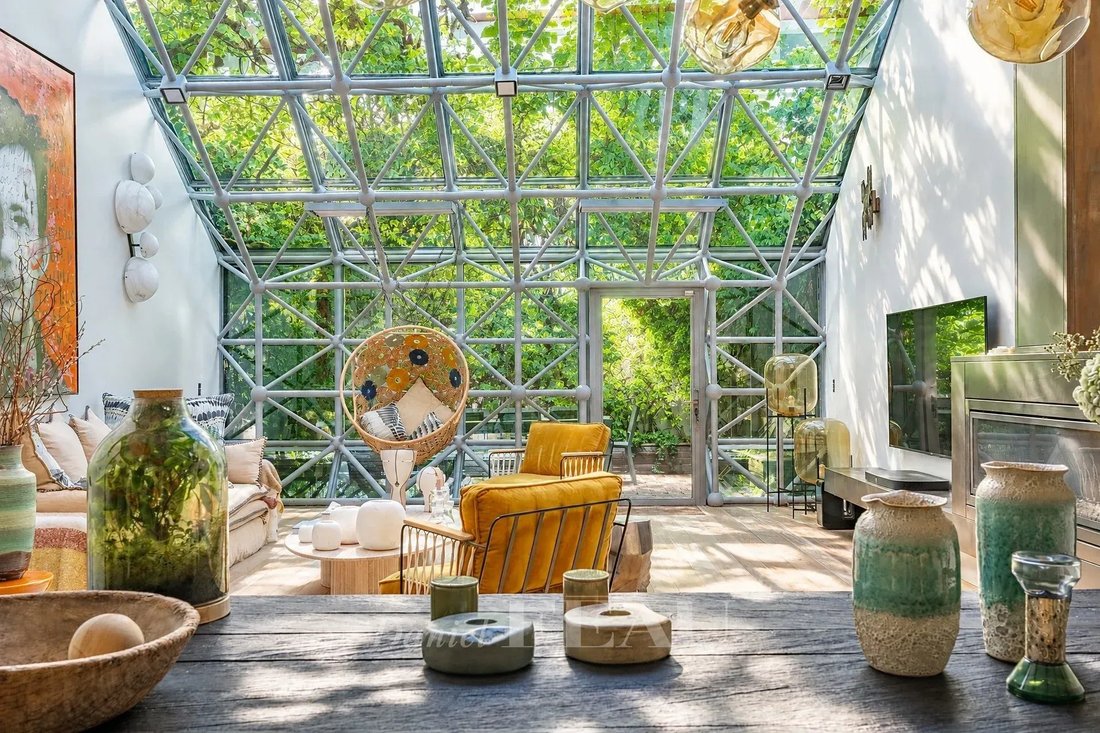
Meticulously renovated in a loft-style, it offers about 400 sqm of living space including an entry with a cloakroom and guest wc, an extensively glazed living/reception room, dining room and open-plan kitchen featuring 6-metre high ceilings and a
Meticulously renovated in a loft-style, it offers about 400 sqm of living space including an entry with a cloakroom and guest wc, an extensively glazed living/reception room, dining room and open-plan kitchen featuring 6-metre high ceilings and a
This peaceful former architect’s workshop is hidden from view in a convenient location in the immediate vicinity of the shops and transport networks.
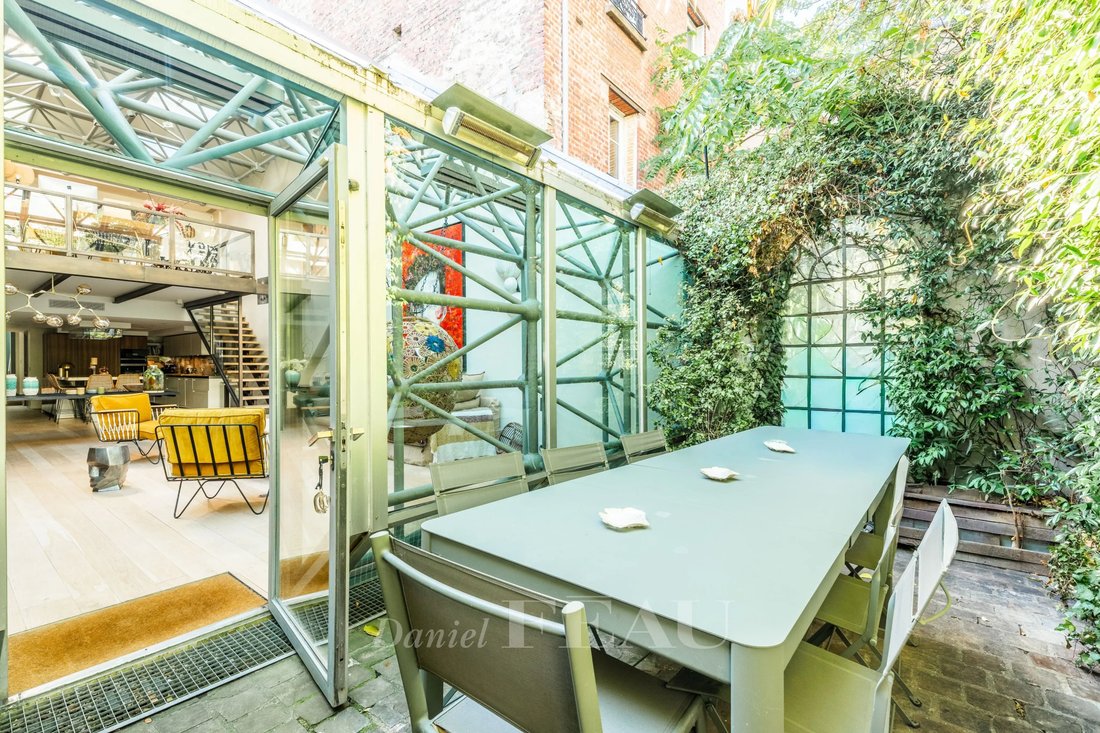
Meticulously renovated in a loft-style, it offers about 400 sqm of living space including an entry with a cloakroom and guest wc, an extensively glazed living/reception room, dining room and open-plan kitchen featuring 6-metre high ceilings and a fireplace opening onto a leafy near 20 sqm terrace, and a wine cellar.
Upstairs are a master suite with a mezzanine study/library, a bath/shower room, a dressing room, three bedrooms each with a shower room, and a separate wc. Ample fitted storage space.
On a basement with a large utility room, technical premises, and storage rooms.
With a large garage.
Information on the risks to which this property is exposed is available on the Géorisques website: https://www.georisques.gouv.fr/
Meticulously renovated in a loft-style, it offers about 400 sqm of living space including an entry with a cloakroom and guest wc, an extensively glazed living/reception room, dining room and open-plan kitchen featuring 6-metre high ceilings and a fireplace opening onto a leafy near 20 sqm terrace, and a wine cellar.
Upstairs are a master suite with a mezzanine study/library, a bath/shower room, a dressing room, three bedrooms each with a shower room, and a separate wc. Ample fitted storage space.
On a basement with a large utility room, technical premises, and storage rooms.
With a large garage.
Information on the risks to which this property is exposed is available on the Géorisques website: https://www.georisques.gouv.fr/
-
Property type
House
-
Floors
2
-
Year built
1960
-
Price/sqft
$1,037
Features
- Terrace
- Garage
- Fireplace
- Open Kitchen
- Library
- Wine Cellar
- Basement
- Gas Stovetop
- Kitchen island
Features
Indoor
- High Ceiling
- Fireplace
- Air Conditioning
- Kitchen island
- Gas Stovetop
- Bar
- Wine Cellar
- Open Kitchen
- Library
- Basement
- Stone Countertops
Outdoor
Explore the Area
Reine-Mairie, Boulogne-Billancourt, France
View on Google Maps
Price per sqft
Low
High

Joined 4 years ago
You have inquired about this property
The agent will contact you soon by
Listed by
25
Listings
2022
Joined
Book home tour with the agent
Choose a date and whether you'd like a virtual or in-person tour with the agent.
Preferred date
Tour type

Last updated
October 29
First listed
October 29
Listing reference
83789038
Similar Properties Nearby
New Listings in Reine-Mairie


Explore More Homes for Sale
Reine-Mairie property types
Reine-Mairie popular searches
- Panoramic / Scenic View properties in Reine-Mairie
- Properties with Terrace in Reine-Mairie
- Properties with Bar in Reine-Mairie
- Properties with Office in Reine-Mairie
- River View properties in Reine-Mairie
- Properties with Elevator in Reine-Mairie
- City View properties in Reine-Mairie
- Properties with Garden in Reine-Mairie
- Duplex properties in Reine-Mairie
- Privacy properties in Reine-Mairie
- Modern properties in Reine-Mairie
- Properties with Fitness Center / Gym in Reine-Mairie
- Properties with Sauna in Reine-Mairie
- Properties with Library in Reine-Mairie
- Properties with Air Conditioning in Reine-Mairie
- Properties with Wine Cellar in Reine-Mairie
- Properties with Fireplace in Reine-Mairie
- Properties with Pool in Reine-Mairie
- Properties with Garage in Reine-Mairie
- Properties with Balcony in Reine-Mairie
- Properties with Open Kitchen in Reine-Mairie
- Renovated properties in Reine-Mairie
- Water View properties in Reine-Mairie
Related Guides & Stories
Trusted by the World's Leading Brokers
The agents behind the world's most exceptional properties list with JamesEdition.
- Listings from Sotheby's, Christie's, BARNES, and Engel & Völkers
- Every listing reviewed before it goes live
- Connect directly with verified listing agents
By continuing you agree to our Terms and Privacy Policy.