$1,648,709
Boulogne Nord - Appartement Familial 4 Chambres avec Exterieurs
- 4 Beds
- 1 Baths
- 1,497 Sqft
- Updated: Yesterday
About the Property
EXCLUSIVE LB COLLECTION IMMOBILIER
In the heart of the highly sought-after Boulogne Nord neighborhood, LB COLLECTION IMMOBILIER presents this superb family apartment of 129.15 m2 Carrez, nestled on the 2nd floor of a contemporary luxury residence completed in 2018, designed by architect Jean-Michel Wilmotte.
This rare property immediately captivates with its brightness, generous
In the heart of the highly sought-after Boulogne Nord neighborhood, LB COLLECTION IMMOBILIER presents this superb family apartment of 129.15 m2 Carrez, nestled on the 2nd floor of a contemporary luxury residence completed in 2018, designed by architect Jean-Michel Wilmotte.
This rare property immediately captivates with its brightness, generous
EXCLUSIVE LB COLLECTION IMMOBILIER
In the heart of the highly sought-after Boulogne Nord neighborhood, LB COLLECTION IMMOBILIER presents this superb family apartment of 129.15 m2 Carrez, nestled on the 2nd floor of a contemporary luxury residence completed in 2018, designed by architect Jean-Michel Wilmotte.
This rare property immediately captivates with its brightness, generous volumes, and high-quality finishes. Its dual exposure and two terraces offer a privileged living environment, combining contemporary comfort, elegance, and tranquility.
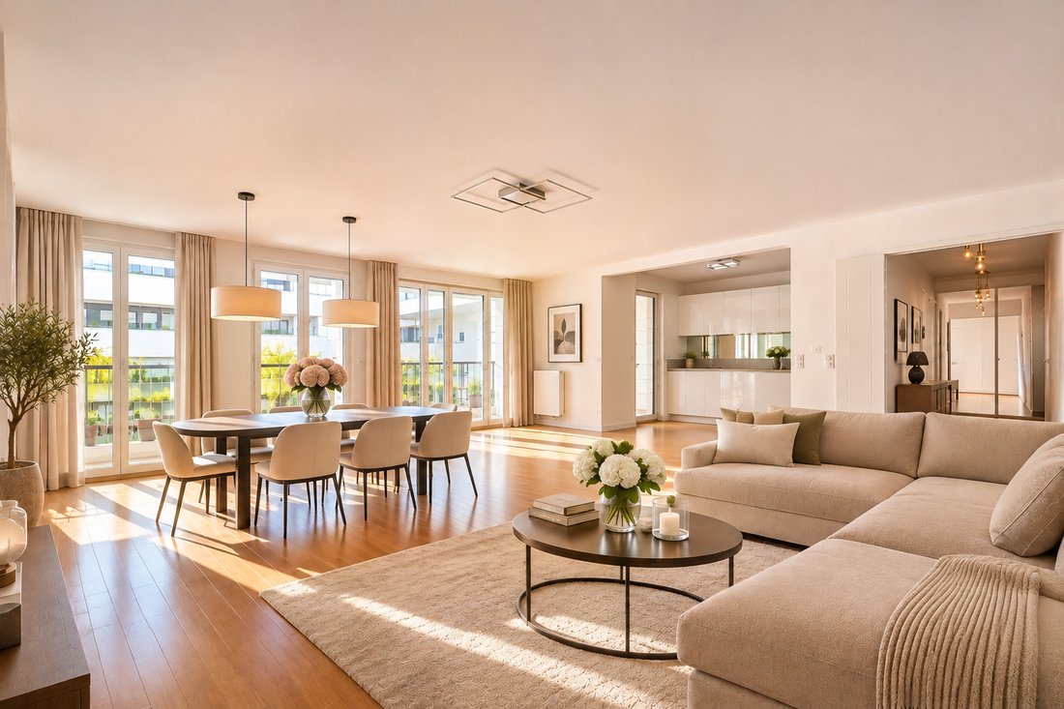
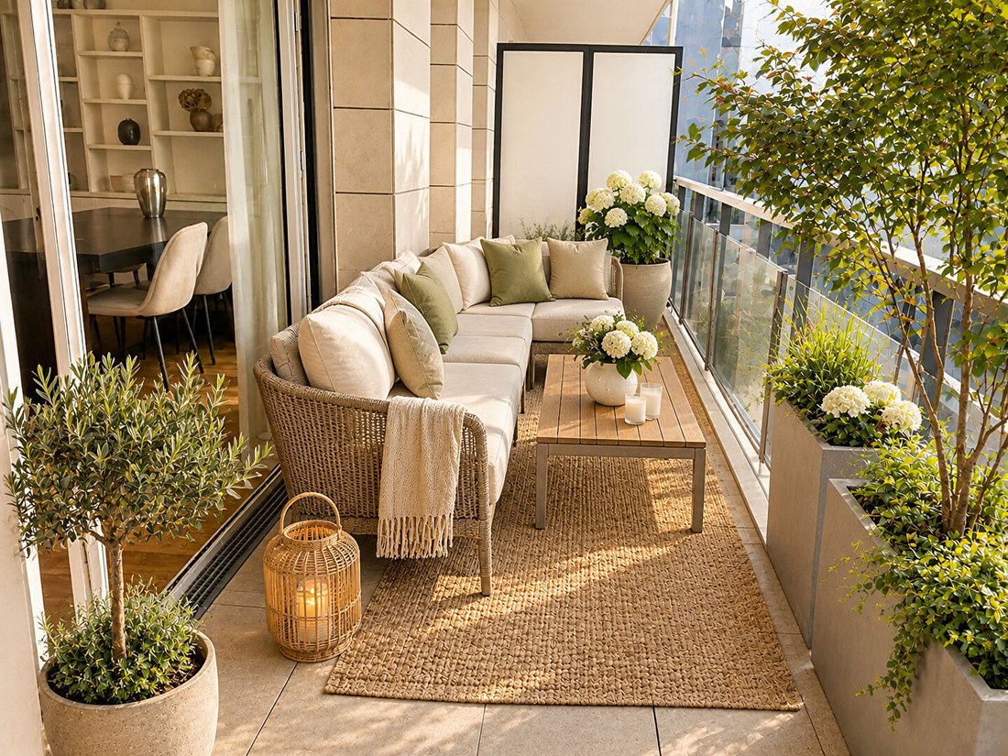
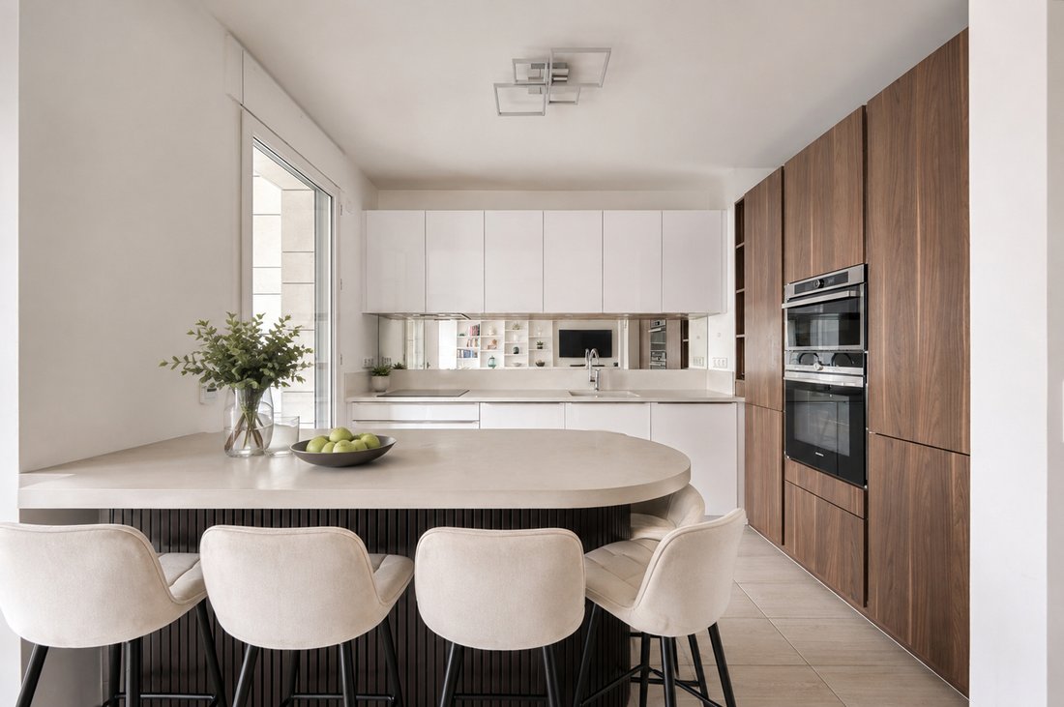
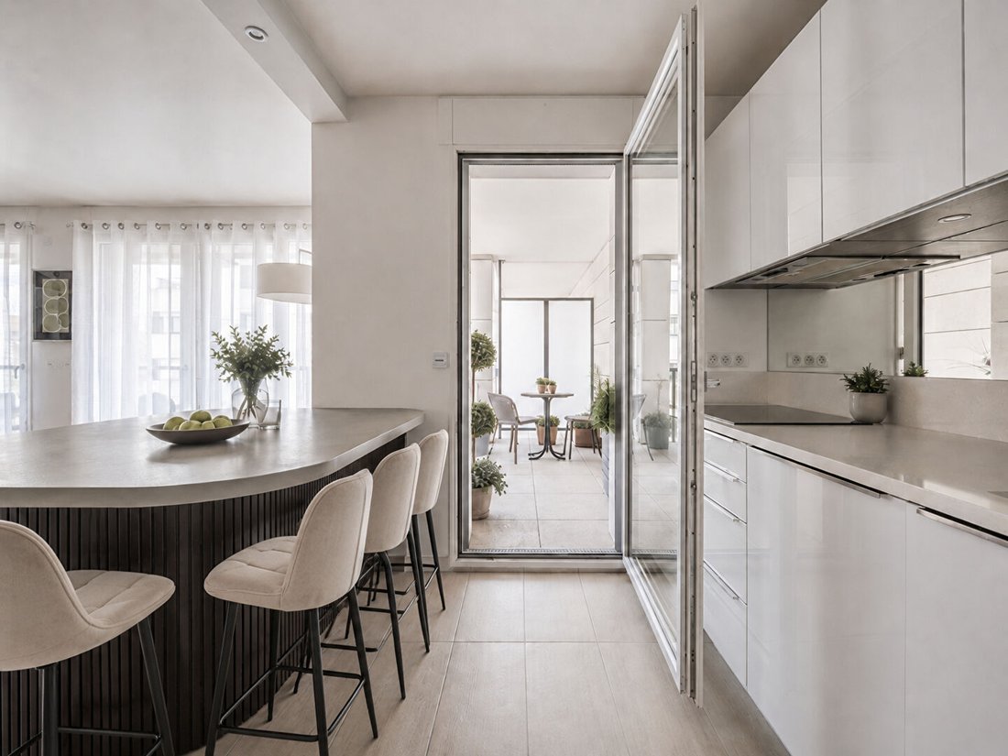
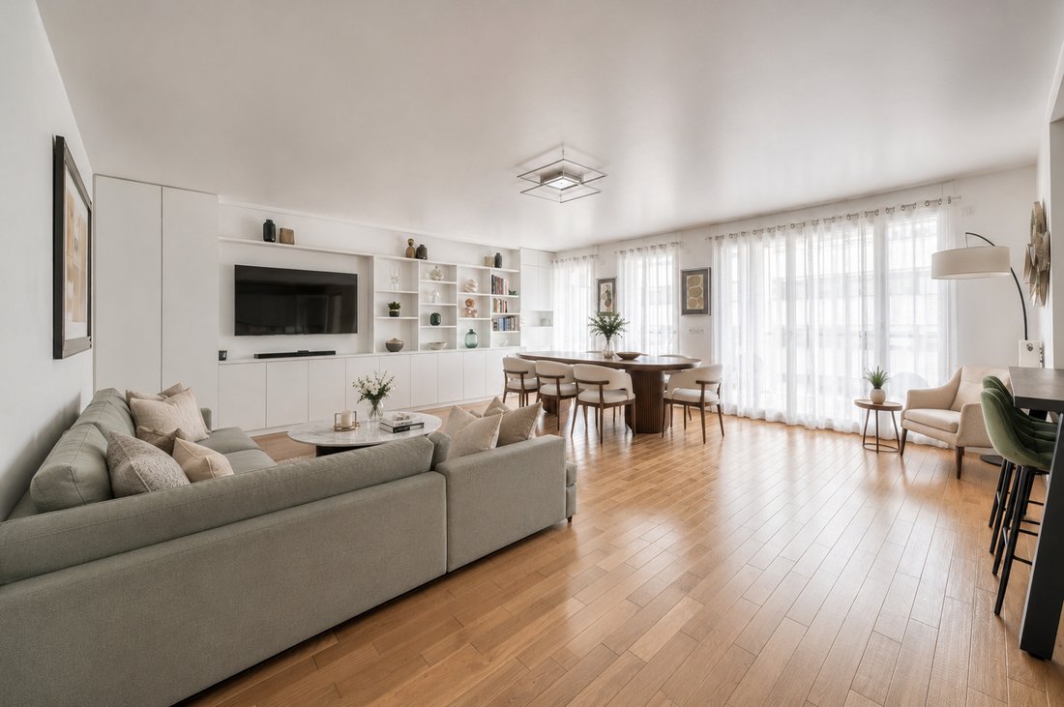
The reception area, over 50 m2, is the true heart of the apartment. It includes a spacious living room, a dining area, and an open kitchen, perfectly fitted and equipped. Large bay windows ensure a seamless connection between the interior and a 20 m2 terrace facing south/south-west. This terrace enjoys a calming view of the private landscaped gardens of the condominium, sheltered from urban noise.
The interior layout is thoughtfully designed to preserve everyone’s privacy. Separated from the living areas, the sleeping quarters consist of four bedrooms, including a master suite with a dressing room and a private shower room with WC. The other three bedrooms open onto a second 9 m2 terrace facing north-east. An additional bathroom, separate WC, and multiple custom storage solutions complete this family-friendly arrangement.
Presented in impeccable condition, this apartment requires no renovation and allows for immediate move-in. Its cross-ventilation layout promotes natural airflow, which is particularly appreciated. Installing an air conditioning system is also possible.
The building, with contemporary architectural lines, offers refined amenities and a secure environment. Residents enjoy a pleasant interior landscaped garden, a true green oasis within the condominium, as well as several dedicated bicycle parking areas.
The location is another major asset. Situated in a residential area prized for its family atmosphere, the apartment is close to shops, the renowned Parchamp and Notre-Dame schools, and daily services. Rothschild Park walks are easily accessible, as is the Pont de Saint-Cloud metro station (line 10), providing quick access to Paris.
Two underground parking spaces are available for an additional cost of 25,000 euros each. One of the spaces includes a charging station for electric vehicles.
MAIN FEATURES
- Carrez law surface area: 129.15 m2
- Living room, dining area, and open kitchen over 50 m2
- 4 bedrooms, including a master suite with dressing room and private shower room
- 2 terraces: 20 m2 on the reception side and 9 m2 on the bedroom side
- Dual exposure: south/south-west and north-east
- Luxury residence built in 2018
- Bright, cross-ventilated apartment in excellent condition
- 2 parking spaces available for an additional 25,000 euros each
- Annual condominium fees: 4,960 euros
- Energy Performance Certificate (DPE): C - Greenhouse Gas Emissions (GES): C
Fees payable by the seller.
A legal procedure is currently underway regarding the flooring of the condominium’s parking areas.
Information on risks related to this property is available on the Géorisques website: [hidden information]
Condominium of 104 lots - including 80 residential units. (Ongoing procedure).
Annual charges: 4,960.00 euros.
Information on the risks to which this property is exposed is available on the Géorisques website: https://www.georisques.gouv.fr/
In the heart of the highly sought-after Boulogne Nord neighborhood, LB COLLECTION IMMOBILIER presents this superb family apartment of 129.15 m2 Carrez, nestled on the 2nd floor of a contemporary luxury residence completed in 2018, designed by architect Jean-Michel Wilmotte.
This rare property immediately captivates with its brightness, generous volumes, and high-quality finishes. Its dual exposure and two terraces offer a privileged living environment, combining contemporary comfort, elegance, and tranquility.
The reception area, over 50 m2, is the true heart of the apartment. It includes a spacious living room, a dining area, and an open kitchen, perfectly fitted and equipped. Large bay windows ensure a seamless connection between the interior and a 20 m2 terrace facing south/south-west. This terrace enjoys a calming view of the private landscaped gardens of the condominium, sheltered from urban noise.
The interior layout is thoughtfully designed to preserve everyone’s privacy. Separated from the living areas, the sleeping quarters consist of four bedrooms, including a master suite with a dressing room and a private shower room with WC. The other three bedrooms open onto a second 9 m2 terrace facing north-east. An additional bathroom, separate WC, and multiple custom storage solutions complete this family-friendly arrangement.
Presented in impeccable condition, this apartment requires no renovation and allows for immediate move-in. Its cross-ventilation layout promotes natural airflow, which is particularly appreciated. Installing an air conditioning system is also possible.
The building, with contemporary architectural lines, offers refined amenities and a secure environment. Residents enjoy a pleasant interior landscaped garden, a true green oasis within the condominium, as well as several dedicated bicycle parking areas.
The location is another major asset. Situated in a residential area prized for its family atmosphere, the apartment is close to shops, the renowned Parchamp and Notre-Dame schools, and daily services. Rothschild Park walks are easily accessible, as is the Pont de Saint-Cloud metro station (line 10), providing quick access to Paris.
Two underground parking spaces are available for an additional cost of 25,000 euros each. One of the spaces includes a charging station for electric vehicles.
MAIN FEATURES
- Carrez law surface area: 129.15 m2
- Living room, dining area, and open kitchen over 50 m2
- 4 bedrooms, including a master suite with dressing room and private shower room
- 2 terraces: 20 m2 on the reception side and 9 m2 on the bedroom side
- Dual exposure: south/south-west and north-east
- Luxury residence built in 2018
- Bright, cross-ventilated apartment in excellent condition
- 2 parking spaces available for an additional 25,000 euros each
- Annual condominium fees: 4,960 euros
- Energy Performance Certificate (DPE): C - Greenhouse Gas Emissions (GES): C
Fees payable by the seller.
A legal procedure is currently underway regarding the flooring of the condominium’s parking areas.
Information on risks related to this property is available on the Géorisques website: [hidden information]
Condominium of 104 lots - including 80 residential units. (Ongoing procedure).
Annual charges: 4,960.00 euros.
Information on the risks to which this property is exposed is available on the Géorisques website: https://www.georisques.gouv.fr/
-
Property type
Apartment
-
Year built
2015
-
Price/sqft
$1,101
Features
- Garden
- Terrace
- Open Kitchen
- New Builds
- Outdoor Living Space
- Gas Stovetop
- Bar
- Parking
- Balcony
Explore the Area
Parchamp–Albert Kahn, Boulogne-Billancourt, France
View on Google Maps
Price per sqft
Low
High
Joined 8 months ago
You have inquired about this property
The agent will contact you soon by
Listed by
17
Listings
2026
Joined
Book home tour with the agent
Choose a date and whether you'd like a virtual or in-person tour with the agent.
Preferred date
Tour type
Last updated
Yesterday
First listed
November 12
Listing reference
67
Similar Properties Nearby
New Listings in Parchamp–Albert Kahn





Explore More Homes for Sale
Parchamp–Albert Kahn property types
Parchamp–Albert Kahn popular searches
- Panoramic / Scenic View properties in Parchamp–Albert Kahn
- Properties with Terrace in Parchamp–Albert Kahn
- Properties with Bar in Parchamp–Albert Kahn
- Properties with Game Room in Parchamp–Albert Kahn
- Properties with Office in Parchamp–Albert Kahn
- Properties with Elevator in Parchamp–Albert Kahn
- City View properties in Parchamp–Albert Kahn
- Properties with Garden in Parchamp–Albert Kahn
- Properties with Outdoor Kitchen in Parchamp–Albert Kahn
- Duplex properties in Parchamp–Albert Kahn
- Investment Property properties in Parchamp–Albert Kahn
- New Builds properties in Parchamp–Albert Kahn
- Properties with Library in Parchamp–Albert Kahn
- Properties with Air Conditioning in Parchamp–Albert Kahn
- Properties with Fireplace in Parchamp–Albert Kahn
- Properties with Balcony in Parchamp–Albert Kahn
- Properties with Open Kitchen in Parchamp–Albert Kahn
- Renovated properties in Parchamp–Albert Kahn
- Properties with Indoor Pool in Parchamp–Albert Kahn
- Water View properties in Parchamp–Albert Kahn
Related Guides & Stories
Trusted by the World's Leading Brokers
The agents behind the world's most exceptional properties list with JamesEdition.
- Listings from Sotheby's, Christie's, BARNES, and Engel & Völkers
- Every listing reviewed before it goes live
- Connect directly with verified listing agents
By continuing you agree to our Terms and Privacy Policy.