$1,538,807
Boulogne Billancourt Apartment
- 4 Beds
- 1 Baths
- 1,702 Sqft
- Updated: Yesterday
About the Property
At Point du Jour, architect Fernand Pouillon did not just design facades; he created a complete, pleasant, and practical living environment. By alternating buildings, shops, and large green courtyards or those decorated with fountains, he reconciles comfortable living with urban housing density.
This family apartment of 158 m² is located on the 4th floor with an elevator in this iconic Bo
This family apartment of 158 m² is located on the 4th floor with an elevator in this iconic Bo
At Point du Jour, architect Fernand Pouillon did not just design facades; he created a complete, pleasant, and practical living environment. By alternating buildings, shops, and large green courtyards or those decorated with fountains, he reconciles comfortable living with urban housing density.
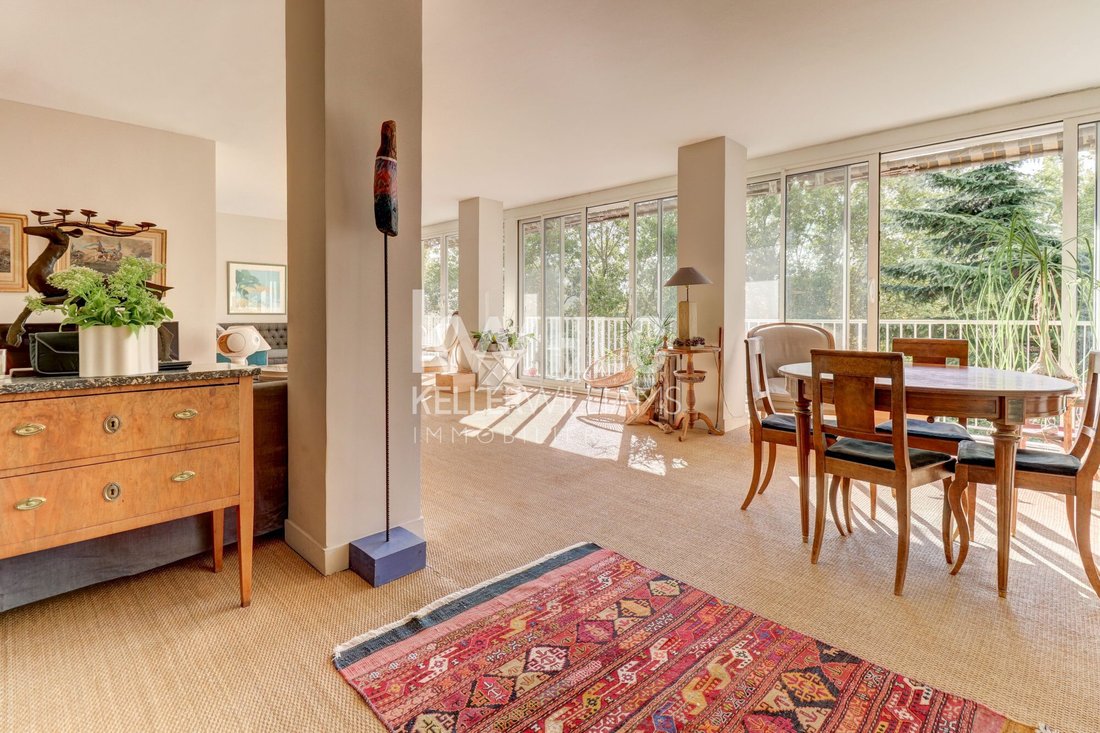
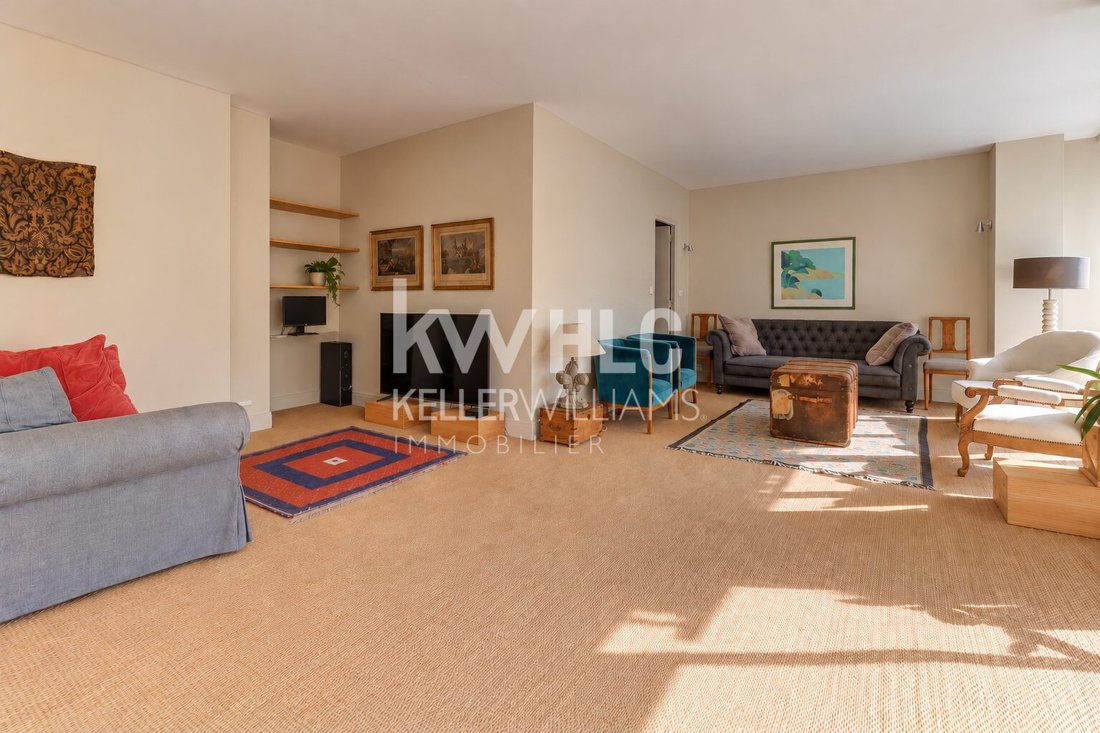
This family apartment of 158 m² is located on the 4th floor with an elevator in this iconic Boulogne-Billancourt complex, known for its village-like atmosphere. Formed by combining two apartments, it offers rare spacious volumes.
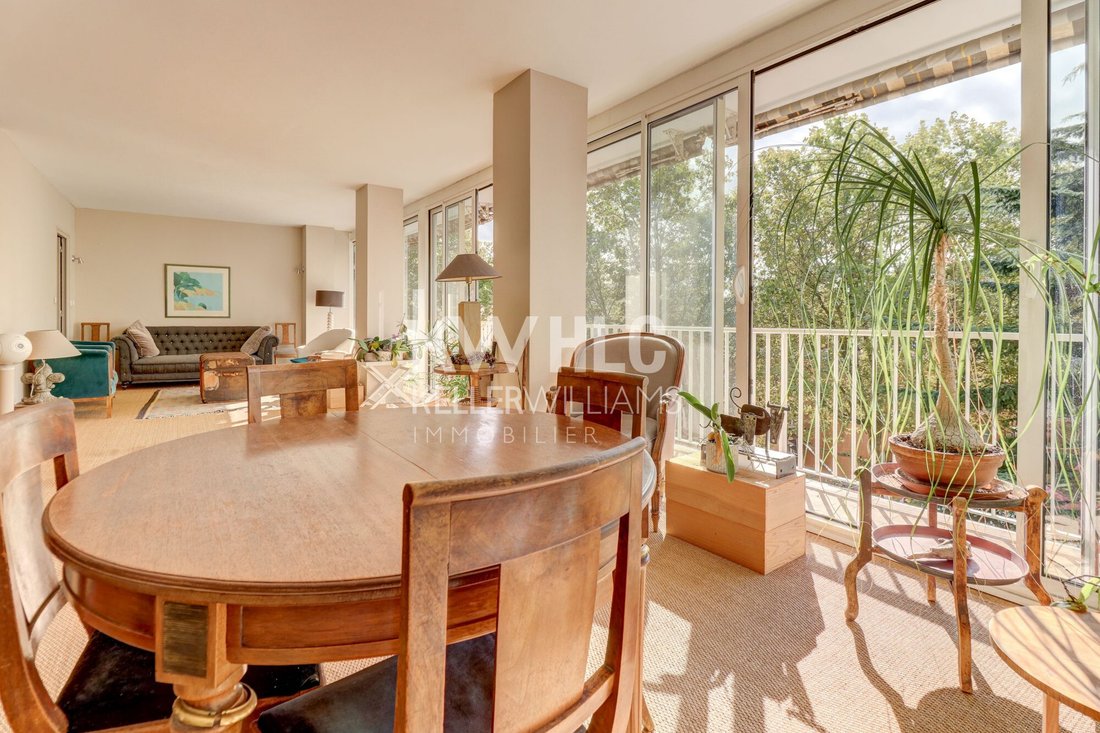
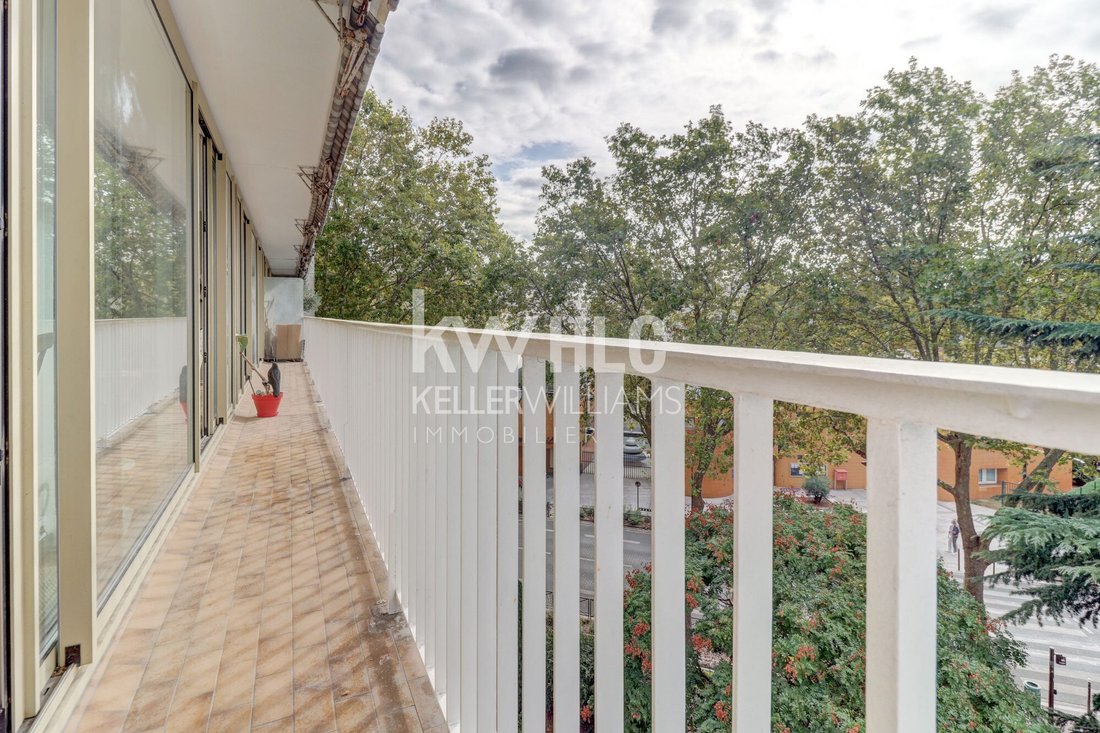
The double living room, about 58 m², with its balcony, faces southeast and enjoys beautiful natural light all day through continuous bay windows. The large kitchen extends from the vast living area, defining the ’day’ space, totaling approximately 77 m².
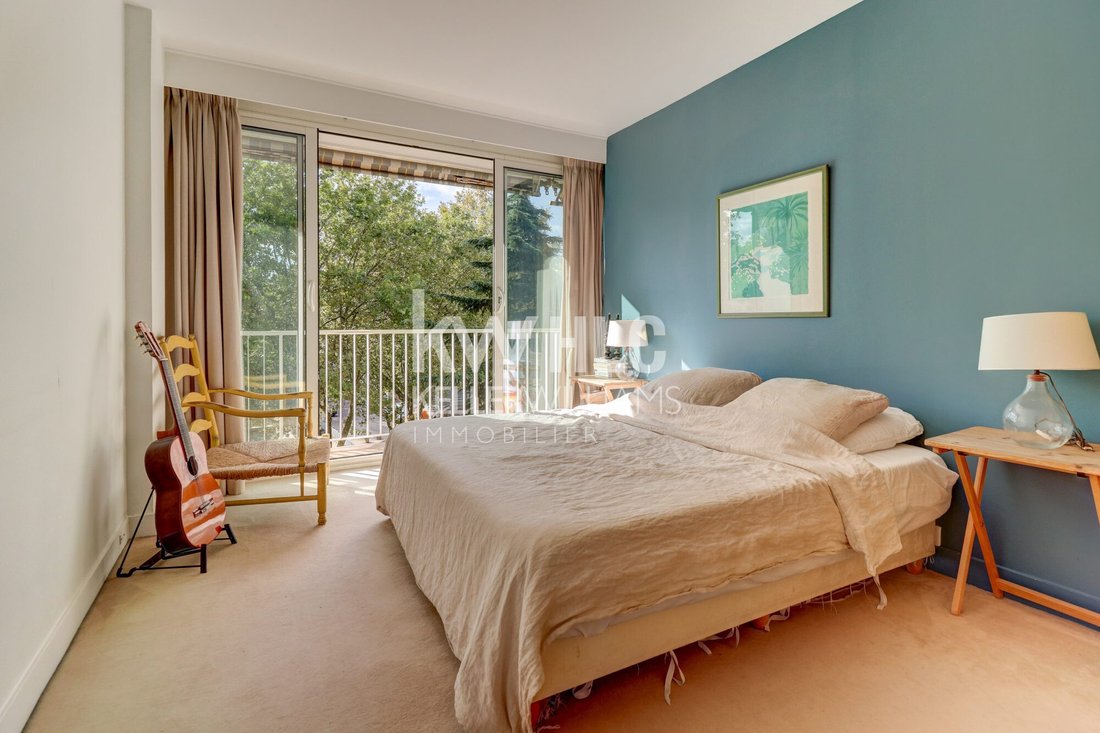
On the ’night’ side, the apartment has four bedrooms, each between 11 and 13.5 m², three of which overlook the interior of the residence and garden views. There is also a bathroom (with bathtub and shower) and a room currently used as a laundry area, which can easily be converted into an office or a master suite with its own bathroom.
The thoughtful layout allows smooth circulation and respects each space’s privacy. This flexibility is a notable feature of Fernand Pouillon’s work.
This is a bright, spacious family home with open views of greenery, located in a residence with gardens where children gather after school. The neighborhood is designed for daily life, with quality shops, schools, transport, and a rich community life. It is a 10-minute walk from Marcel Sembat metro and 20 minutes by tram (line 2) to La Défense, just across the Seine.
Practical features include a stroller/bike storage room on the ground floor and proximity to nature and walks thanks to the beautiful Parc de l’Île Saint-Germain nearby.
Additional amenities include:
- Two cellars in the basement
- Option to rent or buy one or more parking spaces within the condominium
Fees are the seller’s responsibility.
The condominium comprises 2,573 lots. The average share of the annual budget is €6,830. Ongoing procedure: Foreclosure of lots 1031 and 1192.
Energy rating: C, Climate rating: C
Estimated annual energy costs for standard use: between €1,520 and €2,110 for 2021, 2022, and 2023 (including subscriptions).
Information on risks related to this property is available on the Géorisques website.
Your KW RIVE GAUCHE advisor: Agent - Thomas LEDEZ.
Information on the risks to which this property is exposed is available on the Géorisques website: https://www.georisques.gouv.fr/
This family apartment of 158 m² is located on the 4th floor with an elevator in this iconic Boulogne-Billancourt complex, known for its village-like atmosphere. Formed by combining two apartments, it offers rare spacious volumes.
The double living room, about 58 m², with its balcony, faces southeast and enjoys beautiful natural light all day through continuous bay windows. The large kitchen extends from the vast living area, defining the ’day’ space, totaling approximately 77 m².
On the ’night’ side, the apartment has four bedrooms, each between 11 and 13.5 m², three of which overlook the interior of the residence and garden views. There is also a bathroom (with bathtub and shower) and a room currently used as a laundry area, which can easily be converted into an office or a master suite with its own bathroom.
The thoughtful layout allows smooth circulation and respects each space’s privacy. This flexibility is a notable feature of Fernand Pouillon’s work.
This is a bright, spacious family home with open views of greenery, located in a residence with gardens where children gather after school. The neighborhood is designed for daily life, with quality shops, schools, transport, and a rich community life. It is a 10-minute walk from Marcel Sembat metro and 20 minutes by tram (line 2) to La Défense, just across the Seine.
Practical features include a stroller/bike storage room on the ground floor and proximity to nature and walks thanks to the beautiful Parc de l’Île Saint-Germain nearby.
Additional amenities include:
- Two cellars in the basement
- Option to rent or buy one or more parking spaces within the condominium
Fees are the seller’s responsibility.
The condominium comprises 2,573 lots. The average share of the annual budget is €6,830. Ongoing procedure: Foreclosure of lots 1031 and 1192.
Energy rating: C, Climate rating: C
Estimated annual energy costs for standard use: between €1,520 and €2,110 for 2021, 2022, and 2023 (including subscriptions).
Information on risks related to this property is available on the Géorisques website.
Your KW RIVE GAUCHE advisor: Agent - Thomas LEDEZ.
Information on the risks to which this property is exposed is available on the Géorisques website: https://www.georisques.gouv.fr/
-
Property type
Apartment
-
Year built
1960
-
Price/sqft
$904
-
Consumption
C
Features
- Garden
- Elevator
- Playground
- Basketball Court
- City View
- Panoramic / Scenic View
- Gas Stovetop
- Laundry Room
- Balcony
Explore the Area
Boulogne-Billancourt, Silly-Gallieni, France
View on Google Maps
Price per sqft
Low
High
Joined 10 months ago
You have inquired about this property
The agent will contact you soon by
Listed by
287
Listings
2025
Joined
Book home tour with the agent
Choose a date and whether you'd like a virtual or in-person tour with the agent.
Preferred date
Tour type
Last updated
Yesterday
First listed
October 7
Listing reference
979-KWFR
Trusted by the World's Leading Brokers
The agents behind the world's most exceptional properties list with JamesEdition.
- Listings from Sotheby's, Christie's, BARNES, and Engel & Völkers
- Every listing reviewed before it goes live
- Connect directly with verified listing agents
By continuing you agree to our Terms and Privacy Policy.