$2,845,000

Single Family Residence In Boulder

  • 3 Beds
  • 4 Baths
  • 3,256 Sqft
  • 14,324.0 Ac lot
  • Updated: June 15
  • Source:
    IRES MLS  MLS#1051641

About the Property

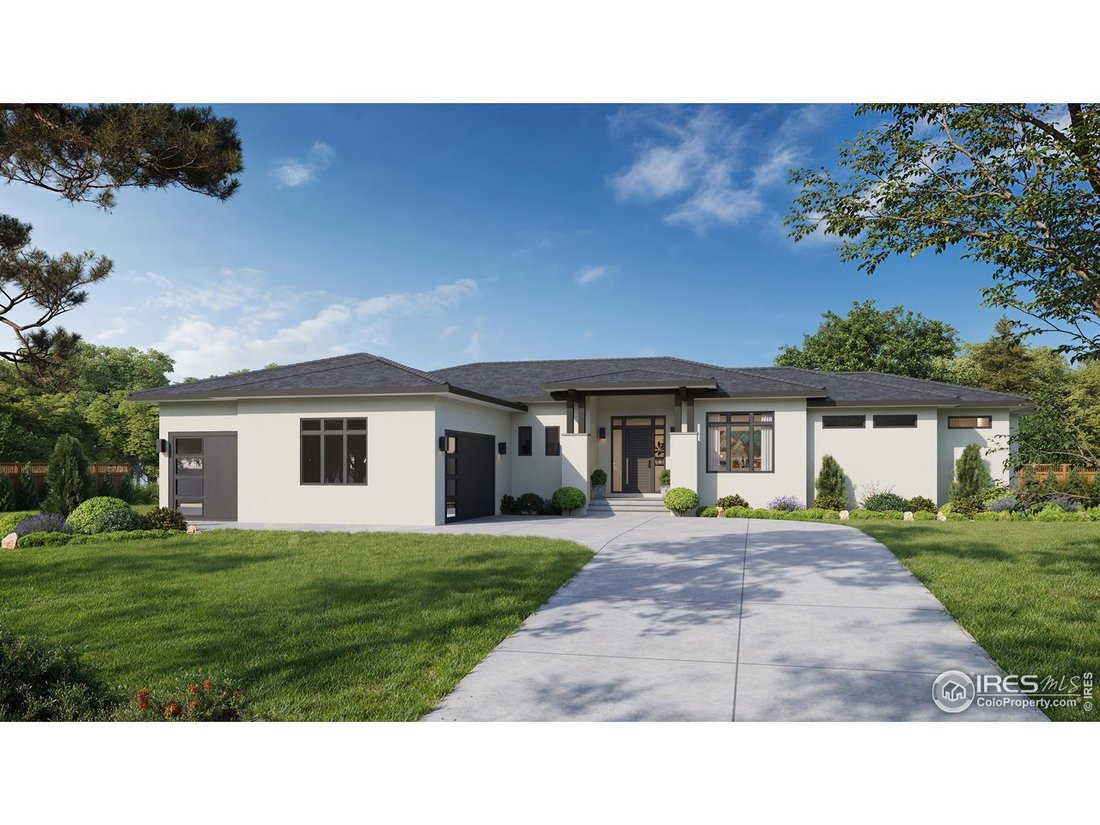
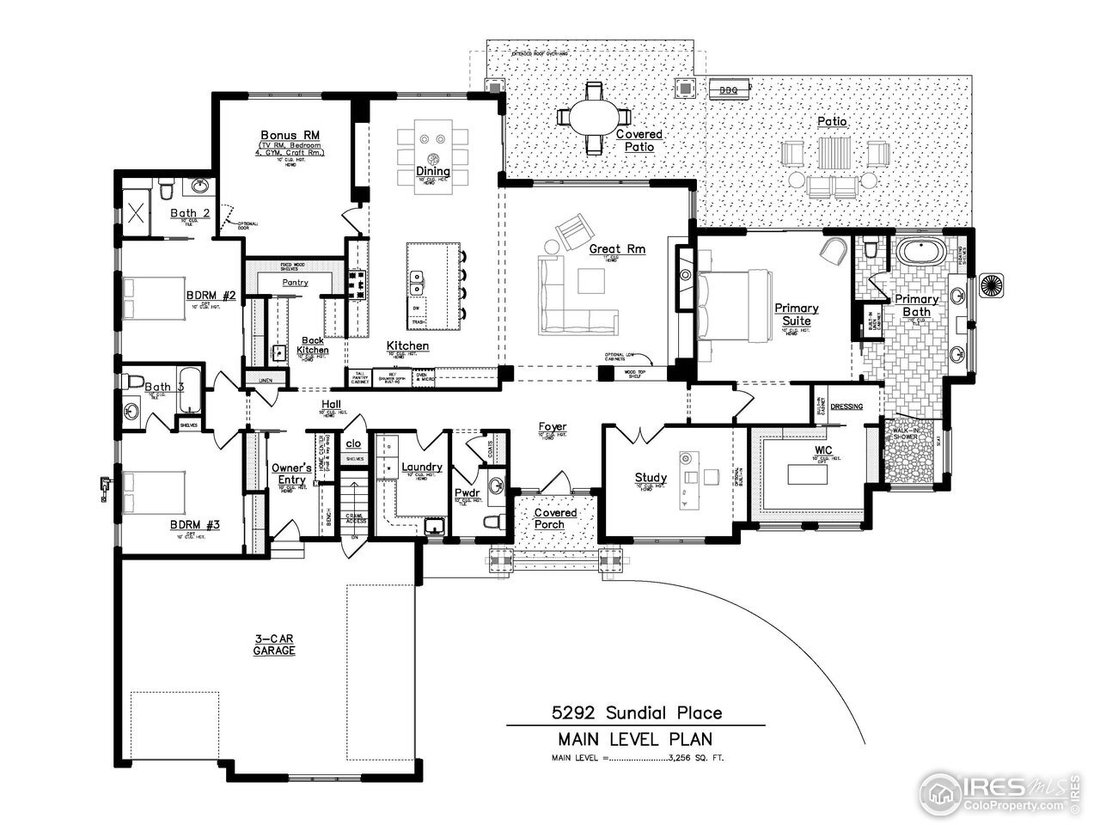
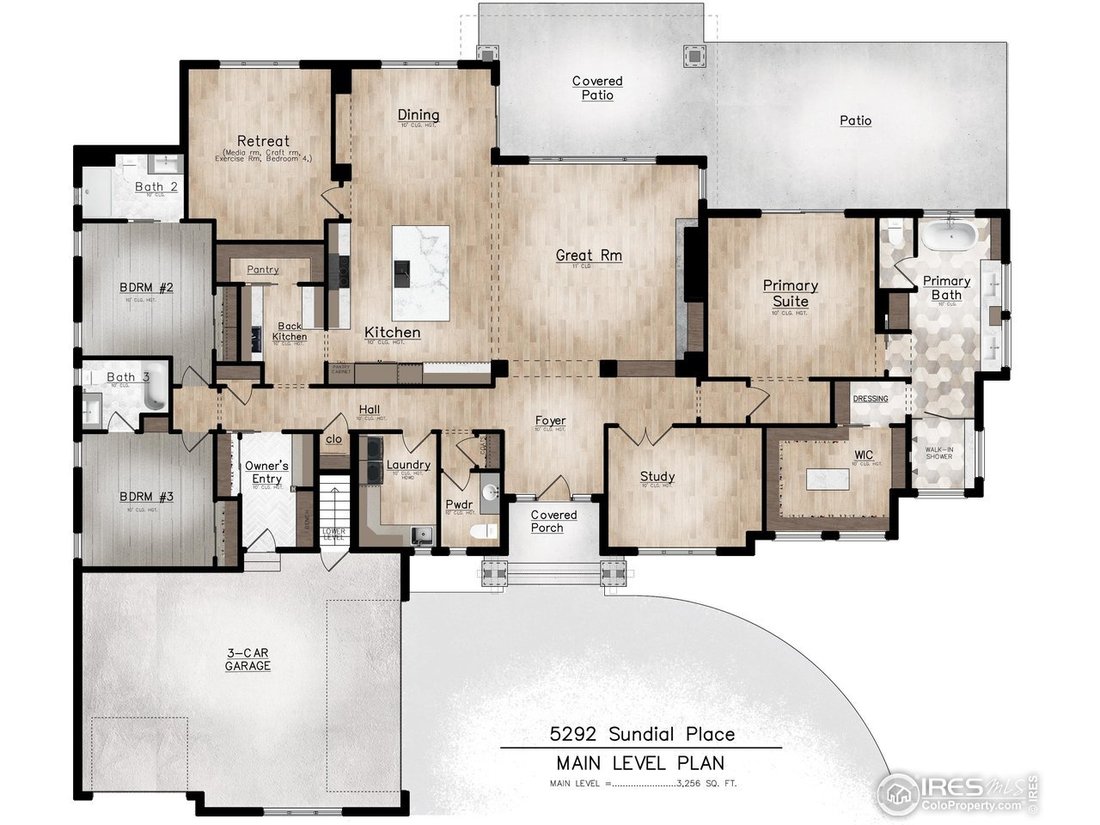
TO BE BUILT, CUSTOM HOME by Sopris Homes is coming soon to one of Boulder County’s most coveted neighborhoods, just moments from the Boulder Country Club. This to-be-built, Net-Zero ranch-style residence is designed for effortless single-level living, offering over 3,200 square feet of thoughtfully curated space. Set back on an expansive 14,000-square-foot homesite, the property features an oversi
TO BE BUILT, CUSTOM HOME by Sopris Homes is coming soon to one of Boulder County’s most coveted neighborhoods, just moments from the Boulder Country Club. This to-be-built, Net-Zero ranch-style residence is designed for effortless single-level living, offering over 3,200 square feet of thoughtfully curated space. Set back on an expansive 14,000-square-foot homesite, the property features an oversized 3-Car Garage and generous covered patios-perfect for year-round outdoor living and entertaining. Inside, a flowing open-concept floor plan balances comfort and sophistication, complete with a dedicated study. The gourmet kitchen is the heart of the home, showcasing a large center island, quartz countertops, premium Thermador appliance package, large walk-in pantry, and an additional back kitchen with a sink, beverage center and dishwasher. The kitchen seamlessly connects to the dining area and an inviting great room highlighted by a stylish stacked-stone gas fireplace. The private primary suite offers a true retreat, featuring a luxurious five-piece bath with soaking tub, curbless walk-in shower, generous walk-in closet with an island dresser, and separate dressing room. Two additional bedrooms each include en-suite baths, while a versatile retreat room/craft room, exercise room or optional 4th bedroom provides flexibility for guests, hobbies, or multi-generational living. Refined finishes and high-performance systems elevate the home, including engineered white oak flooring, designer lighting, a tankless on-demand water heater, high-efficiency furnace with Nest smart thermostat, and a roof-mounted photovoltaic solar system designed to achieve 100% Net-Zero energy efficiency. A lower level with full standing-height areas adds valuable below-grade storage. Enjoy convenient access to Gunbarrel’s vibrant amenities, including an extensive trail network, local shops, restaurants and craft breweries-bringing together luxury living and an exceptional Boulder County lifestyle.
  • Property type

    House

  • Year built

    2026

  • Price/sqft

    $873

Features

  • Walk In Closet
  • Garage
  • Fireplace
  • Washer Dryer
  • Bar
  • High Ceiling
  • Kitchen island

Explore the Area

5292 Sun Dial Pl, Boulder, Colorado, United States View on Google Maps
Price per sqft
Low
High

View 745 more listings in Boulder

RE/MAX of Boulder, Inc - Boulder

Joined 2 months ago
Your message
You have inquired about this property

The agent will contact you soon by

Listed by

RE/MAX of Boulder, Inc - Boulder
Colorado, United States
View agency profile
80
Listings
2026
Joined

Book home tour with the agent

Choose a date and whether you'd like a virtual or in-person tour with the agent.

In-person tour
Preferred date
Tour type
RE/MAX of Boulder, Inc - Boulder
Boulder, Colorado, United States
View agency profile
Last updated
June 15
First listed
Jun 15
Listing reference
1051641
Listing status
Active under contract
Call

Start phone call with:

Hello, I’m calling for the property with the reference 1051641, which I discovered on JamesEdition.

After the call, we'll provide your contacts to the agent for easy communication.

brokerages we
partnered with