


$6,995,000
Residential Boulder
- 6 Beds
- 5 Baths
- 5,496 Sqft
- 24,830 Sqft lot
- Updated: July 27
-
2
Views for last 30 days
- MLS#IR1064612
About the Property
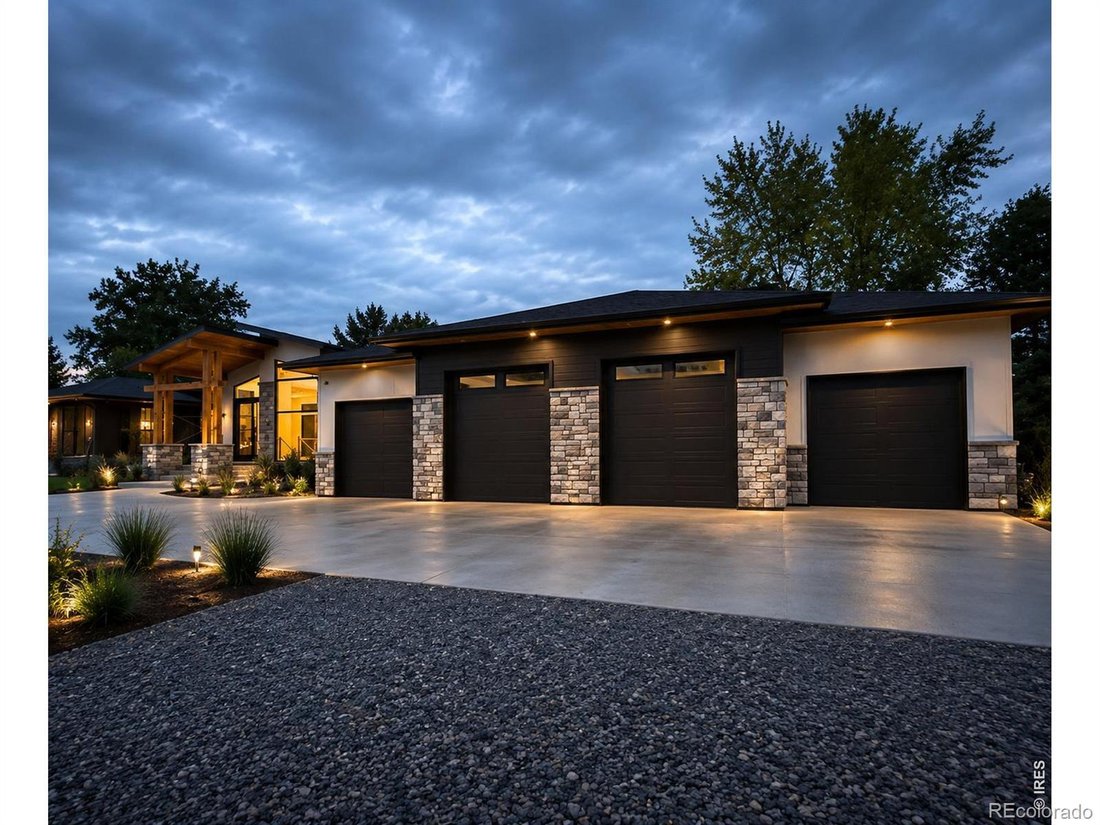
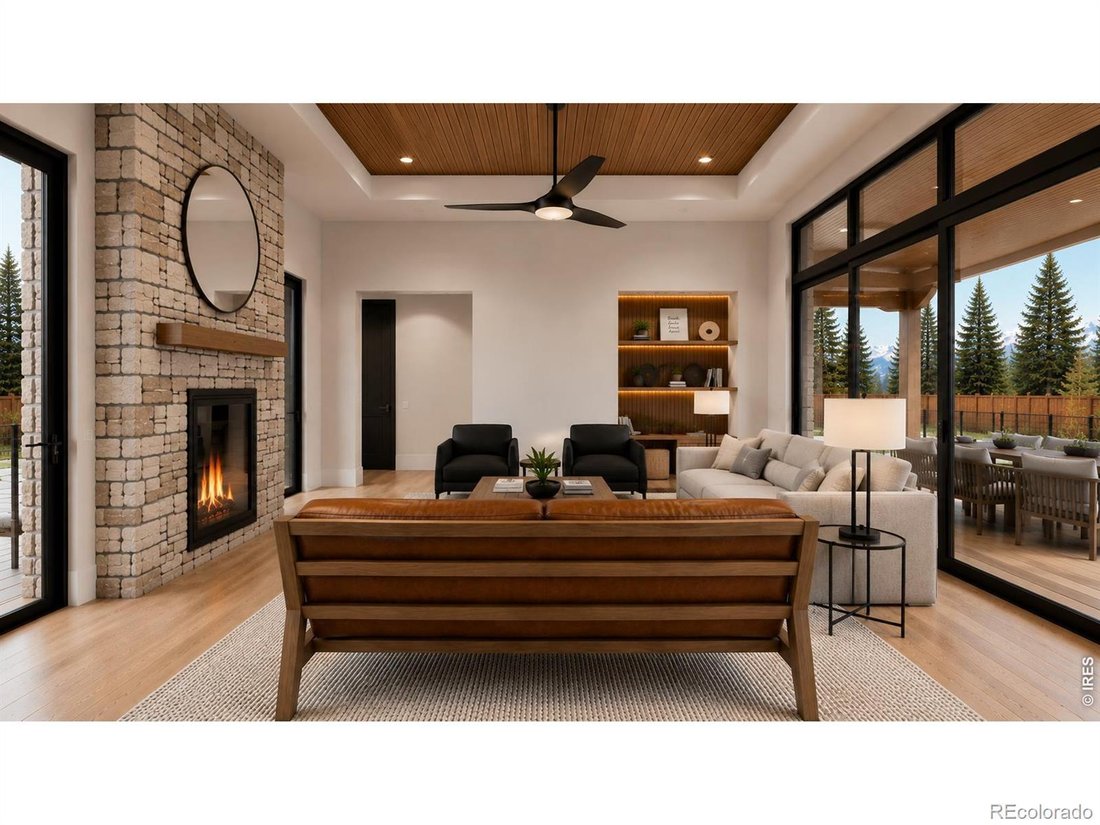
A rare expression of modern mountain luxury, this newly constructed custom estate offers a once-in-a-generation opportunity in North Boulder. Privately situated on an over half-acre lot surrounded by mature trees, this exceptional ranch blends timeless architecture, organic-modern design, cutting-edge technology, and outstanding energy efficiency. Offering nearly 6,900 gross square feet, the home
A rare expression of modern mountain luxury, this newly constructed custom estate offers a once-in-a-generation opportunity in North Boulder. Privately situated on an over half-acre lot surrounded by mature trees, this exceptional ranch blends timeless architecture, organic-modern design, cutting-edge technology, and outstanding energy efficiency. Offering nearly 6,900 gross square feet, the home features 6 bedrooms, 5 bathrooms, soaring ceilings, and abundant natural light. The chef’s kitchen showcases Thermador appliances, custom white oak cabinetry, a statement island, and a butler’s pantry with a second sink and dishwasher. The great room is anchored by a dramatic double-sided fireplace shared with the front patio. The luxurious primary suite offers a spa-inspired bath with an oversized wet room, soaking tub, custom walk-in closet, and private garden patio. The finished lower level includes additional bedrooms, a flex room, fitness room, wine cellar, wet bar, second laundry, and generous storage. Outdoor living is designed for entertaining with an expansive patio, built-in outdoor kitchen and water features. A private irrigation well supplies the landscape and water features. With a HERS Index Score of 0, the home also includes a fully owned solar system. The approximately 1,400-sq. ft. 4-car garage features two 10-foot doors for Sprinter vans, oversized trucks, and recreational vehicles. Scheduled for completion in early August 2026. Buyers still have time to personalize cabinet hardware, closet organizers, and garage finish. Please note that certain images included in the listing are architectural renderings intended to illustrate the anticipated completed appearance of the home. Final construction finishes and landscaping may vary from the renderings. Perfectly situated in one of North Boulder’s most desirable settings, this remarkable residence offers an exceptional combination of sustainability, modern luxury, and an unparalleled indoor-outdoor lifestyle. W
-
Property type
House
-
Year built
2026
-
Price/sqft
$1,272
Features
- Walk In Closet
- Garage
- Fireplace
- Garden
- Outdoor Kitchen
- Outdoor Living Space
- Stone Countertops
- Bar
- Kitchen island
Explore the Area
1951 Vista Drive, Boulder, CO 80304, Colorado, United States
View on Google Maps
Price per sqft
Low
High
Joined 4 years ago
You have inquired about this property
The agent will contact you soon by
Listed by
49
Listings
2022
Joined
Book home tour with the agent
Choose a date and whether you'd like a virtual or in-person tour with the agent.
Preferred date
Tour type

Last updated
July 27
First listed
Jul 27
Listing reference
2138879794957790
Listing status
Trusted by the World's Leading Brokers
The agents behind the world's most exceptional properties list with JamesEdition.
- Listings from Sotheby's, Christie's, BARNES, and Engel & Völkers
- Every listing reviewed before it goes live
- Connect directly with verified listing agents
By continuing you agree to our Terms and Privacy Policy.
brokerages we
partnered with
partnered with