$4,500,000
6 Bedrooms Single Family Detached
- 6 Beds
- 6 Baths
- 5,232 Sqft
- 17,860 Sqft lot
- Updated: September 15
- MLS#1068538
About the Property
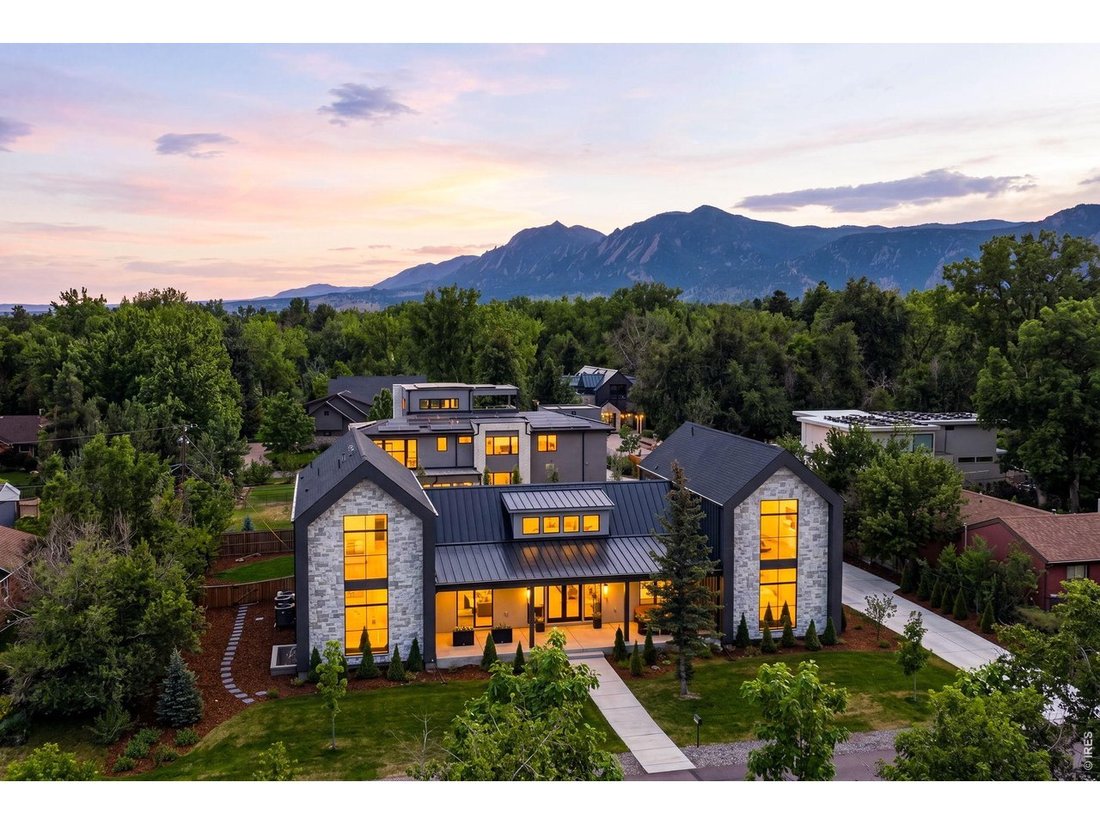
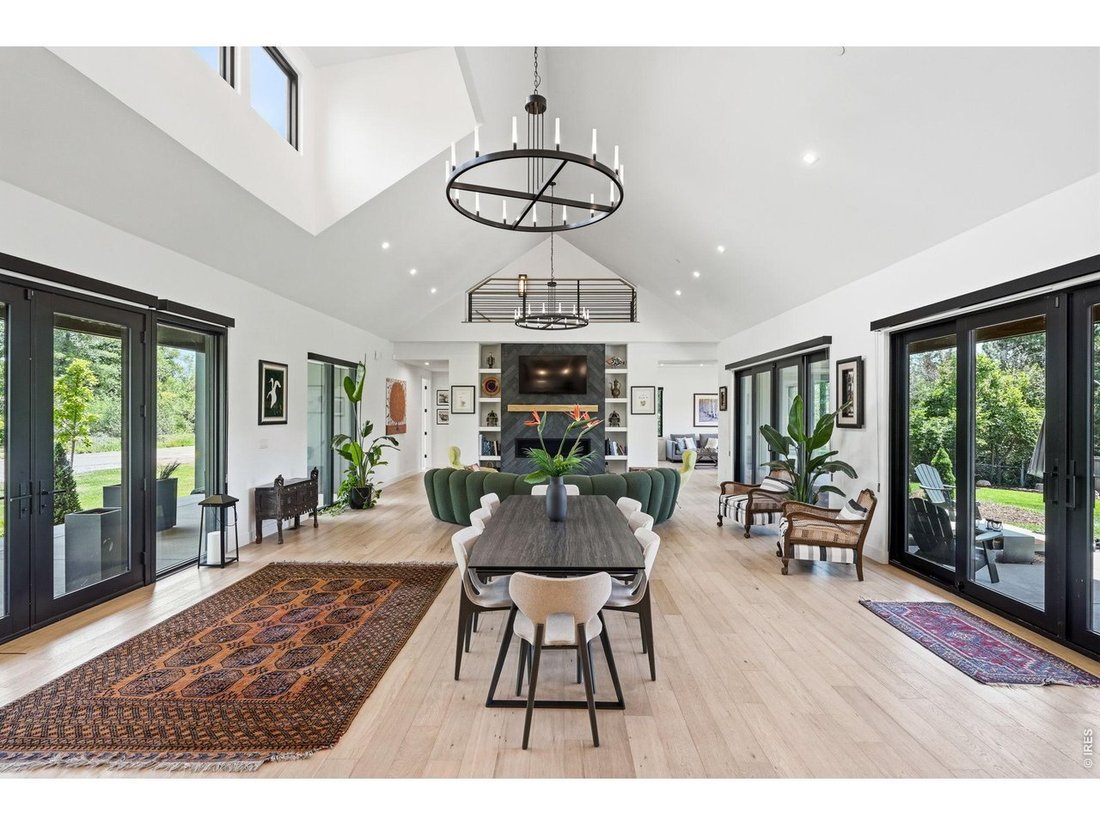
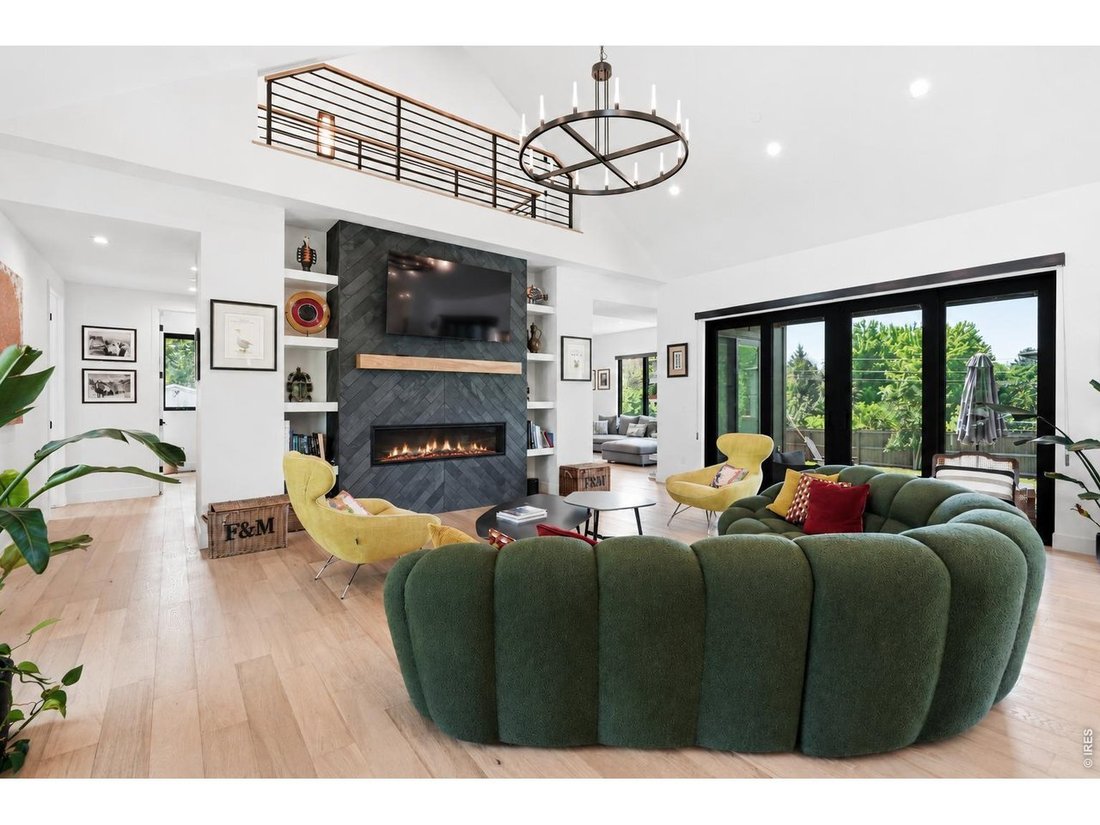
Upland Outlook. Some homes are designed. This one was considered. Every room oriented toward light, every finish chosen to age well, every square foot earning its place in the plan. The great room announces the scale immediately: vaulted ceilings, a wall of glass dissolving the line between inside and out, a gas fireplace anchoring the space on the axis that matters most, the Flatirons, framed as
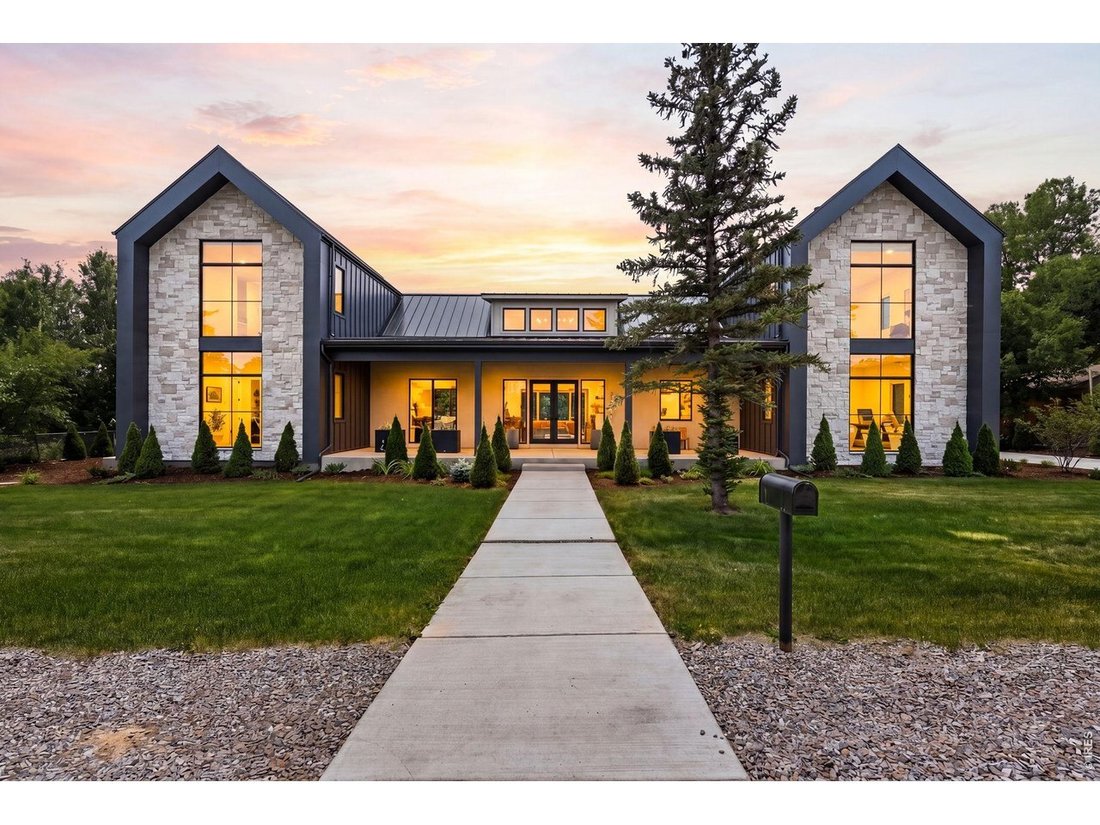
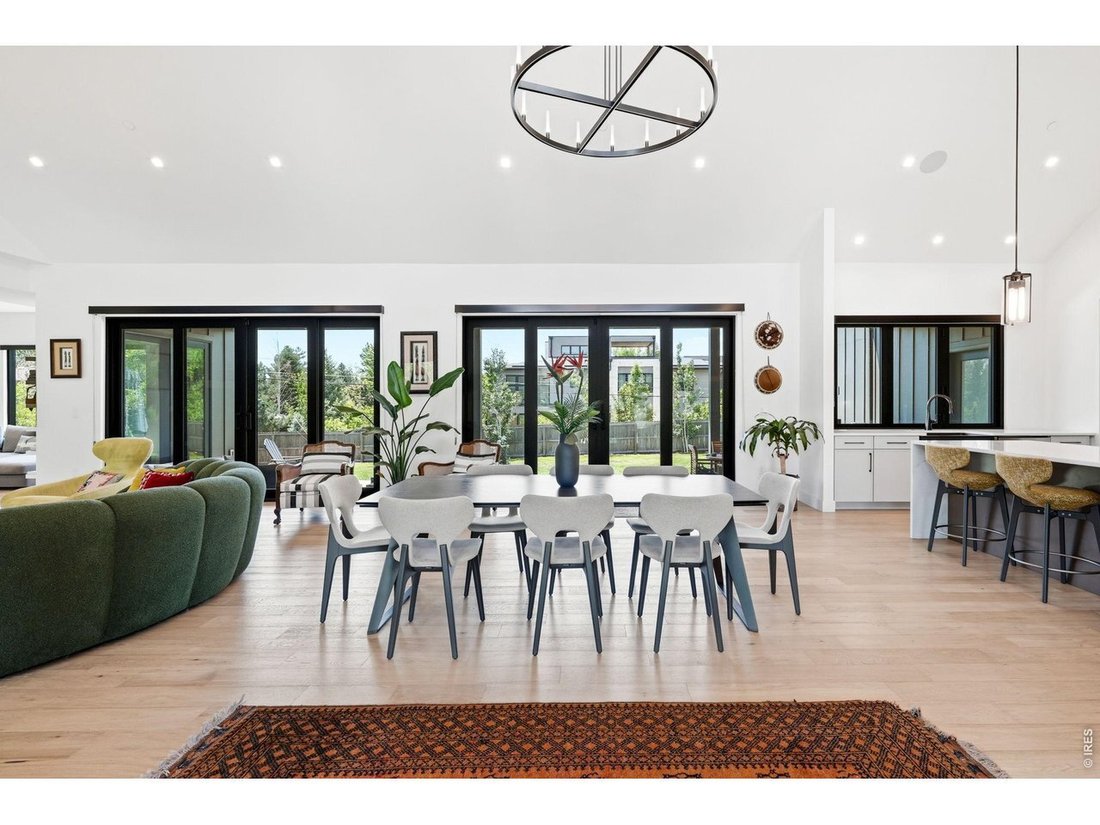
Upland Outlook. Some homes are designed. This one was considered. Every room oriented toward light, every finish chosen to age well, every square foot earning its place in the plan. The great room announces the scale immediately: vaulted ceilings, a wall of glass dissolving the line between inside and out, a gas fireplace anchoring the space on the axis that matters most, the Flatirons, framed as if placed there on purpose. White oak engineered hardwood runs underfoot, warm and uninterrupted. The kitchen is built for people who actually cook. Three Thermador ovens. A full walk-in pantry. A beverage center. A waterfall-edge breakfast bar island sized for a crowd. A pass-through window opens directly to the covered patio bar, the kind of detail that only shows up when someone thought hard about how a house is actually used. Six bedrooms, all with ensuite baths and walk-in closets. The main level hosts one generous, private, fully appointed. Three secondary bedrooms sit upstairs, bright and connected to the rest of the home. The fifth anchors the lower level beside a recreation room and a dedicated fitness space with rubber flooring. Then there is the primary suite: the entire upper level of the west wing, tucked deliberately apart. High ceilings. A gas fireplace. A five-piece bath with an oversized shower and a soaking tub positioned so the foothills are the last thing you see before you close your eyes. A private terrace with unobstructed Flatiron views. A closet that asks nothing of you. The west end of the lower level holds a dedicated office, real walls, real doors, and windows that make it worth sitting in. Solar panels. EV charger. Three-car garage. A quiet street in North Boulder that knows what it is. This is not a home for everyone. It is for the person who knows exactly what they’ve been looking for.
-
Property type
House
-
Year built
2024
-
Price/sqft
$860
Features
- Fireplace
- Garage
- Garden
- Mountain View
- Fire Pit
- Fitness Center / Gym
- Terrace
- Gate
- Outdoor Living Space
Features
Lot
- Mountain View
Indoor
- High Ceiling
- Office
- Fireplace
- Air Conditioning
- Kitchen island
- Bar
- Basement
- Stone Countertops
- Fitness Center / Gym
Outdoor
- Terrace
- Balcony
- Fire Pit
- Garage
- Outdoor Living Space
- Gate
- Garden
Explore the Area
2160 Upland Ave, Boulder, CO 80304, Colorado, United States
View on Google Maps
Price per sqft
Low
High
Joined 6 years ago
You have inquired about this property
The agent will contact you soon by
Listed by
21
Listings
2021
Joined
Book home tour with Karen Bernardi
Choose a date and whether you'd like a virtual or in-person tour with the agent.
Preferred date
Tour type

Coldwell Banker Realty - Boulder
2700 Canyon Blvd Ste 200, 80302, Boulder, Colorado, United States
View agency profile
Last updated
September 15
First listed
Sep 12
Listing reference
sqkn4p
Trusted by the World's Leading Brokers
The agents behind the world's most exceptional properties list with JamesEdition.
- Listings from Sotheby's, Christie's, BARNES, and Engel & Völkers
- Every listing reviewed before it goes live
- Connect directly with verified listing agents
By continuing you agree to our Terms and Privacy Policy.
brokerages we
partnered with
partnered with