$1,333,157
Sale Of Architect Designed Villa In Boujan Sur Libron, 315m² 6 Rooms 1,190,000€ With Swimming Pool
- 4 Beds
- 3,391 Sqft
- 11,184 Sqft lot
- Updated: August 21
About the Property
PBI Collection® — ”A Breath of Escape”
Traversed by the Libron, this commune in Hérault, rooted in the heart of the Biterrois vineyard, is surrounded by fertile plains and lush hills. Between winding streets and Languedoc landscapes, it offers our wandering strolls the chance to be dazzled by the splendor of the panorama.
THE ANCHOR
In the secret fold of the Biterrois vineyard, Boujan
Traversed by the Libron, this commune in Hérault, rooted in the heart of the Biterrois vineyard, is surrounded by fertile plains and lush hills. Between winding streets and Languedoc landscapes, it offers our wandering strolls the chance to be dazzled by the splendor of the panorama.
THE ANCHOR
In the secret fold of the Biterrois vineyard, Boujan
PBI Collection® — ”A Breath of Escape”
Traversed by the Libron, this commune in Hérault, rooted in the heart of the Biterrois vineyard, is surrounded by fertile plains and lush hills. Between winding streets and Languedoc landscapes, it offers our wandering strolls the chance to be dazzled by the splendor of the panorama.
THE ANCHOR
In the secret fold of the Biterrois vineyard, Boujan stretches its streets like parentheses removed from time. A certain slowness is cultivated here, where the only golden light of the evening is enough to fill the moment.
THE MEASURE OF THE LANDSCAPE
On a plot of over 1,000 m², haloed by the Southern light, the property follows the natural slope of the land, opening onto the surrounding vineyards.
THE GEOMETRY OF VOLUMES
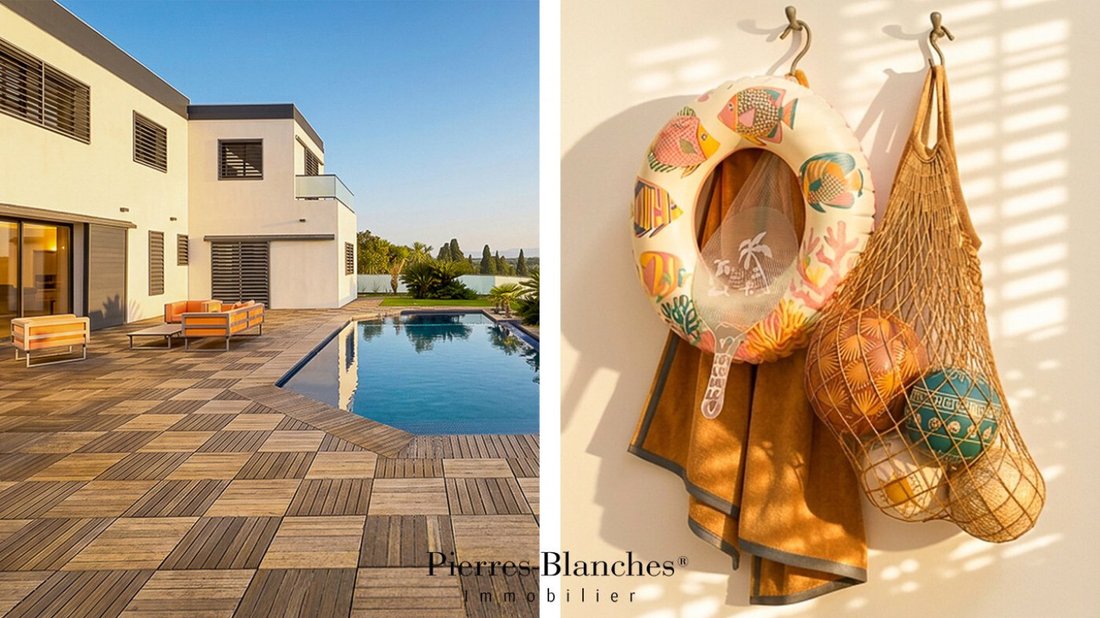
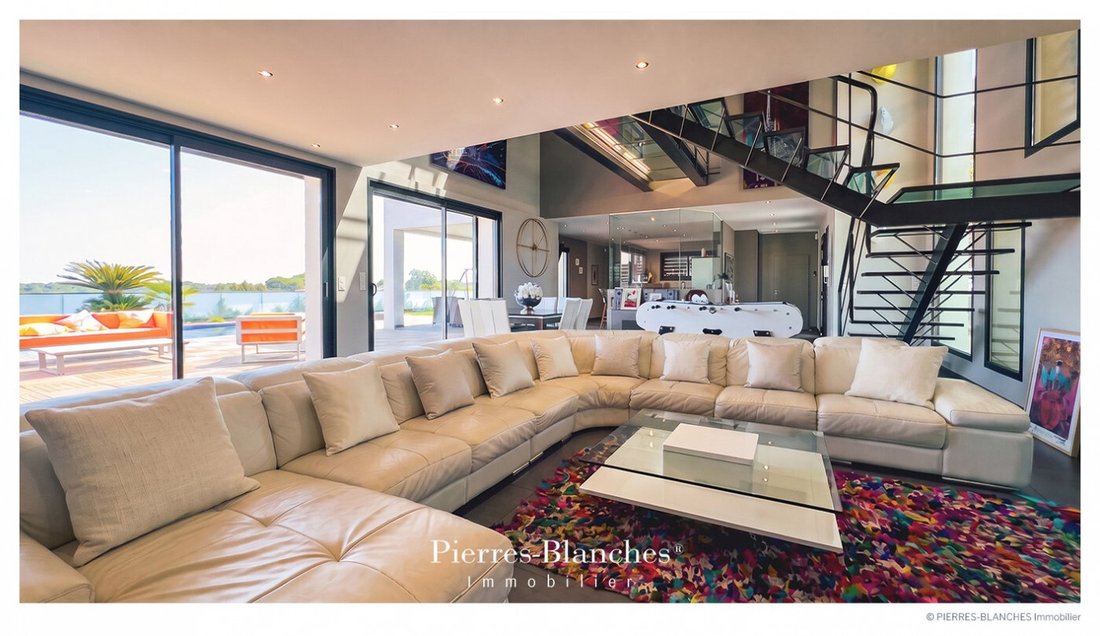
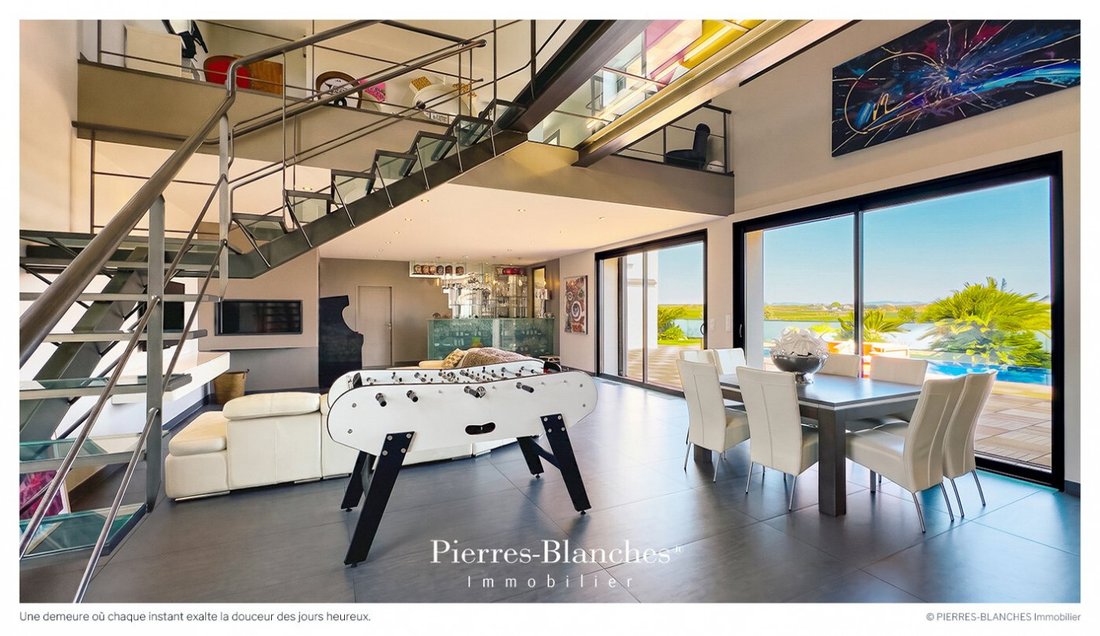
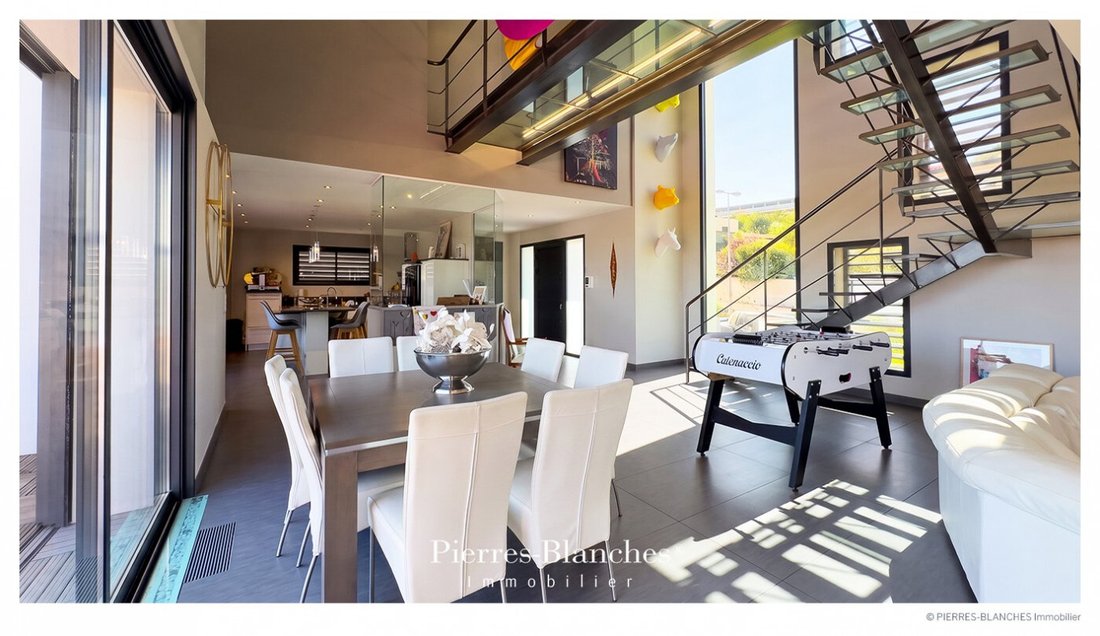
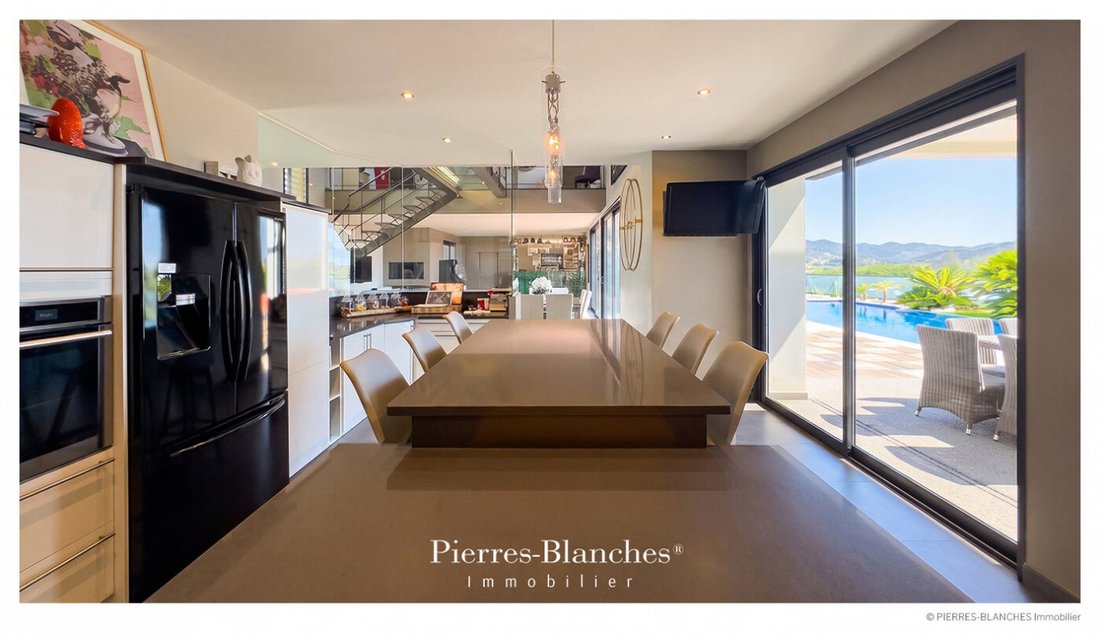
The villa combines minimalism of forms with richness of materials, noble wood, smooth concrete, large bay windows.
THE ART OF HOSPITALITY
Designed with the understated elegance of contemporary architecture, this 315 m² home unfolds around a vast reception area bathed in light, extending freely towards the horizon.
THE BARK OF DREAMS
On the first floor, three bedrooms, three bathrooms, each facing the outside. As for the master suite, it isolates itself like a private promontory. Its terrace, like a silent lookout, surveys the horizon, contemplating the seasons.
THE MERIDIANS OF THE PLACE
The exotic wood terrace unfolds its panels until they just brush the swimming pool over 12 meters, capturing the nuances of the day. The gaze escapes towards the valleys of the Libron lands, and the sunsets seem never to end.
THE VECTORS OF COMFORT
The Craftsmanship – Complete home automation. Aluminum joinery, flush thresholds. The Amenities – Reversible air conditioning · Motorized shutters · Security system.
The Address – Sheltered from view, close to the historic center of Boujan-sur-Libron. Public transport, one hundred and fifty meters. Schools, shops, highway access, one kilometer by car. Airport and train stations, less than ten kilometers. Mediterranean coastline beaches, fifteen kilometers.
—
At the threshold of Béziers, the oldest city in France, this property marries the purity of lines with the Southern light.
Private presentation by appointment
Complete file available upon request
[hidden information]
© PIERRES-BLANCHES Real Estate
Information on the risks to which this property is exposed is available on the Géorisques website: https://www.georisques.gouv.fr/
Traversed by the Libron, this commune in Hérault, rooted in the heart of the Biterrois vineyard, is surrounded by fertile plains and lush hills. Between winding streets and Languedoc landscapes, it offers our wandering strolls the chance to be dazzled by the splendor of the panorama.
THE ANCHOR
In the secret fold of the Biterrois vineyard, Boujan stretches its streets like parentheses removed from time. A certain slowness is cultivated here, where the only golden light of the evening is enough to fill the moment.
THE MEASURE OF THE LANDSCAPE
On a plot of over 1,000 m², haloed by the Southern light, the property follows the natural slope of the land, opening onto the surrounding vineyards.
THE GEOMETRY OF VOLUMES
The villa combines minimalism of forms with richness of materials, noble wood, smooth concrete, large bay windows.
THE ART OF HOSPITALITY
Designed with the understated elegance of contemporary architecture, this 315 m² home unfolds around a vast reception area bathed in light, extending freely towards the horizon.
THE BARK OF DREAMS
On the first floor, three bedrooms, three bathrooms, each facing the outside. As for the master suite, it isolates itself like a private promontory. Its terrace, like a silent lookout, surveys the horizon, contemplating the seasons.
THE MERIDIANS OF THE PLACE
The exotic wood terrace unfolds its panels until they just brush the swimming pool over 12 meters, capturing the nuances of the day. The gaze escapes towards the valleys of the Libron lands, and the sunsets seem never to end.
THE VECTORS OF COMFORT
The Craftsmanship – Complete home automation. Aluminum joinery, flush thresholds. The Amenities – Reversible air conditioning · Motorized shutters · Security system.
The Address – Sheltered from view, close to the historic center of Boujan-sur-Libron. Public transport, one hundred and fifty meters. Schools, shops, highway access, one kilometer by car. Airport and train stations, less than ten kilometers. Mediterranean coastline beaches, fifteen kilometers.
—
At the threshold of Béziers, the oldest city in France, this property marries the purity of lines with the Southern light.
Private presentation by appointment
Complete file available upon request
[hidden information]
© PIERRES-BLANCHES Real Estate
Information on the risks to which this property is exposed is available on the Géorisques website: https://www.georisques.gouv.fr/
-
Property type
Villa
-
Price/sqft
$393
Features
- Pool
- Terrace
- Water View
- Modern
- Panoramic / Scenic View
- Outdoor Living Space
- High Ceiling
- Air Conditioning
Explore the Area
Boujan-sur-Libron, Occitania, France
View on Google Maps
Price per sqft
Low
High
Joined 1 year ago
You have inquired about this property
The agent will contact you soon by
Listed by
107
Listings
2025
Joined
Book home tour with the agent
Choose a date and whether you'd like a virtual or in-person tour with the agent.
Preferred date
Tour type
Last updated
August 21
First listed
August 21
Listing reference
345051961
All property information is shown based on the most accurate data we have at the time of publication. Details on how we collect and verify this data can be found in section 5 of our Terms & Conditions.
Trusted by the World's Leading Brokers
The agents behind the world's most exceptional properties list with JamesEdition.
- Listings from Sotheby's, Christie's, BARNES, and Engel & Völkers
- Every listing reviewed before it goes live
- Connect directly with verified listing agents
By continuing you agree to our Terms and Privacy Policy.