$1,798,581
Maison D'architecte à La Toiture Papillon Avec Vue
- 4 Beds
- 1 Baths
- 2,369 Sqft
- 20,452 Sqft lot
- Updated: July 7
-
7
Views for last 30 days
About the Property
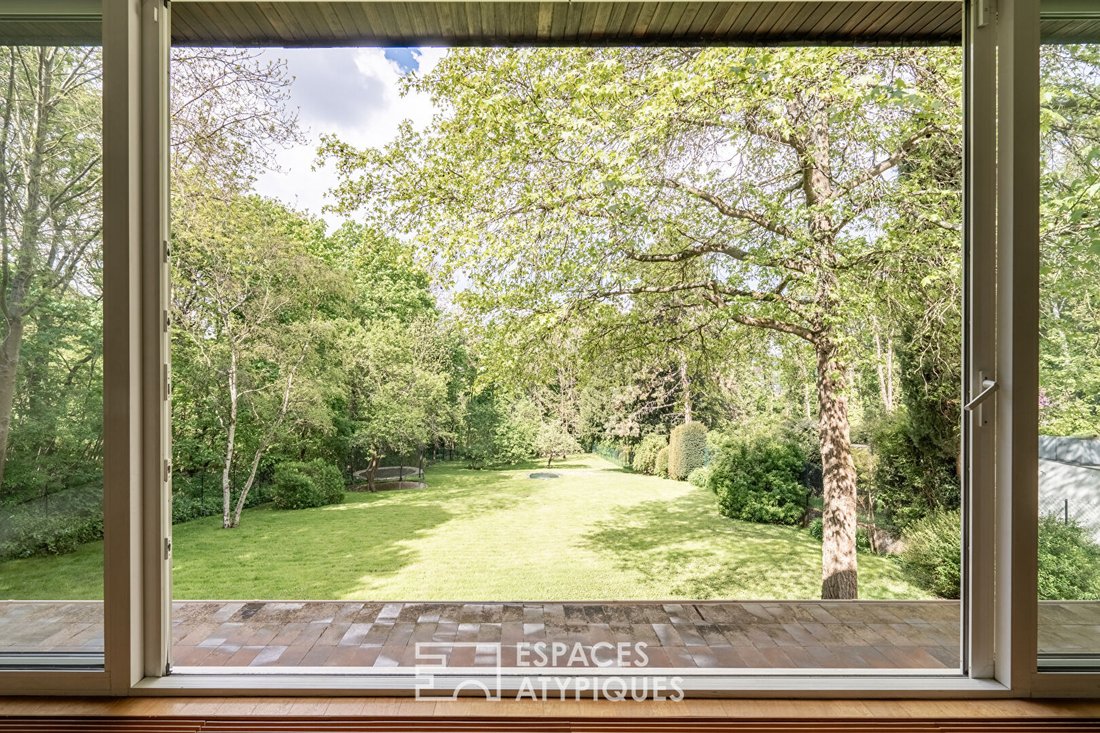
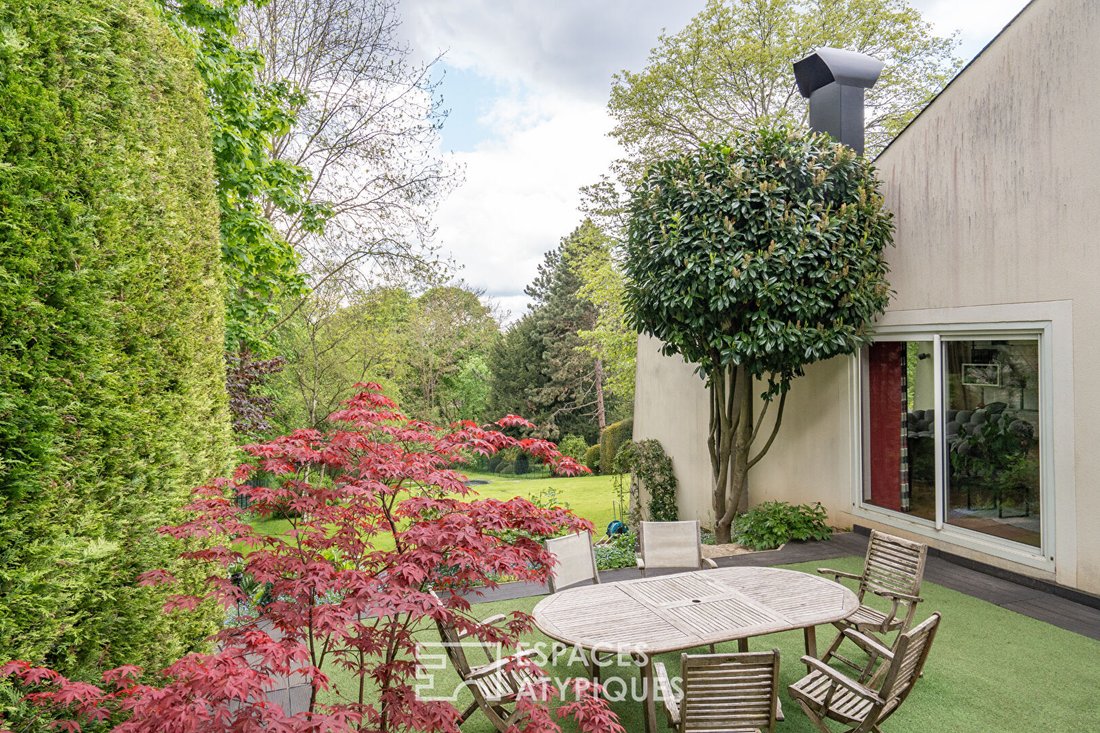
This stunning 1970s architect-designed house, 190 m² (233 m² floor area), beautifully renovated with a 35 m² outbuilding, is nestled on a hillside in Bougival’s most sought-after area. It offers privacy and is sheltered from view within its lovely 1,900 m² garden.
The entrance opens onto a half-level landing that leads to a bedroom with a washbasin and access to the terrace. A second bedr
The entrance opens onto a half-level landing that leads to a bedroom with a washbasin and access to the terrace. A second bedr
This stunning 1970s architect-designed house, 190 m² (233 m² floor area), beautifully renovated with a 35 m² outbuilding, is nestled on a hillside in Bougival’s most sought-after area. It offers privacy and is sheltered from view within its lovely 1,900 m² garden.
The entrance opens onto a half-level landing that leads to a bedroom with a washbasin and access to the terrace. A second bedroom/TV area with a balcony enjoys a charming view of the house’s profile with its butterfly roof, surrounded by the superb garden.
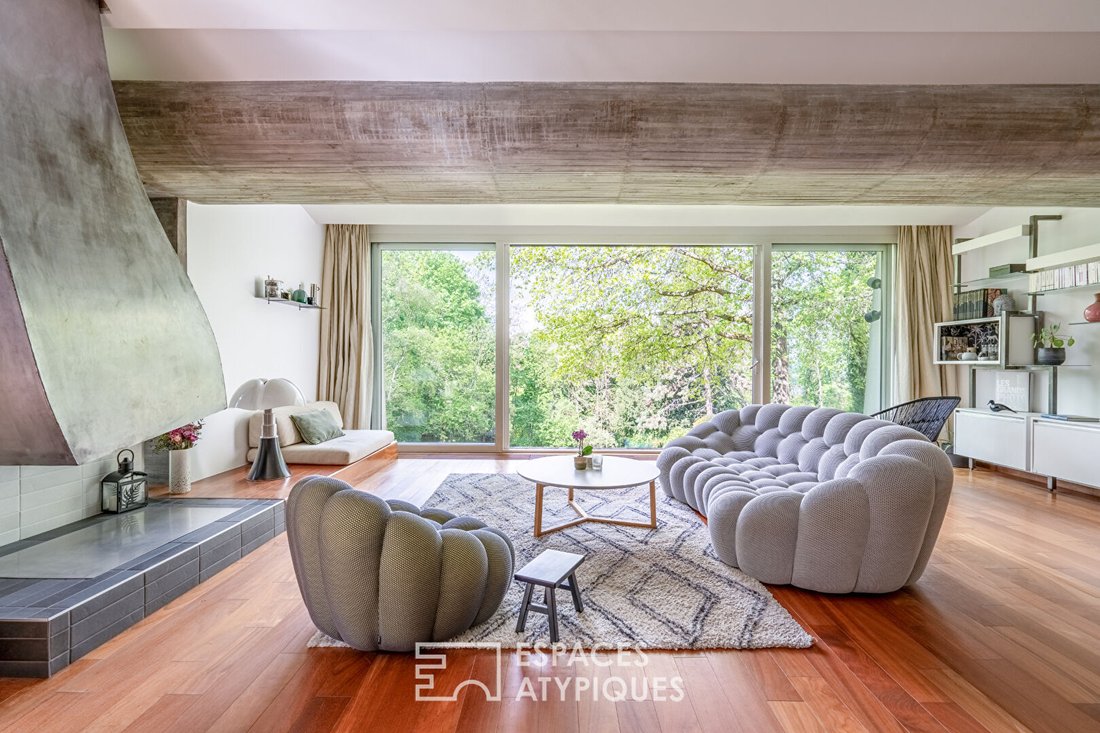
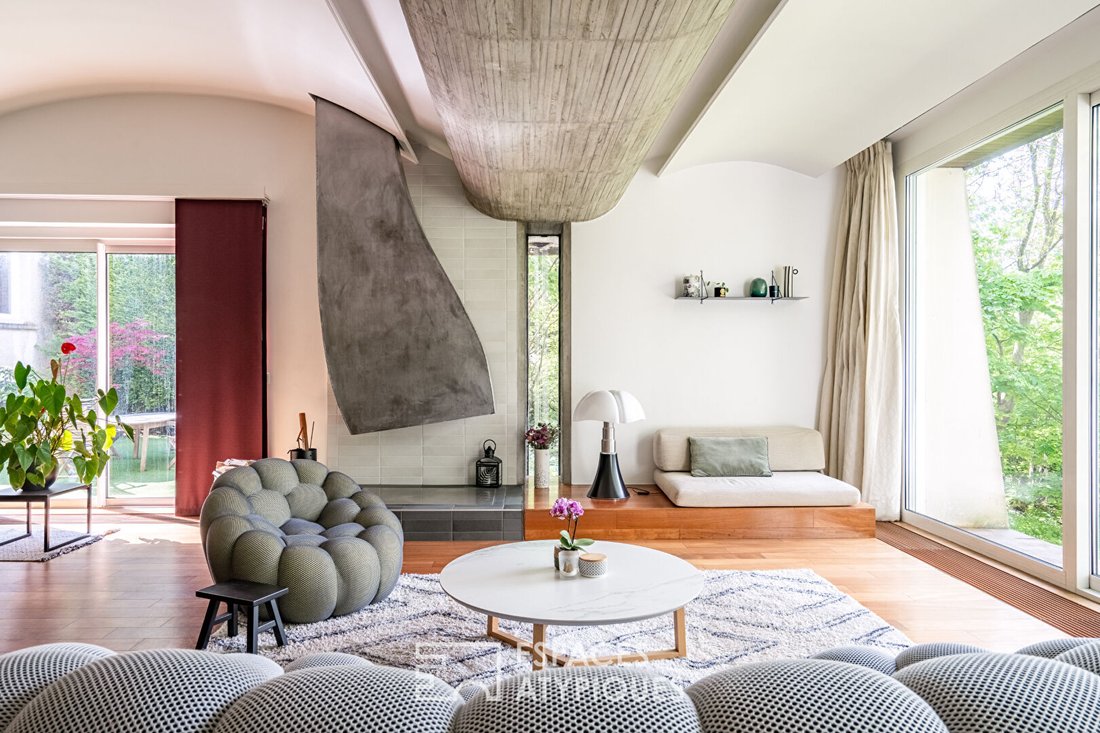
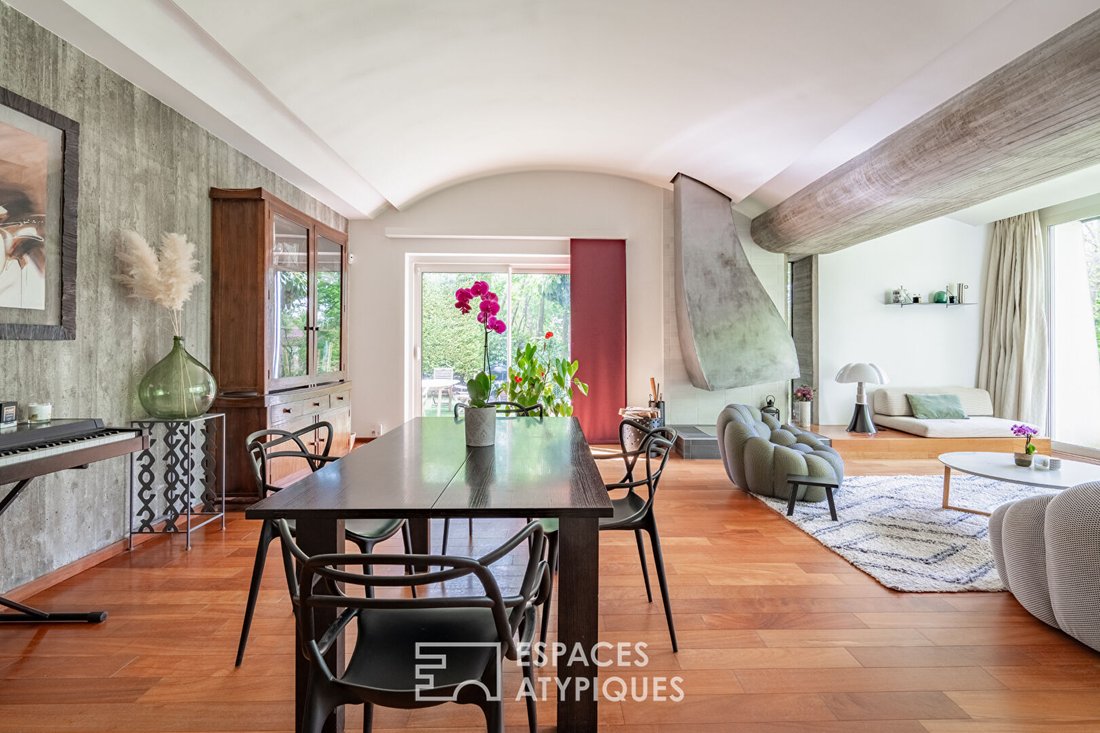
The staircase leads down to the bright living room, which spans 60 m². Its exterior architecture is echoed inside by a wave-shaped ceiling with surprising curves around a concrete frame.
A sculptural fireplace beautifully adorns this living/dining room, which faces its lush surroundings visible through side dormer windows, a thoughtfully designed narrow window, and a magnificent bay window offering a constantly changing watercolor view through the seasons.
The recently renovated independent kitchen is located behind a concrete wall that harmonizes with the volume, the wooden parquet floor, the curves of the staircase, and the verdant environment. It provides access to a 46 m² half-level basement comprising a laundry/technical room, two storage rooms, and a wine cellar.
The first half-floor leads to a landing distributing a study and/or dressing room and a bathroom. The top floor consists of two spacious bedrooms of 16 and 19 m² sharing a bathroom.
The 35 m² outbuilding includes a living room where the original bricks have been revealed on most walls, a sauna with shower and jacuzzi, a space easily convertible into a bedroom if needed.
Three parking spaces are available in front of the property, an additional 35 m² basement tucked under the living room, and a bike/garbage storage room complete the amenities.
This incredible architect-designed house with unique curves and design, in absolute tranquility, located in the highly sought-after Hameau de Bougival area, will offer a cozy haven for the family lucky enough to invest in this place that one never tires of.
Bougival train station is a 20-minute walk away, serving line L to Paris Saint Lazare.
EIB de la Jonchère school offers classes from kindergarten to high school.
Kindergarten and elementary schools are a 15-minute walk.
Jean Moulin middle school in Croissy sur Seine is accessible by bus line D in 15 minutes.
A86 highway is 4 km away.
A13 and A14 highways are 8 km away.
ENERGY CLASS: D / CLIMATE CLASS: D. Estimated average annual energy costs for standard use, based on 2021 energy prices: between €2,850 and €3,910.
Contact: Sophie [hidden information]
RSAC Versailles [hidden information] Sophie STANDERA (EI) Commercial Agent - RSAC Number: - Paris.
Information on the risks to which this property is exposed is available on the Géorisques website: https://www.georisques.gouv.fr/
The entrance opens onto a half-level landing that leads to a bedroom with a washbasin and access to the terrace. A second bedroom/TV area with a balcony enjoys a charming view of the house’s profile with its butterfly roof, surrounded by the superb garden.
The staircase leads down to the bright living room, which spans 60 m². Its exterior architecture is echoed inside by a wave-shaped ceiling with surprising curves around a concrete frame.
A sculptural fireplace beautifully adorns this living/dining room, which faces its lush surroundings visible through side dormer windows, a thoughtfully designed narrow window, and a magnificent bay window offering a constantly changing watercolor view through the seasons.
The recently renovated independent kitchen is located behind a concrete wall that harmonizes with the volume, the wooden parquet floor, the curves of the staircase, and the verdant environment. It provides access to a 46 m² half-level basement comprising a laundry/technical room, two storage rooms, and a wine cellar.
The first half-floor leads to a landing distributing a study and/or dressing room and a bathroom. The top floor consists of two spacious bedrooms of 16 and 19 m² sharing a bathroom.
The 35 m² outbuilding includes a living room where the original bricks have been revealed on most walls, a sauna with shower and jacuzzi, a space easily convertible into a bedroom if needed.
Three parking spaces are available in front of the property, an additional 35 m² basement tucked under the living room, and a bike/garbage storage room complete the amenities.
This incredible architect-designed house with unique curves and design, in absolute tranquility, located in the highly sought-after Hameau de Bougival area, will offer a cozy haven for the family lucky enough to invest in this place that one never tires of.
Bougival train station is a 20-minute walk away, serving line L to Paris Saint Lazare.
EIB de la Jonchère school offers classes from kindergarten to high school.
Kindergarten and elementary schools are a 15-minute walk.
Jean Moulin middle school in Croissy sur Seine is accessible by bus line D in 15 minutes.
A86 highway is 4 km away.
A13 and A14 highways are 8 km away.
ENERGY CLASS: D / CLIMATE CLASS: D. Estimated average annual energy costs for standard use, based on 2021 energy prices: between €2,850 and €3,910.
Contact: Sophie [hidden information]
RSAC Versailles [hidden information] Sophie STANDERA (EI) Commercial Agent - RSAC Number: - Paris.
Information on the risks to which this property is exposed is available on the Géorisques website: https://www.georisques.gouv.fr/
-
Property type
Villa
-
Year built
1970
-
Price/sqft
$759
Features
Explore the Area
Centre Ville - Jonchère, Bougival, France
View on Google Maps
Price per sqft
Low
High
Joined 4 years ago
You have inquired about this property
The agent will contact you soon by
Listed by
97
Listings
2022
Joined
Book home tour with the agent
Choose a date and whether you'd like a virtual or in-person tour with the agent.
Preferred date
Tour type

ESPACES ATYPIQUES Yvelines
9 rue Roger de Nézot, 78100, Saint Germain en Laye, France
View agency profile
Last updated
July 7
First listed
Jul 7
Listing reference
12272
Trusted by the World's Leading Brokers
The agents behind the world's most exceptional properties list with JamesEdition.
- Listings from Sotheby's, Christie's, BARNES, and Engel & Völkers
- Every listing reviewed before it goes live
- Connect directly with verified listing agents
By continuing you agree to our Terms and Privacy Policy.