$1,607,214
Boudry Semi Detached House
- 4 Beds
- 2 Baths
- 1,583 Sqft
- Updated: July 31
About the Property
Let yourself be charmed by this beautiful, well-maintained terraced house designed to offer comfort, space, and quality of life every day.
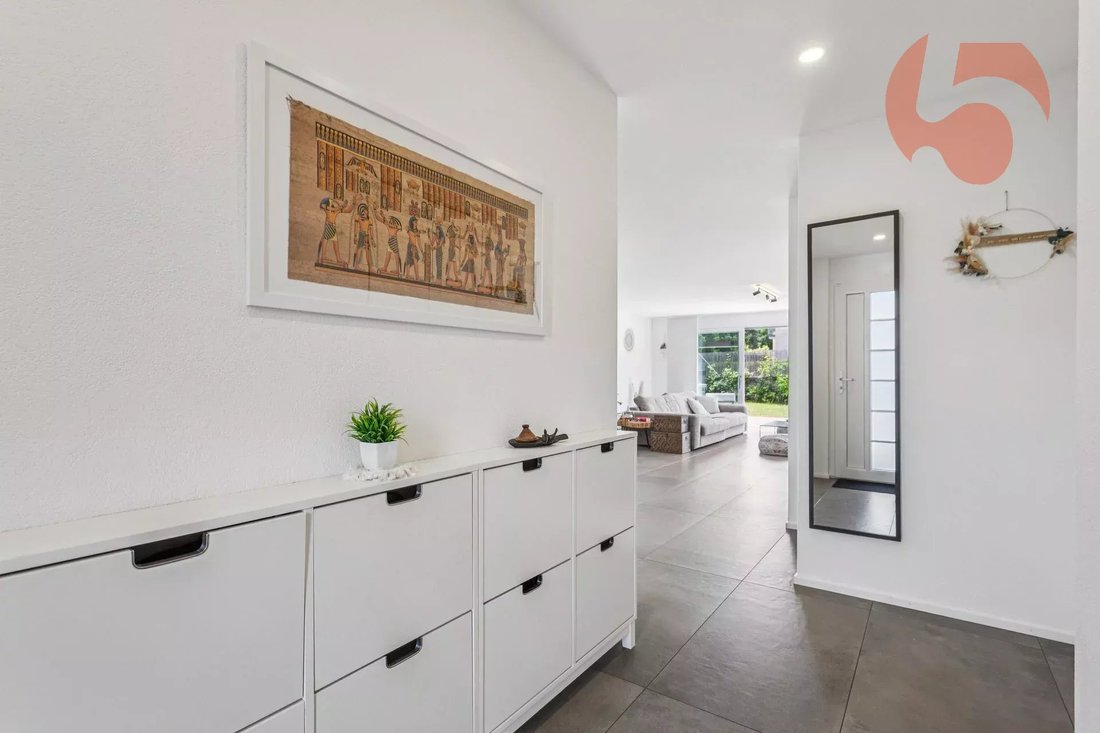
From the entrance, you will be captivated by the splendid 63 m² living area with generous volumes, bathed in light, giving the house an elegant and warm atmosphere. The materials have been carefully chosen, reflecting special attention to detail in the
From the entrance, you will be captivated by the splendid 63 m² living area with generous volumes, bathed in light, giving the house an elegant and warm atmosphere. The materials have been carefully chosen, reflecting special attention to detail in the
Let yourself be charmed by this beautiful, well-maintained terraced house designed to offer comfort, space, and quality of life every day.
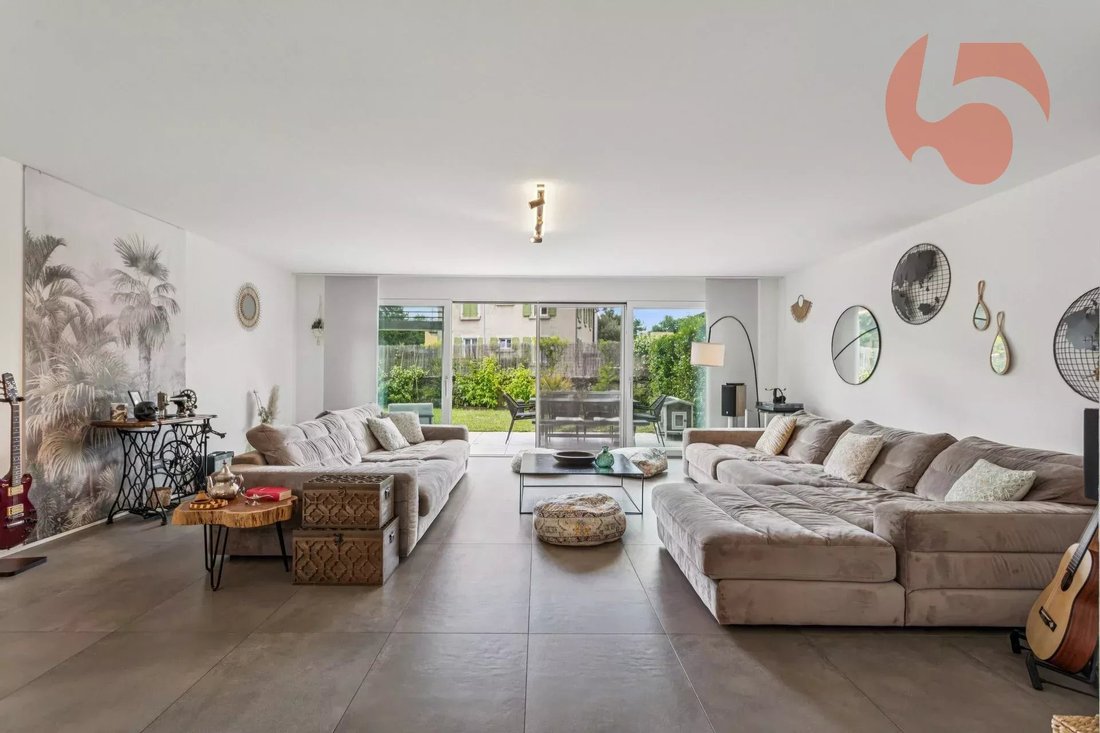
From the entrance, you will be captivated by the splendid 63 m² living area with generous volumes, bathed in light, giving the house an elegant and warm atmosphere. The materials have been carefully chosen, reflecting special attention to detail in the finishes.
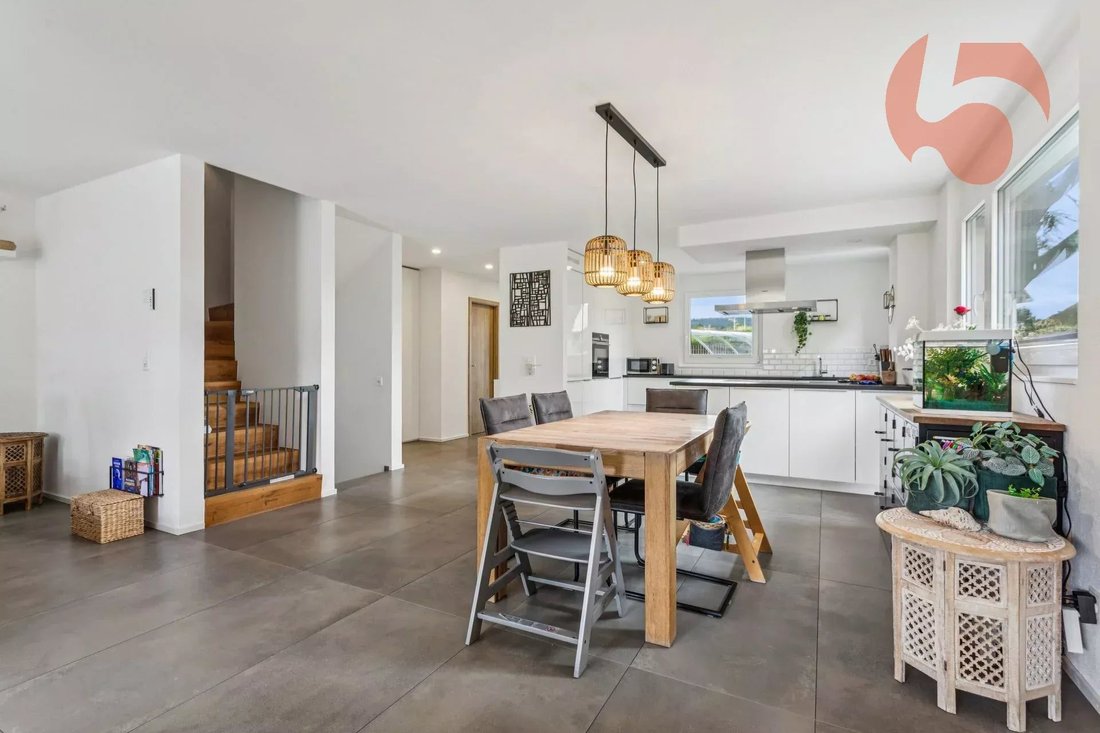
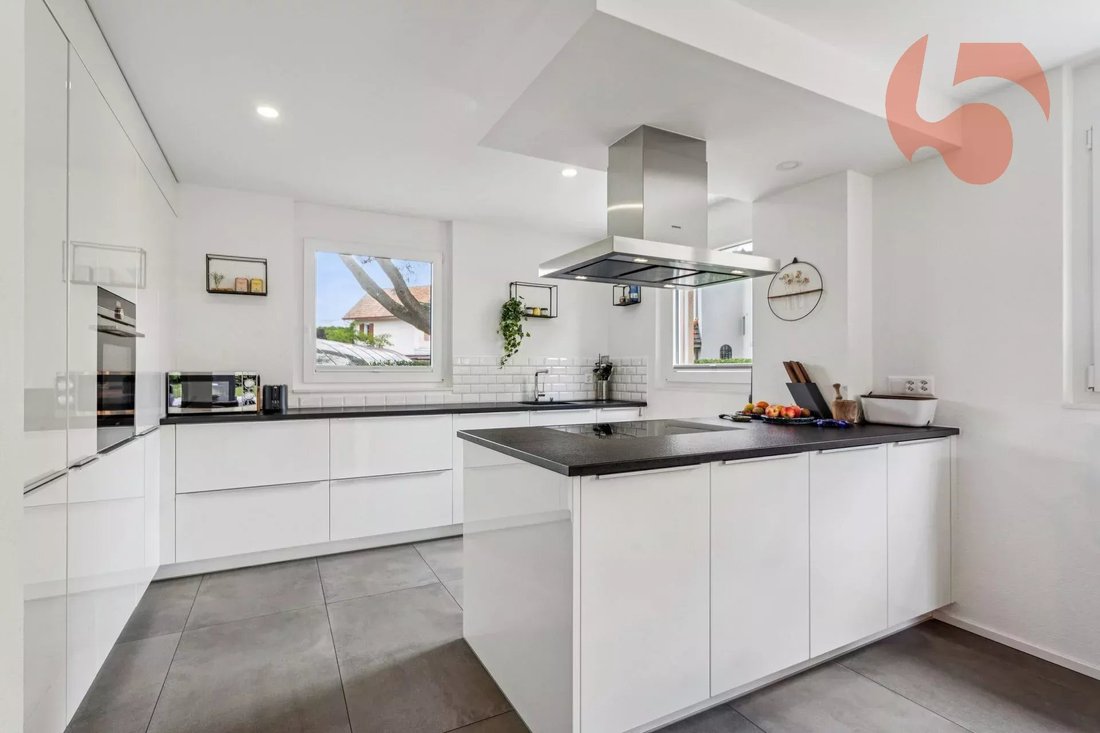
The open kitchen is perfectly arranged, featuring plenty of storage, timeless white cabinet doors, and an elegant black granite countertop. The taupe tiles add a contemporary and refined touch, creating perfect harmony throughout.
Upstairs, the beautiful oak parquet floors cover the bedrooms and staircase, enhancing the warm ambiance of the house. You will find a comfortable master suite with a private shower room, as well as three spacious bedrooms. A second bathroom equipped with both a bathtub and a shower completes this level.
The basement also holds pleasant surprises. Request our sales brochure for additional information, including surface areas, plans, extra photos, and aerial views.
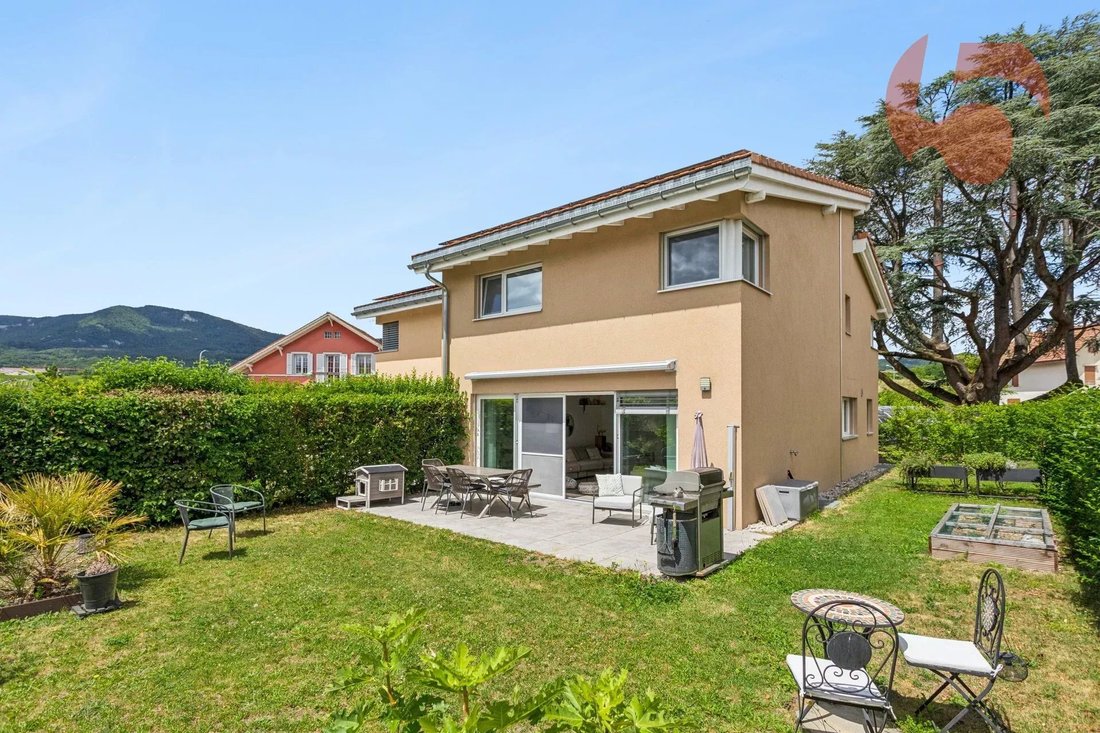
Outside, the garden invites relaxation and convivial moments with family or friends. A pleasant paved terrace extends the living spaces and offers an ideal setting for outdoor meals, summer evenings, and barbecues.
Two private parking spaces in the underground communal garage are also part of the property.
This house is part of a development of 18 units on a 6,930 m² plot. At the center, you will find a playground and access to the underground parking.
Layout:
Ground floor:
- Entrance hall: 7.85 m²
- Guest WC: 1.70 m²
- Open kitchen: 10.90 m²
- Living room (including lounge and dining area): 52.30 m²
First floor:
- Hall: 8.50 m²
- Master suite with private shower room: total 18.25 m²
- 3 bedrooms: 12.5 m² each
- Bathroom with bath and shower: 7.2 m²
Basement:
- Technical room/laundry: 24.7 m²
- Storage room: 5.3 m²
- Room to be customized: 38.6 m²
- Hallway: 3.7 m²
Outside:
- Paved terrace
- Garden of 170 m²
- Playground at the center of the development
- 2 parking spaces in the underground garage
- 2 bicycle shelters
Highlights:
- Large 63 m² living area
- Quality materials and meticulous finishes
- House in excellent condition, no work needed
- Heat pump and solar panels
- Quiet, family-friendly residential environment
- Only 2 minutes on foot from the Littorail
- Large basement
- Private garden
Price: CHF 1,300,000
Additional 2 parking spaces in the underground garage: CHF 60,000
Areuse is a highly sought-after residential neighborhood known for its quality of life. Located south of the Boudry municipality, near the lake and Cortaillod, it offers a peaceful, green environment while remaining well connected to urban centers.
Boudry center is accessible in 3 minutes by car or one tram stop, where you will find all amenities.
Location - distances:
Nearest major centers:
- Neuchâtel: 7 min / 7 km
- Yverdon: 24 min / 35 km
- La Chaux-de-Fonds: 23 min / 25 km
Don’t miss this opportunity!
Contact person: Florence Delay, phone: [hidden information]
From the entrance, you will be captivated by the splendid 63 m² living area with generous volumes, bathed in light, giving the house an elegant and warm atmosphere. The materials have been carefully chosen, reflecting special attention to detail in the finishes.
The open kitchen is perfectly arranged, featuring plenty of storage, timeless white cabinet doors, and an elegant black granite countertop. The taupe tiles add a contemporary and refined touch, creating perfect harmony throughout.
Upstairs, the beautiful oak parquet floors cover the bedrooms and staircase, enhancing the warm ambiance of the house. You will find a comfortable master suite with a private shower room, as well as three spacious bedrooms. A second bathroom equipped with both a bathtub and a shower completes this level.
The basement also holds pleasant surprises. Request our sales brochure for additional information, including surface areas, plans, extra photos, and aerial views.
Outside, the garden invites relaxation and convivial moments with family or friends. A pleasant paved terrace extends the living spaces and offers an ideal setting for outdoor meals, summer evenings, and barbecues.
Two private parking spaces in the underground communal garage are also part of the property.
This house is part of a development of 18 units on a 6,930 m² plot. At the center, you will find a playground and access to the underground parking.
Layout:
Ground floor:
- Entrance hall: 7.85 m²
- Guest WC: 1.70 m²
- Open kitchen: 10.90 m²
- Living room (including lounge and dining area): 52.30 m²
First floor:
- Hall: 8.50 m²
- Master suite with private shower room: total 18.25 m²
- 3 bedrooms: 12.5 m² each
- Bathroom with bath and shower: 7.2 m²
Basement:
- Technical room/laundry: 24.7 m²
- Storage room: 5.3 m²
- Room to be customized: 38.6 m²
- Hallway: 3.7 m²
Outside:
- Paved terrace
- Garden of 170 m²
- Playground at the center of the development
- 2 parking spaces in the underground garage
- 2 bicycle shelters
Highlights:
- Large 63 m² living area
- Quality materials and meticulous finishes
- House in excellent condition, no work needed
- Heat pump and solar panels
- Quiet, family-friendly residential environment
- Only 2 minutes on foot from the Littorail
- Large basement
- Private garden
Price: CHF 1,300,000
Additional 2 parking spaces in the underground garage: CHF 60,000
Areuse is a highly sought-after residential neighborhood known for its quality of life. Located south of the Boudry municipality, near the lake and Cortaillod, it offers a peaceful, green environment while remaining well connected to urban centers.
Boudry center is accessible in 3 minutes by car or one tram stop, where you will find all amenities.
Location - distances:
Nearest major centers:
- Neuchâtel: 7 min / 7 km
- Yverdon: 24 min / 35 km
- La Chaux-de-Fonds: 23 min / 25 km
Don’t miss this opportunity!
Contact person: Florence Delay, phone: [hidden information]
-
Property type
House
-
Floors
2
-
Year built
2015
-
Price/sqft
$1,015
Features
- Garden
- Mountain View
- Gas Stovetop
- Stone Countertops
- High Ceiling
Explore the Area
Boudry, Neuchâtel, Switzerland
View on Google Maps
Price per sqft
Low
High
Joined 8 months ago
You have inquired about this property
The agent will contact you soon by
Listed by
7
Listings
2025
Joined
Book home tour with the agent
Choose a date and whether you'd like a virtual or in-person tour with the agent.
Preferred date
Tour type
Last updated
July 31
First listed
Jul 31
Listing reference
87119732
Trusted by the World's Leading Brokers
The agents behind the world's most exceptional properties list with JamesEdition.
- Listings from Sotheby's, Christie's, BARNES, and Engel & Völkers
- Every listing reviewed before it goes live
- Connect directly with verified listing agents
By continuing you agree to our Terms and Privacy Policy.