$2,399,149
Attractive Semi Detached Family House With Idyllic Garden In Bottmingen
- 4 Beds
- 2 Baths
- 1,938 Sqft
- 5,243 Sqft lot
- Updated: August 23
About the Property
In a quiet and family-friendly residential area in Bottmingen Bertschenacker, this semi-detached house presents a thoughtful layout, generous room proportions, and an idyllic garden. The house is south-oriented in a cul-de-sac, right at the edge of the forest, combining a high level of tranquility with a particularly pleasant living atmosphere without traffic. With a living area of approximately 1
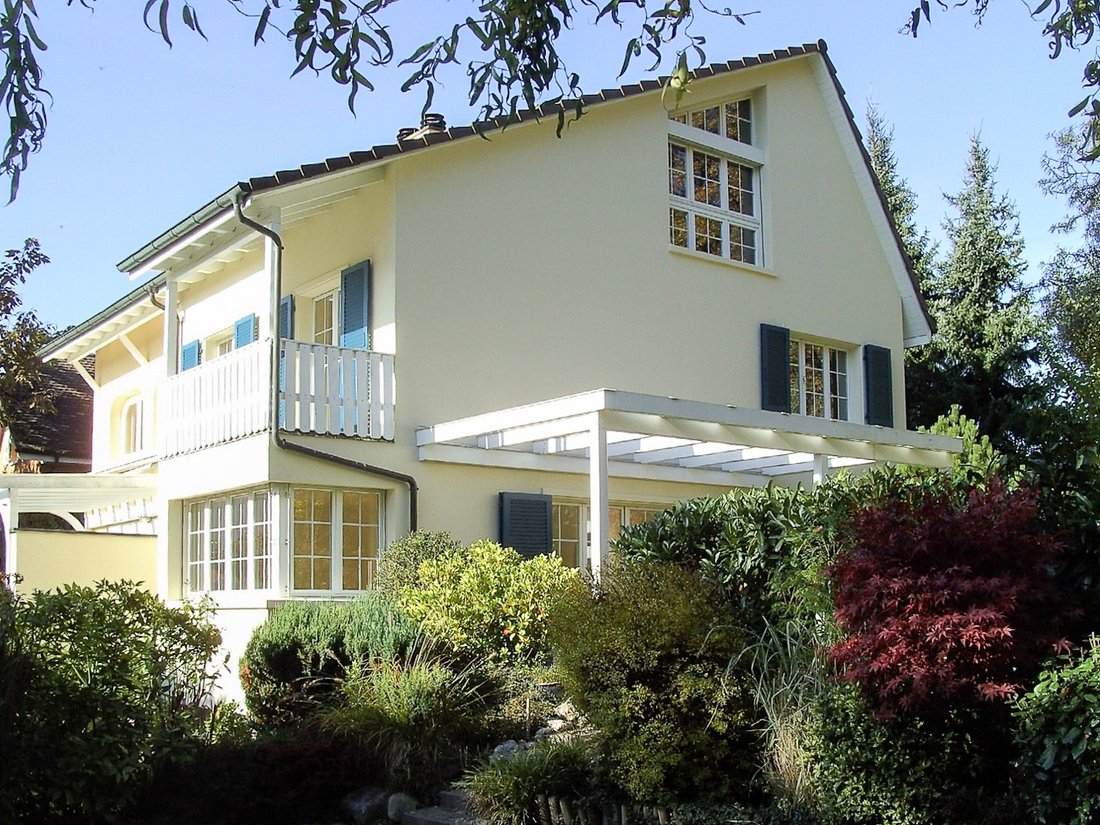
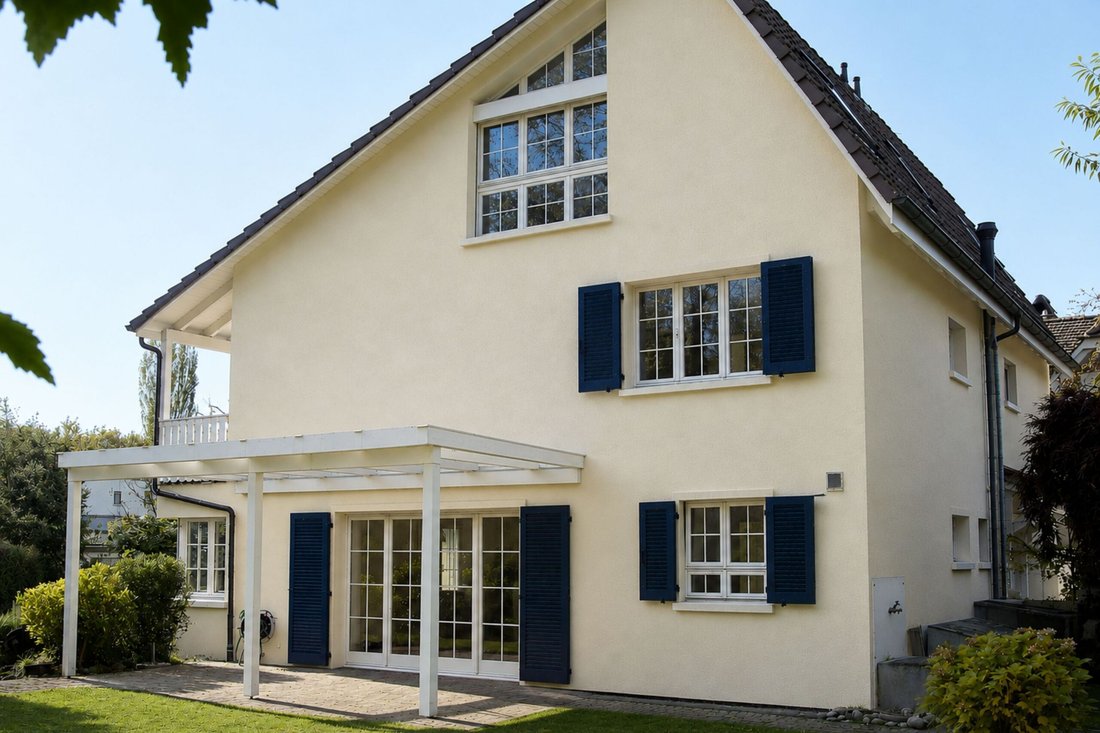
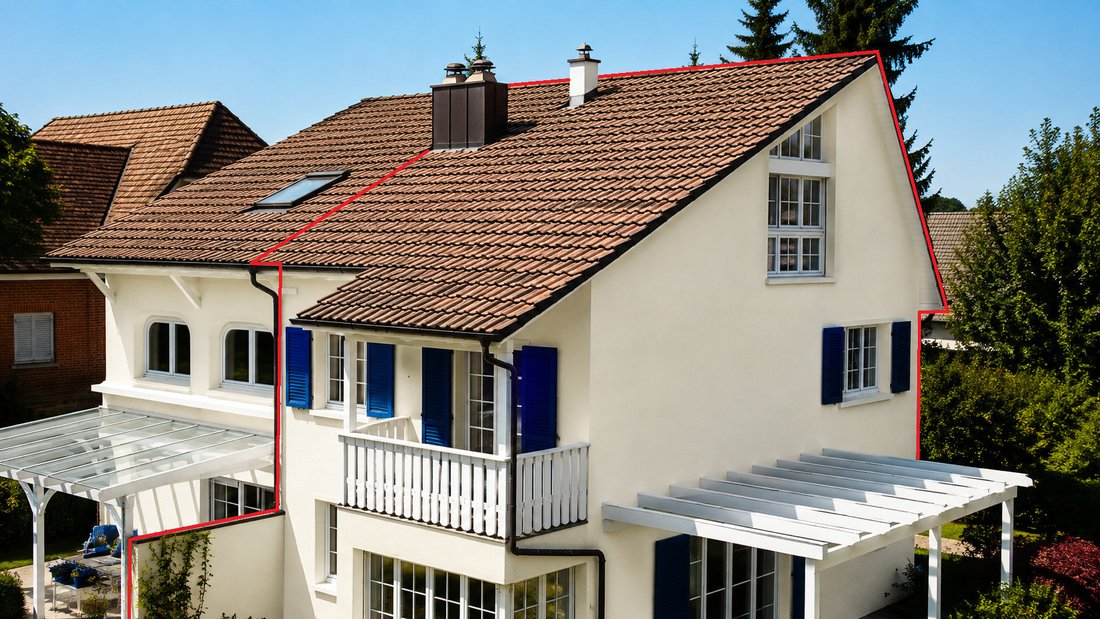
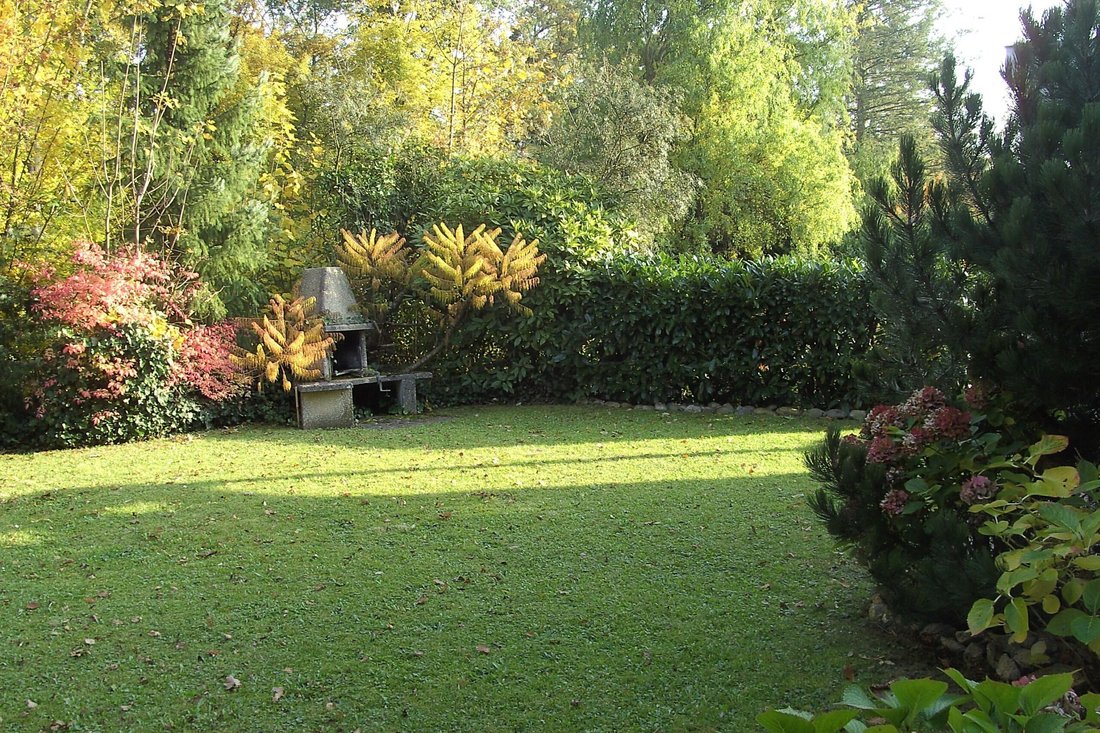
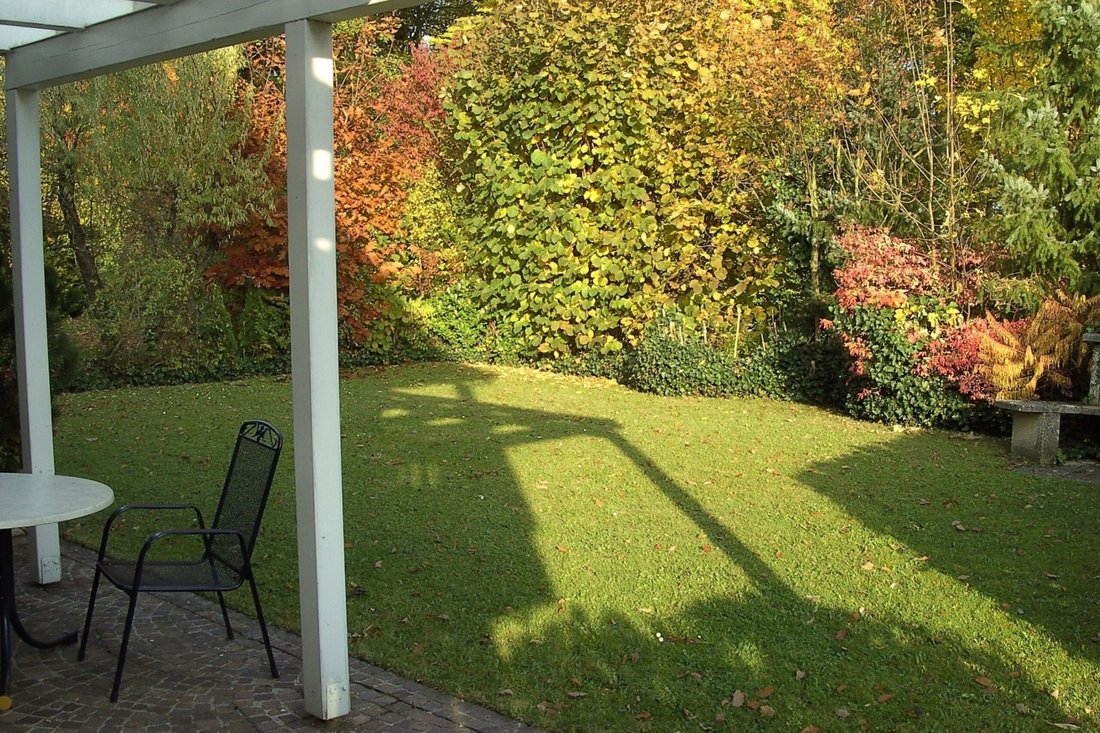
In a quiet and family-friendly residential area in Bottmingen Bertschenacker, this semi-detached house presents a thoughtful layout, generous room proportions, and an idyllic garden. The house is south-oriented in a cul-de-sac, right at the edge of the forest, combining a high level of tranquility with a particularly pleasant living atmosphere without traffic. With a living area of approximately 180 m², the property offers generous room proportions and diverse usage possibilities. The 487 m² plot is particularly impressive due to its idyllic, sheltered garden, which is almost completely protected from outside views thanks to its location and design, providing a high level of privacy. Built in 1988, the house is in very well-maintained condition and is ready for immediate occupancy. The functional layout, spacious living areas, and quiet location make this property an attractive home for families and couples who appreciate nature-oriented living, ample privacy, and tranquility while still enjoying close proximity to the city. Upon entering the house, you are welcomed by a bright and inviting entrance area. On the right side is the glazed and heated swimming pool measuring approximately 5 × 2.7 m. This was covered years ago, creating an additional, versatile usable space that currently serves as a fifth room and can be used as an AuPair room, guest room, or small office without guests needing to enter the house. The elegant marble staircase leads you to a landing and from there further into the spacious living and dining area. Expansive window areas facing south and east provide plenty of daylight and create a pleasant connection to the sheltered garden. A fireplace forms a cozy focal point in the living area, giving the space a comfortable and homely atmosphere, especially in the cooler months. The fully modernized open kitchen, completed a few years ago, impresses with its timeless design, generous work surfaces, and plenty of practical storage space. The opening to the living and dining area has created a modern, communicative spatial concept that meets today’s living demands and harmoniously connects cooking, dining, and living. On the first floor, there are two spacious bedrooms 1 and 2. The larger bedroom is oriented to the south and has its own balcony. The second bedroom faces east towards the forest and benefits particularly in the morning from pleasant daylight. Both bedrooms have access to a generous full bathroom. A special highlight is the fully developed attic (as room 3) on the second floor with its own small bathroom/shower. The impressive room height, visible wooden structure, and generous window front give this area an extraordinary, almost gallery-like character. The beautiful view of the forest and Bruderholz further emphasizes the special atmosphere of this light-flooded floor. The open and light-filled space offers diverse usage possibilities – primarily as a bedroom but also as a studio, home office, or atelier – and forms a very special retreat within the house. Another important feature of the property is the underfloor heating throughout the house. The pipes have been fully executed in copper, which speaks for a particularly durable and high-quality installation without unnecessary service work. In addition to the underfloor heating, there are also radiators in every room that allow for quick additional heating when needed. High-quality materials were also prioritized for the floor coverings: Depending on the room, the floors are equipped with real Italian Carrara marble (3cm thick) or parquet, thereby emphasizing the valuable character of the house.
-
Property type
House
-
Price/sqft
$1,238
Features
- Garden
- Garage
- Fireplace
- Open Kitchen
- Indoor Pool
- Pergola
- Renovated
- Basement
- Gas Stovetop
Features
Lot
Indoor
- High Ceiling
- Office
- Fireplace
- Gas Stovetop
- Open Kitchen
- Basement
- Indoor Pool
- Stone Countertops
Outdoor
Explore the Area
Bottmingen, Basel-Landschaft, Switzerland
View on Google Maps
Price per sqft
Low
High
Joined 2 months ago
You have inquired about this property
The agent will contact you soon by
Listed by
9
Listings
2026
Joined
Book home tour with the agent
Choose a date and whether you'd like a virtual or in-person tour with the agent.
Preferred date
Tour type
Last updated
August 23
First listed
August 22
Listing reference
6141389
Trusted by the World's Leading Brokers
The agents behind the world's most exceptional properties list with JamesEdition.
- Listings from Sotheby's, Christie's, BARNES, and Engel & Völkers
- Every listing reviewed before it goes live
- Connect directly with verified listing agents
By continuing you agree to our Terms and Privacy Policy.