$1,099,950
Residential Bothell
- 4 Beds
- 3 Baths
- 2,298 Sqft
- 3,921 Sqft lot
- Updated: July 31
- MLS#2562480
About the Property
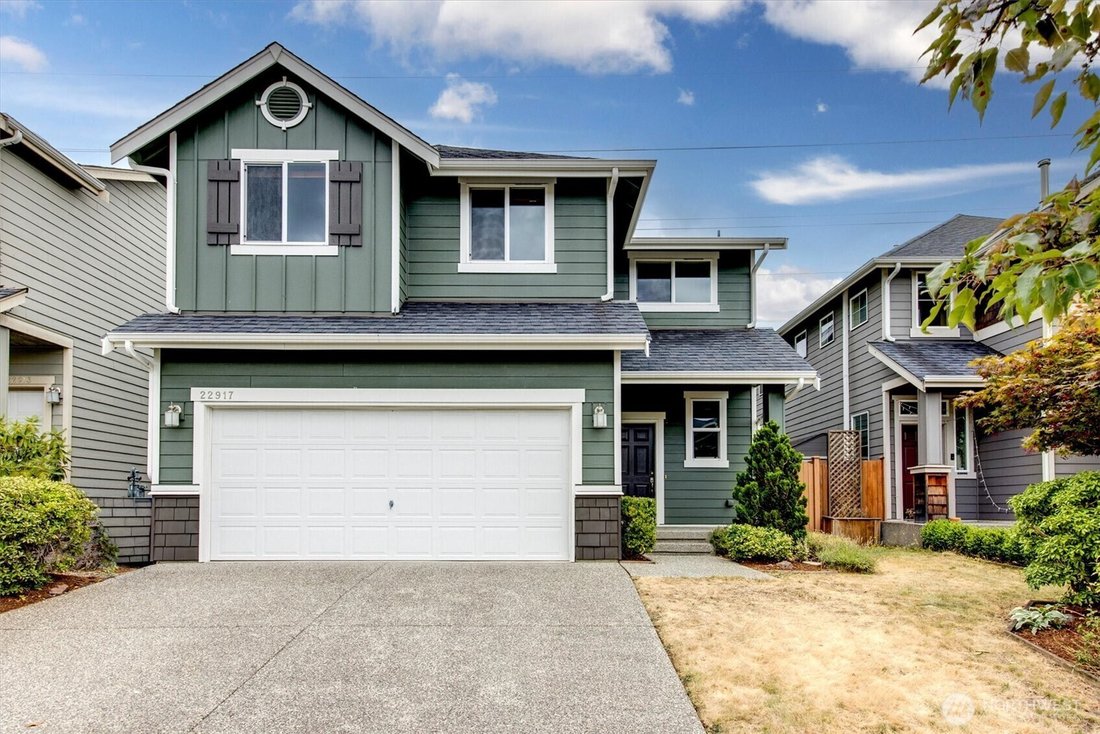
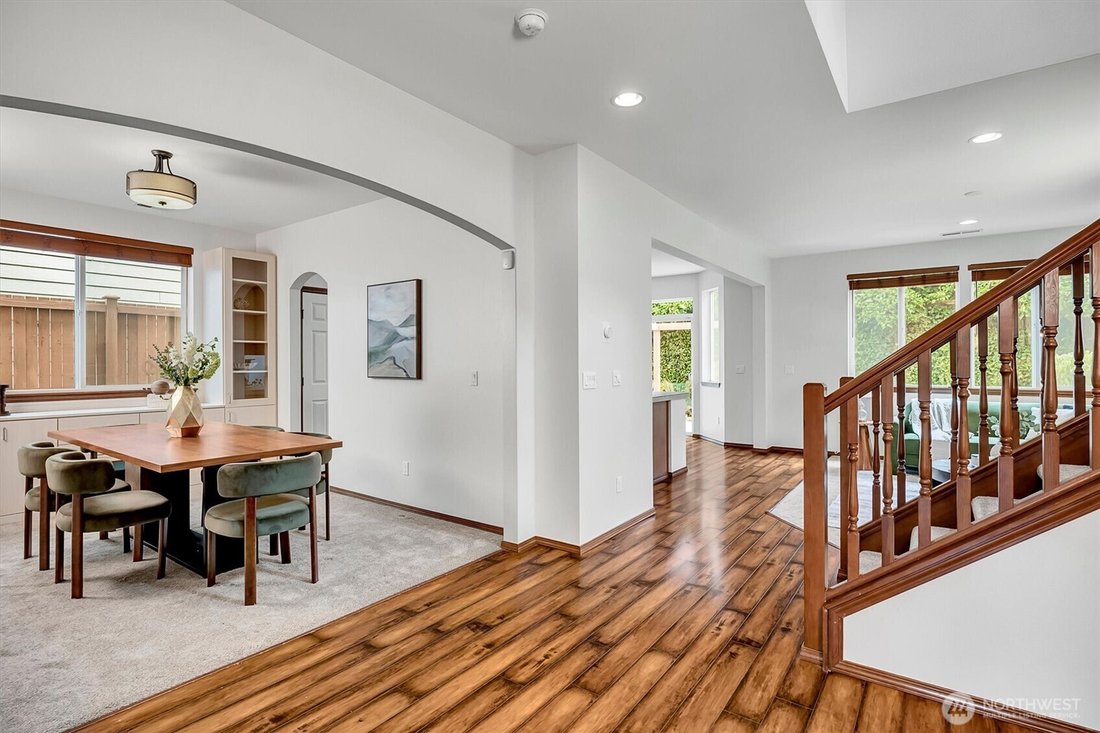
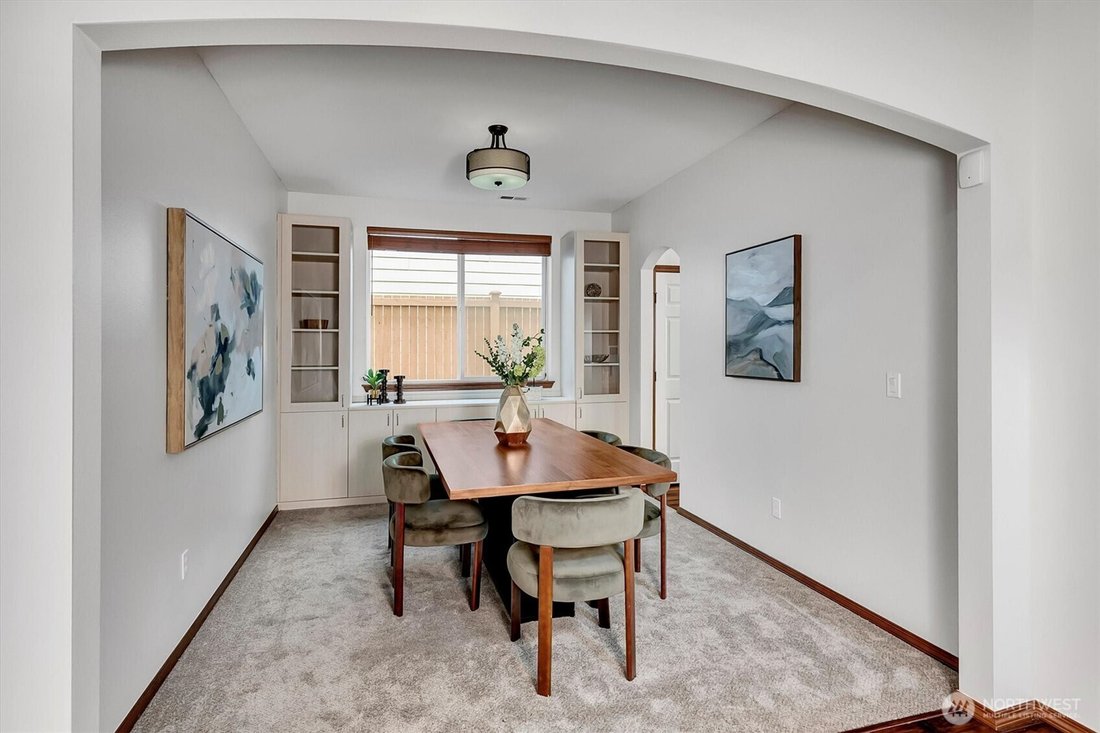
Tucked away in Bothell’s desirable Westlake Heights community, this beautifully maintained 4-bedroom, 2.5bath home offers the perfect balance of comfort, convenience, and outdoor living. Step inside to find a freshly painted interior, durable laminate flooring, a spacious formal dining room with built-in cabinetry, and a bright kitchen featuring an eating bar that flows seamlessly into the living
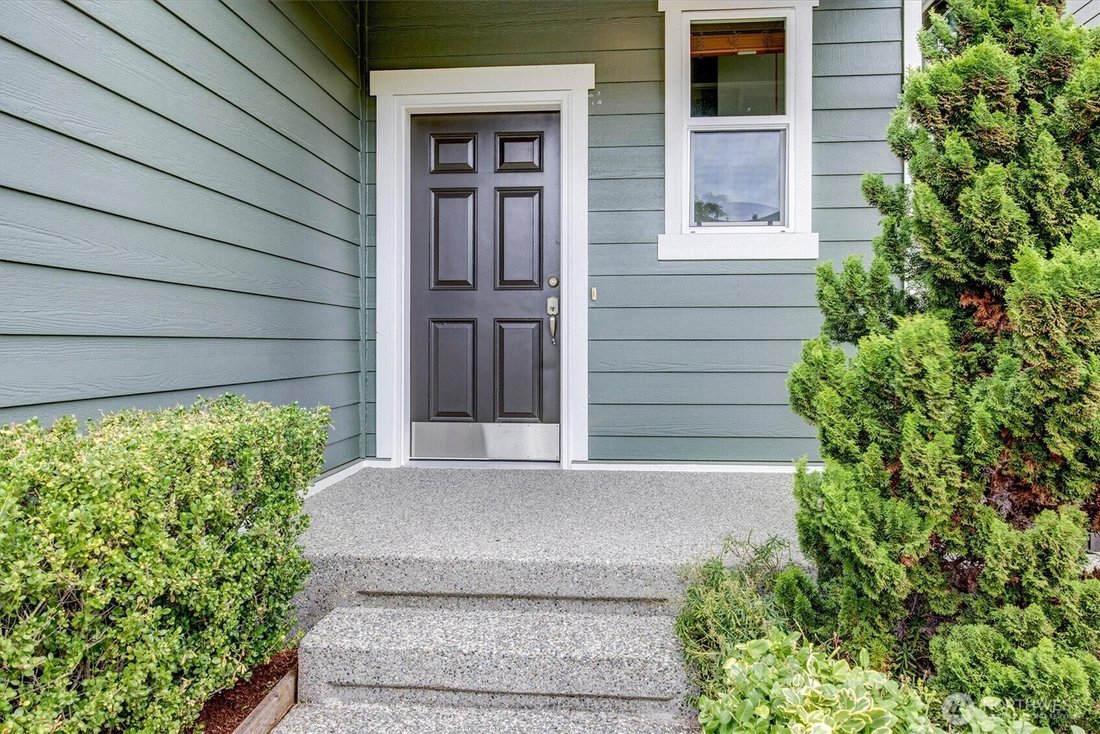
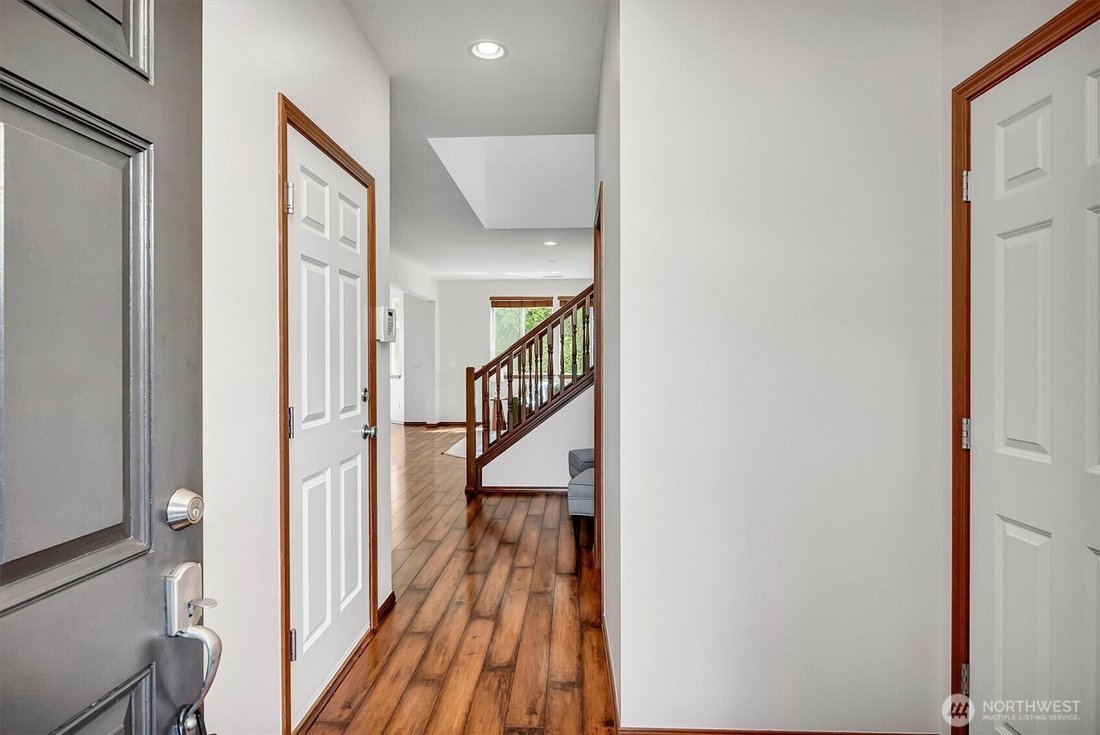
Tucked away in Bothell’s desirable Westlake Heights community, this beautifully maintained 4-bedroom, 2.5bath home offers the perfect balance of comfort, convenience, and outdoor living. Step inside to find a freshly painted interior, durable laminate flooring, a spacious formal dining room with built-in cabinetry, and a bright kitchen featuring an eating bar that flows seamlessly into the living spaces. The inviting primary suite offers a luxurious five-piece bath, while thoughtful touches like custom wood closet organizers, air conditioning, a gas fireplace, and a newer water heater provide everyday comfort. The true showstopper is the backyard. Designed as a private retreat, the fully fenced yard features lush landscaping, an irrigation system, a tranquil fountain, and plenty of room to relax, entertain, or garden. Whether you’re enjoying your morning coffee on the patio, hosting summer barbecues, or unwinding to the peaceful sounds of the fountain, this outdoor space feels like your own personal oasis. A garden shed, Hardie Plank siding, a two-car garage, and extra driveway parking add practicality to the home’s charm. Ideally located near Northshore schools, Miner’s Corner Park, downtown Bothell, Woodinville Wine Country, Costco, Safeway, QFC, PCC, and with easy access to I405 and Bothell-Everett Highway, this home offers the lifestyle you’ve been looking for. Come experience the backyard that truly sets this home apart.
-
Property type
House
-
Year built
2012
-
Price/sqft
$478
Features
- Fireplace
- Walk In Closet
- Garage
- Garden
- Playground
- Terrace
- Parking
- Bar
- Kitchen island
Features
Indoor
- Fireplace
- Air Conditioning
- Kitchen island
- Bar
- Walk In Closet
Outdoor
- Terrace
- Parking
- Garage
- Playground
- Garden
Explore the Area
22917 42nd Drive SE, Bothell, WA 98021, Washington, United States
View on Google Maps
Price per sqft
Low
High
Joined 4 years ago
You have inquired about this property
The agent will contact you soon by
Listed by
1
Listings
2022
Joined
Book home tour with Erin Bee Thompson
Choose a date and whether you'd like a virtual or in-person tour with the agent.
Preferred date
Tour type

Last updated
July 31
First listed
Jul 31
Agent licence
#105998
Listing reference
2142825541585082
Listing status
Similar Properties Nearby
New Listings in Bothell




Explore More Homes for Sale
Bothell, WA, United States property types
Bothell, WA, United States popular searches
- Properties with Garden in Bothell, WA, United States
- Renovated properties in Bothell, WA, United States
- Mountain View properties in Bothell, WA, United States
- Water View properties in Bothell, WA, United States
- Riverfront properties in Bothell, WA, United States
- Duplex properties in Bothell, WA, United States
- City View properties in Bothell, WA, United States
- Waterfront properties in Bothell, WA, United States
- River View properties in Bothell, WA, United States
- Properties with Pool in Bothell, WA, United States
- Properties with Vineyard / Winery in Bothell, WA, United States
- Properties with Game Room in Bothell, WA, United States
Related Guides & Stories
Trusted by the World's Leading Brokers
The agents behind the world's most exceptional properties list with JamesEdition.
- Listings from Sotheby's, Christie's, BARNES, and Engel & Völkers
- Every listing reviewed before it goes live
- Connect directly with verified listing agents
By continuing you agree to our Terms and Privacy Policy.
brokerages we
partnered with
partnered with