$1,350,000
Residential Bothell
- 5 Beds
- 4 Baths
- 3,207 Sqft
- 3,921 Sqft lot
- Updated: July 20
- MLS#2543746
About the Property
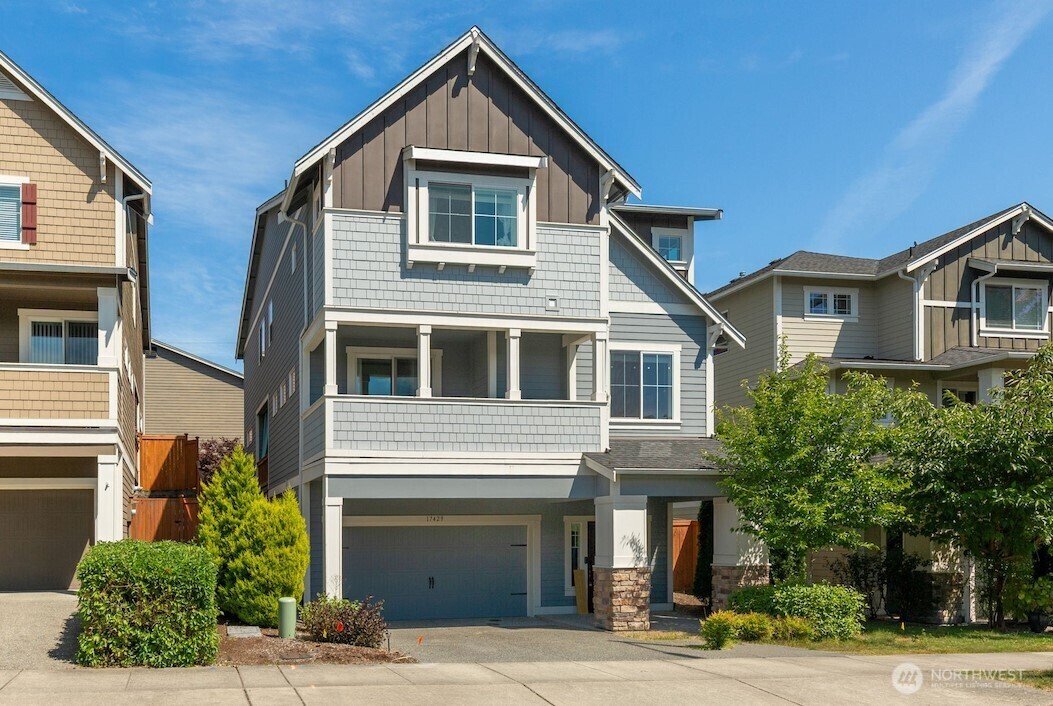
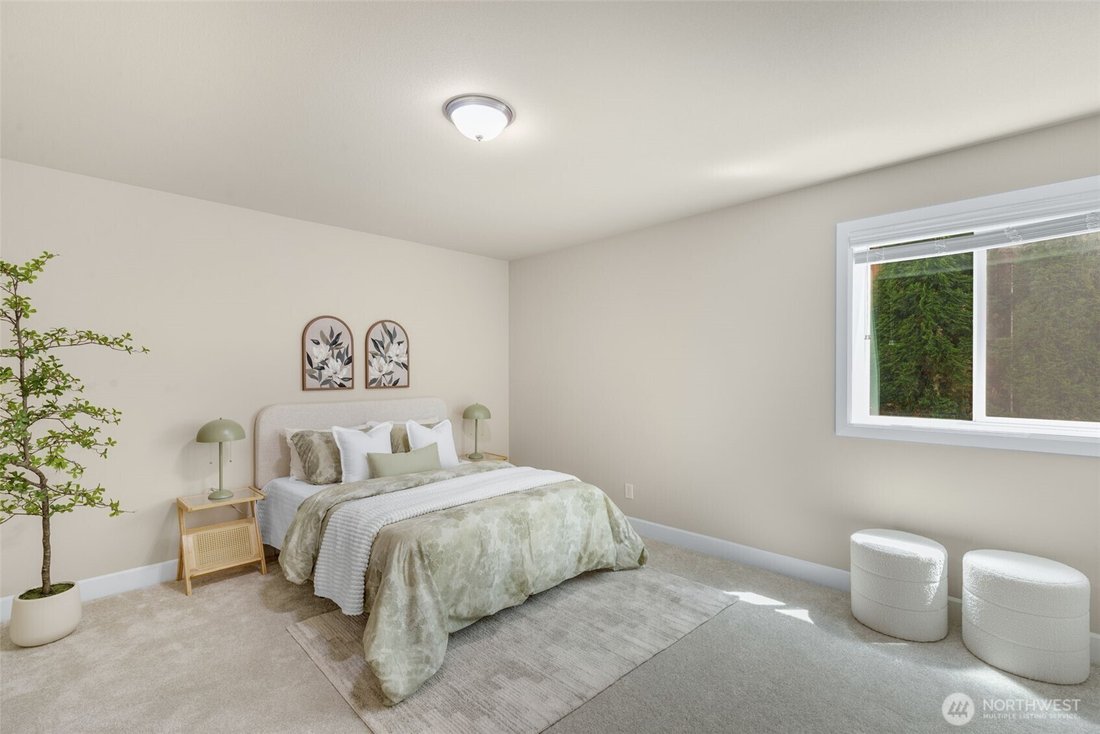
Welcome to the desirable Canton Ridge community! This detached 5-bedroom, 3.5-bath home offers three levels of comfortable living with a functional layout and flexible living spaces. The main floor features an open-concept living room, dining area, and kitchen with premium appliances, making it ideal for both everyday living and entertaining. Two covered decks provide plenty of outdoor space
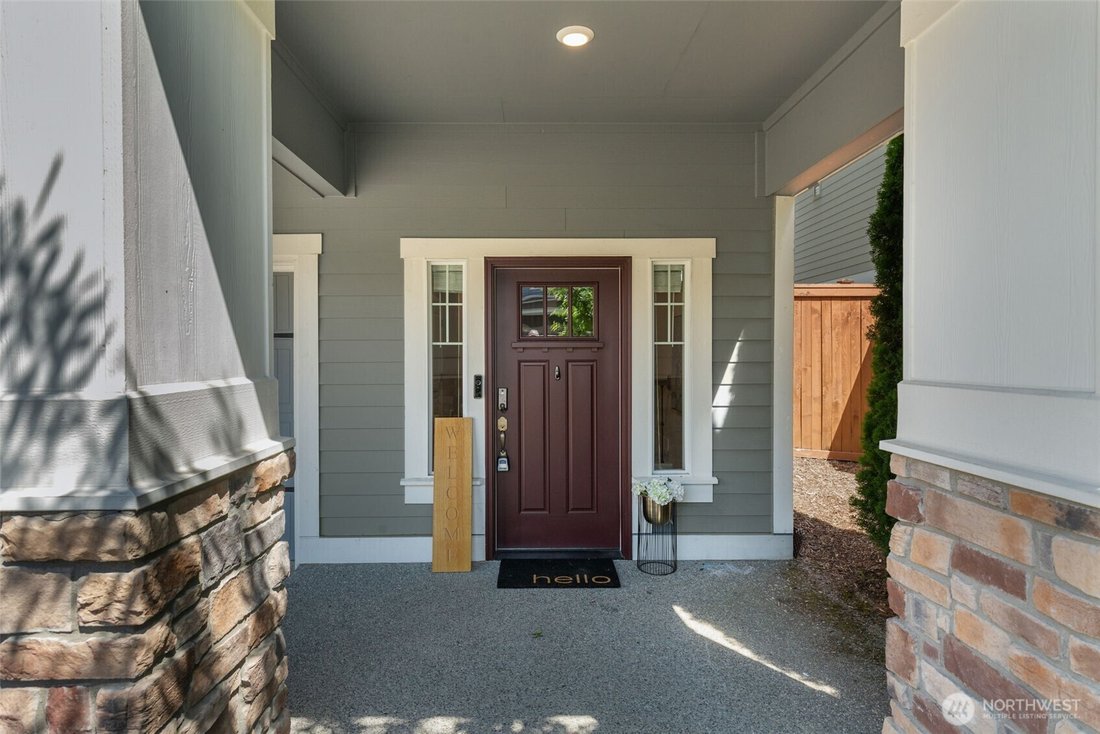
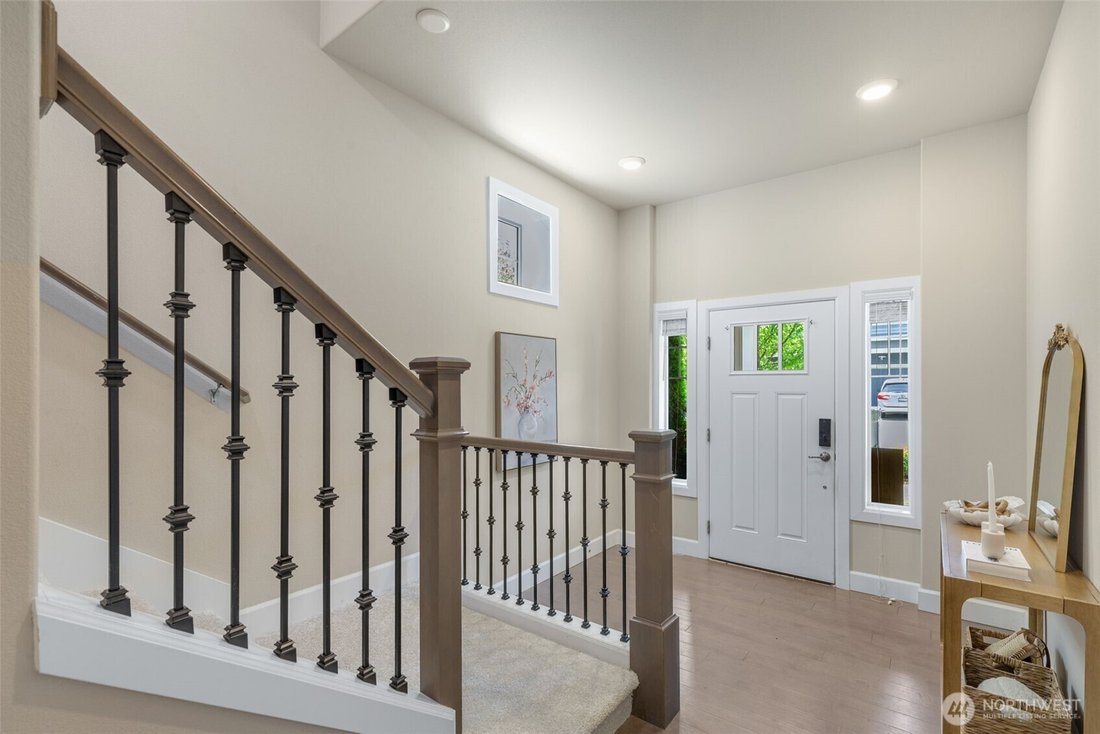
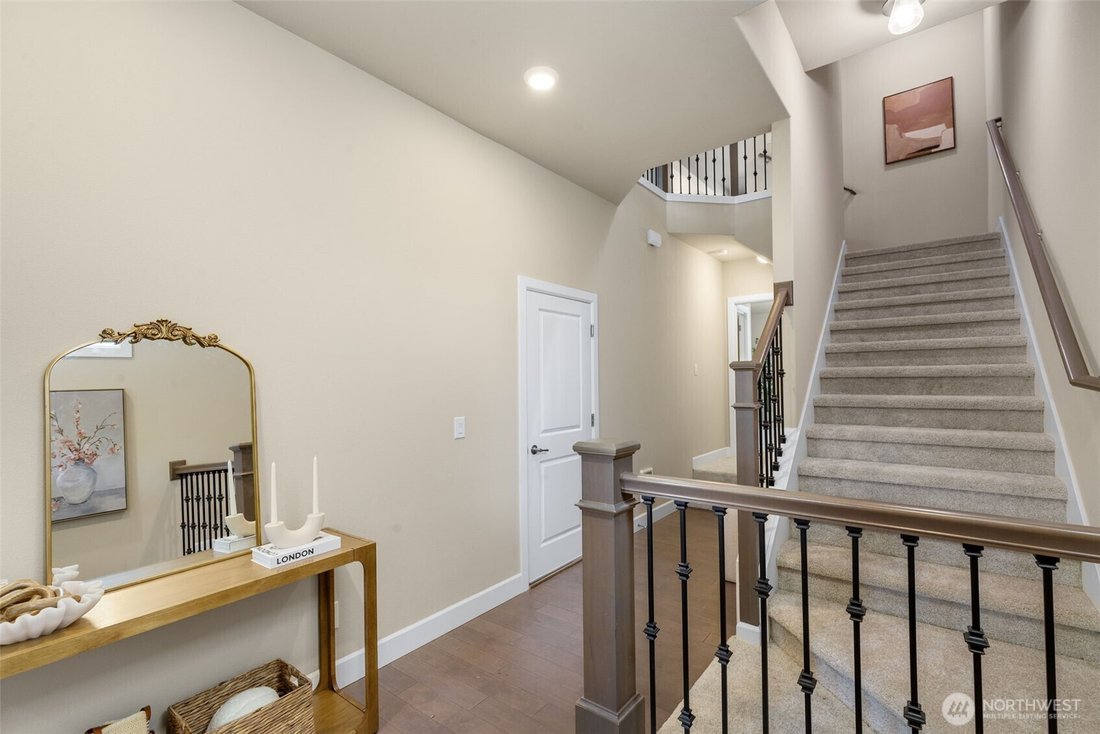
Welcome to the desirable Canton Ridge community! This detached 5-bedroom, 3.5-bath home offers three levels of comfortable living with a functional layout and flexible living spaces. The main floor features an open-concept living room, dining area, and kitchen with premium appliances, making it ideal for both everyday living and entertaining. Two covered decks provide plenty of outdoor space to relax or entertain year-round. A main-floor bedroom and adjacent ¾ bath offer great flexibility for guests, a home office, or multigenerational living. Upstairs, you’ll find three additional bedrooms, a spacious loft, and a convenient laundry room. The primary suite features vaulted ceilings, a fireplace, a sitting area, a walk-in closet, and a 5-piece ensuite bath. The finished lower level includes a private bedroom, attached bath, and walk-in closet, making it an ideal guest suite, bonus room, or private space. Outside, enjoy the fully fenced, low-maintenance backyard. Conveniently located within walking distance of Tambark Creek Elementary and just minutes from nearby parks, shopping, dining, and commuter routes, this move-in-ready home is ready for its next owner!
-
Property type
House
-
Year built
2015
-
Price/sqft
$420
Features
- Fireplace
- Walk In Closet
- Laundry Room
- Office
Explore the Area
17429 40th Drive SE, Bothell, WA 98012, Mill Creek, Washington, United States
View on Google Maps
Price per sqft
Low
High
Joined 4 years ago
You have inquired about this property
The agent will contact you soon by
Listed by
3
Listings
2025
Joined
Book home tour with Feng Zhang
Choose a date and whether you'd like a virtual or in-person tour with the agent.
Preferred date
Tour type

Last updated
July 20
First listed
Jun 27
Agent licence
#22016749
Listing reference
2130704587238422
Listing status
Similar Properties Nearby
New Listings in Mill Creek






Explore More Homes for Sale
Mill Creek, WA, United States property types
Mill Creek, WA, United States popular searches
- Properties with Terrace in Mill Creek, WA, United States
- New Builds properties in Mill Creek, WA, United States
- Properties with Outdoor Kitchen in Mill Creek, WA, United States
- City View properties in Mill Creek, WA, United States
- Panoramic / Scenic View properties in Mill Creek, WA, United States
- Water View properties in Mill Creek, WA, United States
- Renovated properties in Mill Creek, WA, United States
- Mountain View properties in Mill Creek, WA, United States
- Coastal properties in Mill Creek, WA, United States
- Properties with Cinema in Mill Creek, WA, United States
- Properties with Game Room in Mill Creek, WA, United States
Related Guides & Stories
Trusted by the World's Leading Brokers
The agents behind the world's most exceptional properties list with JamesEdition.
- Listings from Sotheby's, Christie's, BARNES, and Engel & Völkers
- Every listing reviewed before it goes live
- Connect directly with verified listing agents
By continuing you agree to our Terms and Privacy Policy.
brokerages we
partnered with
partnered with