$1,390,000
4 Bedrooms Single Family Detached
- 4 Beds
- 3 Baths
- 3,182 Sqft
- 4,356 Sqft lot
- Updated: November 13
- MLS#2602676
About the Property
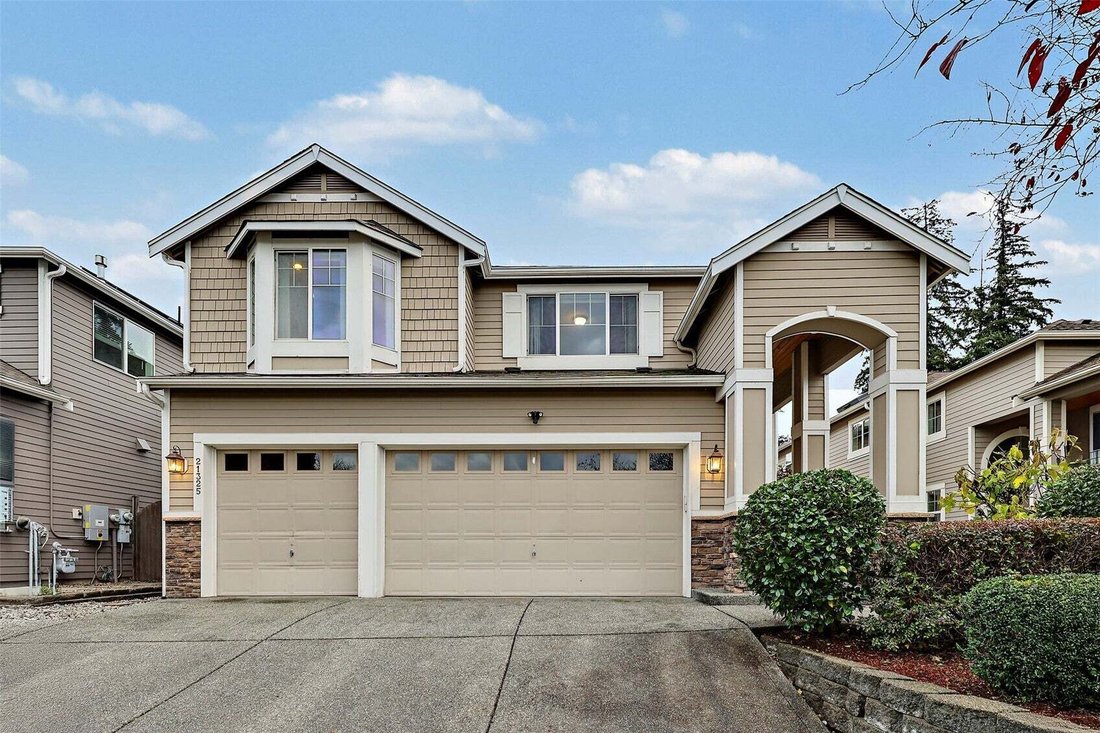
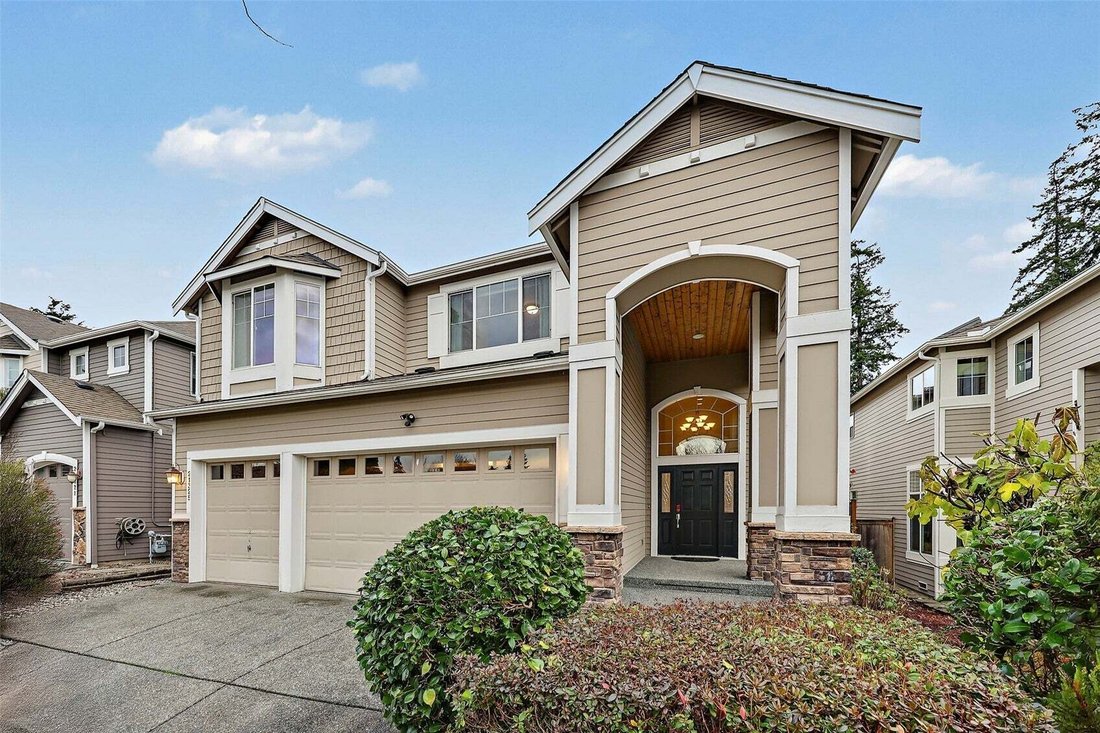
Unbeatable value in top-ranked Northshore School District! Making an unforgettable first impression, this pristine home welcomes you with an exceptionally grand, soaring covered porch. This sun-drenched home receives abundant natural light all day long. Stepping inside, you are immediately welcomed by a soaring two-story entry with elegant wainscoting and dramatic cathedral ceilings. The functiona
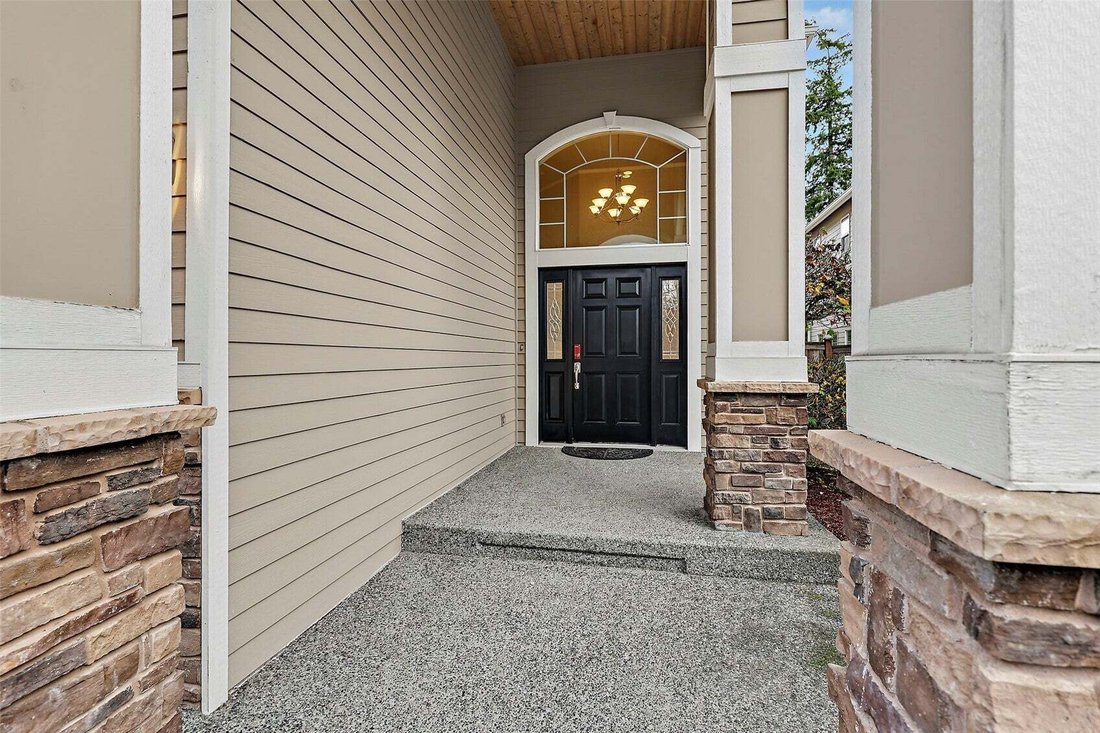
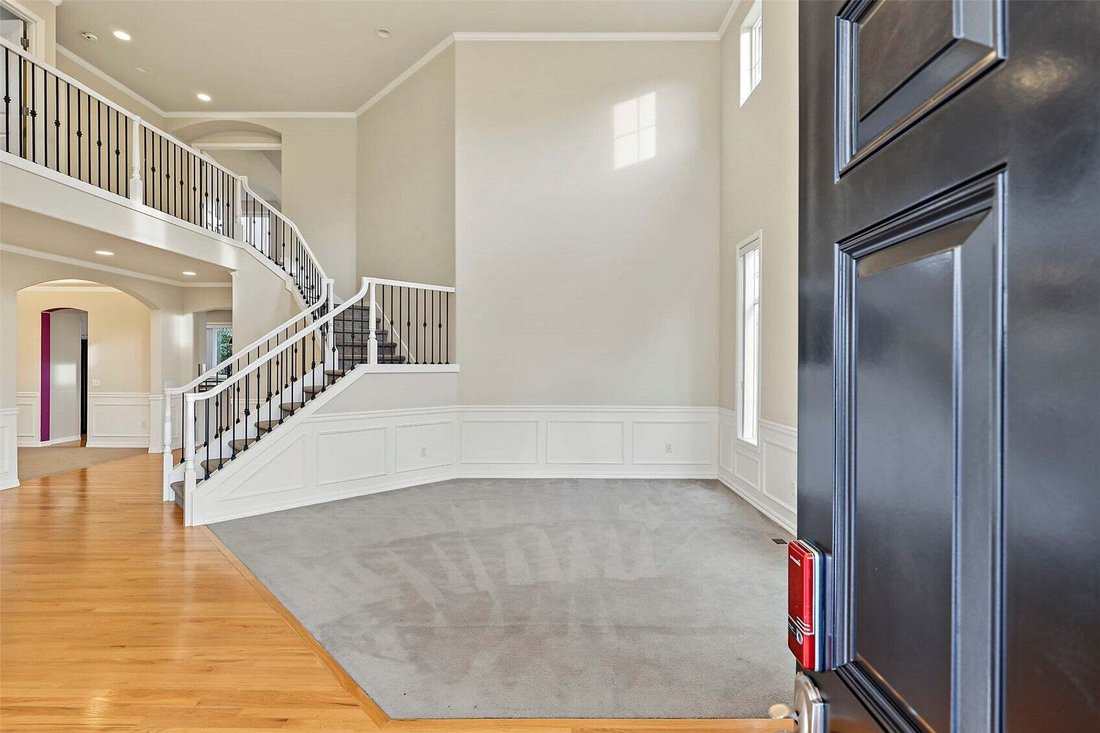
Unbeatable value in top-ranked Northshore School District! Making an unforgettable first impression, this pristine home welcomes you with an exceptionally grand, soaring covered porch. This sun-drenched home receives abundant natural light all day long. Stepping inside, you are immediately welcomed by a soaring two-story entry with elegant wainscoting and dramatic cathedral ceilings. The functional main floor features a private den/office behind classic French doors, formal living and dining areas, and a bright eating nook leading to a covered patio. Upstairs, discover a luxurious primary suite with a fireplace, sitting area, and walk-in closet, plus 3 additional bedrooms and a huge bonus room that easily functions as an oversized 5th bedroom. Mechanically sound and meticulously maintained: features a wall-mounted EV charger in the garage, a newer water heater (2021), annually serviced furnace, and annually cleaned roof and gutters. Enjoy effortless, low-maintenance yard care and community amenities like a park and playground right in the neighborhood. Unbeatable location—just a 3-minute walk (only 1 block!) to top-ranked elementary and middle schools, only 5 minutes to I-405, shopping, and dining. Priced to sell with a fantastic opportunity to customize and build instant equity in Northshore SD!
-
Property type
House
-
Year built
2006
-
Price/sqft
$436
Features
- Fireplace
- Walk In Closet
- Garage
- Playground
- Washer Dryer
- Office
- Gas Stovetop
- High Ceiling
- Bar
Features
Indoor
- High Ceiling
- Office
- Fireplace
- Kitchen island
- Gas Stovetop
- Washer Dryer
- Bar
- Stone Countertops
- Walk In Closet
Outdoor
- Garage
- Playground
Explore the Area
21325 37th Ave Se Se, Bothell, WA 98021, Washington, United States
View on Google Maps
Price per sqft
Low
High
Joined 1 year ago
You have inquired about this property
The agent will contact you soon by
Listed by
12
Listings
2025
Joined
Book home tour with the agent
Choose a date and whether you'd like a virtual or in-person tour with the agent.
Preferred date
Tour type

CENTURY 21 Real Estate Center
12402 SE 38th St. Suite 206, 98006, Bellevue, Washington, United States
View agency profile
We are a family-owned and operated real estate firm, servicing the Pacific
Northwest since 1984. The
Northwest since 1984. The
We are a family-owned and operated real estate firm, servicing the Pacific
Northwest since 1984. The brightest minds of the real estate world and
solution-driven attitude distinguish us in the competitiveness on the market.
Customer-centered services we offer are unparalleled and pair with astonishing
performances. Led by knowledgeable and experienced innovators, our team serves
you with accuracy and refinement, providing the most suitable resolutions. We
make sure our clients are satisfied from the beginning of house-hunting to the
rest of their lives, living in the places we helped them find.
Northwest since 1984. The brightest minds of the real estate world and
solution-driven attitude distinguish us in the competitiveness on the market.
Customer-centered services we offer are unparalleled and pair with astonishing
performances. Led by knowledgeable and experienced innovators, our team serves
you with accuracy and refinement, providing the most suitable resolutions. We
make sure our clients are satisfied from the beginning of house-hunting to the
rest of their lives, living in the places we helped them find.
Last updated
November 13
First listed
November 12
Listing reference
68A4EA75-7F6F-4697-9A0D-AE1706298D75
Similar Properties Nearby
New Listings in Bothell




Explore More Homes for Sale
Bothell, WA, United States property types
Bothell, WA, United States popular searches
- Properties with Garden in Bothell, WA, United States
- Properties with Game Room in Bothell, WA, United States
- Mountain View properties in Bothell, WA, United States
- Renovated properties in Bothell, WA, United States
- Properties with Pool in Bothell, WA, United States
- Water View properties in Bothell, WA, United States
Related Guides & Stories
Trusted by the World's Leading Brokers
The agents behind the world's most exceptional properties list with JamesEdition.
- Listings from Sotheby's, Christie's, BARNES, and Engel & Völkers
- Every listing reviewed before it goes live
- Connect directly with verified listing agents
By continuing you agree to our Terms and Privacy Policy.
Brokerages we
partnered with
partnered with