$1,899,000
4 Bedrooms Single Family Detached
- 4 Beds
- 4 Baths
- 2,259 Sqft
- 6,099 Sqft lot
- Updated: September 15
- MLS#73577476
About the Property
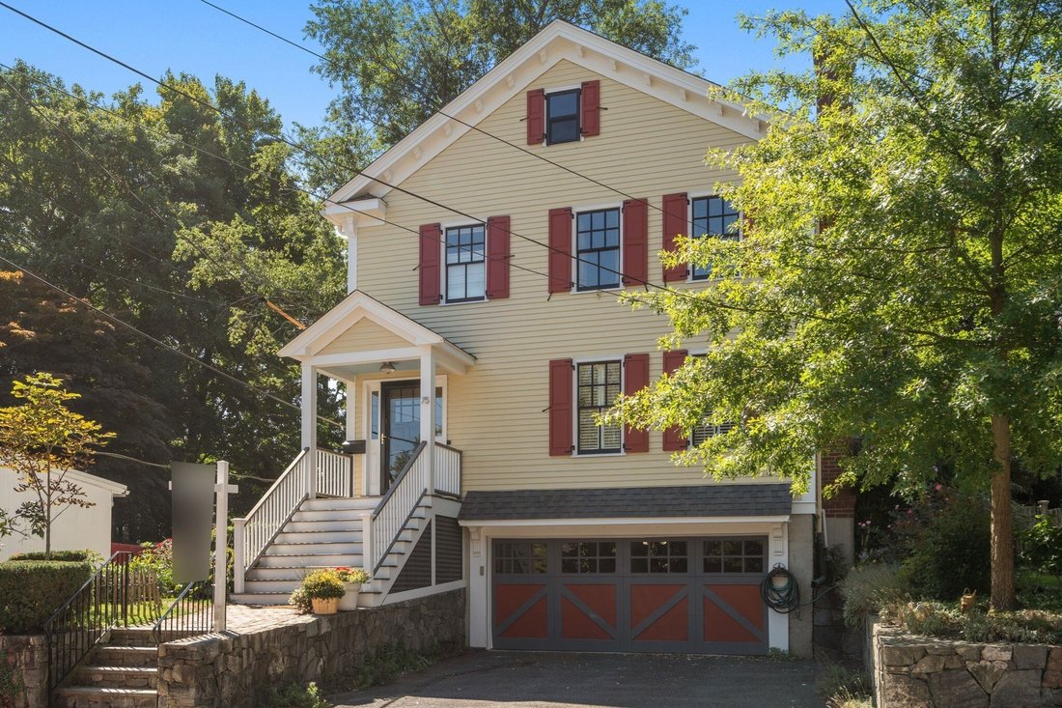
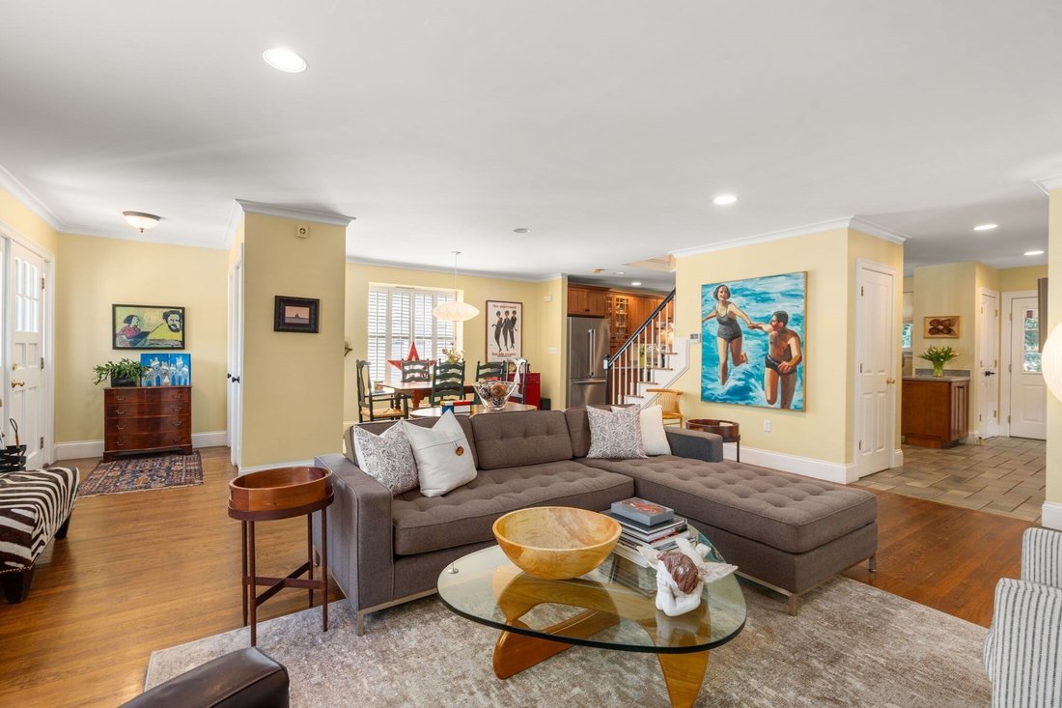
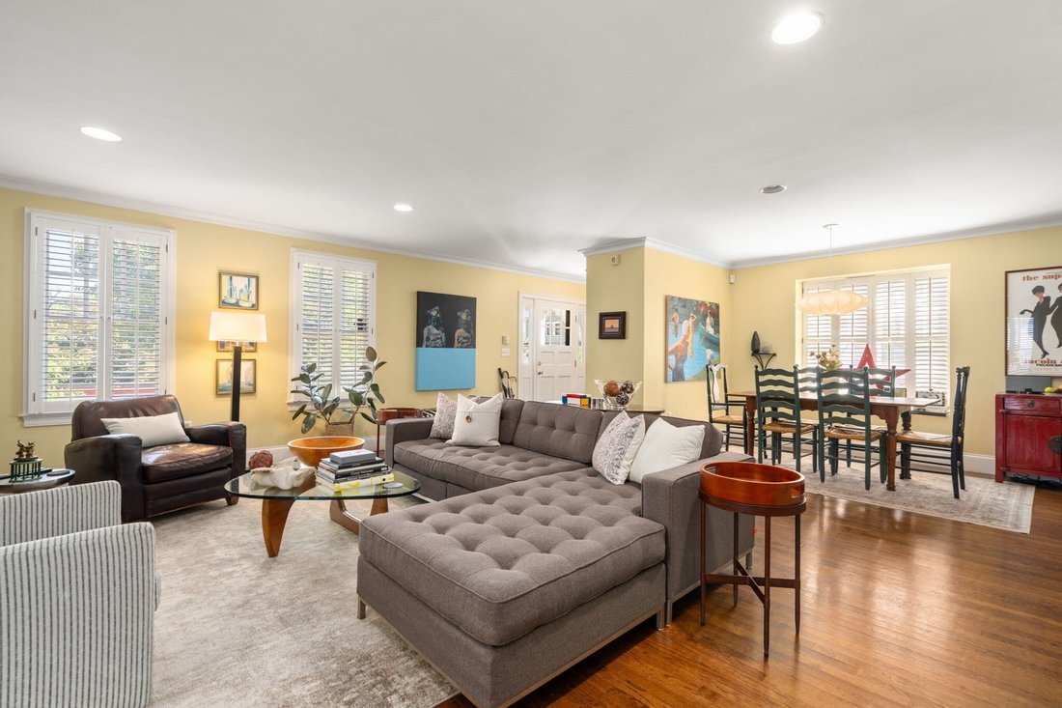
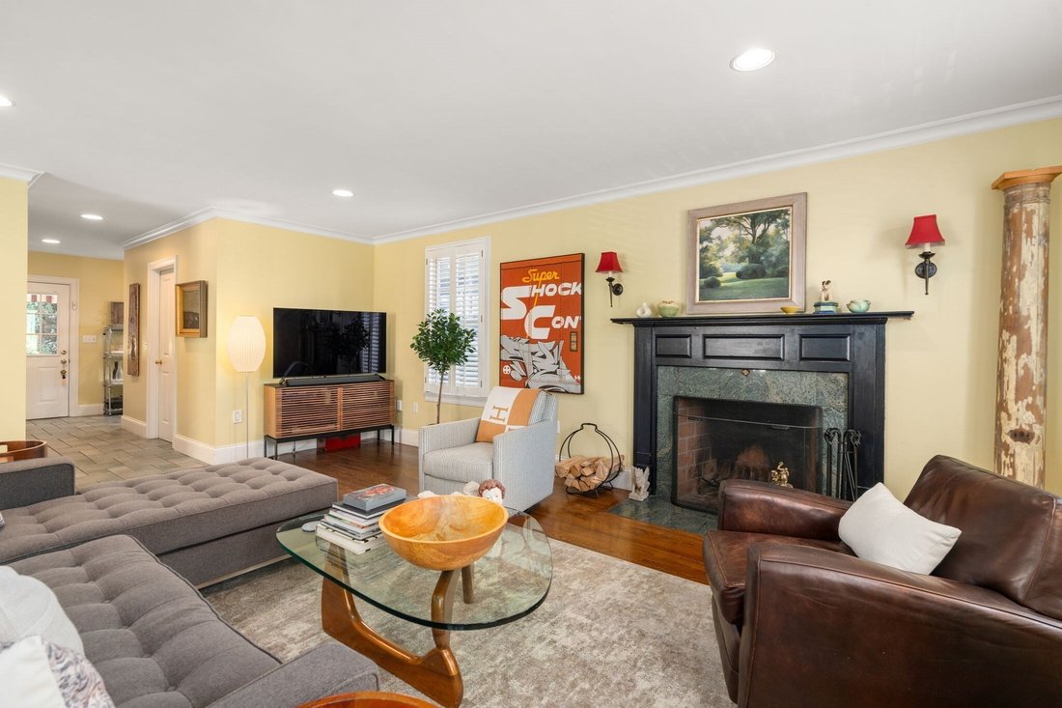
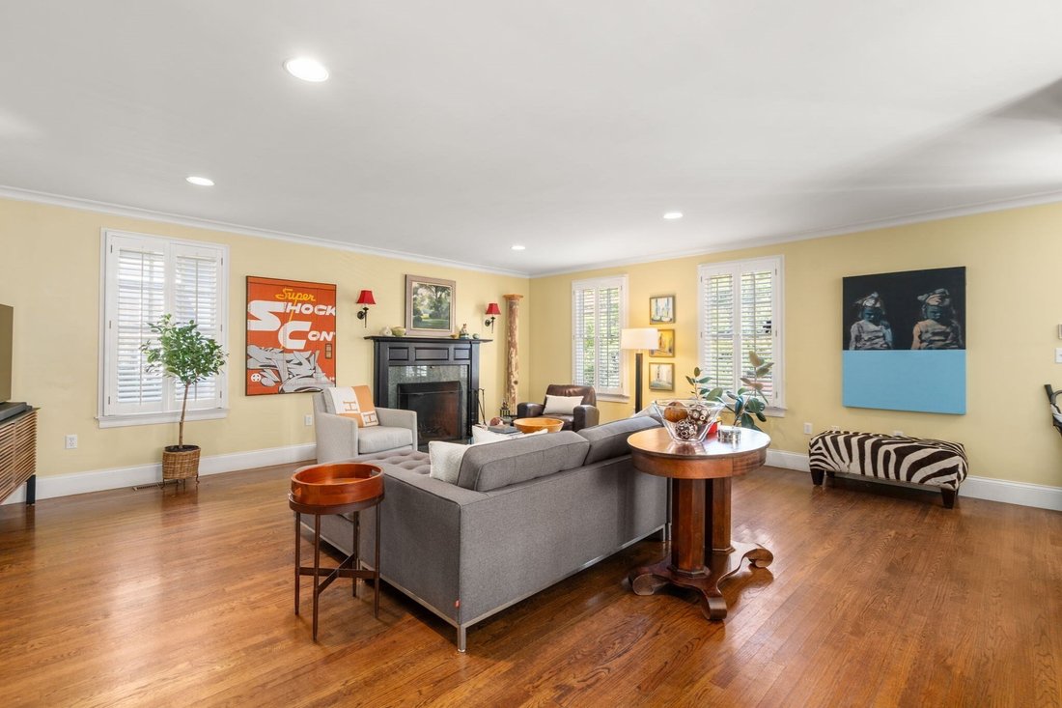
Welcome home to this beautifully crafted, newer-construction home in the heart of Jamaica Plain’s coveted Sumner Hill Historic District - designed with distinctive eave brackets, high ceilings, and rich hardwood floors to carefully and respectfully echo the Italianate and Victorian character of its historic neighbors. This 4-bedroom, 3.5-bath home pairs that period-inspired detail with a fully mod
Welcome home to this beautifully crafted, newer-construction home in the heart of Jamaica Plain’s coveted Sumner Hill Historic District - designed with distinctive eave brackets, high ceilings, and rich hardwood floors to carefully and respectfully echo the Italianate and Victorian character of its historic neighbors. This 4-bedroom, 3.5-bath home pairs that period-inspired detail with a fully modern interior throughout. The open floor plan flows effortlessly from a fireplaced living room into a well-appointed kitchen featuring Corian countertops and a handy office nook, perfect for remote work. Step directly from the kitchen onto the deck, where you’ll overlook a lush, perennial garden - a private retreat that’s fully fenced for kids and pets alike. A first-floor laundry room and updated half bath add everyday ease. Upstairs, the second floor offers three bedrooms and two bathrooms, including a generous primary suite with its own en-suite bath and walk-in closet. The finished ground floor includes a fourth bedroom and full bath - ideal as an au pair suite, home office, gym, or private space for overnight guests. Additional highlights include solar panels for energy efficiency, abundant storage throughout, and a rare 2.5-car garage. All this just steps from Jamaica Plain’s eclectic shops, wonderful restaurants, parks, and green space - offering the perfect balance of historic charm and everyday convenience.
-
Property type
House
-
Year built
1998
-
Price/sqft
$840
Features
Explore the Area
75 Seaverns Ave, Boston, MA 02130, Massachusetts, United States
View on Google Maps
Price per sqft
Low
High
Joined 4 years ago
You have inquired about this property
The agent will contact you soon by
Listed by
16
Listings
2023
Joined
Book home tour with the agent
Choose a date and whether you'd like a virtual or in-person tour with the agent.
Preferred date
Tour type

Coldwell Banker Realty - Chestnut HIll
27 Boylston St Ste. 310, 02467, Chestnut HIll, Massachusetts, United States
View agency profile
Last updated
September 15
First listed
Sep 15
Listing reference
4r79vl
Similar Properties Nearby
New Listings in Boston






Explore More Homes for Sale
Boston, MA, United States property types
Boston, MA, United States popular searches
- Properties with Garage in Boston, MA, United States
- Properties with Terrace in Boston, MA, United States
- Properties with Elevator in Boston, MA, United States
- City View properties in Boston, MA, United States
- Properties with Pool in Boston, MA, United States
- Properties with Balcony in Boston, MA, United States
- Properties with Fitness Center / Gym in Boston, MA, United States
- Waterfront properties in Boston, MA, United States
- Duplex properties in Boston, MA, United States
- Modern properties in Boston, MA, United States
- New Builds properties in Boston, MA, United States
- Properties with Library in Boston, MA, United States
- Investment Property properties in Boston, MA, United States
- Properties with Sauna in Boston, MA, United States
- Properties with Tennis Court in Boston, MA, United States
- River View properties in Boston, MA, United States
- Riverfront properties in Boston, MA, United States
- Ocean View properties in Boston, MA, United States
- Mansion properties in Boston, MA, United States
- Mountain View properties in Boston, MA, United States
- Coastal properties in Boston, MA, United States
- Gated Community properties in Boston, MA, United States
- Equestrian properties in Boston, MA, United States
- Sea View properties in Boston, MA, United States
- Seafront properties in Boston, MA, United States
Boston, MA, United States neighborhoods
Related Guides & Stories
Trusted by the World's Leading Brokers
The agents behind the world's most exceptional properties list with JamesEdition.
- Listings from Sotheby's, Christie's, BARNES, and Engel & Völkers
- Every listing reviewed before it goes live
- Connect directly with verified listing agents
By continuing you agree to our Terms and Privacy Policy.
brokerages we
partnered with
partnered with