$3,500,000
4 Bedrooms Single Family Detached
- 4 Beds
- 4 Baths
- 2,775 Sqft
- 10,019 Sqft lot
- Updated: Today
- MLS#73563422
About the Property
This thoughtfully designed single-family residence offers a level of functionality, craftsmanship and intentional design rarely found in Boston. Every space was carefully planned to deliver the comfort, organization and convenience of a custom home while embracing the walkability and energy of one of South Boston’s most sought-after neighborhoods. Bathed in natural light, the home showcases soarin
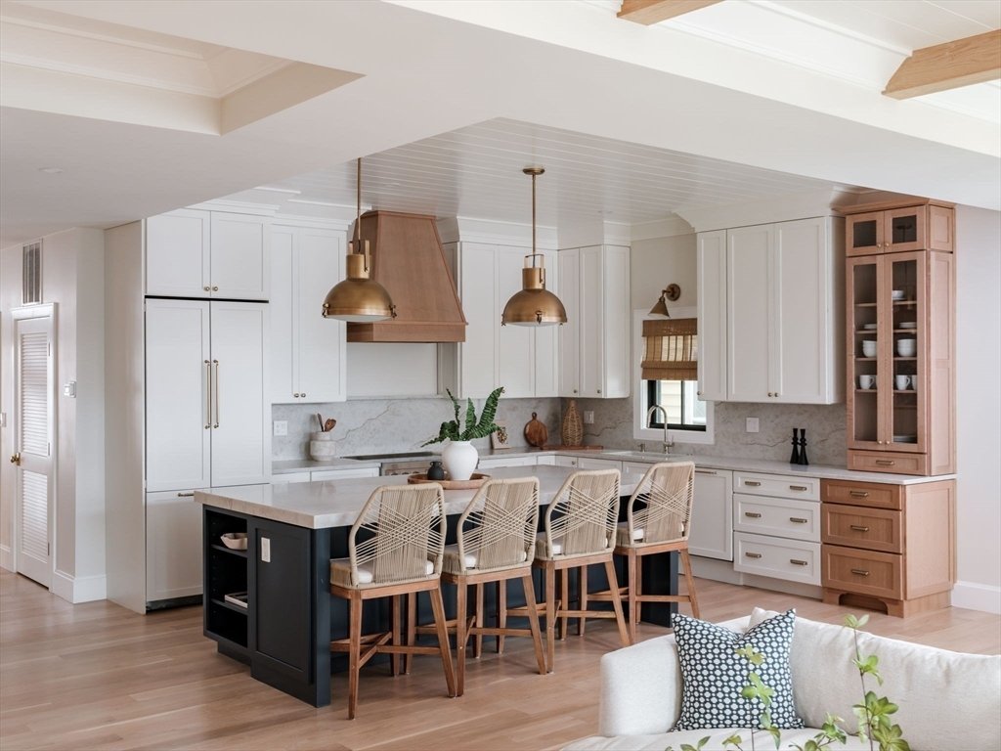
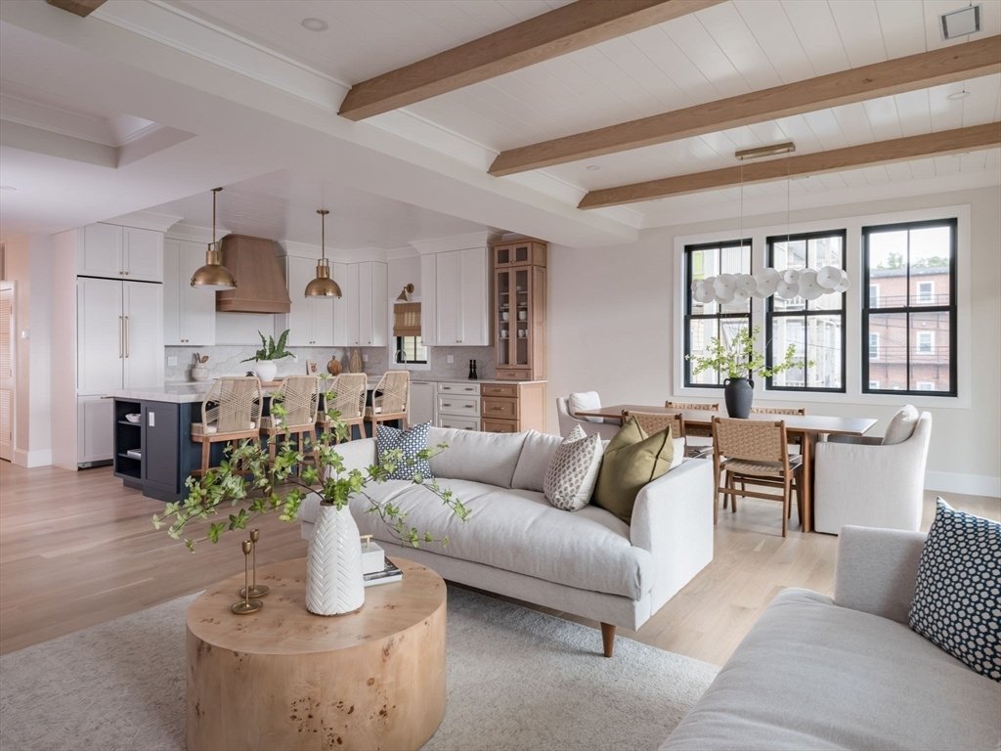
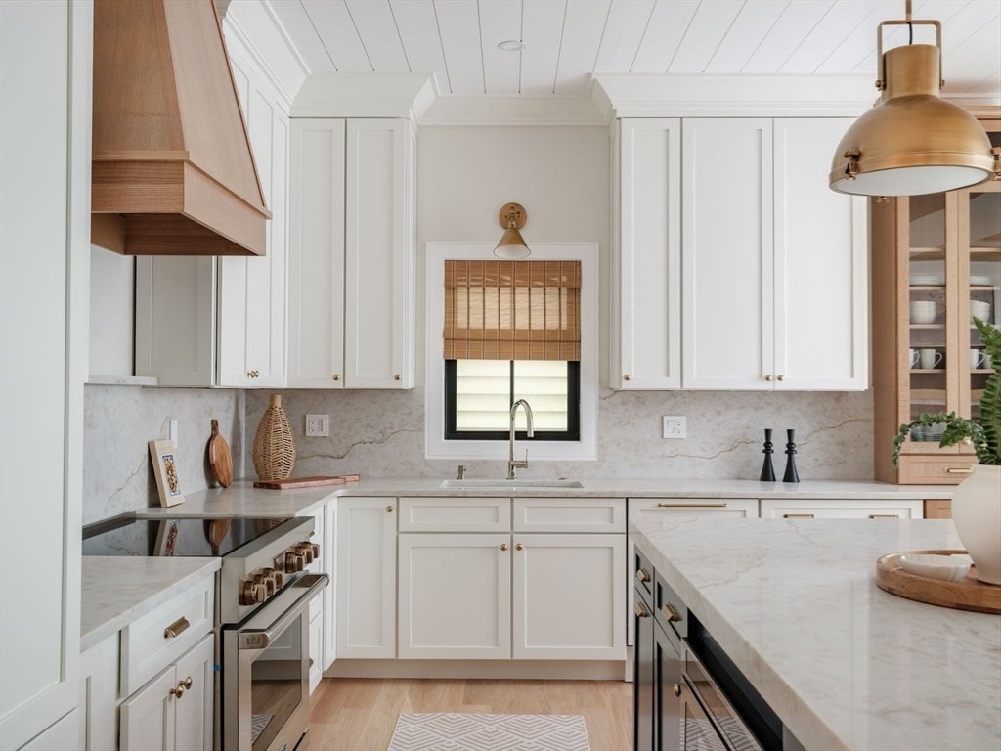
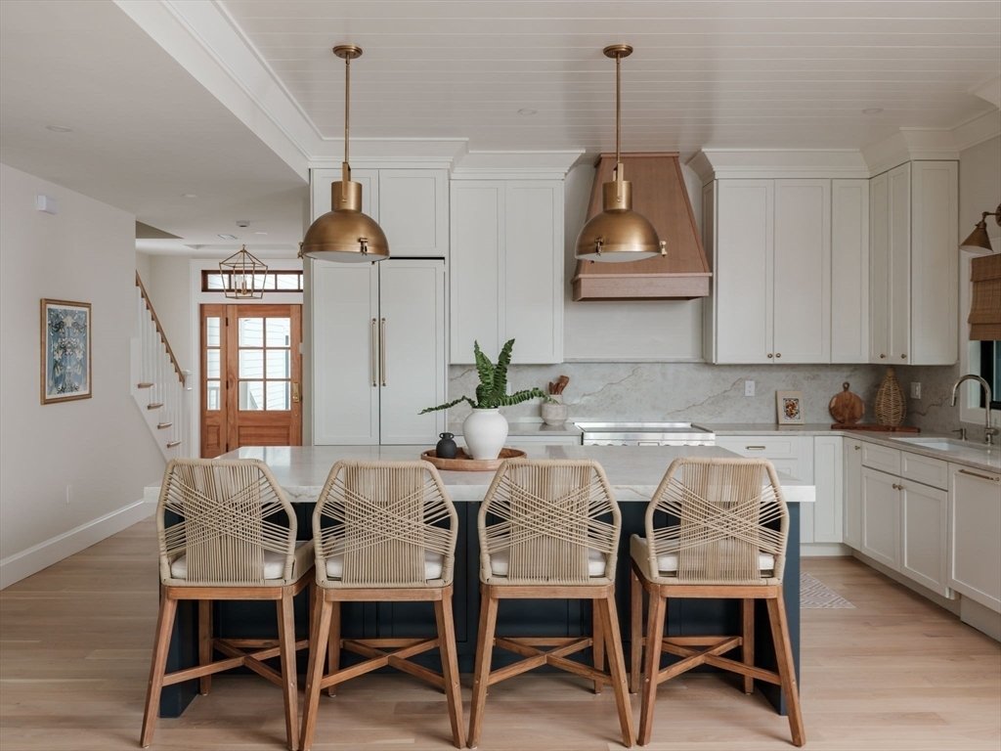
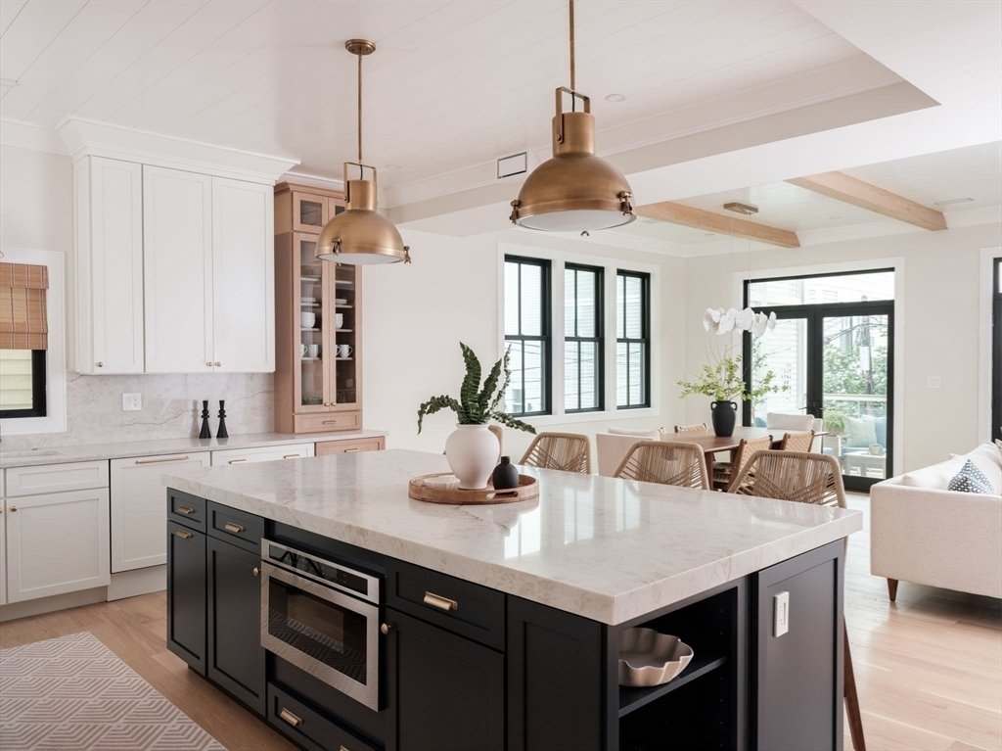
This thoughtfully designed single-family residence offers a level of functionality, craftsmanship and intentional design rarely found in Boston. Every space was carefully planned to deliver the comfort, organization and convenience of a custom home while embracing the walkability and energy of one of South Boston’s most sought-after neighborhoods. Bathed in natural light, the home showcases soaring ceilings, expansive walls of glass framing panoramic water views, custom millwork, wide-plank white oak flooring and meticulously curated finishes throughout. At the heart of the home, the chef’s kitchen features bespoke cabinetry, natural stone surfaces, premium integrated appliances and an oversized island that flows seamlessly into elegant living and dining spaces designed for both everyday living and effortless entertaining. What truly sets this home apart is how it lives. A private oversized attached underground garage with a heated driveway and direct interior access provides a level of convenience, privacy and security rarely found in South Boston. A thoughtfully designed mudroom, walk-in pantry, dedicated laundry room and abundant storage create the kind of functionality buyers rarely find in city homes, making everyday routines effortless while providing exceptional organization and flexibility. Multiple private outdoor living spaces, including an integrated outdoor kitchen, create a seamless extension of the home for entertaining, relaxing and enjoying harbor views. The primary suite is a private retreat featuring custom built-ins, a generous walk-in closet and a spa-inspired marble bath, while every room reflects timeless design, exceptional craftsmanship and thoughtful attention to detail. Perfectly positioned just moments from the beach, South Boston Yacht Club, the Seaport, acclaimed restaurants, neighborhood cafs, boutique fitness studios and downtown Boston, this home offers a rare opportunity to enjoy exceptional design, everyday functionality and an unparalleled lifestyle without compromise. Thoughtfully designed by acclaimed local firm Neatly Nested, this is more than a beautifully crafted residence. It is a home where every detail was intentionally designed to elevate the way you live.
-
Property type
House
-
Year built
2026
-
Price/sqft
$1,261
Features
Explore the Area
847 E 5th St, Boston, MA 02127, Massachusetts, United States
View on Google Maps
Price per sqft
Low
High
Joined 6 years ago
You have inquired about this property
The agent will contact you soon by
Listed by
38
Listings
2021
Joined
Book home tour with the agent
Choose a date and whether you'd like a virtual or in-person tour with the agent.
Preferred date
Tour type

Coldwell Banker Realty - Hingham
56 South St, 02043, Hingham, Massachusetts, United States
View agency profile
Last updated
Today
First listed
Aug 14
Listing reference
w48nem
Similar Properties Nearby
New Listings in Boston












Explore More Homes for Sale
Boston, MA, United States property types
Boston, MA, United States popular searches
- Properties with Garage in Boston, MA, United States
- Properties with Elevator in Boston, MA, United States
- Properties with Fitness Center / Gym in Boston, MA, United States
- Properties with Terrace in Boston, MA, United States
- Properties with Pool in Boston, MA, United States
- Properties with Balcony in Boston, MA, United States
- City View properties in Boston, MA, United States
- Waterfront properties in Boston, MA, United States
- Duplex properties in Boston, MA, United States
- Modern properties in Boston, MA, United States
- New Builds properties in Boston, MA, United States
- Properties with Library in Boston, MA, United States
- Investment Property properties in Boston, MA, United States
- Properties with Sauna in Boston, MA, United States
- River View properties in Boston, MA, United States
- Riverfront properties in Boston, MA, United States
- Properties with Tennis Court in Boston, MA, United States
- Mansion properties in Boston, MA, United States
- Ocean View properties in Boston, MA, United States
- Sea View properties in Boston, MA, United States
- Mountain View properties in Boston, MA, United States
- Equestrian properties in Boston, MA, United States
- Seafront properties in Boston, MA, United States
- Gated Community properties in Boston, MA, United States
Boston, MA, United States neighborhoods
Related Guides & Stories
Trusted by the World's Leading Brokers
The agents behind the world's most exceptional properties list with JamesEdition.
- Listings from Sotheby's, Christie's, BARNES, and Engel & Völkers
- Every listing reviewed before it goes live
- Connect directly with verified listing agents
By continuing you agree to our Terms and Privacy Policy.
brokerages we
partnered with
partnered with