



$1,148,000
3 Bedrooms Condominium
- 3 Beds
- 2 Baths
- 1,398 Sqft
- Updated: September 1
- MLS#73556086
About the Property
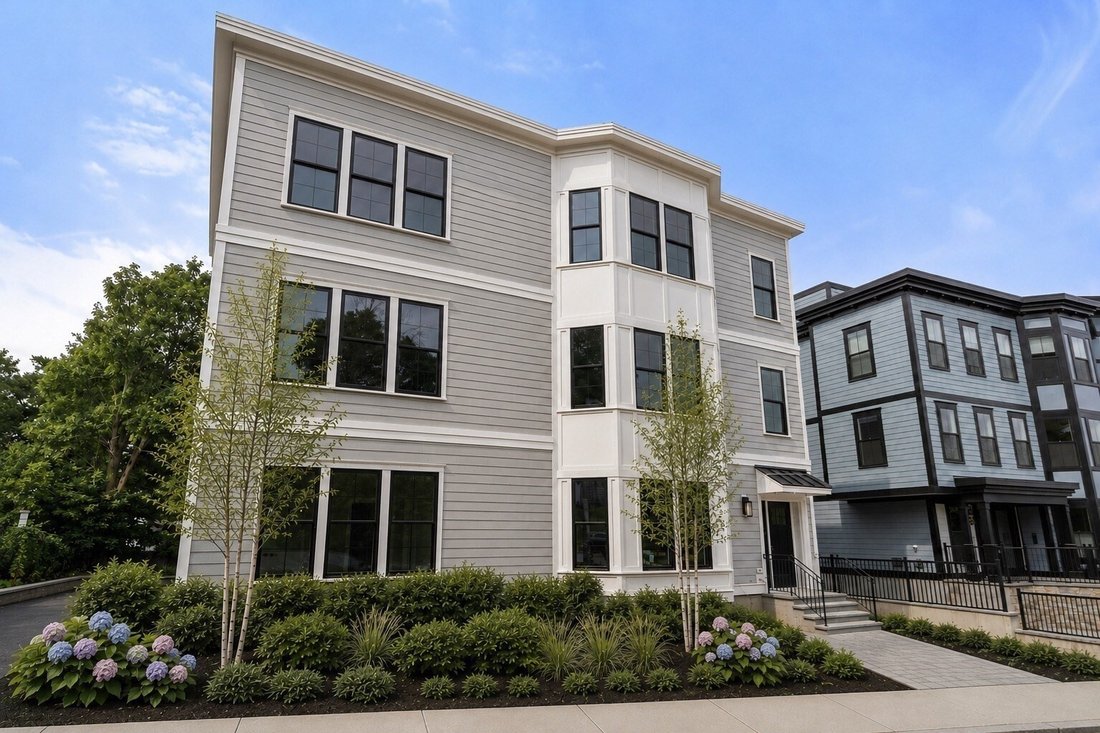
Top Floor Unit! Flooded with light, this South facing three bedroom/two bathroom new construction home is simply gorgeous! Enter into an open floorplan with a bay windowed living room area, corner exposure dining space and a huge L shaped kitchen with a center island. Fit and finish throughout is excellent with crown moldings, engineered oak floors, contemporary shaker cabinetry and matching quart
Top Floor Unit! Flooded with light, this South facing three bedroom/two bathroom new construction home is simply gorgeous! Enter into an open floorplan with a bay windowed living room area, corner exposure dining space and a huge L shaped kitchen with a center island. Fit and finish throughout is excellent with crown moldings, engineered oak floors, contemporary shaker cabinetry and matching quartz countertops and backsplash. The bedroom wing features two guest bedrooms with ample closets, a guest bathroom with tile floor and bathtub surround as well as a striking primary suite with a walk in closet, a huge double vanity bath with frameless glass door shower and an ample primary bedroom with room for dressers and seating. Systems are high efficiency and include electric heat pump HVAC, great care was taken to minimize sound transmission between units, and the building offers optimal life safety with sprinklers and a fire alarm system. Located less than a quarter mile from the shops and restaurants in Brighton Center, this is one of Brighton’s most popular and convenient locations. The sale includes 1 car parking as as well as use of the patio and garden area at the rear of the property. See it in person and FALL IN LOVE! October 1st occupancy!
-
Property type
Condo
-
Year built
2026
-
Price/sqft
$821
Features
- Garden
- Walk In Closet
- Modern
- New Builds
- Kitchen island
- Bar
- Stone Countertops
- Parking
- Air Conditioning
Explore the Area
228 Washington Street Unit 5, Boston, MA 02135, Massachusetts, United States
View on Google Maps
Price per sqft
Low
High
Joined 6 years ago
You have inquired about this property
The agent will contact you soon by
Listed by
47
Listings
2021
Joined
Book home tour with the agent
Choose a date and whether you'd like a virtual or in-person tour with the agent.
Preferred date
Tour type

Coldwell Banker Realty - Chestnut HIll
27 Boylston St Ste. 310, 02467, Chestnut HIll, Massachusetts, United States
View agency profile
Last updated
September 1
First listed
Jul 29
Listing reference
hqhld8
Similar Properties Nearby
New Listings in Boston








Explore More Homes for Sale
Boston, MA, United States property types
Boston, MA, United States popular searches
- Properties with Garage in Boston, MA, United States
- Properties with Terrace in Boston, MA, United States
- Properties with Elevator in Boston, MA, United States
- City View properties in Boston, MA, United States
- Properties with Pool in Boston, MA, United States
- Properties with Balcony in Boston, MA, United States
- Properties with Fitness Center / Gym in Boston, MA, United States
- Waterfront properties in Boston, MA, United States
- Duplex properties in Boston, MA, United States
- Modern properties in Boston, MA, United States
- New Builds properties in Boston, MA, United States
- Properties with Library in Boston, MA, United States
- Investment Property properties in Boston, MA, United States
- Properties with Sauna in Boston, MA, United States
- Properties with Tennis Court in Boston, MA, United States
- River View properties in Boston, MA, United States
- Riverfront properties in Boston, MA, United States
- Ocean View properties in Boston, MA, United States
- Mansion properties in Boston, MA, United States
- Mountain View properties in Boston, MA, United States
- Coastal properties in Boston, MA, United States
- Gated Community properties in Boston, MA, United States
- Equestrian properties in Boston, MA, United States
- Sea View properties in Boston, MA, United States
- Seafront properties in Boston, MA, United States
Boston, MA, United States neighborhoods
Related Guides & Stories
Trusted by the World's Leading Brokers
The agents behind the world's most exceptional properties list with JamesEdition.
- Listings from Sotheby's, Christie's, BARNES, and Engel & Völkers
- Every listing reviewed before it goes live
- Connect directly with verified listing agents
By continuing you agree to our Terms and Privacy Policy.
brokerages we
partnered with
partnered with