$1,075,000
243 Bunker Hill Street, Unit 2, Boston, Ma, 02129
- 3 Beds
- 2 Baths
- 1,444 Sqft
- 1,307 Sqft lot
- MLS#73585426
About the Property
This spacious, sunny, and beautifully updated, two bedroom and two bath penthouse duplex spans over 1,444 square feet and features high ceilings, exposed brick, and pristine hardwood floors throughout. The main level is an entertainer’s dream with an open layout between kitchen, dining and living areas. The chef’s kitchen features white cabinetry, white quartz countertops, subway tile backsplash a
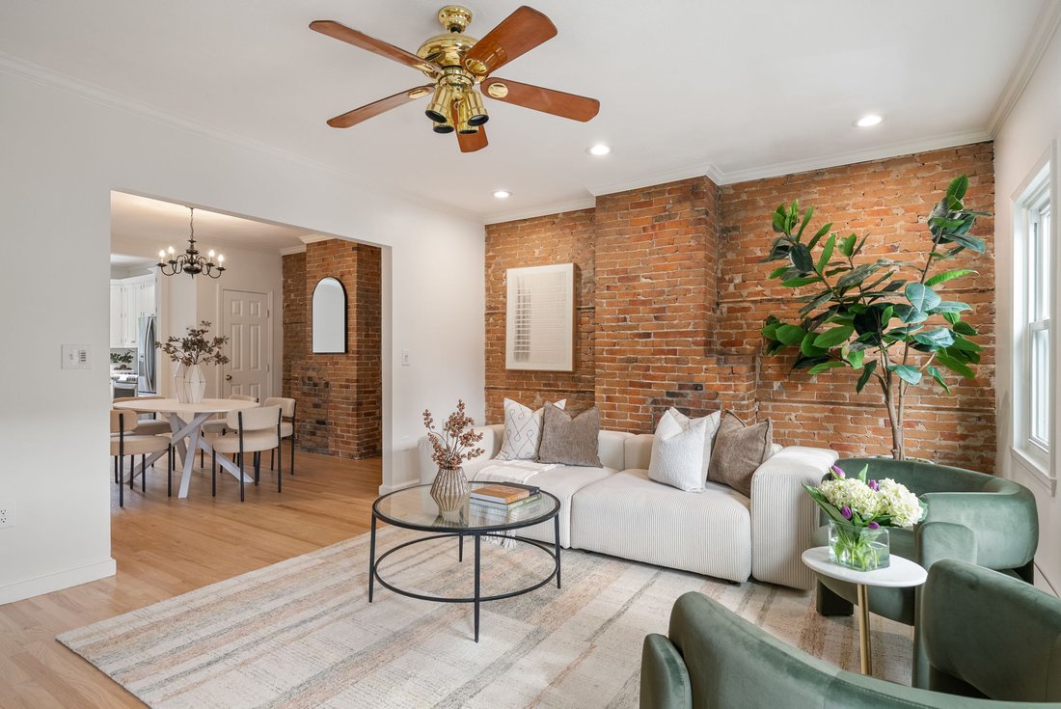
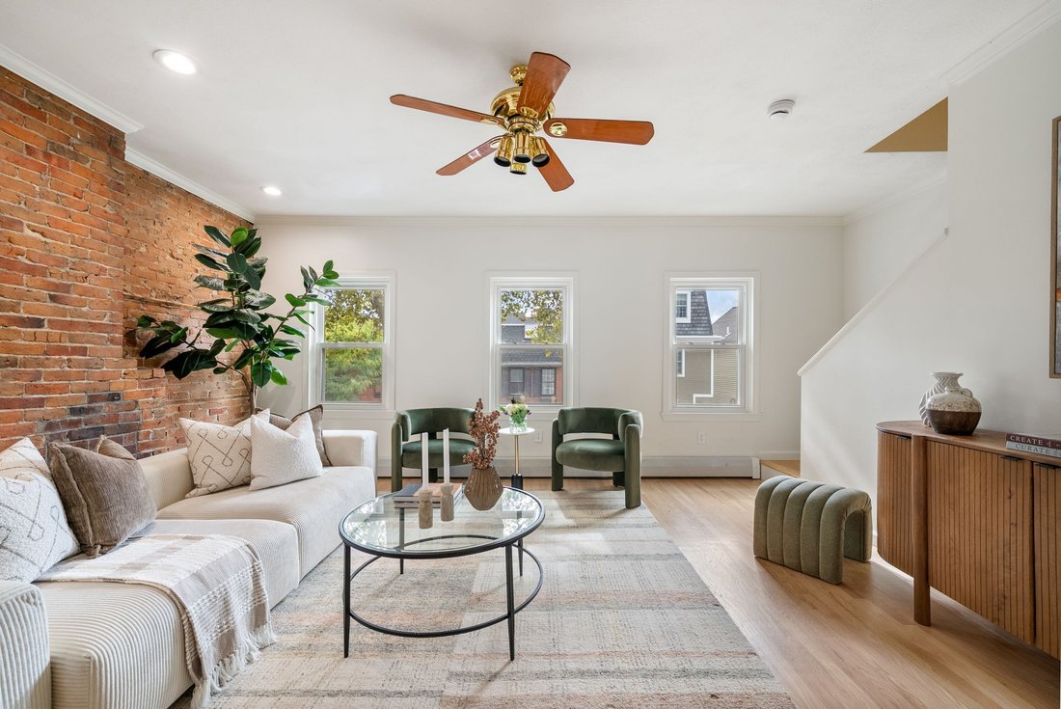
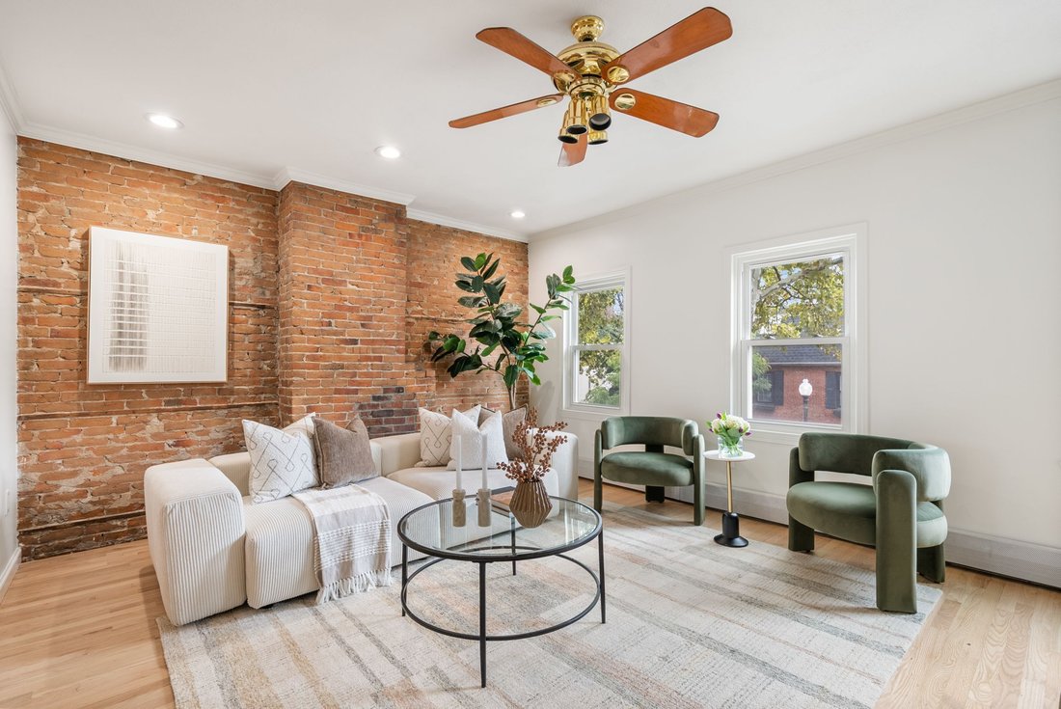
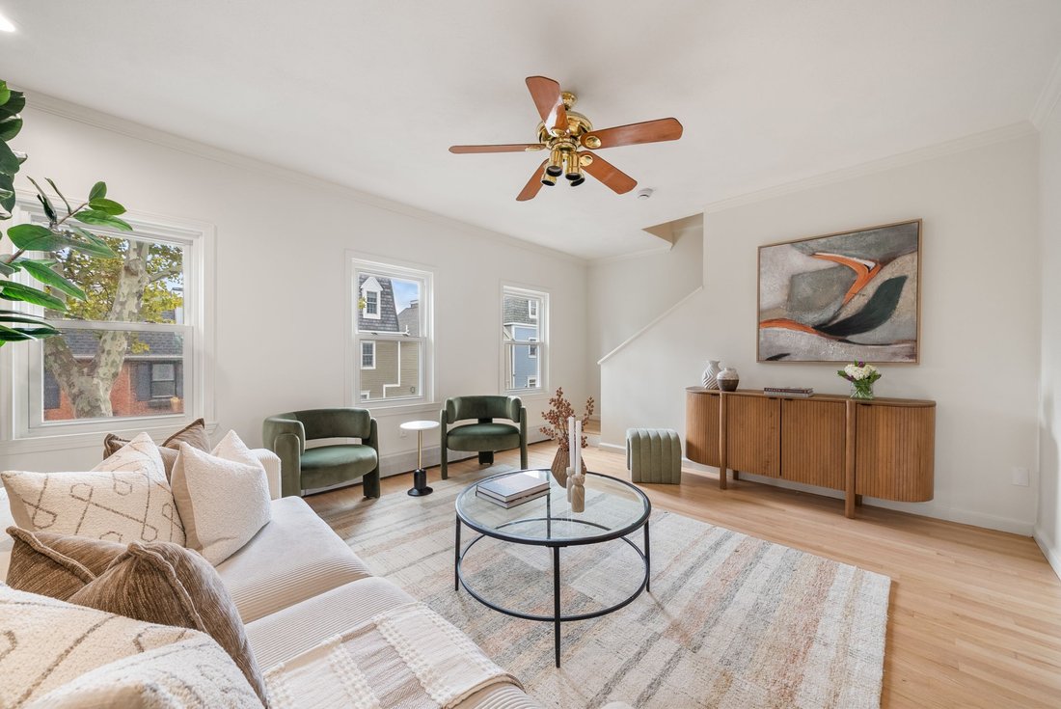
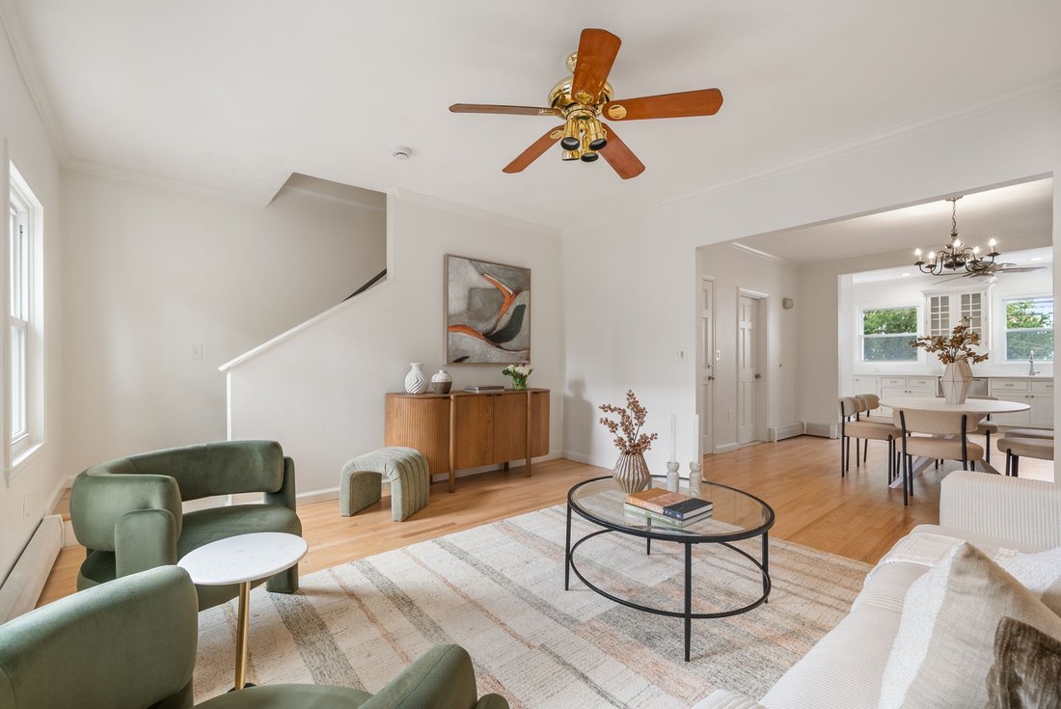
This spacious, sunny, and beautifully updated, two bedroom and two bath penthouse duplex spans over 1,444 square feet and features high ceilings, exposed brick, and pristine hardwood floors throughout. The main level is an entertainer’s dream with an open layout between kitchen, dining and living areas. The chef’s kitchen features white cabinetry, white quartz countertops, subway tile backsplash and stainless steel appliances. The elegant dining area offers an exposed brick wall and flows to a large front living area with exposed brick wall and three south-west facing windows, providing great sunlight. Tucked just off the dining area on this main floor is an updated full bathroom. The upper floor features two generous sized bedrooms, a middle den used as an office or guest space, and an updated full bath with a shower/tub. There are front and back staircases for ease of getting to upper floor. A private roof deck off the upper floor boasts sweeping 360-degree views of the Boston skyline, Bunker Hill Monument, and peeks to the Mystic River. Amenities include: private basement storage, in unit W/D, rental parking nearby and close proximity to shops, restaurants and transportation.
-
Property type
Condo
-
Year built
1890
-
Price/sqft
$744
Features
- Fireplace
- Terrace
- Open Kitchen
- River View
- Panoramic / Scenic View
- High Ceiling
- Office
- Basement
- City View
Features
Lot
- Panoramic / Scenic View
- City View
- River View
Indoor
- High Ceiling
- Office
- Fireplace
- Air Conditioning
- Washer Dryer
- Open Kitchen
- Basement
Outdoor
- Terrace
- Parking
Explore the Area
243 Bunker Hill Street 2, Boston, MA 02129, Massachusetts, United States
View on Google Maps
Price per sqft
Low
High
Joined 9 years ago
You have inquired about this property
The agent will contact you soon by
Listed by
9
Listings
2017
Joined
Book home tour with Nancy Roth
Choose a date and whether you'd like a virtual or in-person tour with the agent.
Preferred date
Tour type

Gibson Sotheby's International Realty
20 City Square, 02129, Charlestown, Massachusetts, United States
View agency profile
Last updated
Yesterday
First listed
October 8
Listing link
Listing reference
E35ZNV
Contract status
Contract Pending
Similar Properties Nearby
New Listings in Boston










Explore More Homes for Sale
Boston, MA, United States property types
Boston, MA, United States popular searches
- Properties with Garage in Boston, MA, United States
- Properties with Terrace in Boston, MA, United States
- City View properties in Boston, MA, United States
- Properties with Elevator in Boston, MA, United States
- Properties with Balcony in Boston, MA, United States
- Properties with Fitness Center / Gym in Boston, MA, United States
- Properties with Pool in Boston, MA, United States
- Modern properties in Boston, MA, United States
- Duplex properties in Boston, MA, United States
- Waterfront properties in Boston, MA, United States
- New Builds properties in Boston, MA, United States
- Properties with Library in Boston, MA, United States
- Investment Property properties in Boston, MA, United States
- Properties with Sauna in Boston, MA, United States
- Properties with Tennis Court in Boston, MA, United States
- River View properties in Boston, MA, United States
- Mansion properties in Boston, MA, United States
- Mountain View properties in Boston, MA, United States
- Ocean View properties in Boston, MA, United States
- Riverfront properties in Boston, MA, United States
- Seafront properties in Boston, MA, United States
- High Altitude properties in Boston, MA, United States
- Gated Community properties in Boston, MA, United States
- Equestrian properties in Boston, MA, United States
- Coastal properties in Boston, MA, United States
Boston, MA, United States neighborhoods
Related Guides & Stories
Trusted by the World's Leading Brokers
The agents behind the world's most exceptional properties list with JamesEdition.
- Listings from Sotheby's, Christie's, BARNES, and Engel & Völkers
- Every listing reviewed before it goes live
- Connect directly with verified listing agents
By continuing you agree to our Terms and Privacy Policy.
brokerages we
partnered with
partnered with