$2,495,000
Private Luxury Retreat With Unmatched Craftsmanship
- 4 Beds
- 4 Baths
- 13,004 Sqft
- Updated: August 14
About the Property
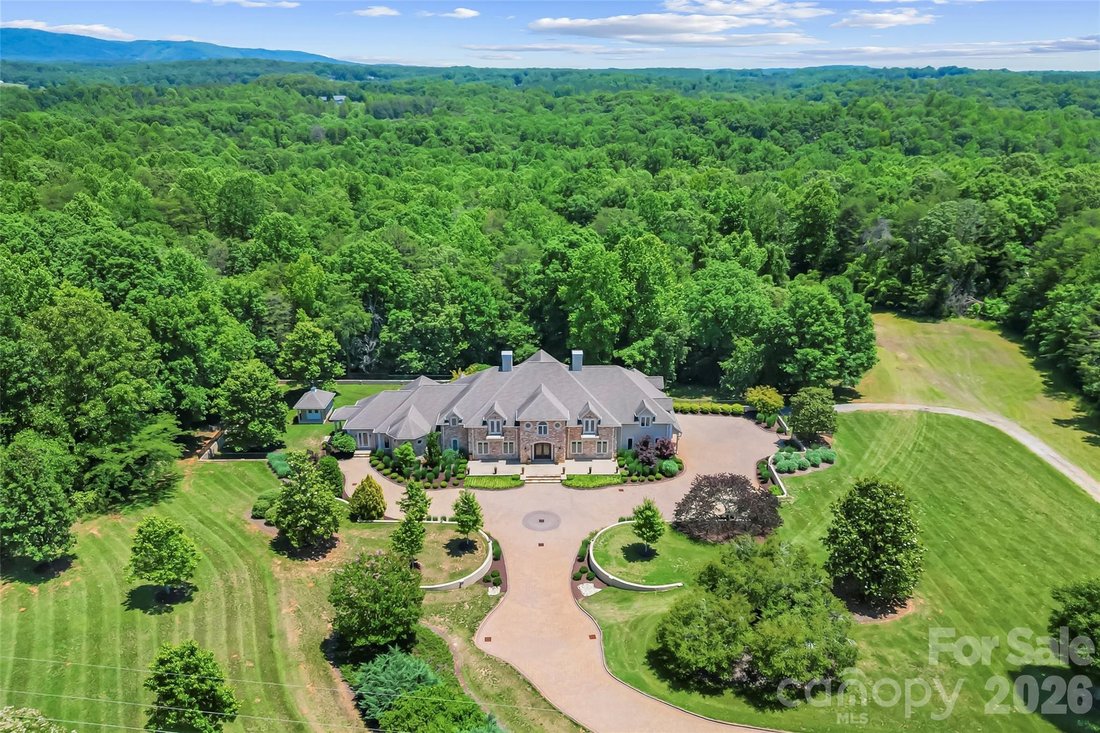
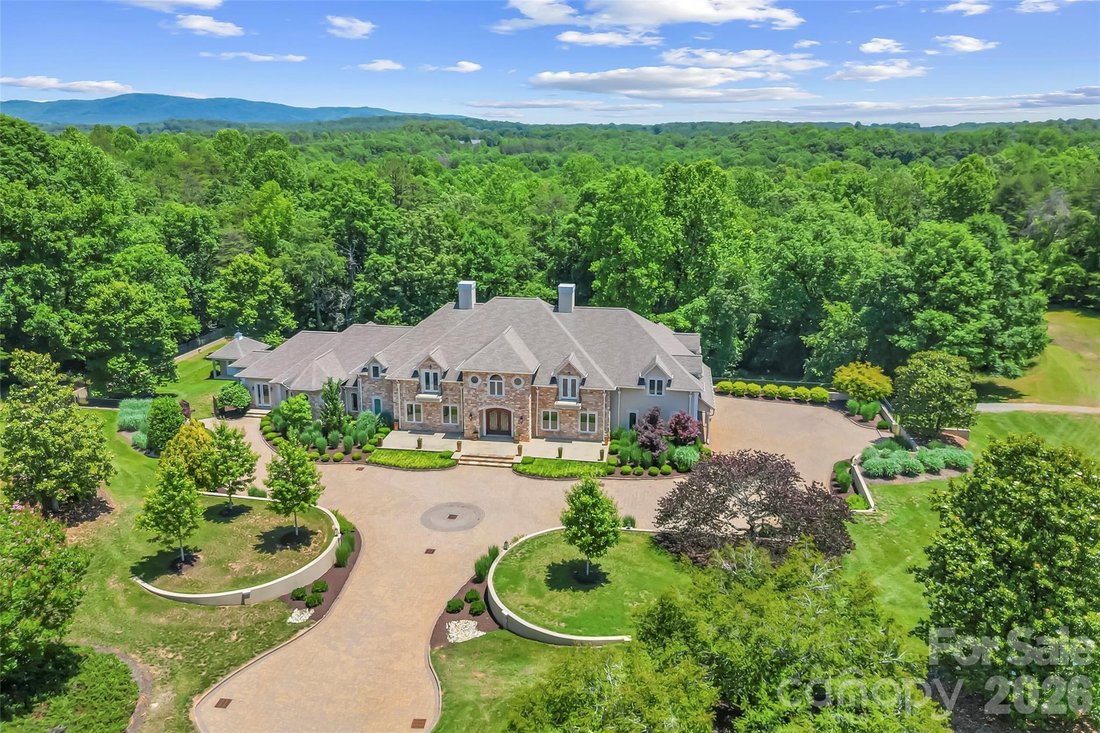
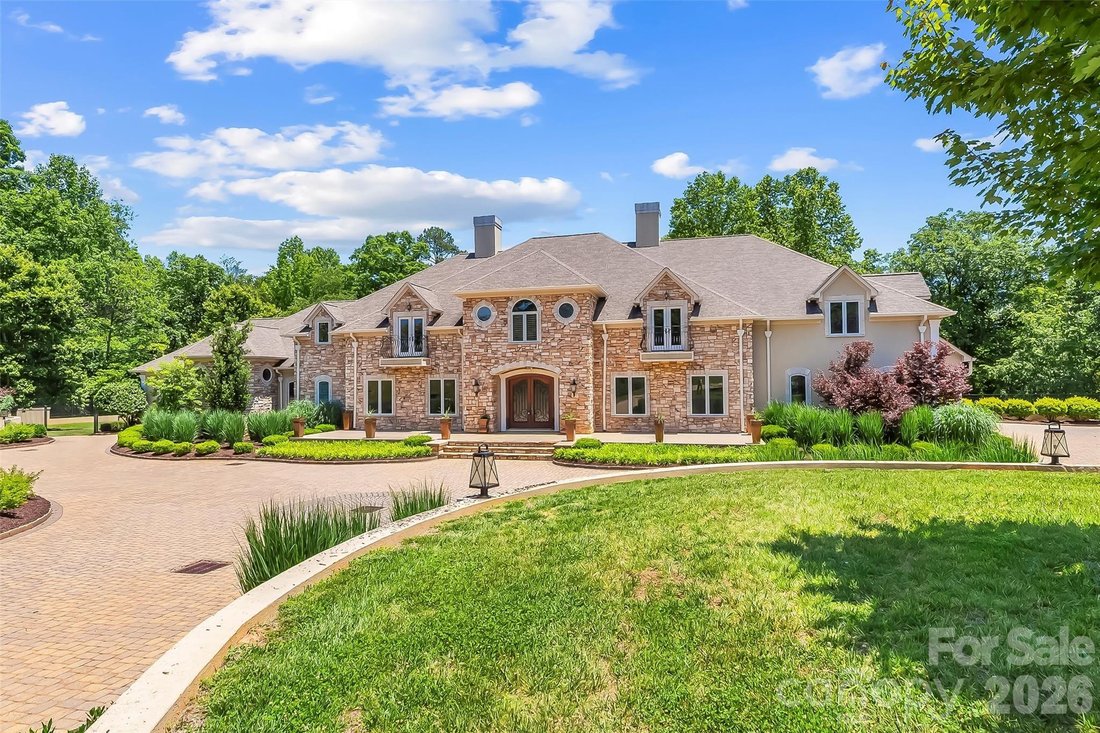
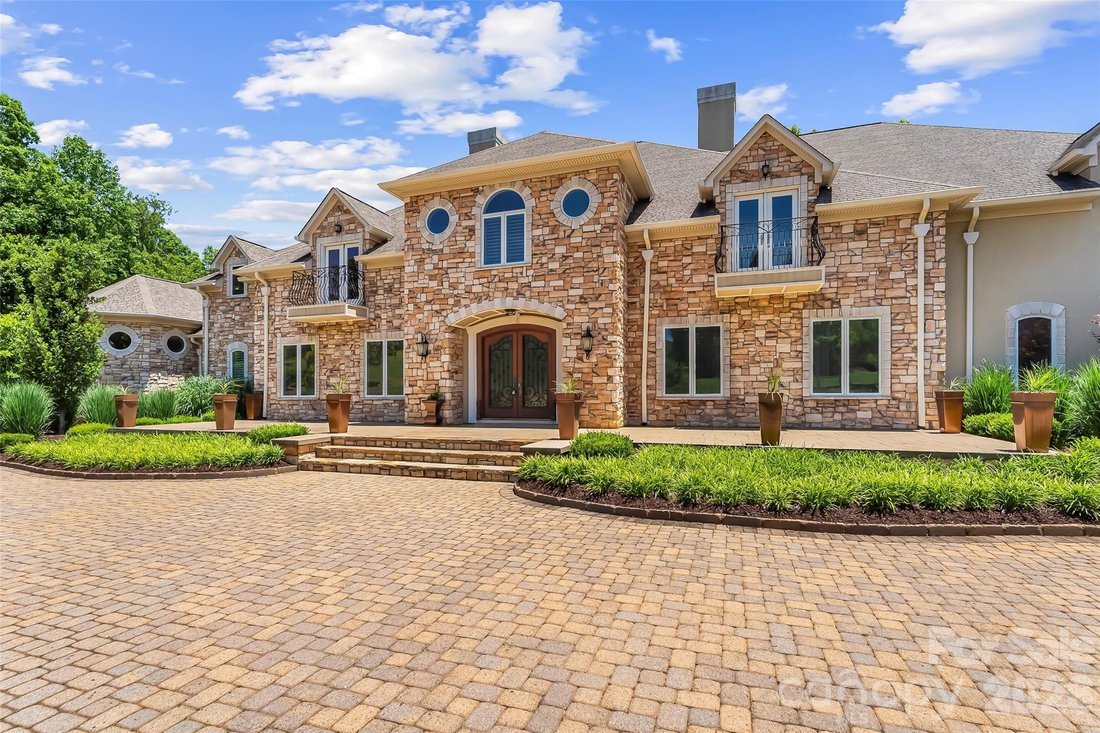
Welcome to a private estate where timeless elegance meets modern convenience, all surrounded by approximately 31 acres of picturesque countryside. A brick paver driveway winds through beautifully manicured landscaping, creating a grand entrance that hints at the exceptional craftsmanship and attention to detail found throughout the home. Designed for both grand entertaining and comfortable everyda
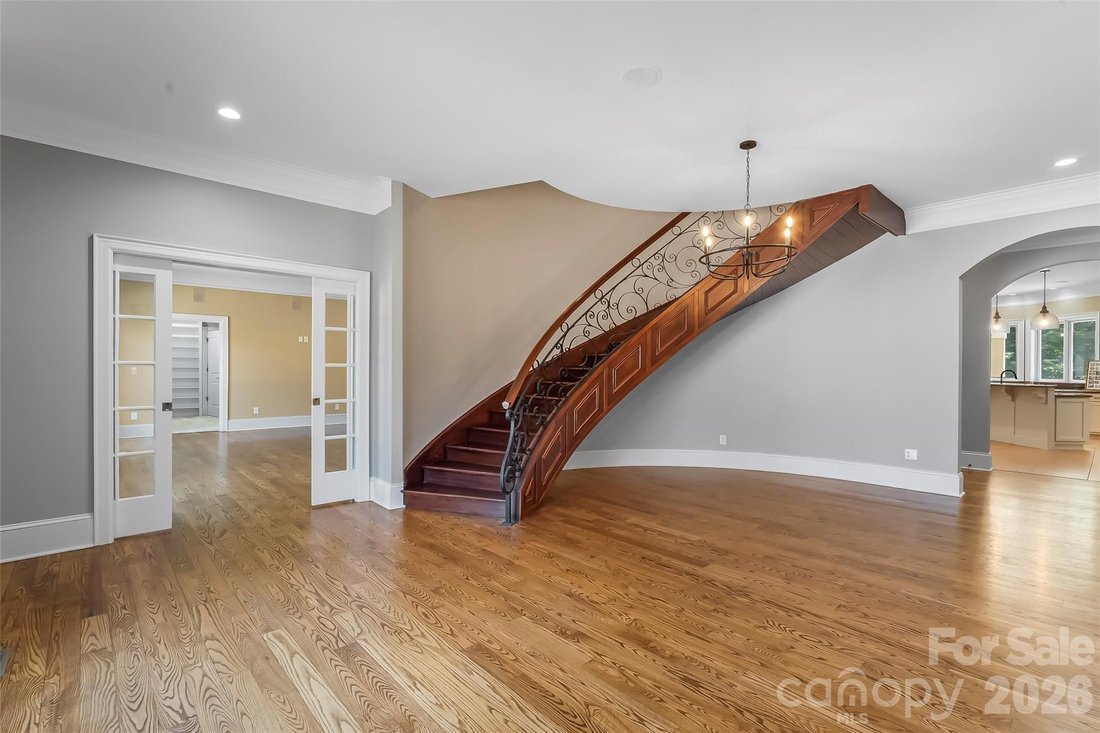
Welcome to a private estate where timeless elegance meets modern convenience, all surrounded by approximately 31 acres of picturesque countryside. A brick paver driveway winds through beautifully manicured landscaping, creating a grand entrance that hints at the exceptional craftsmanship and attention to detail found throughout the home. Designed for both grand entertaining and comfortable everyday living, the main level features an expansive great room with a custom library, a welcoming family room, formal dining area, and a chef’s kitchen that includes, an 8 burner gas cooktop, warming drawers, island prep sink with butcher block counter, multiple dishwashers and abundant cabinetry and storage. Enjoy the sunlit breakfast room with direct access to the covered patio. The upper level is accessible by a sweeping curved staircase or private elevator and offers a luxurious primary suite with a private covered balcony overlooking the grounds. The spa-inspired bath includes a steam shower, soaking tub, spacious walk-in closet, wet bar, and dedicated laundry area, creating a true owner’s retreat. Additional bedrooms provide generous accommodations for family and guests. The finished lower level adds incredible flexibility with a full kitchen, living area, bonus rooms, and full bath—ideal for multigenerational living, extended guests, or recreation. Other outstanding features in the home include a whole house generator, sophisticated main level lighting system, built ins and multiple fireplaces throughout the home and a large 3 car garage. Surrounded by open land and mature landscaping, the property offers exceptional privacy with room for horses, pasture, hobby farming, or future expansion. Combining elegant design, versatile living spaces, and an unmatched setting, this extraordinary estate presents a rare opportunity to own a truly exceptional property.
-
Property type
House
-
Year built
2004
-
Price/sqft
$191
Features
Explore the Area
1090 Pearidge Road, Bostic, North Carolina, United States
View on Google Maps
Price per sqft
Low
High

Joined 2 years ago
You have inquired about this property
The agent will contact you soon by
Listed by
2
Listings
2024
Joined
Book home tour with Polly Leadbetter
Choose a date and whether you'd like a virtual or in-person tour with the agent.
Preferred date
Tour type

Last updated
August 14
First listed
Jun 10
Agent licence
#14824176751
Listing reference
4390556
Similar Properties Nearby
New Listings in Bostic





Explore More Homes for Sale
Bostic, NC, United States popular searches
- Properties with Pool in Bostic, NC, United States
- Properties with Fireplace in Bostic, NC, United States
- Properties with Garage in Bostic, NC, United States
- Properties with Bar in Bostic, NC, United States
- Properties with Jacuzzi in Bostic, NC, United States
- Properties with Balcony in Bostic, NC, United States
- Properties with Office in Bostic, NC, United States
- Mountain View properties in Bostic, NC, United States
- Water View properties in Bostic, NC, United States
- Properties with Sauna in Bostic, NC, United States
- Properties with Library in Bostic, NC, United States
- Properties with Elevator in Bostic, NC, United States
- New Builds properties in Bostic, NC, United States
- Properties with Air Conditioning in Bostic, NC, United States
- Investment Property properties in Bostic, NC, United States
Related Guides & Stories
Trusted by the World's Leading Brokers
The agents behind the world's most exceptional properties list with JamesEdition.
- Listings from Sotheby's, Christie's, BARNES, and Engel & Völkers
- Every listing reviewed before it goes live
- Connect directly with verified listing agents
By continuing you agree to our Terms and Privacy Policy.
brokerages we
partnered with
partnered with