$1,530,497
A Symphony Of Light And Design
- 5 Baths
- 7,212 Sqft
- Updated: June 18
About the Property
Borso del Grappa: A Symphony of Light and Design. The Three-Suite Villa.
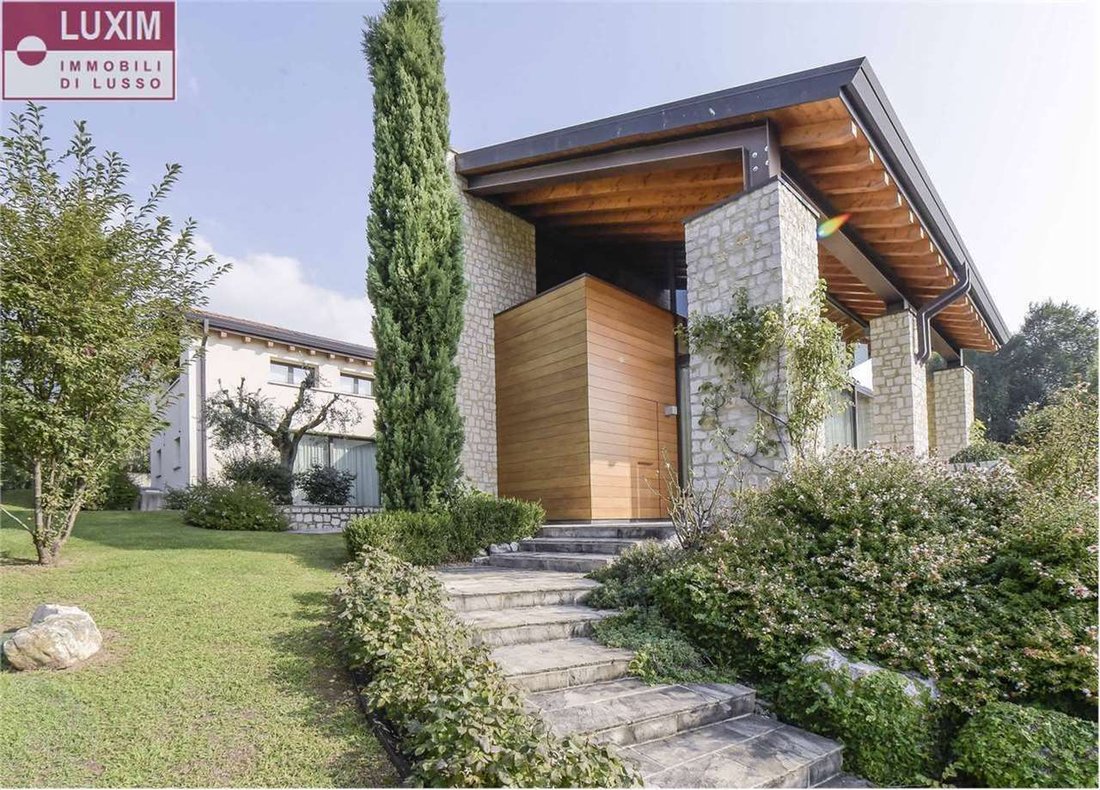
An avant-garde architectural masterpiece in Cassanego: two distinct volumes seamlessly connected by design, where the majestic Grappa vistas become a living part of the interior.
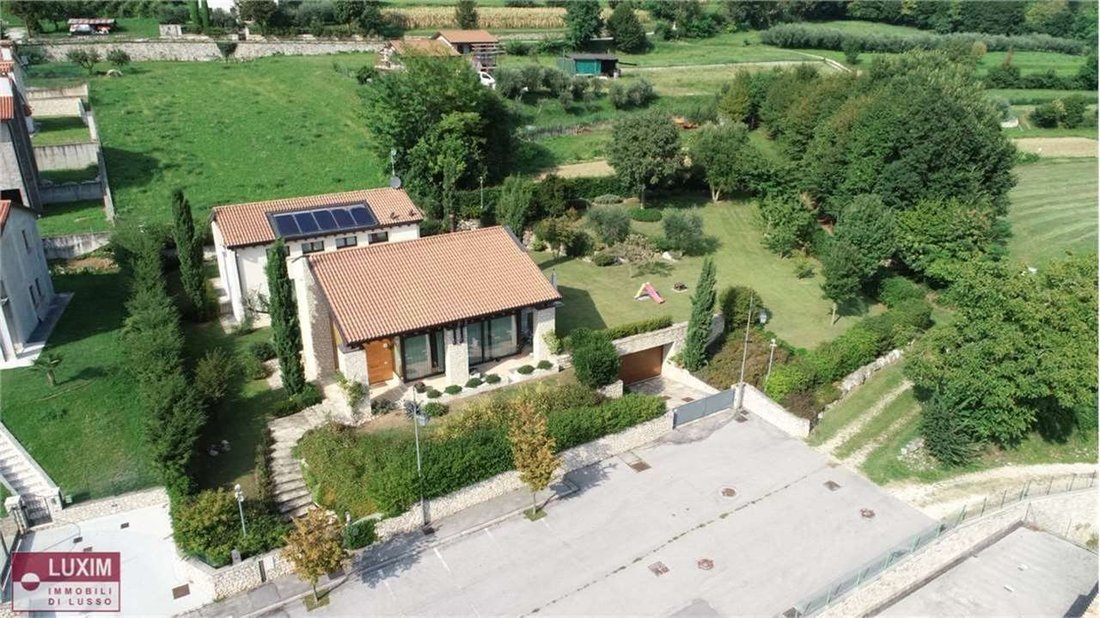
Situated in an exclusive, panoramic position, this detached villa represents the pinnacle of luxury living in the Venetian foothills. T
An avant-garde architectural masterpiece in Cassanego: two distinct volumes seamlessly connected by design, where the majestic Grappa vistas become a living part of the interior.
Situated in an exclusive, panoramic position, this detached villa represents the pinnacle of luxury living in the Venetian foothills. T
Borso del Grappa: A Symphony of Light and Design. The Three-Suite Villa.
An avant-garde architectural masterpiece in Cassanego: two distinct volumes seamlessly connected by design, where the majestic Grappa vistas become a living part of the interior.
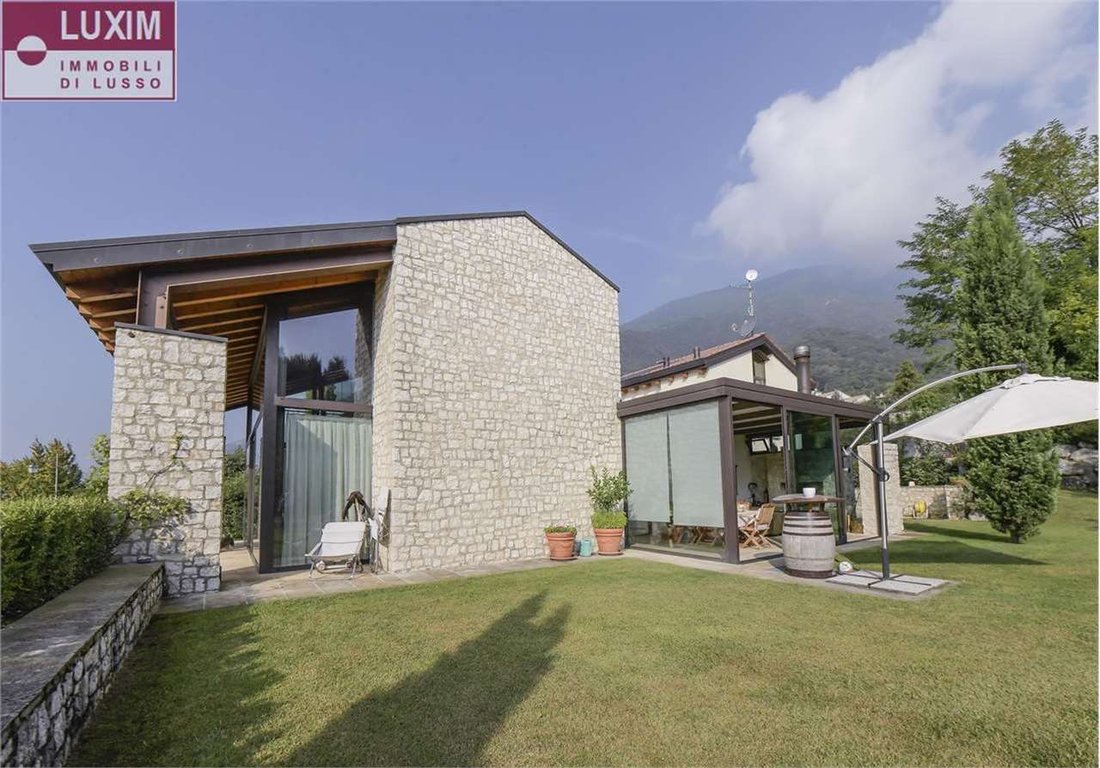
Situated in an exclusive, panoramic position, this detached villa represents the pinnacle of luxury living in the Venetian foothills. The property is defined by a sophisticated design concept: two independent wings fluidly connected by a minimalist kitchen and a scenic gallery. This layout masterfully separates the social, high-ceilinged living areas from the intimate, ultra-private sleeping quarters.
🏛️ The Front Wing: The Heart of Living and Vistas
The primary volume, spanning two levels plus a basement, is engineered to impress:
Cinematic Living Space: A double-height lounge where exposed wooden beams and structural steel create a refined industrial-chic atmosphere. A spectacular glass and steel bridge connects the upper mezzanine, offering unparalleled visual lightness.
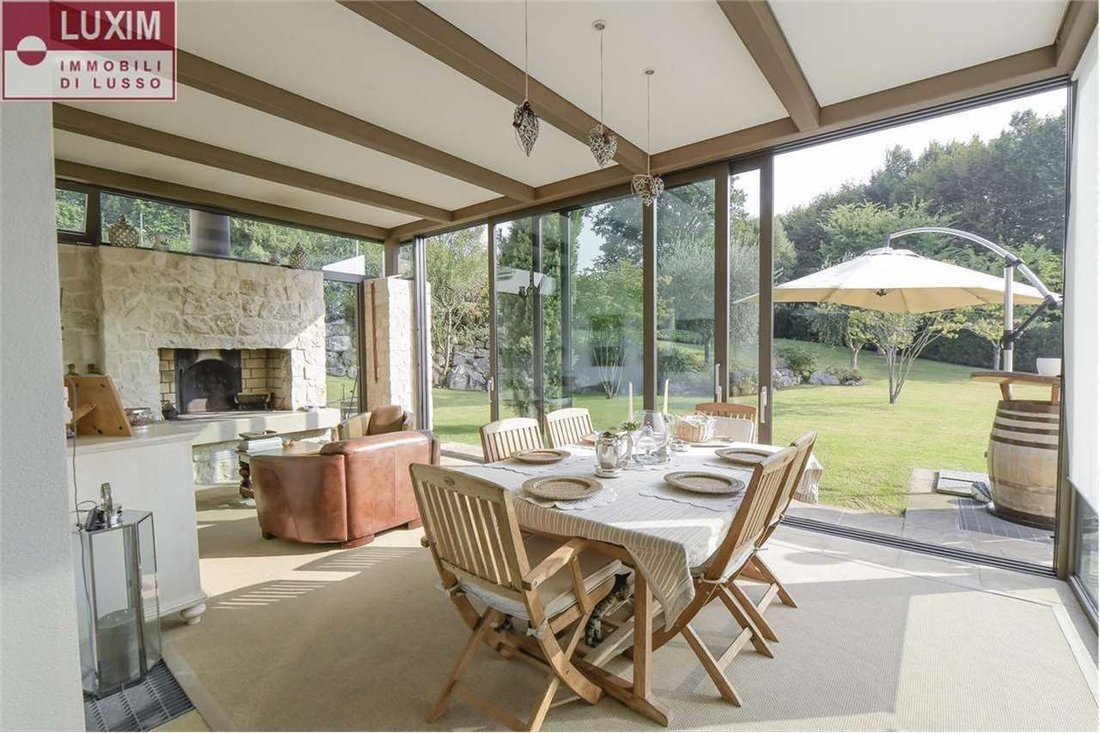
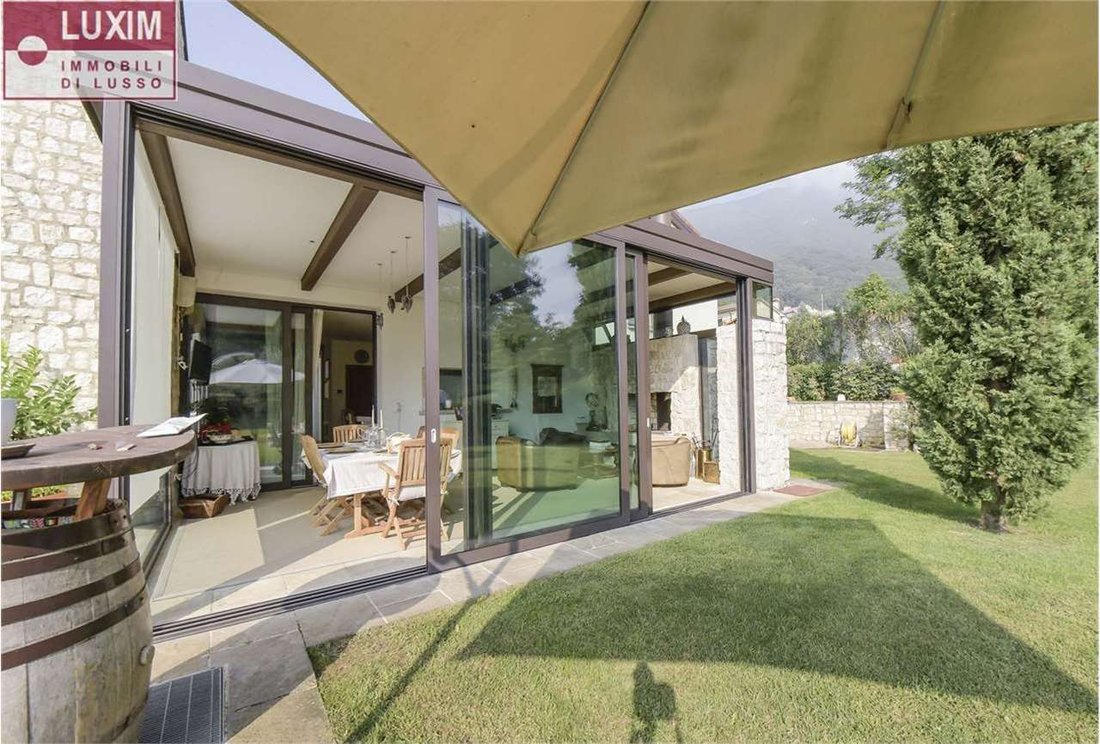
The Winter Garden: The emotional core of the home. An elite veranda featuring high-performance Schüco triple-glazed sliding doors and a monumental open-stone fireplace. A thermally perfect sanctuary designed for enjoying the snow-covered garden in total warmth.
Gourmet Kitchen: Bright and minimalist, featuring expansive Corian surfaces, it serves as the architectural hinge between the home’s two wings.
The Sky Office: On the upper floor, a mezzanine relaxation area and private office offer breathtaking views over the plains and hills—the ultimate environment for high-level remote work.
🛌 The Rear Wing: The Quietude of the Suites
The rear volume is a sanctuary of privacy, featuring a layout typical of the world’s finest luxury residences:
Three En-suite Master Bedrooms: Each bedroom is a private retreat, complete with its own dedicated bathroom finished in premium Corian.
Guest Amenities: A guest powder room is strategically located at the main entrance, ensuring the primary bedrooms remain entirely private during social events.
🏎️ Technical and Wellness Spaces (Lower Level)
The lower level completes the property with versatile, high-functioning spaces:
Triple Garage: Ample room to accommodate at least three full-sized vehicles.
Multipurpose Hall: A generous space ideal for a private home gym or a ”taverna” for large-scale entertaining.
Utilities: A full bathroom with shower, laundry facilities, and extensive storage.
✨ Technology and Premium Materials
Every construction detail has been curated for excellence:
Schüco Fixtures: High-performance aluminum frames with triple glazing for superior insulation.
Bespoke Finishes: Hand-crafted oak plank flooring, Corian detailing, and natural stone throughout.
Climate Control: Underfloor heating throughout, with full provision for integrated air conditioning.
A singular residence designed for those seeking the perfect balance between nature, total privacy, and uncompromising architectural aesthetics.
Digital Experience: For interested clients, we offer an immersive virtual tour, allowing you to experience every detail and finish of this stunning villa from the comfort of your own home.
Borso del Grappa: Geometrie di Luce e Design. La Villa dalle Tre Suite
Un’opera architettonica d’avanguardia a Cassanego: due volumi speculari uniti dal design, dove il panorama del Grappa diventa parte dell’arredo.
Situata in una posizione panoramica ed esclusiva, questa villa singola rappresenta un’eccellenza nel panorama immobiliare pedemontano. La proprietà si distingue per un concept progettuale sofisticato: due corpi di fabbrica distinti, connessi in modo fluido dal vano cucina e da un corridoio scenografico, che separano nettamente l’area della rappresentanza dalla zona notte più intima e riservata.
Volume Frontale: L’Anima Conviviale e Panoramica
Il primo corpo della villa, sviluppato su due livelli oltre all’interrato, è studiato per stupire:
Living Scenografico: Un salone a doppia altezza dove le travi in legno e le strutture in acciaio a vista creano un’atmosfera industrial-chic. Uno spettacolare ponte in cristallo e acciaio collega gli ambienti del piano superiore, donando una leggerezza visiva senza pari.
Il Giardino d’Inverno: Il vero cuore emozionale. Una veranda d’élite con pareti vetrate Schüco a triplo vetro (sliding doors) e un monumentale camino in pietra a vista. Uno spazio termicamente perfetto, ideale per vivere il giardino anche sotto la neve.
Cucina Gourmet: Minimalista e luminosa, con ampie superfici in Corian, funge da cerniera tra i due volumi della casa.
Lo Studio nel Cielo: Al piano superiore, una zona soppalcata e un ufficio privato offrono una vista mozzafiato sulla pianura e sulle colline, creando l’ambiente perfetto per lo smart working di alto livello.
Volume Posteriore: La Quiete delle ”Suite”
Il corpo posteriore è un santuario di privacy, pensato con una distribuzione degli spazi tipica delle residenze internazionali di lusso:
3 Suite Matrimoniali: Ogni camera è un ambiente indipendente dotato del proprio bagno privato (en-suite) rifinito in Corian.
Ospitalità: All’ingresso principale è posizionato un ulteriore bagno di servizio per gli ospiti, garantendo la totale riservatezza delle camere.
Spazi Tecnici e Wellness (Piano Interrato)
Il livello inferiore completa la proprietà con ambienti versatili e funzionali:
Garage Triple: Ampio spazio per il ricovero di almeno 3 auto di generose dimensioni.
Area Multifunzione: Una sala generosa ideale come palestra privata o taverna per momenti conviviali.
Servizi: Bagno completo con doccia, lavanderia e un ripostiglio capiente.
Tecnologia e Materiali Nobili
Ogni dettaglio costruttivo è stato scelto per l’eccellenza:
Serramenti Schüco: Alluminio ad altissime prestazioni con triplo vetro.
Finiture: Pavimenti in listoni di rovere lavorati a mano, dettagli in Corian e pietra naturale.
Comfort: Riscaldamento a pavimento e predisposizione integrale per il raffrescamento.
Una residenza unica, pensata per chi cerca un equilibrio perfetto tra natura, privacy e un’estetica architettonica senza compromessi.
Esperienza Digitale: Ai clienti interessati, possiamo fornire una visita virtuale immersiva per toccare con mano, comodamente da casa, ogni particolare e finitura di questa splendida villa.
An avant-garde architectural masterpiece in Cassanego: two distinct volumes seamlessly connected by design, where the majestic Grappa vistas become a living part of the interior.
Situated in an exclusive, panoramic position, this detached villa represents the pinnacle of luxury living in the Venetian foothills. The property is defined by a sophisticated design concept: two independent wings fluidly connected by a minimalist kitchen and a scenic gallery. This layout masterfully separates the social, high-ceilinged living areas from the intimate, ultra-private sleeping quarters.
🏛️ The Front Wing: The Heart of Living and Vistas
The primary volume, spanning two levels plus a basement, is engineered to impress:
Cinematic Living Space: A double-height lounge where exposed wooden beams and structural steel create a refined industrial-chic atmosphere. A spectacular glass and steel bridge connects the upper mezzanine, offering unparalleled visual lightness.
The Winter Garden: The emotional core of the home. An elite veranda featuring high-performance Schüco triple-glazed sliding doors and a monumental open-stone fireplace. A thermally perfect sanctuary designed for enjoying the snow-covered garden in total warmth.
Gourmet Kitchen: Bright and minimalist, featuring expansive Corian surfaces, it serves as the architectural hinge between the home’s two wings.
The Sky Office: On the upper floor, a mezzanine relaxation area and private office offer breathtaking views over the plains and hills—the ultimate environment for high-level remote work.
🛌 The Rear Wing: The Quietude of the Suites
The rear volume is a sanctuary of privacy, featuring a layout typical of the world’s finest luxury residences:
Three En-suite Master Bedrooms: Each bedroom is a private retreat, complete with its own dedicated bathroom finished in premium Corian.
Guest Amenities: A guest powder room is strategically located at the main entrance, ensuring the primary bedrooms remain entirely private during social events.
🏎️ Technical and Wellness Spaces (Lower Level)
The lower level completes the property with versatile, high-functioning spaces:
Triple Garage: Ample room to accommodate at least three full-sized vehicles.
Multipurpose Hall: A generous space ideal for a private home gym or a ”taverna” for large-scale entertaining.
Utilities: A full bathroom with shower, laundry facilities, and extensive storage.
✨ Technology and Premium Materials
Every construction detail has been curated for excellence:
Schüco Fixtures: High-performance aluminum frames with triple glazing for superior insulation.
Bespoke Finishes: Hand-crafted oak plank flooring, Corian detailing, and natural stone throughout.
Climate Control: Underfloor heating throughout, with full provision for integrated air conditioning.
A singular residence designed for those seeking the perfect balance between nature, total privacy, and uncompromising architectural aesthetics.
Digital Experience: For interested clients, we offer an immersive virtual tour, allowing you to experience every detail and finish of this stunning villa from the comfort of your own home.
Borso del Grappa: Geometrie di Luce e Design. La Villa dalle Tre Suite
Un’opera architettonica d’avanguardia a Cassanego: due volumi speculari uniti dal design, dove il panorama del Grappa diventa parte dell’arredo.
Situata in una posizione panoramica ed esclusiva, questa villa singola rappresenta un’eccellenza nel panorama immobiliare pedemontano. La proprietà si distingue per un concept progettuale sofisticato: due corpi di fabbrica distinti, connessi in modo fluido dal vano cucina e da un corridoio scenografico, che separano nettamente l’area della rappresentanza dalla zona notte più intima e riservata.
Volume Frontale: L’Anima Conviviale e Panoramica
Il primo corpo della villa, sviluppato su due livelli oltre all’interrato, è studiato per stupire:
Living Scenografico: Un salone a doppia altezza dove le travi in legno e le strutture in acciaio a vista creano un’atmosfera industrial-chic. Uno spettacolare ponte in cristallo e acciaio collega gli ambienti del piano superiore, donando una leggerezza visiva senza pari.
Il Giardino d’Inverno: Il vero cuore emozionale. Una veranda d’élite con pareti vetrate Schüco a triplo vetro (sliding doors) e un monumentale camino in pietra a vista. Uno spazio termicamente perfetto, ideale per vivere il giardino anche sotto la neve.
Cucina Gourmet: Minimalista e luminosa, con ampie superfici in Corian, funge da cerniera tra i due volumi della casa.
Lo Studio nel Cielo: Al piano superiore, una zona soppalcata e un ufficio privato offrono una vista mozzafiato sulla pianura e sulle colline, creando l’ambiente perfetto per lo smart working di alto livello.
Volume Posteriore: La Quiete delle ”Suite”
Il corpo posteriore è un santuario di privacy, pensato con una distribuzione degli spazi tipica delle residenze internazionali di lusso:
3 Suite Matrimoniali: Ogni camera è un ambiente indipendente dotato del proprio bagno privato (en-suite) rifinito in Corian.
Ospitalità: All’ingresso principale è posizionato un ulteriore bagno di servizio per gli ospiti, garantendo la totale riservatezza delle camere.
Spazi Tecnici e Wellness (Piano Interrato)
Il livello inferiore completa la proprietà con ambienti versatili e funzionali:
Garage Triple: Ampio spazio per il ricovero di almeno 3 auto di generose dimensioni.
Area Multifunzione: Una sala generosa ideale come palestra privata o taverna per momenti conviviali.
Servizi: Bagno completo con doccia, lavanderia e un ripostiglio capiente.
Tecnologia e Materiali Nobili
Ogni dettaglio costruttivo è stato scelto per l’eccellenza:
Serramenti Schüco: Alluminio ad altissime prestazioni con triplo vetro.
Finiture: Pavimenti in listoni di rovere lavorati a mano, dettagli in Corian e pietra naturale.
Comfort: Riscaldamento a pavimento e predisposizione integrale per il raffrescamento.
Una residenza unica, pensata per chi cerca un equilibrio perfetto tra natura, privacy e un’estetica architettonica senza compromessi.
Esperienza Digitale: Ai clienti interessati, possiamo fornire una visita virtuale immersiva per toccare con mano, comodamente da casa, ogni particolare e finitura di questa splendida villa.
-
Property type
Villa
-
Year built
2009
-
Price/sqft
$212
Features
- Garden
- Pool
- Terrace
- Garage
- Mountain View
- Fireplace
- 2D Floor Plan
- Panoramic / Scenic View
- Gate
Features
Lot
- Panoramic / Scenic View
- Mountain View
- Privacy
Indoor
- High Ceiling
- Office
- Fireplace
- Air Conditioning
- Laundry Room
Outdoor
- Terrace
- Balcony
- Pool
- Garage
- Gate
- Garden
Explore the Area
Cassanego, 53, Borso del Grappa, Veneto, Italy
View on Google Maps
Price per sqft
Low
High
Borso del Grappa offers a serene blend of nature and accessibility, situated near the majestic Monte Grappa. Ideal for outdoor enthusiasts, it’s a gateway to excellent hiking and paragliding experiences. Proximity to the historic cities of Treviso and Vicenza ensures cultural and dining options are within reach. Convenient road connections offer straightforward access to Venice Marco Polo Airport, enhancing both leisure and business travel possibilities.
Get nearby
Attractions
Schools
Venice Marco Polo Airport
Airport
72 min
Treviso Airport
Airport
52 min
Asolo Golf Club
Golf & Country Clubs
15 min
Palladio's Villas
Cultural & Heritage
35 min
International School of Treviso
International School
55 min
Joined 5 months ago
You have inquired about this property
The agent will contact you soon by
Listed by
9
Listings
2026
Joined
Book home tour with the agent
Choose a date and whether you'd like a virtual or in-person tour with the agent.
Preferred date
Tour type
Last updated
June 18
First listed
April 25
Listing reference
7842_2_18_01-V000017
Similar Properties Nearby
New Listings in Borso del Grappa


Explore More Homes for Sale
Related Guides & Stories
Trusted by the World's Leading Brokers
The agents behind the world's most exceptional properties list with JamesEdition.
- Listings from Sotheby's, Christie's, BARNES, and Engel & Völkers
- Every listing reviewed before it goes live
- Connect directly with verified listing agents
By continuing you agree to our Terms and Privacy Policy.