$1,376,023
Chalet Venta Castellón
- 3 Beds
- 4 Baths
- 6,556 Sqft
- 16,146 Sqft lot
- Updated: June 8
About the Property
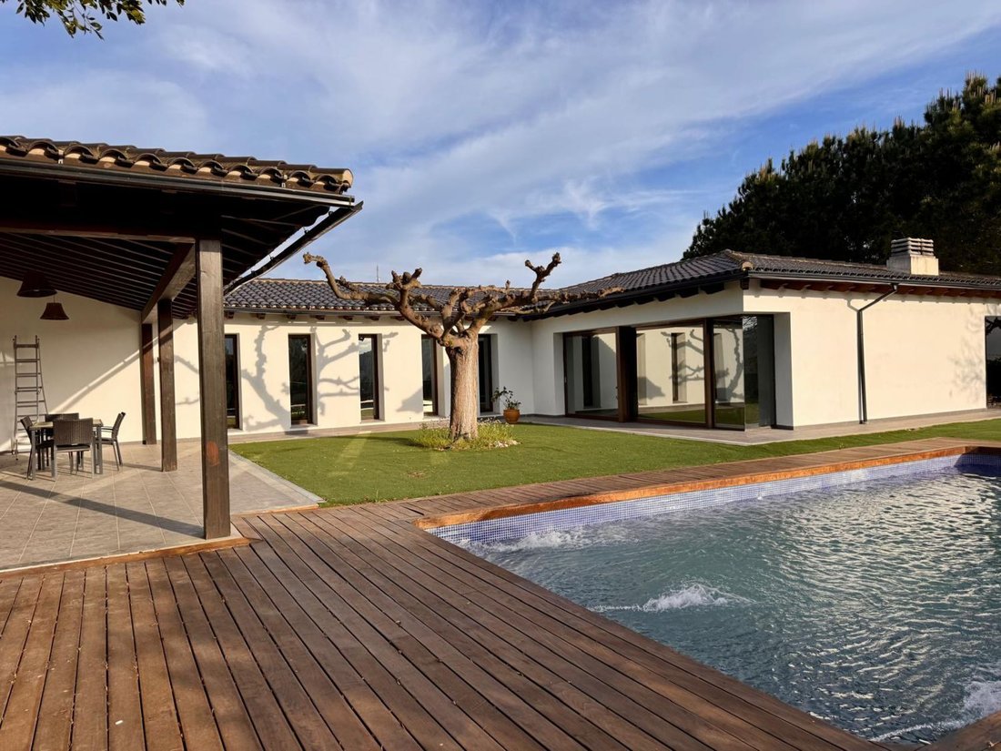
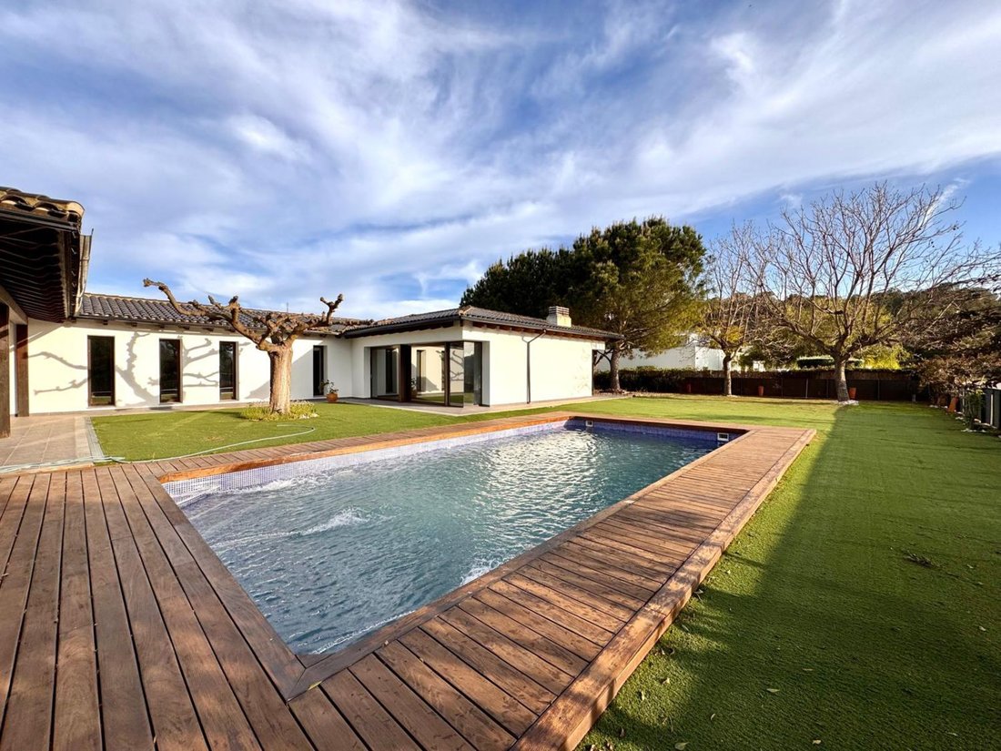
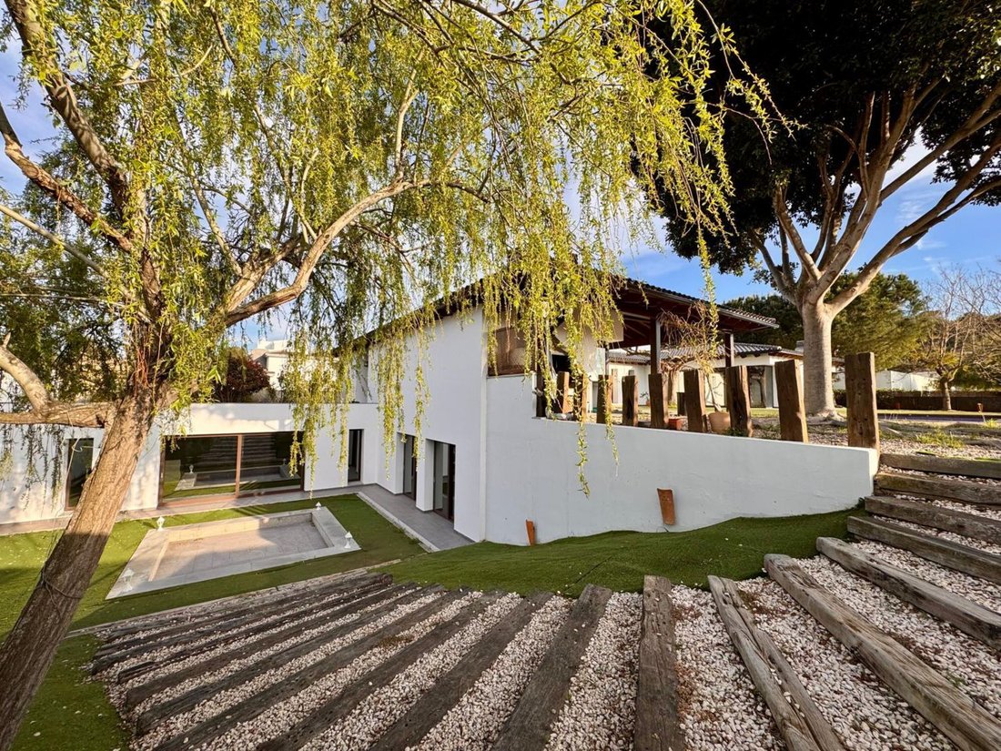
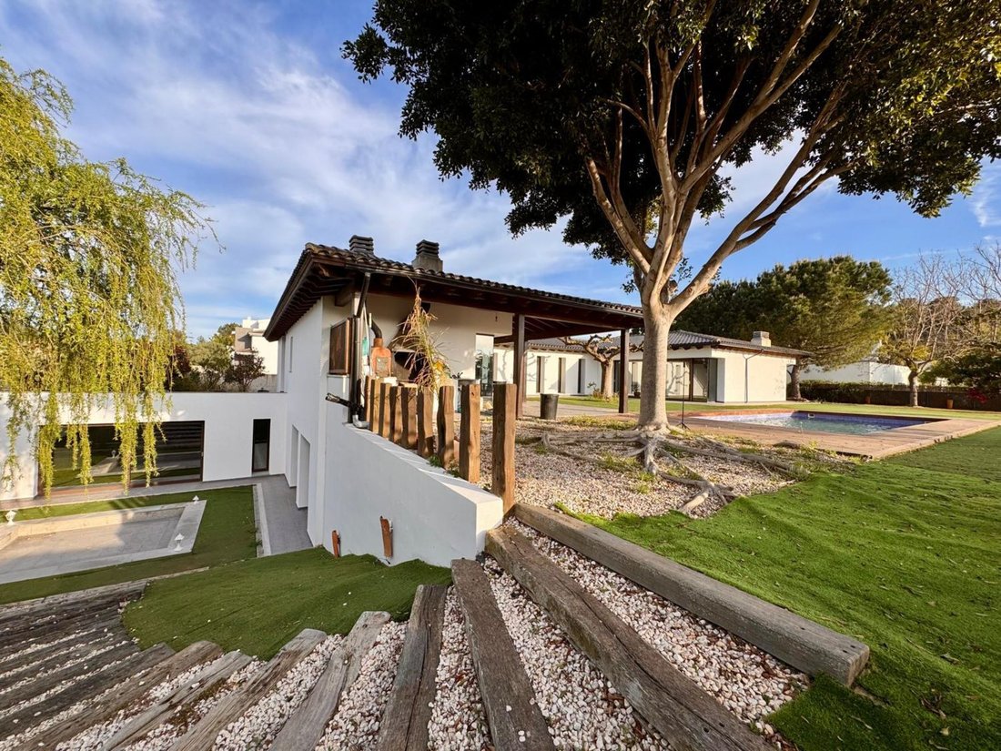
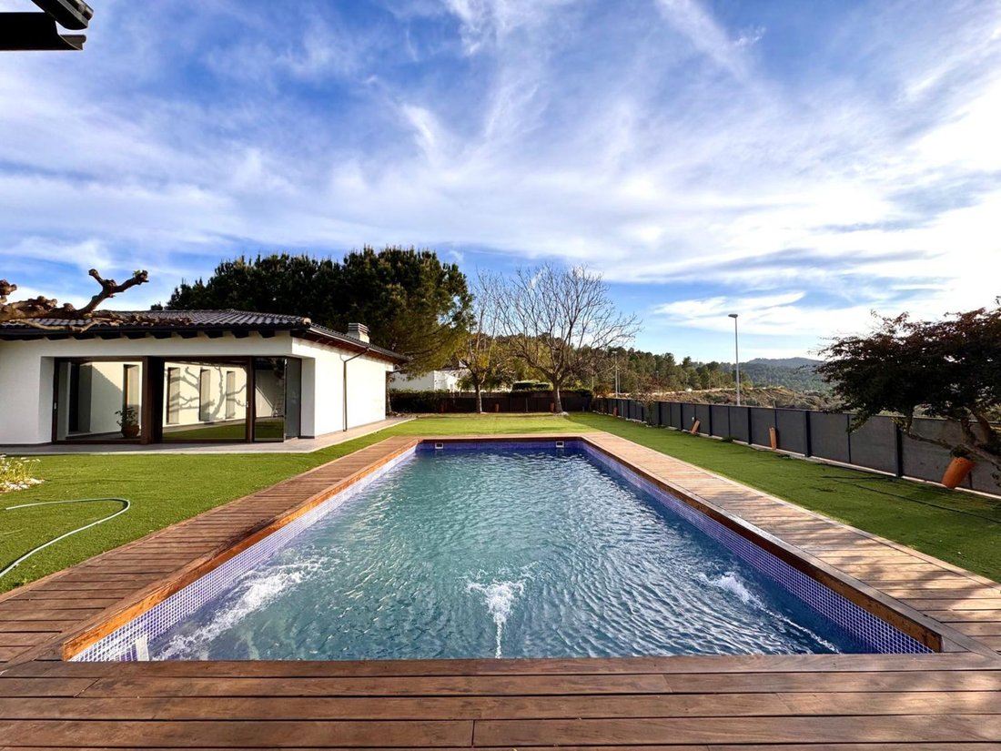
Exclusive contemporary design single-family home with 623m2 built on a large landscaped plot of 1500m2 featuring a pool, barbecue area, and spectacular mountain views. On the main floor (247.90m2), there are three spacious en-suite bedrooms with walk-in closets (the master bedroom has a large window and direct access to the garden), a kitchen of nearly 40m2 with outdoor access, and a 60m2 living r
Exclusive contemporary design single-family home with 623m2 built on a large landscaped plot of 1500m2 featuring a pool, barbecue area, and spectacular mountain views. On the main floor (247.90m2), there are three spacious en-suite bedrooms with walk-in closets (the master bedroom has a large window and direct access to the garden), a kitchen of nearly 40m2 with outdoor access, and a 60m2 living room flooded with natural light thanks to its panoramic windows. The lower floor offers a unique relaxation space with a guest bedroom and lounge, sauna, Turkish bath, bathtub with garden views, toilet, shower, laundry room, and storage room. Additionally, there is a 279m2 garage with a technical area and direct access to the house. A unique, functional, and bright property, ideal for those seeking comfort, spaciousness, and nature close by. The indicated price does not include taxes or costs related to the purchase. The transaction is subject to the Property Transfer Tax (ITP), generally 10%, as well as Notary, Property Registry fees, and, if applicable, agency fees. Real estate brokerage fees amount to 2% of the final sale price plus the corresponding VAT (21%). The total approximate cost for the buyer will be the sum of the purchase-related expenses and agency fees. This announcement is for informational purposes only, non-contractual, and may be subject to errors, price changes, or withdrawal from the market without prior notice. Rogesmar Benicàssim S. L., acting as intermediary in the transaction. Registry of Real Estate Intermediation Agents of the Valencian Community: RAICV0424.
-
Property type
Chalet
-
Year built
2008
-
Price/sqft
$209
Features
Explore the Area
Urbanización La Coma, Borriol, 12190, Spain
View on Google Maps
Price per sqft
Low
High
Joined 3 years ago
You have inquired about this property
The agent will contact you soon by
Listed by
1
Listings
2023
Joined
Book home tour with the agent
Choose a date and whether you'd like a virtual or in-person tour with the agent.
Preferred date
Tour type
Last updated
June 8
First listed
May 21, 2025
Listing reference
81735817354560
Trusted by the World's Leading Brokers
The agents behind the world's most exceptional properties list with JamesEdition.
- Listings from Sotheby's, Christie's, BARNES, and Engel & Völkers
- Every listing reviewed before it goes live
- Connect directly with verified listing agents
By continuing you agree to our Terms and Privacy Policy.