$5,615,525
Em1337 In A Dominant And Private Location In Bordighera, Villa,
- 6 Beds
- 6 Baths
- 5,167 Sqft
- 26,910 Sqft lot
- Updated: April 28
-
12
Views for last 30 days
- 2
About the Property
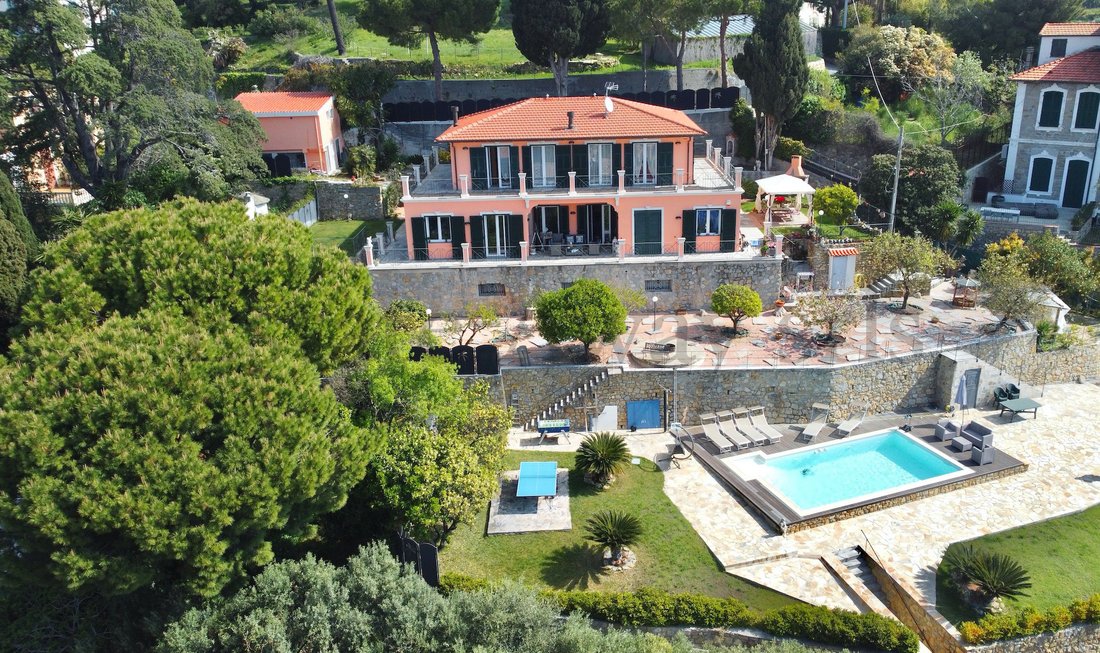
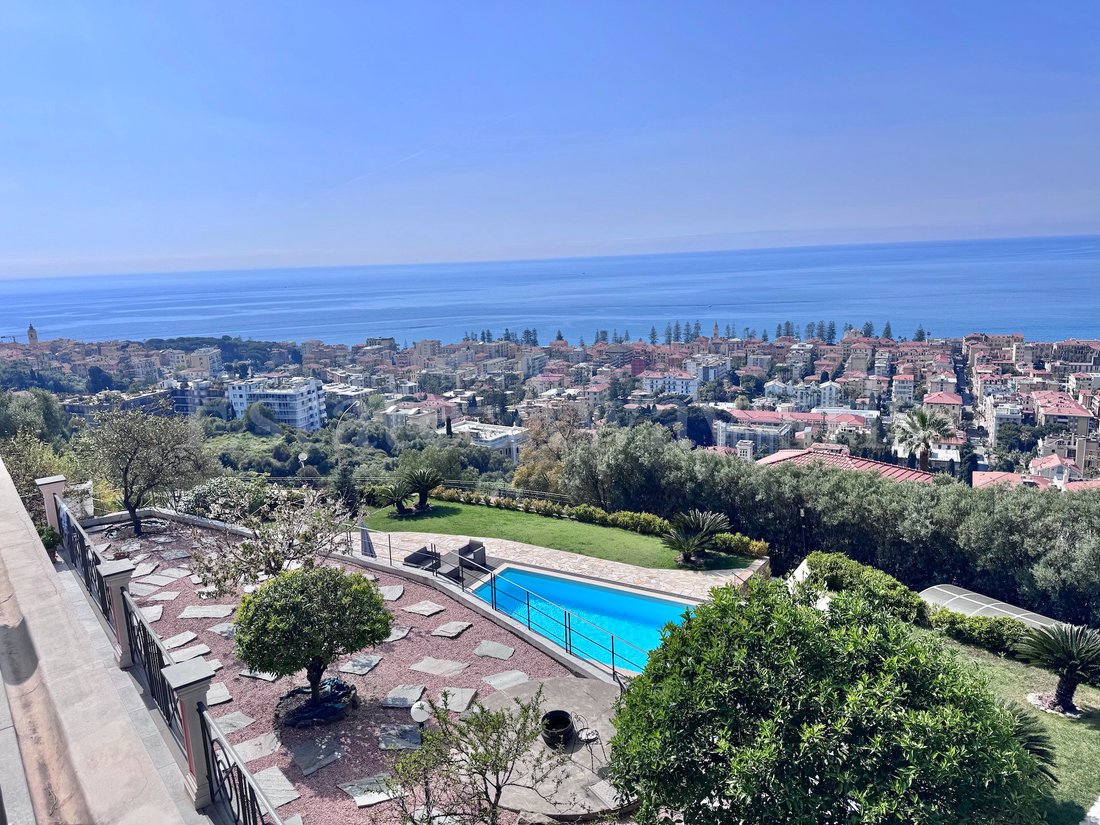
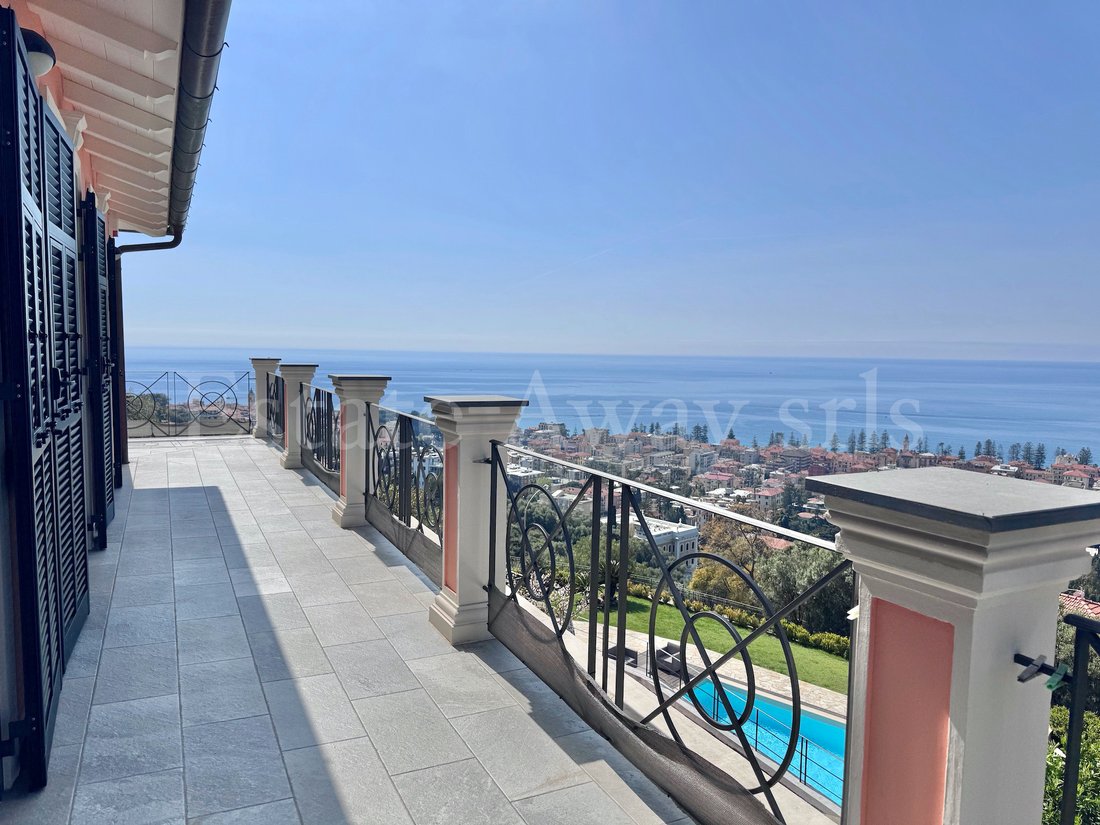
In a dominant and private location in Bordighera, we offer a truly prestigious property: a large villa, rare on the market, combining open sea views, generous living space, and a level of privacy unrivaled.
The residence extends over approximately 480 square meters spread over several levels, each designed to offer independence, comfort, and great versatility of use.
The ground f
The residence extends over approximately 480 square meters spread over several levels, each designed to offer independence, comfort, and great versatility of use.
The ground f
In a dominant and private location in Bordighera, we offer a truly prestigious property: a large villa, rare on the market, combining open sea views, generous living space, and a level of privacy unrivaled.
The residence extends over approximately 480 square meters spread over several levels, each designed to offer independence, comfort, and great versatility of use.
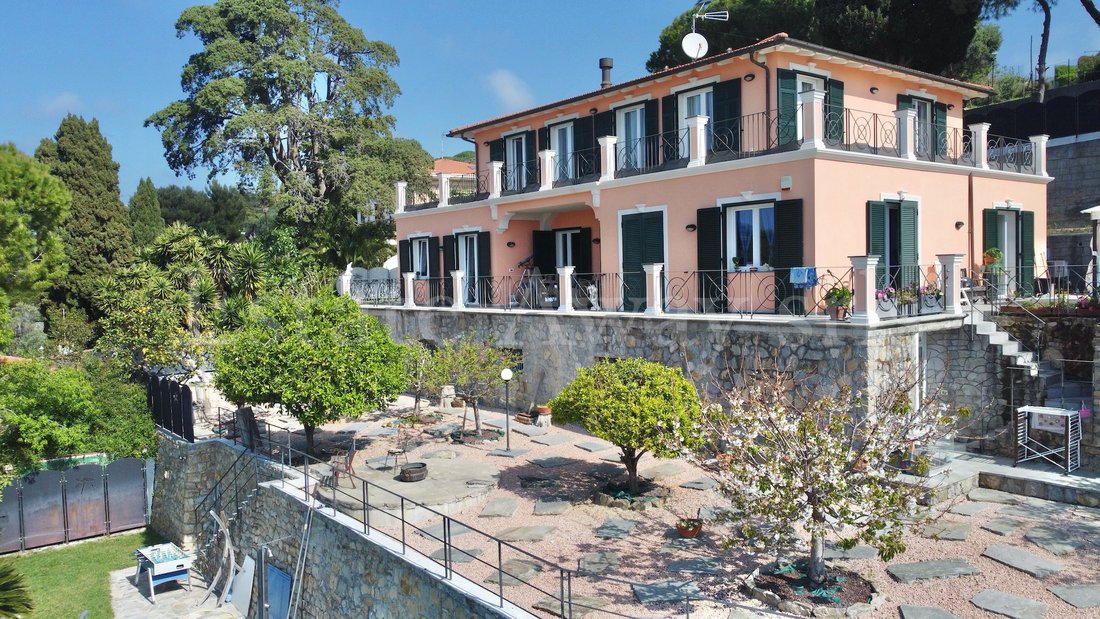
The ground floor features a warm and bright living area, adorned with a fireplace and directly connected to a large porch overlooking the sea, perfect for relaxing outdoors. The spacious and functional eat-in kitchen opens onto an outdoor area equipped with a gazebo and barbecue, ideal for convivial moments in any season. The sleeping area includes a double bedroom and three additional bedrooms, served by two spacious and well-finished bathrooms. All rooms enjoy direct access to the garden, creating a harmonious continuity between interior and exterior.
The first floor, completely independent, stands out for its elegant and well-organized spaces: an entrance hall leads to a large living room with a private terrace and a generously sized eat-in kitchen. A study with sea views completes the level, perfect as a relaxation or reading area. The sleeping area features a master bedroom with en suite bathroom and direct access to the terrace, as well as a second guest bathroom. The entire floor is surrounded by a large corner terrace offering a breathtaking panoramic view.
The basement, connected internally, was designed as a space dedicated to leisure and functionality: here we find a large tavern with a fireplace and open kitchen, ideal for hosting guests, as well as numerous ancillary rooms including a laundry room, utility rooms, storage, and services.
An additional basement level, accessible only from the outside, houses a large garage capable of accommodating multiple cars, as well as utility and storage spaces. Covered and uncovered parking spaces are also available within the property, providing a total capacity that is extremely rare for the area.
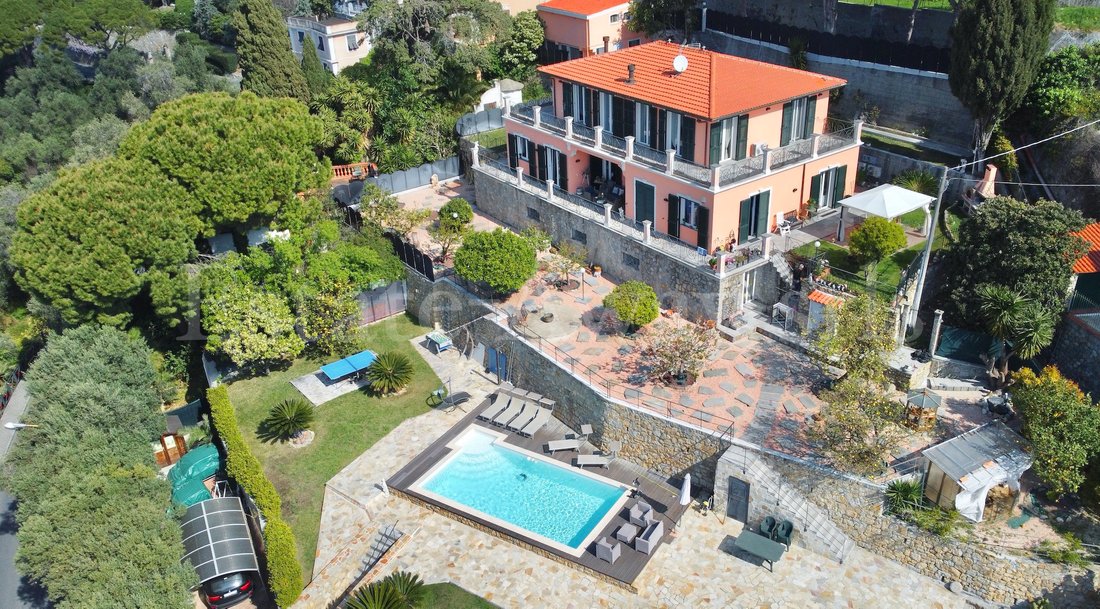
Outside, the villa is surrounded by approximately 2,500 square meters of private, fully fenced land, ensuring security and complete privacy. The garden extends across several terraced areas, carefully landscaped and well-organized, including the scenic pool area, complete with spaces for relaxation and entertaining guests.
The property includes a detached building, currently used as a storage space, with the possibility of transforming it into an outbuilding, fitness area, or wellness space, further enhancing the value and exclusivity of the property.
The location is strategic: quiet and commanding, yet convenient to amenities and major transport links, just minutes from the center and Sanremo’s renowned resorts, and close to France and Nice International Airport.
A one-of-a-kind property, designed for those who want to stand out and live in an exclusive setting where space, views, and privacy blend together in a unique way.
The residence extends over approximately 480 square meters spread over several levels, each designed to offer independence, comfort, and great versatility of use.
The ground floor features a warm and bright living area, adorned with a fireplace and directly connected to a large porch overlooking the sea, perfect for relaxing outdoors. The spacious and functional eat-in kitchen opens onto an outdoor area equipped with a gazebo and barbecue, ideal for convivial moments in any season. The sleeping area includes a double bedroom and three additional bedrooms, served by two spacious and well-finished bathrooms. All rooms enjoy direct access to the garden, creating a harmonious continuity between interior and exterior.
The first floor, completely independent, stands out for its elegant and well-organized spaces: an entrance hall leads to a large living room with a private terrace and a generously sized eat-in kitchen. A study with sea views completes the level, perfect as a relaxation or reading area. The sleeping area features a master bedroom with en suite bathroom and direct access to the terrace, as well as a second guest bathroom. The entire floor is surrounded by a large corner terrace offering a breathtaking panoramic view.
The basement, connected internally, was designed as a space dedicated to leisure and functionality: here we find a large tavern with a fireplace and open kitchen, ideal for hosting guests, as well as numerous ancillary rooms including a laundry room, utility rooms, storage, and services.
An additional basement level, accessible only from the outside, houses a large garage capable of accommodating multiple cars, as well as utility and storage spaces. Covered and uncovered parking spaces are also available within the property, providing a total capacity that is extremely rare for the area.
Outside, the villa is surrounded by approximately 2,500 square meters of private, fully fenced land, ensuring security and complete privacy. The garden extends across several terraced areas, carefully landscaped and well-organized, including the scenic pool area, complete with spaces for relaxation and entertaining guests.
The property includes a detached building, currently used as a storage space, with the possibility of transforming it into an outbuilding, fitness area, or wellness space, further enhancing the value and exclusivity of the property.
The location is strategic: quiet and commanding, yet convenient to amenities and major transport links, just minutes from the center and Sanremo’s renowned resorts, and close to France and Nice International Airport.
A one-of-a-kind property, designed for those who want to stand out and live in an exclusive setting where space, views, and privacy blend together in a unique way.
-
Property type
Villa
-
Floors
3
-
Year built
2024
-
Price/sqft
$1,086
-
Emissions
D
Features
Explore the Area
Via dei Colli, 18012 Bordighera IM, Liguria, Italy
View on Google Maps
Price per sqft
Low
High
Located in the picturesque town of Bordighera, this property offers a serene coastal lifestyle. Enjoy proximity to beautiful beaches and the vibrant cultural scene. The nearby A10 motorway provides easy access to Monaco and Nice. The town itself boasts chic cafes, upscale dining, and lush botanic gardens. Ideal for those seeking a tranquil retreat with the convenience of luxury amenities and international connections.
Get nearby
Attractions
Schools
Nice Côte d'Azur Airport
Airport
57 min
Bordighera Train Station
Train Station
3 min
Port of Ventimiglia
Port / Marina
12 min
Giardino Esotico Pallanca
Outdoor & Nature
8 min
Casino de Monte-Carlo
Culture & Heritage
35 min
Sanremo Golf Club
Golf & Country Clubs
28 min
International School La Gaude
International School
52 min
Scuola Primaria Maria Cristina
Public School
5 min
Istituto Comprensivo Bordighera
Public School
6 min
Joined 5 years ago
You have inquired about this property
The agent will contact you soon by
Listed by
30
Listings
2021
Joined
Book home tour with the agent
Choose a date and whether you'd like a virtual or in-person tour with the agent.
Preferred date
Tour type
Last updated
April 28
First listed
Apr 13
Agent licence
#EM1337
Listing reference
EM1337
Similar Properties Nearby
New Listings in Bordighera

Explore More Homes for Sale
Bordighera property types
Bordighera popular searches
Bordighera neighborhoods
Related Guides & Stories
Trusted by the World's Leading Brokers
The agents behind the world's most exceptional properties list with JamesEdition.
- Listings from Sotheby's, Christie's, BARNES, and Engel & Völkers
- Every listing reviewed before it goes live
- Connect directly with verified listing agents
By continuing you agree to our Terms and Privacy Policy.