

$834,673
Vente Maison 168m2 Bordeaux (33800)
- 3 Beds
- 1,809 Sqft
- Updated: Today
About the Property
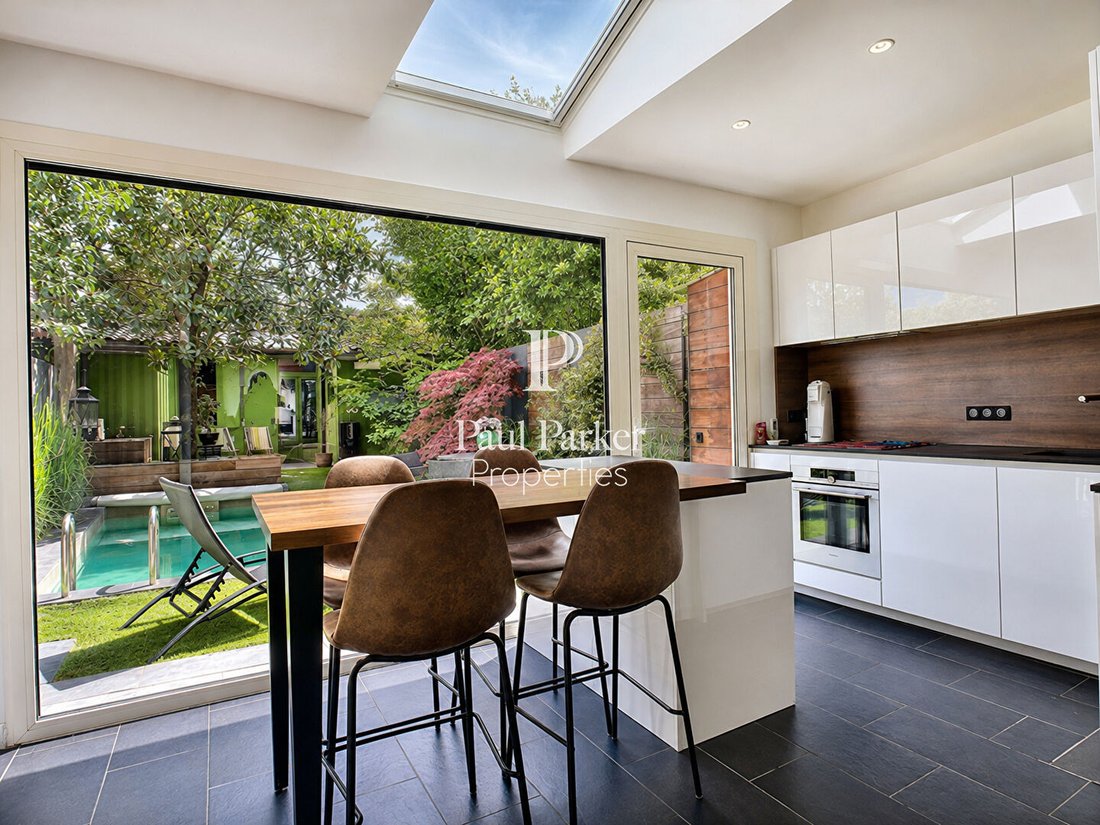
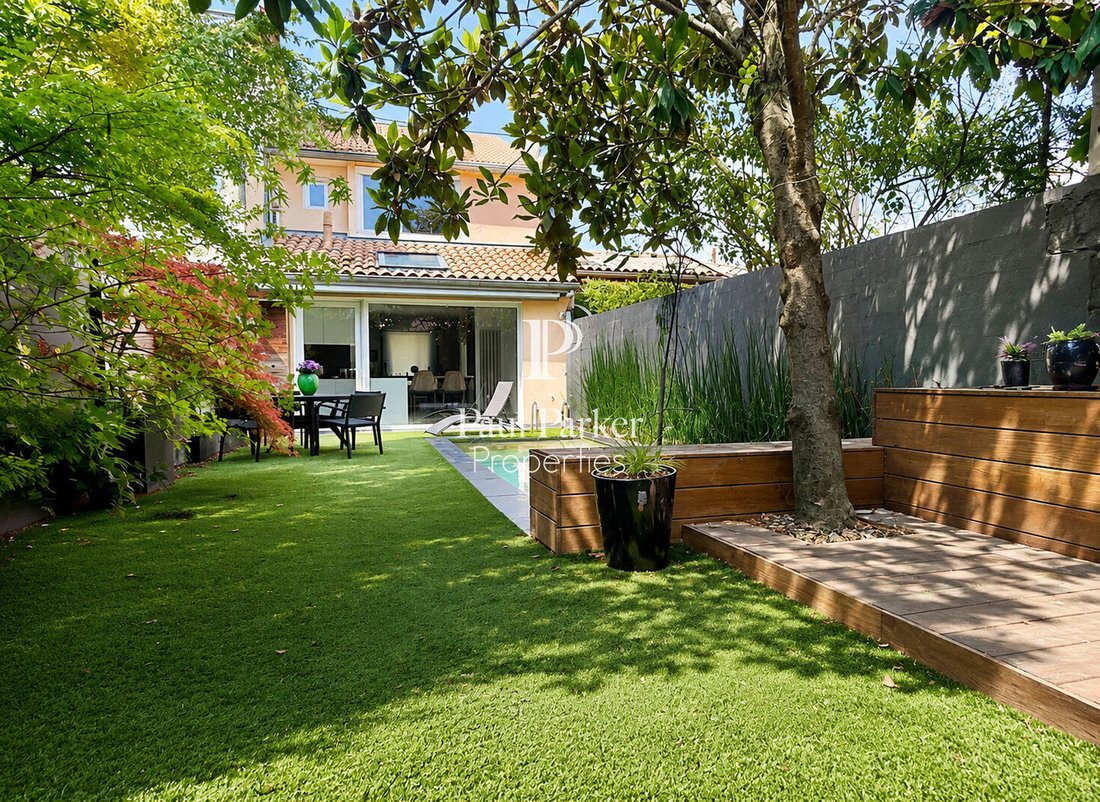
33800 - BORDEAUX - NANSOUTY. Located in the highly sought-after NANSOUTY neighborhood, just steps from PLACE NANSOUTY, this beautiful renovated 1900 house spans three levels and features a GARDEN, POOL, and CELLAR. With a total floor area of 207m2, it offers spacious three levels plus an OUTBUILDING at the back of the plot. The entrance opens onto a LARGE 69m2 THROUGH-LIVING ROOM with a lounge, di
33800 - BORDEAUX - NANSOUTY. Located in the highly sought-after NANSOUTY neighborhood, just steps from PLACE NANSOUTY, this beautiful renovated 1900 house spans three levels and features a GARDEN, POOL, and CELLAR. With a total floor area of 207m2, it offers spacious three levels plus an OUTBUILDING at the back of the plot. The entrance opens onto a LARGE 69m2 THROUGH-LIVING ROOM with a lounge, dining area, and kitchen, offering a stunning view of the SOUTH-FACING garden. A WC and laundry area complete this level. The garden, designed by a LANDSCAPER, includes a lap pool inviting relaxation, perfect for cooling off and enjoying convivial moments with family or friends. The HEATED pool with a COUNTER-CURRENT SWIM feature is ideal for athletes and extends your swimming season. Upstairs, a landing leads to a MASTER SUITE with a PRIVATE shower and a LARGE OFFICE, which can easily serve as an additional bedroom. An independent WC completes this floor. The top floor, featuring a large VELUX window, can be converted into a guest bedroom or playroom. The OUTBUILDING at the back of the plot is fully autonomous and independent from the main house, ideal for REMOTE WORK, a teenager’s room, or hosting guests. It includes a sleeping area with dressing room, shower room, laundry, and WC. A dry CELLAR provides additional storage space. This house, located in one of Bordeaux’s most desirable neighborhoods, stands out for its quality renovation and sought-after features: - Roof completely redone recently (framework, insulation, and tiles) - Durable kitchen - Fully equipped VELUX windows (rain sensor, electric roller shutter, and tilt) - Custom-made wardrobes - Double glazing Gas heating with central thermostat. EASY PARKING with a garage rented nearby. Close to specialty food shops and sought-after schools. School district: ALAIN FOURNIER. 15 minutes on foot to tram line B. Easy access to SAINT-JEAN TRAIN STATION in 10 minutes. PRICE: €735,000 Energy rating: C - GHG emissions: C. Estimated average annual energy costs for standard use based on 2021 energy prices range between €1,420 and €1,980. To visit and discuss your project, contact Arnaud Frayret at [hidden information] or by email at [hidden information]. According to article [hidden information].5 of the Monetary and Financial Code, an ID will be required to organize the visit. This sale is guaranteed for 12 months. This announcement was written under the editorial responsibility of Arnaud Frayret, acting as a commercial agent registered with RSAC test at PAUL PARKER PROPERTIES, located at 10 rue du Colisée 75008 PARIS, a brand of SAS PROPRIETES PRIVEES, with a capital of €40,000, RCS Nantes [hidden information], professional real estate transaction and management card no. CPI [hidden information] issued by the Nantes Chamber of Commerce. Guaranteed by GALIAN - 89 rue La Boétie, 75008 Paris - no. 28137 J for €2,000,000 for T and €120,000 for G. Professional liability insurance by MMA Entreprise policy no. [hidden information]. Mandate ref: 455649 - The professional guarantees and secures your real estate project. (3.52% fees including tax payable by the buyer.) Arnaud FRAYRET - FRÉDÉRIQUE BOUBY (EI) Commercial Agent - RSAC Number: STRASBOURG [hidden information].
Information on the risks to which this property is exposed is available on the Géorisques website: https://www.georisques.gouv.fr/
Information on the risks to which this property is exposed is available on the Géorisques website: https://www.georisques.gouv.fr/
-
Property type
Villa
-
Year built
1900
-
Price/sqft
$461
Features
Explore the Area
Capucins-Saint Michel-Nansouty-Saint Genès, Bordeaux, France
View on Google Maps
Price per sqft
Low
High
View 57 more listings in Capucins-Saint Michel-Nansouty-Saint Genès
Joined 5 months ago
You have inquired about this property
The agent will contact you soon by
Listed by
24
Listings
2026
Joined
Book home tour with the agent
Choose a date and whether you'd like a virtual or in-person tour with the agent.
Preferred date
Tour type
Last updated
Today
First listed
June 28
Listing reference
455649W3PARY
Similar Properties Nearby
New Listings in Capucins-Saint Michel-Nansouty-Saint Genès


Explore More Homes for Sale
Capucins-Saint Michel-Nansouty-Saint Genès property types
Capucins-Saint Michel-Nansouty-Saint Genès popular searches
- Panoramic / Scenic View properties in Capucins-Saint Michel-Nansouty-Saint Genès
- Properties with Terrace in Capucins-Saint Michel-Nansouty-Saint Genès
- Properties with Bar in Capucins-Saint Michel-Nansouty-Saint Genès
- Properties with Game Room in Capucins-Saint Michel-Nansouty-Saint Genès
- Properties with Office in Capucins-Saint Michel-Nansouty-Saint Genès
- Properties with Elevator in Capucins-Saint Michel-Nansouty-Saint Genès
- City View properties in Capucins-Saint Michel-Nansouty-Saint Genès
- Properties with Garden in Capucins-Saint Michel-Nansouty-Saint Genès
- Duplex properties in Capucins-Saint Michel-Nansouty-Saint Genès
- Privacy properties in Capucins-Saint Michel-Nansouty-Saint Genès
- Investment Property properties in Capucins-Saint Michel-Nansouty-Saint Genès
- Modern properties in Capucins-Saint Michel-Nansouty-Saint Genès
- Properties with Fitness Center / Gym in Capucins-Saint Michel-Nansouty-Saint Genès
- Properties with Sauna in Capucins-Saint Michel-Nansouty-Saint Genès
- Properties with Library in Capucins-Saint Michel-Nansouty-Saint Genès
- Properties with Air Conditioning in Capucins-Saint Michel-Nansouty-Saint Genès
- Properties with Wine Cellar in Capucins-Saint Michel-Nansouty-Saint Genès
- Properties with Jacuzzi in Capucins-Saint Michel-Nansouty-Saint Genès
- Properties with Fireplace in Capucins-Saint Michel-Nansouty-Saint Genès
- Properties with Pool in Capucins-Saint Michel-Nansouty-Saint Genès
- Properties with Garage in Capucins-Saint Michel-Nansouty-Saint Genès
- Properties with Balcony in Capucins-Saint Michel-Nansouty-Saint Genès
- Mansion properties in Capucins-Saint Michel-Nansouty-Saint Genès
- Properties with Open Kitchen in Capucins-Saint Michel-Nansouty-Saint Genès
- Renovated properties in Capucins-Saint Michel-Nansouty-Saint Genès
- Properties with Cinema in Capucins-Saint Michel-Nansouty-Saint Genès
- Water View properties in Capucins-Saint Michel-Nansouty-Saint Genès
Related Guides & Stories
Trusted by the World's Leading Brokers
The agents behind the world's most exceptional properties list with JamesEdition.
- Listings from Sotheby's, Christie's, BARNES, and Engel & Völkers
- Every listing reviewed before it goes live
- Connect directly with verified listing agents
By continuing you agree to our Terms and Privacy Policy.