$1,378,138
Un Bien Rare En Plein Coeur Des Chartrons
- 5 Beds
- 1 Baths
- 1,647 Sqft
- Updated: Yesterday
About the Property
In the heart of Chartrons, within the iconic MillésiM development born from the rehabilitation of old Bordeaux wine warehouses, discover a 153.12 m² duplex T6 apartment, featuring a spectacular 56 m² terrace and a 15.29 m² garage. A particularly unique layout for the area.
A DUPLEX WITH THE FEEL OF A HOUSE
From the very first moments, this property stands out for its proportions.
A DUPLEX WITH THE FEEL OF A HOUSE
From the very first moments, this property stands out for its proportions.
In the heart of Chartrons, within the iconic MillésiM development born from the rehabilitation of old Bordeaux wine warehouses, discover a 153.12 m² duplex T6 apartment, featuring a spectacular 56 m² terrace and a 15.29 m² garage. A particularly unique layout for the area.
A DUPLEX WITH THE FEEL OF A HOUSE
From the very first moments, this property stands out for its proportions.
Located on the 2nd and 3rd floors of the residence building, it spreads across multiple levels and even benefits from a private elevator, a detail that immediately adds to the exclusive character of the whole.
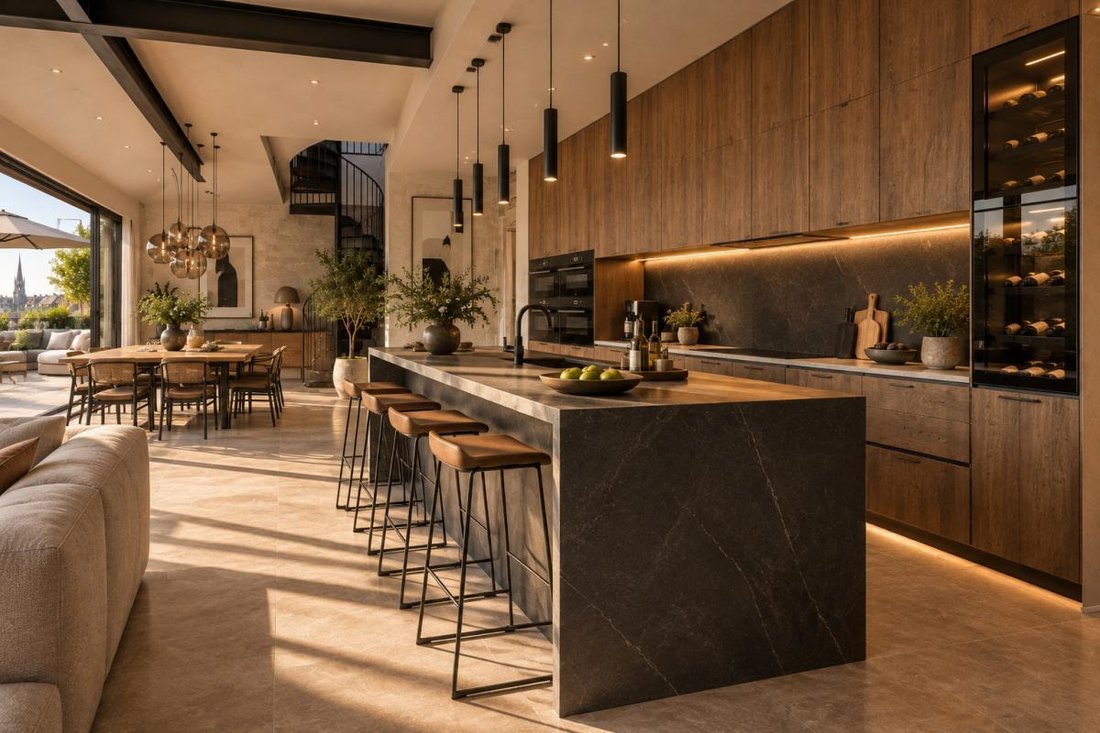
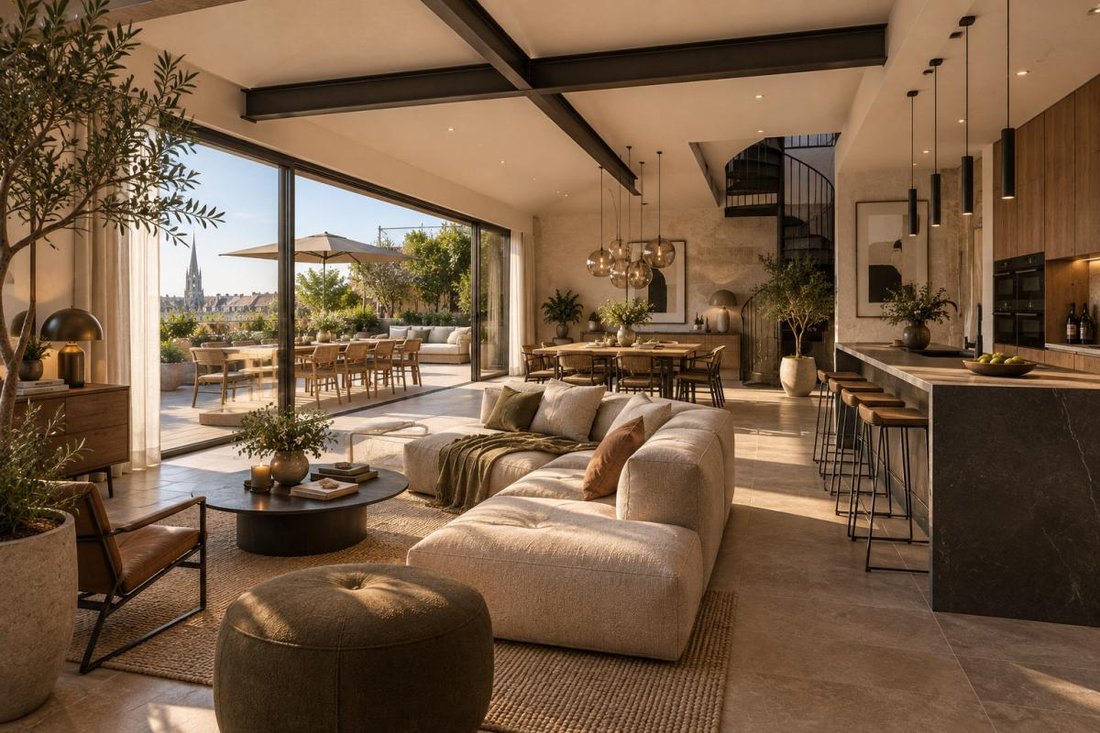
The heart of the apartment centers around a superb 54 m² living area with kitchen.
A generously sized space to imagine a large family kitchen, a true dining room, and an elegant living room without ever sacrificing flow.
With a ceiling height of 3 meters in part of the level, the space gains an extra dimension.
Here, the apartment is designed for both living and entertaining.
56 M² TERRACE: THE ULTIMATE LUXURY IN CHARTRONS
This is probably where the heart is won.
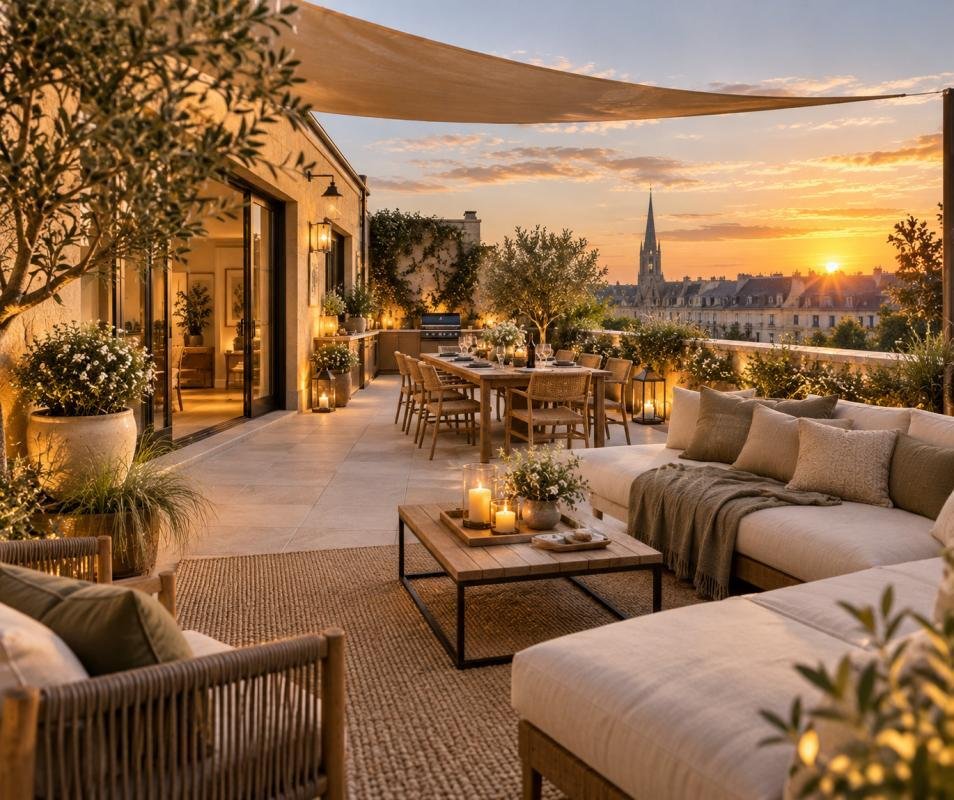
A 56 m² terrace, directly integrated into the duplex layout.
At this scale, it’s no longer just an outdoor space.
Imagine a true hanging garden right in Bordeaux: a large table for ten, outdoor lounge, lush greenery, sun loungers, summer kitchen, soft lighting…
There is also potential for a space that can serve as an office or summer kitchen, further enhancing the outdoor possibilities.
FIVE POSSIBLE BEDROOMS, FOR A TRUE FAMILY LIFE
The sleeping area matches the rest of the property.
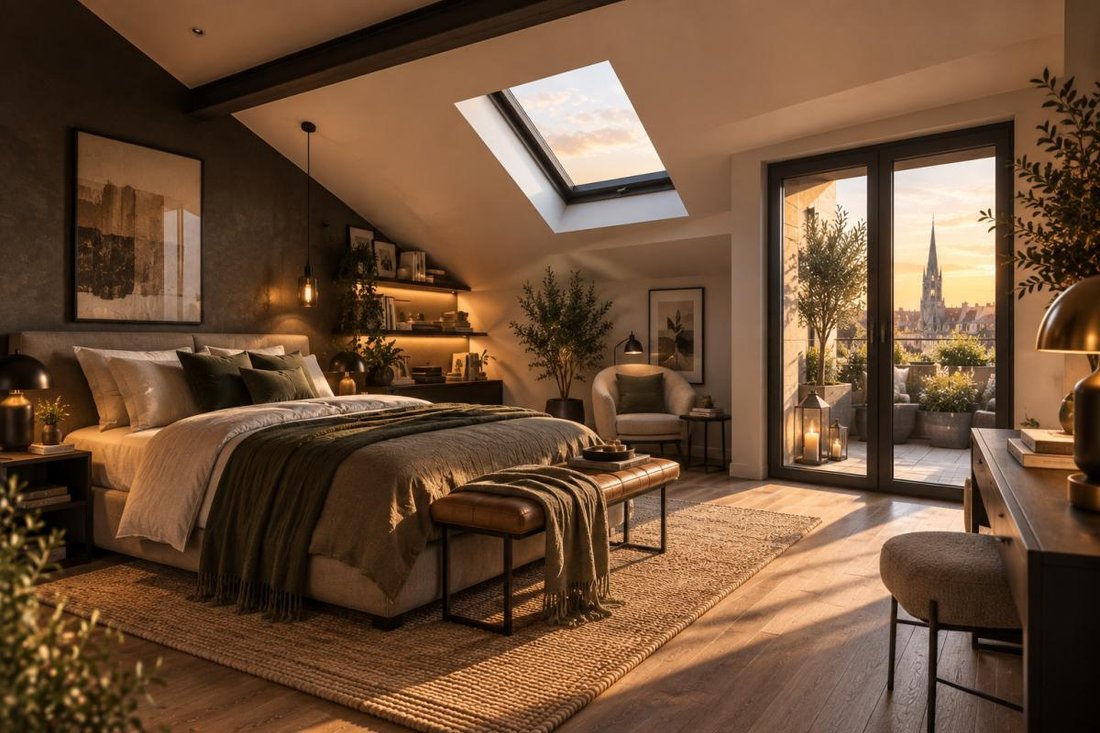
The plan shows four bedrooms with closets, plus a 13 m² space on the upper floor that can be arranged as an office or fifth bedroom. The four main bedrooms measure 11 m², 13 m², 16 m², and 17 m² respectively.
Master suite, children’s rooms, guest room, home office for remote work…
Here, everyone can truly have their own space.
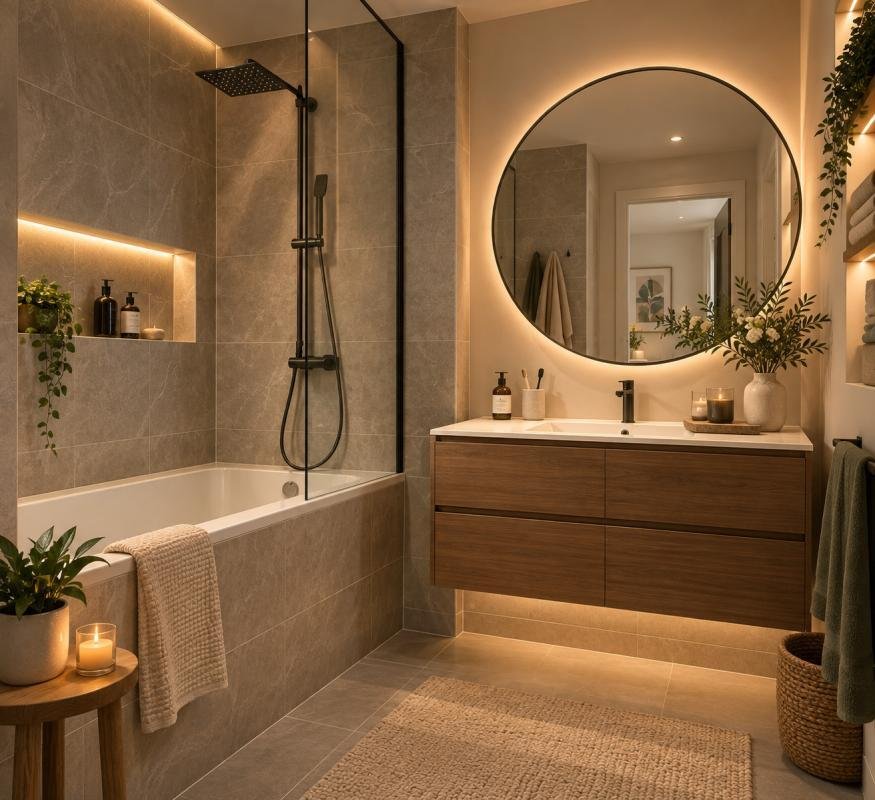
A bathroom, a shower room, and two toilets complete this layout designed for family comfort.
AND THEN… THERE IS CHARTRONS
Step outside and find one of Bordeaux’s most desirable atmospheres.
The narrow streets, Bordeaux façades, shops, restaurants, the Garonne quays, terraces, and the village spirit that defines Chartrons.
This neighborhood is historically linked to maritime trade and wine commerce. The program brochure highlights proximity to the quays, Jardin Public, shops, cultural facilities, and transport.
The address is especially convenient: 350 m from the Port de la Lune quays, 350 m from tram line B, and 650 m from tram line C, with shops and amenities very close by.
A PROPERTY THAT CHECKS THE BOXES… RARELY FOUND TOGETHER
- Reduced notary fees
- Eligible for PTZ (zero-interest loan)
For further information, I am available 7 days a week.
Visuals generated by AI for illustration and projection purposes, non-contractual.
Information on the risks to which this property is exposed is available on the Géorisques website: https://www.georisques.gouv.fr/
A DUPLEX WITH THE FEEL OF A HOUSE
From the very first moments, this property stands out for its proportions.
Located on the 2nd and 3rd floors of the residence building, it spreads across multiple levels and even benefits from a private elevator, a detail that immediately adds to the exclusive character of the whole.
The heart of the apartment centers around a superb 54 m² living area with kitchen.
A generously sized space to imagine a large family kitchen, a true dining room, and an elegant living room without ever sacrificing flow.
With a ceiling height of 3 meters in part of the level, the space gains an extra dimension.
Here, the apartment is designed for both living and entertaining.
56 M² TERRACE: THE ULTIMATE LUXURY IN CHARTRONS
This is probably where the heart is won.
A 56 m² terrace, directly integrated into the duplex layout.
At this scale, it’s no longer just an outdoor space.
Imagine a true hanging garden right in Bordeaux: a large table for ten, outdoor lounge, lush greenery, sun loungers, summer kitchen, soft lighting…
There is also potential for a space that can serve as an office or summer kitchen, further enhancing the outdoor possibilities.
FIVE POSSIBLE BEDROOMS, FOR A TRUE FAMILY LIFE
The sleeping area matches the rest of the property.
The plan shows four bedrooms with closets, plus a 13 m² space on the upper floor that can be arranged as an office or fifth bedroom. The four main bedrooms measure 11 m², 13 m², 16 m², and 17 m² respectively.
Master suite, children’s rooms, guest room, home office for remote work…
Here, everyone can truly have their own space.
A bathroom, a shower room, and two toilets complete this layout designed for family comfort.
AND THEN… THERE IS CHARTRONS
Step outside and find one of Bordeaux’s most desirable atmospheres.
The narrow streets, Bordeaux façades, shops, restaurants, the Garonne quays, terraces, and the village spirit that defines Chartrons.
This neighborhood is historically linked to maritime trade and wine commerce. The program brochure highlights proximity to the quays, Jardin Public, shops, cultural facilities, and transport.
The address is especially convenient: 350 m from the Port de la Lune quays, 350 m from tram line B, and 650 m from tram line C, with shops and amenities very close by.
A PROPERTY THAT CHECKS THE BOXES… RARELY FOUND TOGETHER
- Reduced notary fees
- Eligible for PTZ (zero-interest loan)
For further information, I am available 7 days a week.
Visuals generated by AI for illustration and projection purposes, non-contractual.
Information on the risks to which this property is exposed is available on the Géorisques website: https://www.georisques.gouv.fr/
-
Property type
Apartment
-
Price/sqft
$836
Explore the Area
Grand Parc-Chartrons-Paul Doumer, Bordeaux, France
View on Google Maps
Price per sqft
Low
High
Joined 1 month ago
You have inquired about this property
The agent will contact you soon by
Listed by
1369
Listings
2026
Joined
Book home tour with the agent
Choose a date and whether you'd like a virtual or in-person tour with the agent.
Preferred date
Tour type
Last updated
Yesterday
First listed
Sep 16
Listing reference
260915-113007
Similar Properties Nearby
New Listings in Grand Parc-Chartrons-Paul Doumer


Explore More Homes for Sale
Grand Parc-Chartrons-Paul Doumer property types
- Apartments for sale in Grand Parc-Chartrons-Paul Doumer
- Houses for sale in Grand Parc-Chartrons-Paul Doumer
- Villas for sale in Grand Parc-Chartrons-Paul Doumer
- Castles for sale in Grand Parc-Chartrons-Paul Doumer
- Estates for sale in Grand Parc-Chartrons-Paul Doumer
- Townhouses for sale in Grand Parc-Chartrons-Paul Doumer
- Farm Ranches for sale in Grand Parc-Chartrons-Paul Doumer
Grand Parc-Chartrons-Paul Doumer popular searches
- Panoramic / Scenic View properties in Grand Parc-Chartrons-Paul Doumer
- Properties with Terrace in Grand Parc-Chartrons-Paul Doumer
- Properties with Bar in Grand Parc-Chartrons-Paul Doumer
- Properties with Game Room in Grand Parc-Chartrons-Paul Doumer
- Properties with Office in Grand Parc-Chartrons-Paul Doumer
- River View properties in Grand Parc-Chartrons-Paul Doumer
- Properties with Elevator in Grand Parc-Chartrons-Paul Doumer
- City View properties in Grand Parc-Chartrons-Paul Doumer
- Mountain View properties in Grand Parc-Chartrons-Paul Doumer
- Properties with Garden in Grand Parc-Chartrons-Paul Doumer
- Properties with Outdoor Kitchen in Grand Parc-Chartrons-Paul Doumer
- Duplex properties in Grand Parc-Chartrons-Paul Doumer
- Gated Community properties in Grand Parc-Chartrons-Paul Doumer
- Privacy properties in Grand Parc-Chartrons-Paul Doumer
- Investment Property properties in Grand Parc-Chartrons-Paul Doumer
- Modern properties in Grand Parc-Chartrons-Paul Doumer
- Equestrian properties in Grand Parc-Chartrons-Paul Doumer
- New Builds properties in Grand Parc-Chartrons-Paul Doumer
- Properties with Fitness Center / Gym in Grand Parc-Chartrons-Paul Doumer
- Properties with Sauna in Grand Parc-Chartrons-Paul Doumer
- Properties with Steam Room in Grand Parc-Chartrons-Paul Doumer
- Properties with Library in Grand Parc-Chartrons-Paul Doumer
- Properties with Air Conditioning in Grand Parc-Chartrons-Paul Doumer
- Properties with Wine Cellar in Grand Parc-Chartrons-Paul Doumer
- Properties with Jacuzzi in Grand Parc-Chartrons-Paul Doumer
- Properties with Fireplace in Grand Parc-Chartrons-Paul Doumer
- Properties with Pool in Grand Parc-Chartrons-Paul Doumer
- Properties with Garage in Grand Parc-Chartrons-Paul Doumer
- Properties with Balcony in Grand Parc-Chartrons-Paul Doumer
- Properties with Tennis Court in Grand Parc-Chartrons-Paul Doumer
- Properties with Private Airport in Grand Parc-Chartrons-Paul Doumer
- Properties with Vineyard / Winery in Grand Parc-Chartrons-Paul Doumer
- Mansion properties in Grand Parc-Chartrons-Paul Doumer
- Properties with Open Kitchen in Grand Parc-Chartrons-Paul Doumer
- Renovated properties in Grand Parc-Chartrons-Paul Doumer
- Properties with Cinema in Grand Parc-Chartrons-Paul Doumer
- Properties with Indoor Pool in Grand Parc-Chartrons-Paul Doumer
- Water View properties in Grand Parc-Chartrons-Paul Doumer
Related Guides & Stories
Trusted by the World's Leading Brokers
The agents behind the world's most exceptional properties list with JamesEdition.
- Listings from Sotheby's, Christie's, BARNES, and Engel & Völkers
- Every listing reviewed before it goes live
- Connect directly with verified listing agents
By continuing you agree to our Terms and Privacy Policy.