$602,276
Public Garden Apartment, 2 Bedrooms, Terrace John Taylor
- 2 Beds
- 1 Baths
- 700 Sqft
- Updated: July 6
About the Property
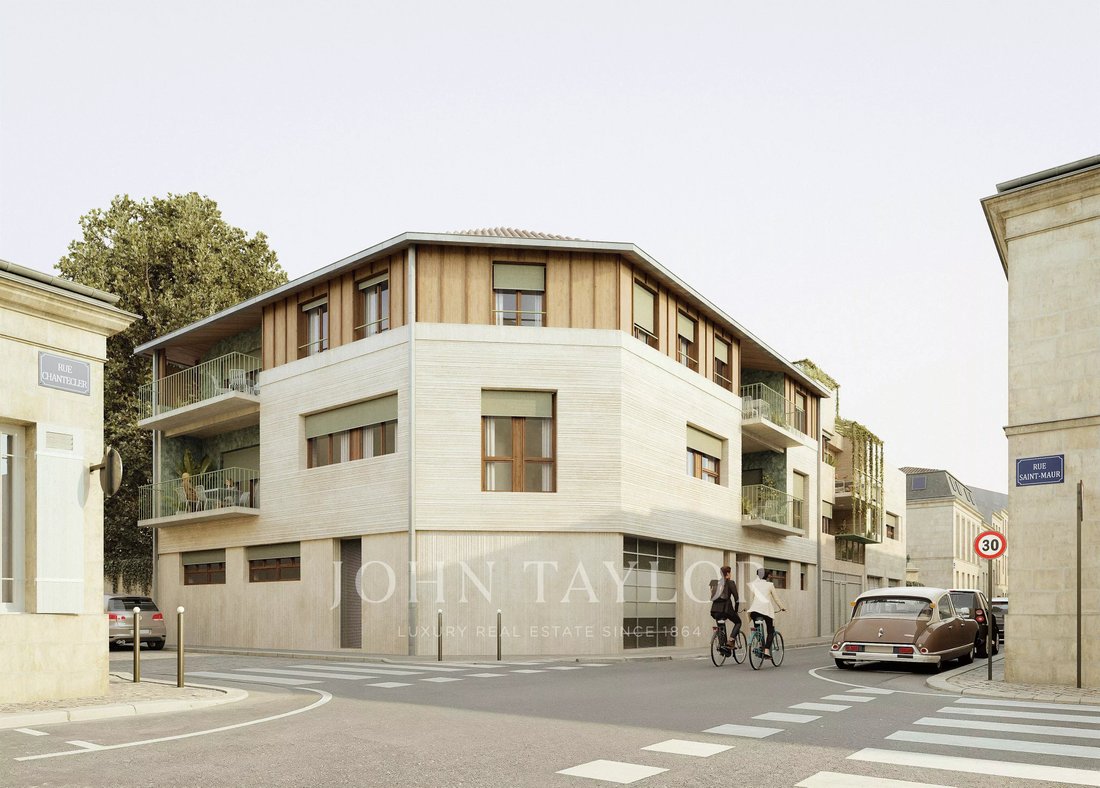
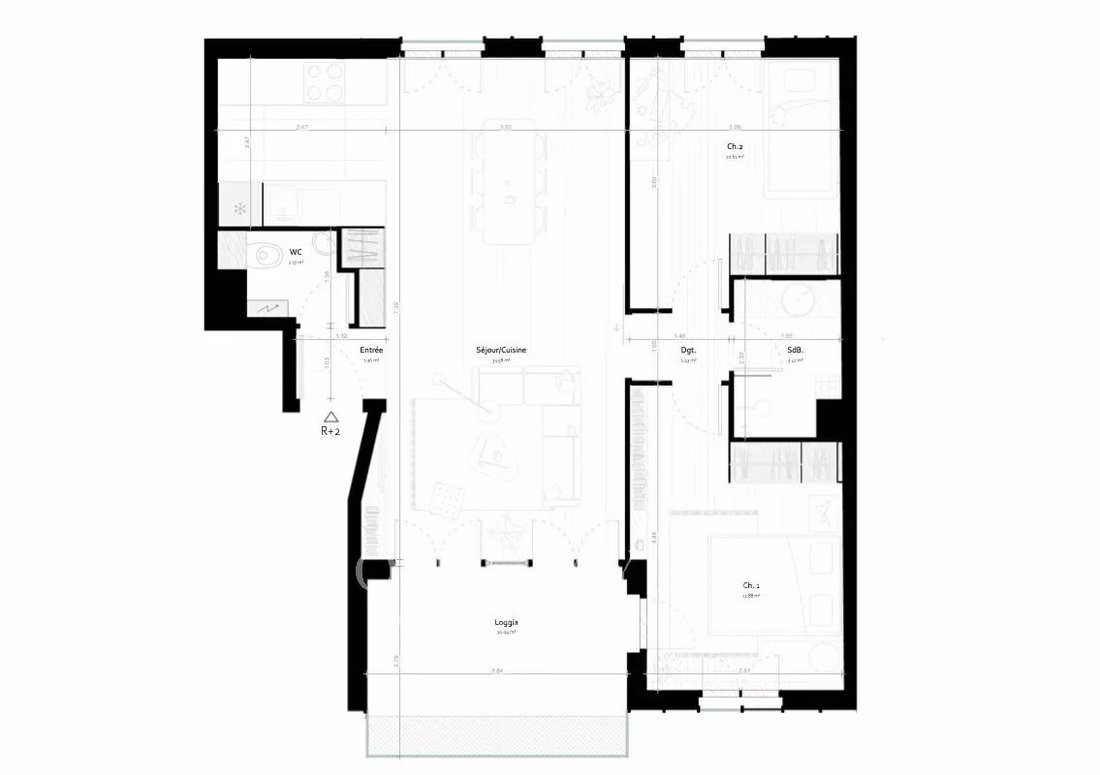
Ideal address close to the Public Garden, Portal Court, and Notre‑Dame Street. In a stylish contemporary development: T3 apartment, high-end features, and bespoke design.
Key points:
* Rare location: central, quiet residential area, walking distance to shops, restaurants, and green spaces.
* R+2 housing, dual orientation, spacious volumes with sloped ceilings adding character
Key points:
* Rare location: central, quiet residential area, walking distance to shops, restaurants, and green spaces.
* R+2 housing, dual orientation, spacious volumes with sloped ceilings adding character
Ideal address close to the Public Garden, Portal Court, and Notre‑Dame Street. In a stylish contemporary development: T3 apartment, high-end features, and bespoke design.
Key points:
* Rare location: central, quiet residential area, walking distance to shops, restaurants, and green spaces.
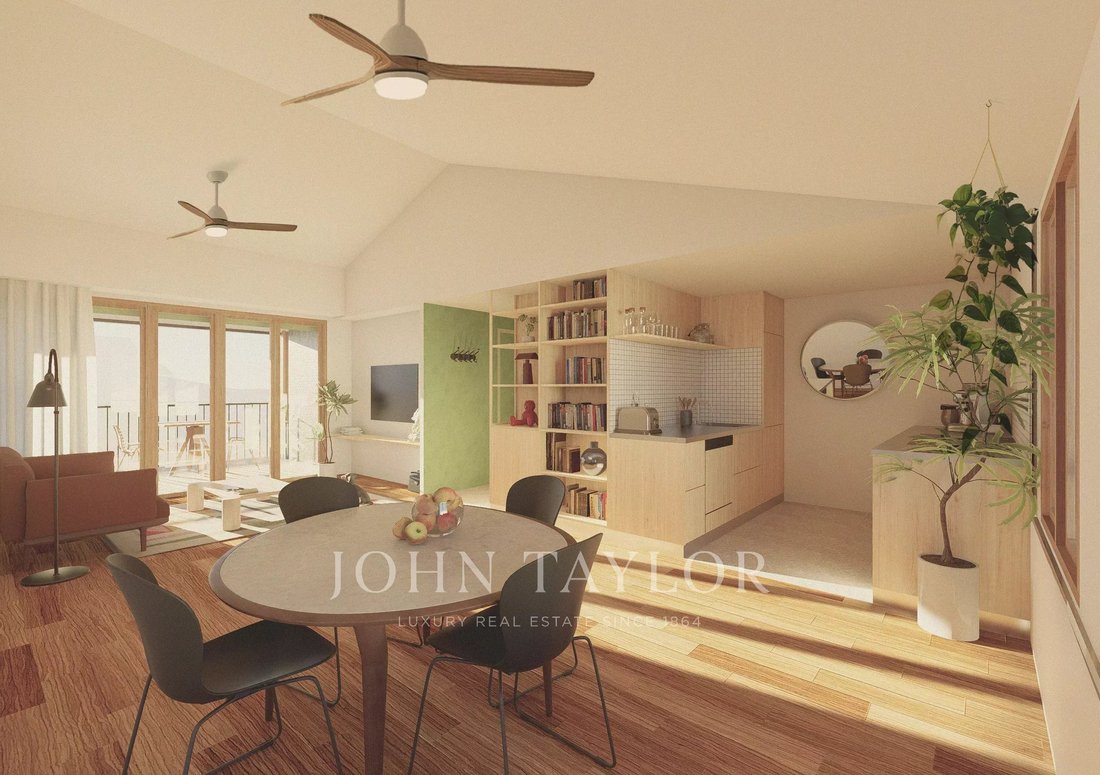
* R+2 housing, dual orientation, spacious volumes with sloped ceilings adding character and light.
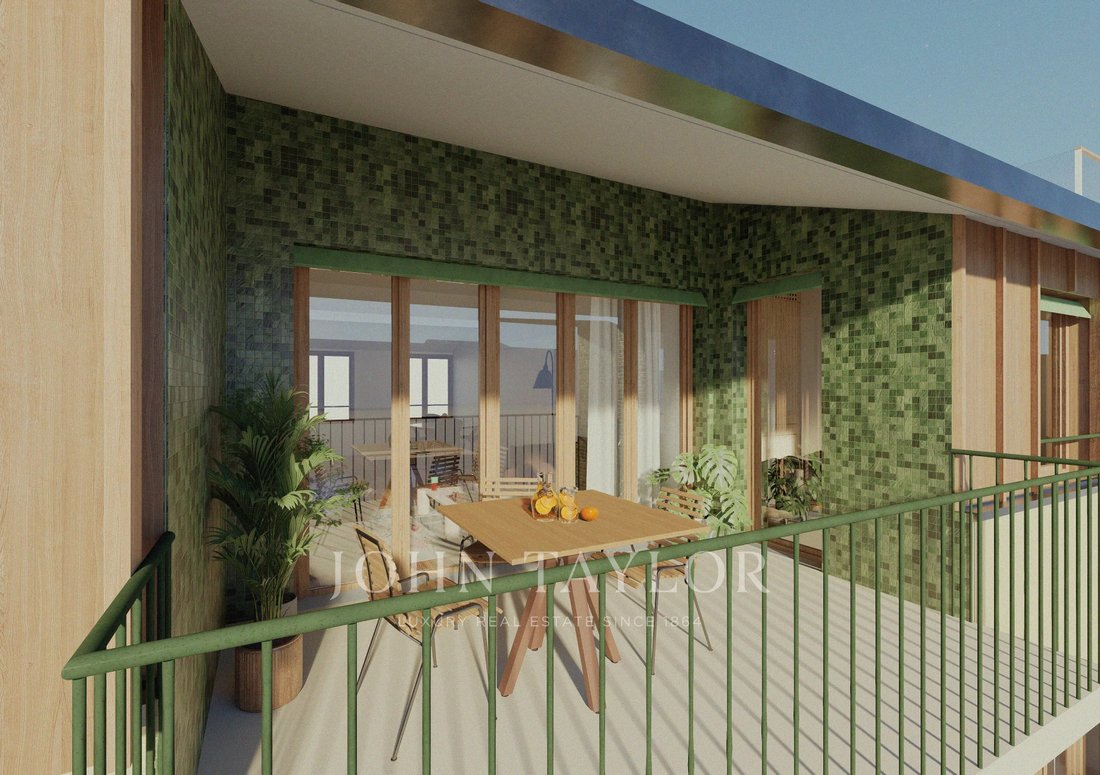
* Private terrace (covered area with full-height green tiling, cantilevered area with metal railing) — possible outdoor dining area, outdoor lighting and socket.
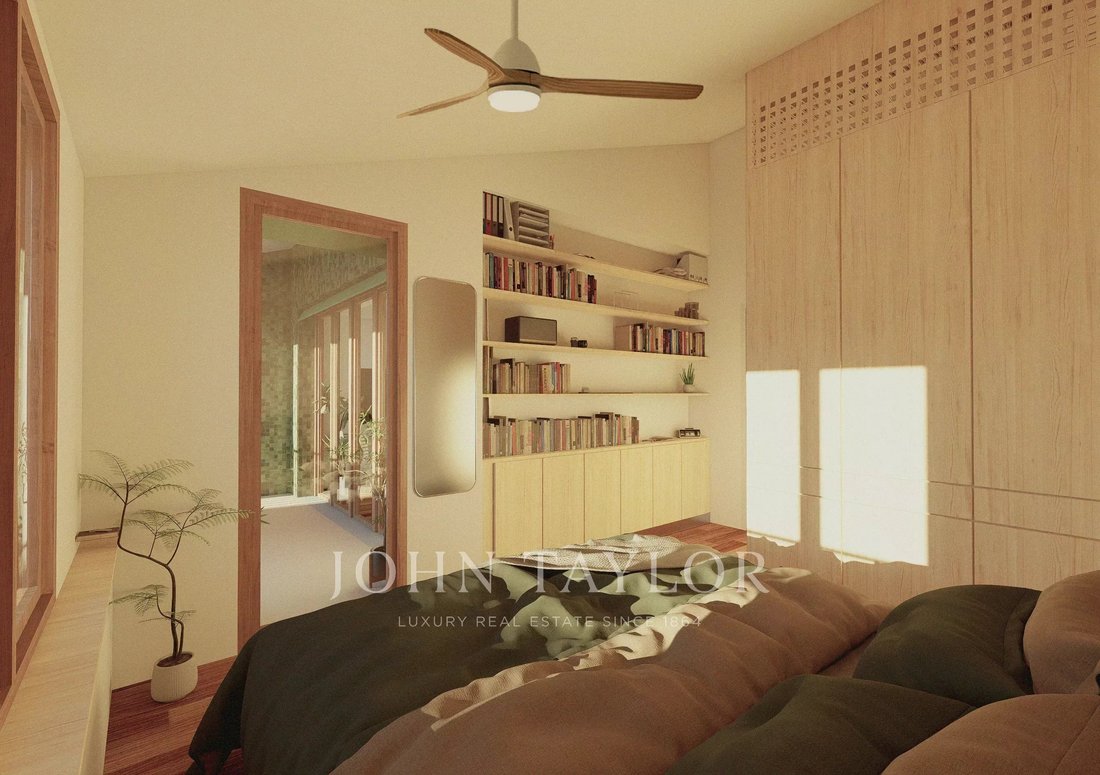
* Noble finishes: oak parquet flooring in living room, bedrooms, and hallway; large format terrazzo-type tiles (60×120) in entrance, kitchen, bathroom, and WC.
* Custom wood fitted kitchen (stainless steel worktop, mixer sink, hob, hood, appliance spaces).
* Master suite with fitted wardrobe; second bedroom with built-in storage; numerous integrated varnished wood storage.
* Bathroom with 120×90 shower + tiled niche, washbasin unit, towel dryer; separate WC with washbasin.
* Entrance treated (furniture and painted green-colored main door planned) and coordinated varnished wood fittings.
* External wood double-glazed joinery, electric fabric blinds, painted interior doors, sliding door to connect living room and hallway.
* Technical comfort: reversible heat pump (heating/cooling) with integrated split units in joinery, simple flow VMC, air exchangers.
* Sustainable equipment: photovoltaic panels on the roof contributing to the communal power supply.
* Building: elevator, bike storage, waste area, secured access (code/intercom/badge), compliant lighting and security.
* Possibility of customization (TMA) according to schedule and feasibility; contractual descriptive notice attached to the sale deed.
To receive the complete file or arrange a private presentation, contact John Taylor Bordeaux.
Information on the risks to which this property is exposed is available on the Géorisques website: https://www.georisques.gouv.fr/
Key points:
* Rare location: central, quiet residential area, walking distance to shops, restaurants, and green spaces.
* R+2 housing, dual orientation, spacious volumes with sloped ceilings adding character and light.
* Private terrace (covered area with full-height green tiling, cantilevered area with metal railing) — possible outdoor dining area, outdoor lighting and socket.
* Noble finishes: oak parquet flooring in living room, bedrooms, and hallway; large format terrazzo-type tiles (60×120) in entrance, kitchen, bathroom, and WC.
* Custom wood fitted kitchen (stainless steel worktop, mixer sink, hob, hood, appliance spaces).
* Master suite with fitted wardrobe; second bedroom with built-in storage; numerous integrated varnished wood storage.
* Bathroom with 120×90 shower + tiled niche, washbasin unit, towel dryer; separate WC with washbasin.
* Entrance treated (furniture and painted green-colored main door planned) and coordinated varnished wood fittings.
* External wood double-glazed joinery, electric fabric blinds, painted interior doors, sliding door to connect living room and hallway.
* Technical comfort: reversible heat pump (heating/cooling) with integrated split units in joinery, simple flow VMC, air exchangers.
* Sustainable equipment: photovoltaic panels on the roof contributing to the communal power supply.
* Building: elevator, bike storage, waste area, secured access (code/intercom/badge), compliant lighting and security.
* Possibility of customization (TMA) according to schedule and feasibility; contractual descriptive notice attached to the sale deed.
To receive the complete file or arrange a private presentation, contact John Taylor Bordeaux.
Information on the risks to which this property is exposed is available on the Géorisques website: https://www.georisques.gouv.fr/
-
Property type
Apartment
-
Floors
2
-
Year built
2026
-
Price/sqft
$860
Explore the Area
Hôtel de Ville-Quinconce-Saint Seurin-Fondaudège, Bordeaux, France
View on Google Maps
Price per sqft
Low
High
View 394 more listings in Hôtel de Ville-Quinconce-Saint Seurin-Fondaudège

Joined 2 years ago
You have inquired about this property
The agent will contact you soon by
Listed by
26
Listings
2024
Joined
Book home tour with Stanislas Courtois-sabouret
Choose a date and whether you'd like a virtual or in-person tour with the agent.
Preferred date
Tour type

Last updated
July 6
First listed
July 6
Listing reference
V0796BX
Similar Properties Nearby
New Listings in Hôtel de Ville-Quinconce-Saint Seurin-Fondaudège



Explore More Homes for Sale
Hôtel de Ville-Quinconce-Saint Seurin-Fondaudège property types
- Apartments for sale in Hôtel de Ville-Quinconce-Saint Seurin-Fondaudège
- Houses for sale in Hôtel de Ville-Quinconce-Saint Seurin-Fondaudège
- Villas for sale in Hôtel de Ville-Quinconce-Saint Seurin-Fondaudège
- Estates for sale in Hôtel de Ville-Quinconce-Saint Seurin-Fondaudège
- Townhouses for sale in Hôtel de Ville-Quinconce-Saint Seurin-Fondaudège
- Penthouses for sale in Hôtel de Ville-Quinconce-Saint Seurin-Fondaudège
- Farm Ranches for sale in Hôtel de Ville-Quinconce-Saint Seurin-Fondaudège
Hôtel de Ville-Quinconce-Saint Seurin-Fondaudège popular searches
- Panoramic / Scenic View properties in Hôtel de Ville-Quinconce-Saint Seurin-Fondaudège
- Properties with Terrace in Hôtel de Ville-Quinconce-Saint Seurin-Fondaudège
- Properties with Bar in Hôtel de Ville-Quinconce-Saint Seurin-Fondaudège
- Properties with Game Room in Hôtel de Ville-Quinconce-Saint Seurin-Fondaudège
- Properties with Office in Hôtel de Ville-Quinconce-Saint Seurin-Fondaudège
- River View properties in Hôtel de Ville-Quinconce-Saint Seurin-Fondaudège
- Properties with Elevator in Hôtel de Ville-Quinconce-Saint Seurin-Fondaudège
- City View properties in Hôtel de Ville-Quinconce-Saint Seurin-Fondaudège
- Mountain View properties in Hôtel de Ville-Quinconce-Saint Seurin-Fondaudège
- Properties with Garden in Hôtel de Ville-Quinconce-Saint Seurin-Fondaudège
- Properties with Outdoor Kitchen in Hôtel de Ville-Quinconce-Saint Seurin-Fondaudège
- Duplex properties in Hôtel de Ville-Quinconce-Saint Seurin-Fondaudège
- Coastal properties in Hôtel de Ville-Quinconce-Saint Seurin-Fondaudège
- Gated Community properties in Hôtel de Ville-Quinconce-Saint Seurin-Fondaudège
- Privacy properties in Hôtel de Ville-Quinconce-Saint Seurin-Fondaudège
- Waterfront properties in Hôtel de Ville-Quinconce-Saint Seurin-Fondaudège
- Investment Property properties in Hôtel de Ville-Quinconce-Saint Seurin-Fondaudège
- Modern properties in Hôtel de Ville-Quinconce-Saint Seurin-Fondaudège
- Equestrian properties in Hôtel de Ville-Quinconce-Saint Seurin-Fondaudège
- New Builds properties in Hôtel de Ville-Quinconce-Saint Seurin-Fondaudège
- Properties with Fitness Center / Gym in Hôtel de Ville-Quinconce-Saint Seurin-Fondaudège
- Properties with Sauna in Hôtel de Ville-Quinconce-Saint Seurin-Fondaudège
- Properties with Steam Room in Hôtel de Ville-Quinconce-Saint Seurin-Fondaudège
- Properties with Library in Hôtel de Ville-Quinconce-Saint Seurin-Fondaudège
- Properties with Air Conditioning in Hôtel de Ville-Quinconce-Saint Seurin-Fondaudège
- Properties with Wine Cellar in Hôtel de Ville-Quinconce-Saint Seurin-Fondaudège
- Properties with Jacuzzi in Hôtel de Ville-Quinconce-Saint Seurin-Fondaudège
- Properties with Fireplace in Hôtel de Ville-Quinconce-Saint Seurin-Fondaudège
- Properties with Pool in Hôtel de Ville-Quinconce-Saint Seurin-Fondaudège
- Properties with Garage in Hôtel de Ville-Quinconce-Saint Seurin-Fondaudège
- Properties with Balcony in Hôtel de Ville-Quinconce-Saint Seurin-Fondaudège
- Properties with Tennis Court in Hôtel de Ville-Quinconce-Saint Seurin-Fondaudège
- Properties with Vineyard / Winery in Hôtel de Ville-Quinconce-Saint Seurin-Fondaudège
- Mansion properties in Hôtel de Ville-Quinconce-Saint Seurin-Fondaudège
- Properties with Open Kitchen in Hôtel de Ville-Quinconce-Saint Seurin-Fondaudège
- Renovated properties in Hôtel de Ville-Quinconce-Saint Seurin-Fondaudège
- Properties with Cinema in Hôtel de Ville-Quinconce-Saint Seurin-Fondaudège
- Riverfront properties in Hôtel de Ville-Quinconce-Saint Seurin-Fondaudège
- Properties with Indoor Pool in Hôtel de Ville-Quinconce-Saint Seurin-Fondaudège
- Water View properties in Hôtel de Ville-Quinconce-Saint Seurin-Fondaudège
Related Guides & Stories
Trusted by the World's Leading Brokers
The agents behind the world's most exceptional properties list with JamesEdition.
- Listings from Sotheby's, Christie's, BARNES, and Engel & Völkers
- Every listing reviewed before it goes live
- Connect directly with verified listing agents
By continuing you agree to our Terms and Privacy Policy.