$1,728,661
Chartrons – Cut Stone Bourgeois House – Architectural Renovation – Terraces And…
- 4 Beds
- 6 Baths
- 2,422 Sqft
About the Property
Located on a quiet street in the highly sought-after Chartrons district, close to shops and public transport, this remarkable cut-stone bourgeois house offers an exceptional family living environment, blending period charm with a high-quality contemporary renovation.
Spanning approximately 225 m² of floor area (205 m² Carrez), this light-filled home features a meticulously crafted archite
Spanning approximately 225 m² of floor area (205 m² Carrez), this light-filled home features a meticulously crafted archite
Located on a quiet street in the highly sought-after Chartrons district, close to shops and public transport, this remarkable cut-stone bourgeois house offers an exceptional family living environment, blending period charm with a high-quality contemporary renovation.
Spanning approximately 225 m² of floor area (205 m² Carrez), this light-filled home features a meticulously crafted architectural design aimed at fostering harmonious family life, offering spacious rooms and a seamless connection to the outdoors.
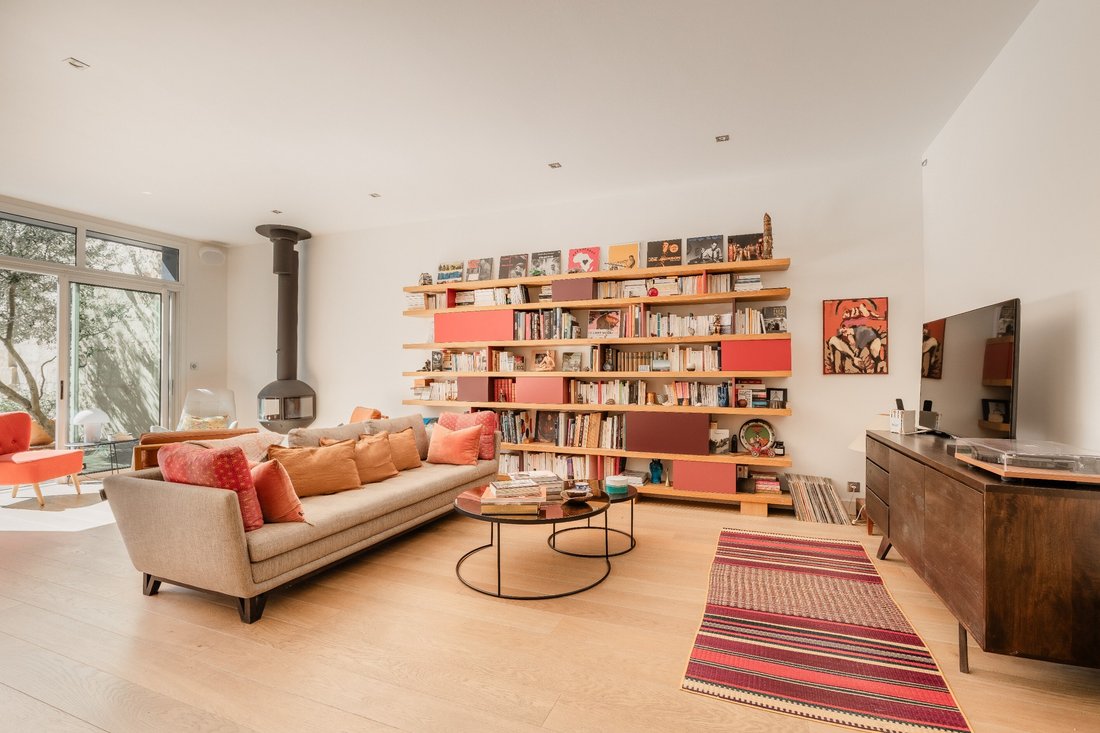
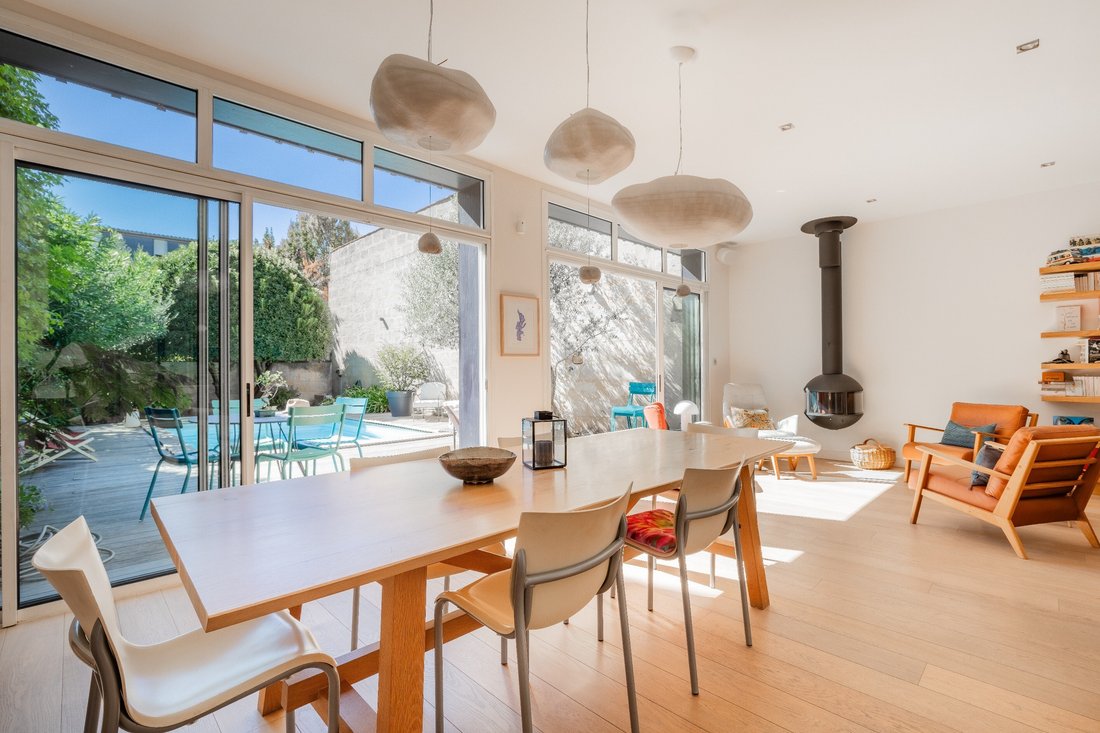
Upon entering, the house reveals a warm atmosphere where period features harmonize with contemporary fittings and carefully selected design elements—such as an industrial-style glass partition, a Charlotte Perriand bookcase, and a modern fireplace.
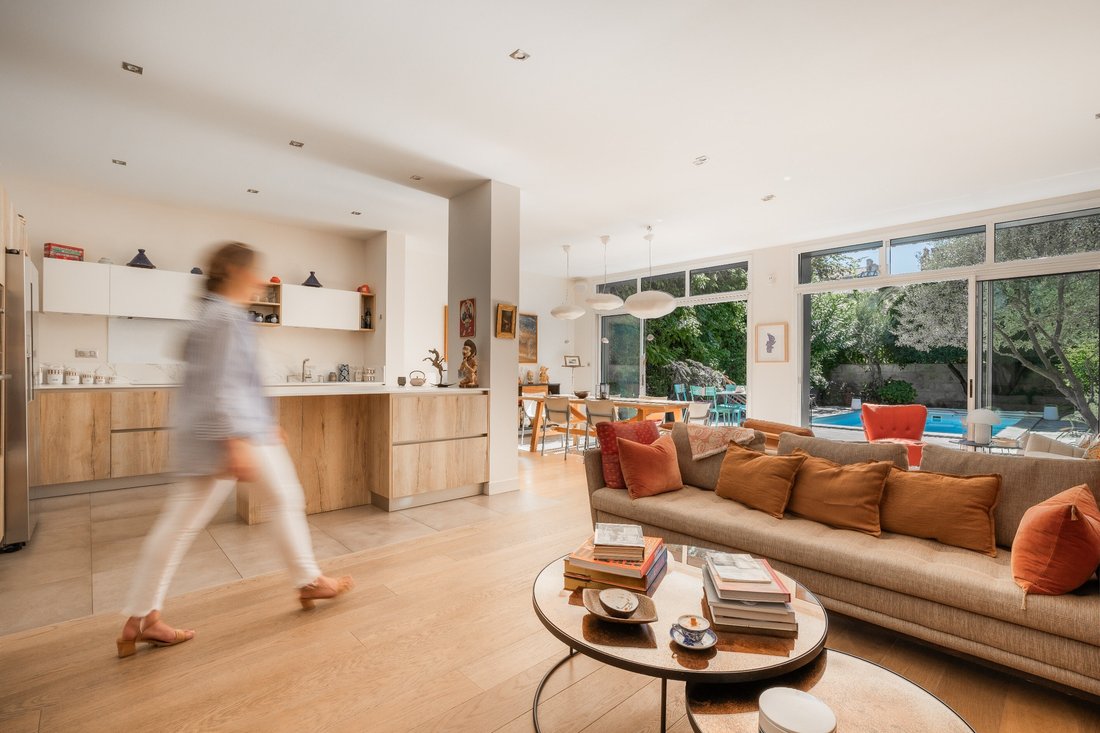
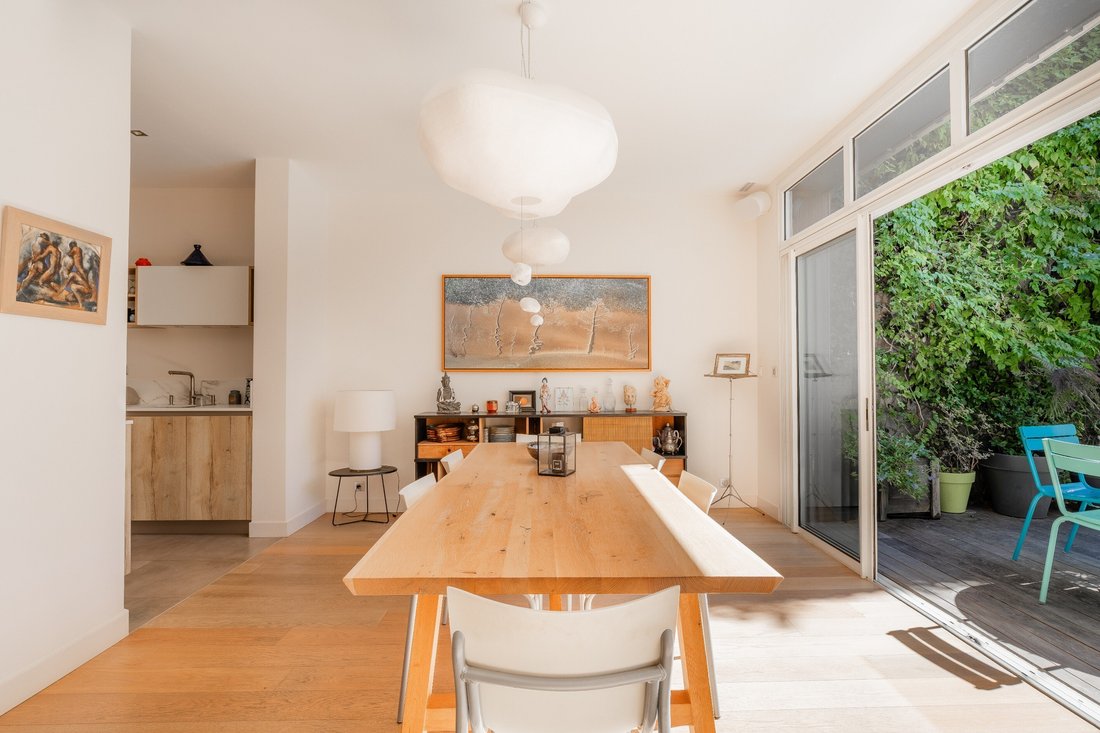
The ground floor is organized around a beautiful entrance hall leading to a bedroom/study and a fully equipped kitchen that opens onto a vast double living and dining area. Panoramic windows offer stunning views of the garden and flood the living spaces with natural light. A pantry and a separate toilet complete this level.
The first floor features an air-conditioned master suite complete with a walk-in wardrobe, a shower room (with double shower and vanity), and a private, landscaped 32 m² southwest-facing terrace overlooking the lush interior courtyard.
A second bedroom also includes a shower room and a custom-made walk-in wardrobe. A laundry area and a separate toilet complete this floor. Custom-built integrated storage units enhance the circulation areas. The second floor features two air-conditioned bedrooms—each with a dedicated workspace and custom walk-in closets—a shower room with a toilet, and a cozy home cinema. An attic space completes this level.
Fully renovated in 2017 under the direction of Eve Salier, a renowned Bordeaux architect, the home reflects a thoughtful approach to spatial layout, flow, and material selection. Large windows, floor-to-ceiling glass doors, and skylights flood every floor with natural light.
Further work was carried out in 2020, including a complete roof overhaul, interior and exterior refinishing, and the installation of a new boiler. Ten-year structural warranties remain in effect, and the work is covered by structural damage insurance.
The house retains beautiful original features, such as its cut-stone façade, high ceilings, and antique pitch pine flooring. These are complemented by high-quality finishes: heated solid oak flooring, Dekton kitchen countertops, custom cabinetry, and designer pieces.
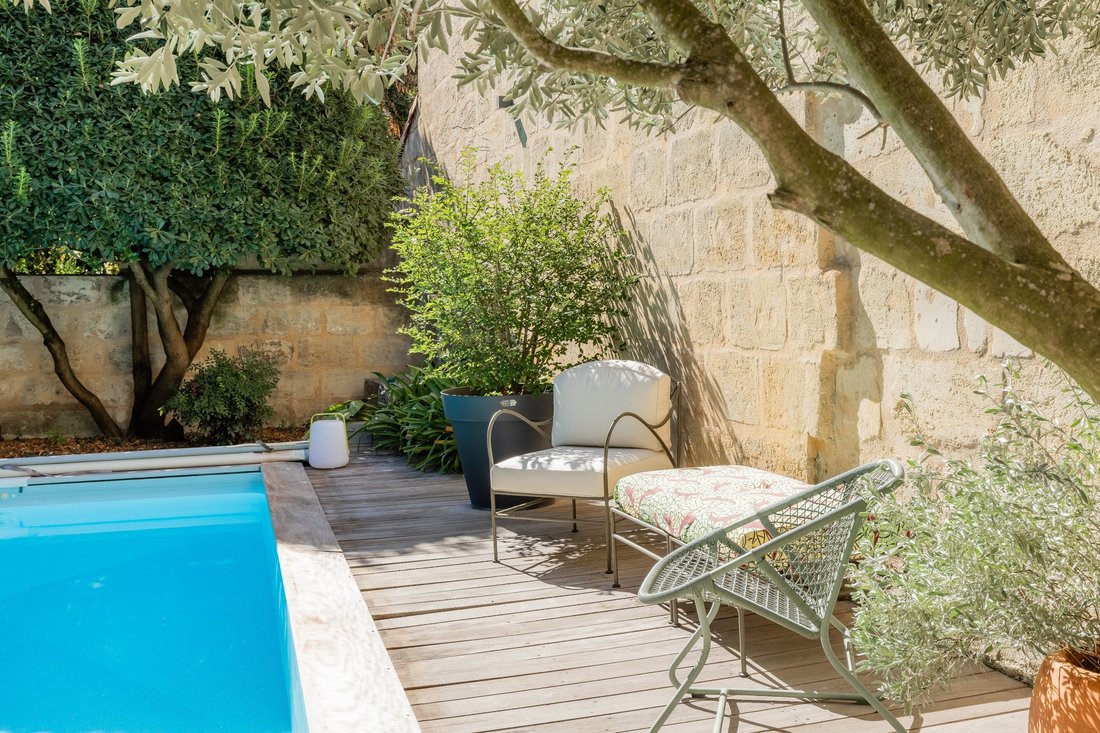
Outside, the southwest-facing landscaped garden (approx. 145 m²) offers a peaceful retreat, featuring an Ipe wood deck, a heated pool, and flowerbeds selected for their harmonious warm tones throughout the seasons. The rear façade is finished with ”storm-blue” cladding inspired by the style of Cap Ferret.
An attached, privately owned garage and a rented parking space in the immediate vicinity complete the property’s amenities. Highlights: - A renovation executed with a genuine architectural vision, making this character home exceptionally appealing. CHARTRONS – CUT-STONE TOWN HOUSE – ARCHITECTURAL RENOVATION – TERRACES AND LANDSCAPED GARDEN WITH POOL & GARAGE
Located on a quiet street in the highly sought-after Chartrons district—close to shops and public transport—this remarkable cut-stone town house offers an exceptional family living environment, blending period charm with a high-quality contemporary renovation.
Spanning approximately 225 m² of floor area (205 m² Carrez), this light-filled home features a meticulously crafted and sustainable architectural design, created to foster harmonious family living, generous spaces, and a seamless connection with the outdoors.
Upon entering, the house reveals a warm atmosphere where period features harmonize with contemporary fittings and carefully selected design elements, such as an industrial-style glass partition, a Charlotte Perriand bookcase, and a modern fireplace.
The ground floor is organized around a beautiful entrance hall leading to a bedroom/study and a fully equipped kitchen that opens onto a spacious double living and dining area. Panoramic windows offer lovely views of the garden and flood the living areas with natural light. A pantry and a separate toilet complete this level.
The first floor features an air-conditioned master suite complete with a walk-in closet, a shower room with a double shower and vanity, and a private, landscaped 32 m² southwest-facing terrace offering a lovely view of the interior garden courtyard.
A second bedroom also includes a shower room and a custom-built walk-in closet. A laundry area and a separate toilet complete this floor. Custom built-in storage units enhance the circulation areas.
The second floor offers two air-conditioned bedrooms—each with a study area and custom closets—a shower room with a toilet, and a pleasant home cinema room. An attic space completes this level.
Fully renovated in 2017 under the direction of Eve Salier, a renowned Bordeaux architect, this home reflects careful consideration regarding spatial layout, flow, and material selection. Large windows, floor-to-ceiling glass doors, and skylights flood every floor with natural light.
Additional work was carried out in 2020, notably a complete roof overhaul, interior and exterior refinishing, and the installation of a new boiler. Ten-year structural warranties remain in effect, and the work is covered by structural damage insurance.
The house retains beautiful original features, such as its cut-stone façade, high ceilings, and antique pitch pine flooring. These are complemented by high-quality finishes: heated solid oak flooring, Dekton kitchen countertops, custom cabinetry, and designer pieces.
Outside, the landscaped garden (approx. 145 m²), facing southwest, offers a true haven of peace featuring an Ipe wood deck, a heated swimming pool, and flowerbeds selected for their harmonious blend of warm colors throughout the seasons. The interior-facing façade features ”storm-blue” cladding inspired by the style of Cap Ferret.
An attached, privately owned garage and a rented parking space in the immediate vicinity complete the property’s amenities.
We love: the renovation, executed with a genuine commitment to architectural excellence, making this character home a truly appealing property.
Contact: Ms. Maeva Nebout – [hidden information] (Bordeaux Sotheby’s International Realty).
Luxury real estate experts in Bordeaux and the surrounding area.
[hidden information]
Information on the risks to which this property is exposed is available on the Géorisques website: https://www.georisques.gouv.fr/
Spanning approximately 225 m² of floor area (205 m² Carrez), this light-filled home features a meticulously crafted architectural design aimed at fostering harmonious family life, offering spacious rooms and a seamless connection to the outdoors.
Upon entering, the house reveals a warm atmosphere where period features harmonize with contemporary fittings and carefully selected design elements—such as an industrial-style glass partition, a Charlotte Perriand bookcase, and a modern fireplace.
The ground floor is organized around a beautiful entrance hall leading to a bedroom/study and a fully equipped kitchen that opens onto a vast double living and dining area. Panoramic windows offer stunning views of the garden and flood the living spaces with natural light. A pantry and a separate toilet complete this level.
The first floor features an air-conditioned master suite complete with a walk-in wardrobe, a shower room (with double shower and vanity), and a private, landscaped 32 m² southwest-facing terrace overlooking the lush interior courtyard.
A second bedroom also includes a shower room and a custom-made walk-in wardrobe. A laundry area and a separate toilet complete this floor. Custom-built integrated storage units enhance the circulation areas. The second floor features two air-conditioned bedrooms—each with a dedicated workspace and custom walk-in closets—a shower room with a toilet, and a cozy home cinema. An attic space completes this level.
Fully renovated in 2017 under the direction of Eve Salier, a renowned Bordeaux architect, the home reflects a thoughtful approach to spatial layout, flow, and material selection. Large windows, floor-to-ceiling glass doors, and skylights flood every floor with natural light.
Further work was carried out in 2020, including a complete roof overhaul, interior and exterior refinishing, and the installation of a new boiler. Ten-year structural warranties remain in effect, and the work is covered by structural damage insurance.
The house retains beautiful original features, such as its cut-stone façade, high ceilings, and antique pitch pine flooring. These are complemented by high-quality finishes: heated solid oak flooring, Dekton kitchen countertops, custom cabinetry, and designer pieces.
Outside, the southwest-facing landscaped garden (approx. 145 m²) offers a peaceful retreat, featuring an Ipe wood deck, a heated pool, and flowerbeds selected for their harmonious warm tones throughout the seasons. The rear façade is finished with ”storm-blue” cladding inspired by the style of Cap Ferret.
An attached, privately owned garage and a rented parking space in the immediate vicinity complete the property’s amenities. Highlights: - A renovation executed with a genuine architectural vision, making this character home exceptionally appealing. CHARTRONS – CUT-STONE TOWN HOUSE – ARCHITECTURAL RENOVATION – TERRACES AND LANDSCAPED GARDEN WITH POOL & GARAGE
Located on a quiet street in the highly sought-after Chartrons district—close to shops and public transport—this remarkable cut-stone town house offers an exceptional family living environment, blending period charm with a high-quality contemporary renovation.
Spanning approximately 225 m² of floor area (205 m² Carrez), this light-filled home features a meticulously crafted and sustainable architectural design, created to foster harmonious family living, generous spaces, and a seamless connection with the outdoors.
Upon entering, the house reveals a warm atmosphere where period features harmonize with contemporary fittings and carefully selected design elements, such as an industrial-style glass partition, a Charlotte Perriand bookcase, and a modern fireplace.
The ground floor is organized around a beautiful entrance hall leading to a bedroom/study and a fully equipped kitchen that opens onto a spacious double living and dining area. Panoramic windows offer lovely views of the garden and flood the living areas with natural light. A pantry and a separate toilet complete this level.
The first floor features an air-conditioned master suite complete with a walk-in closet, a shower room with a double shower and vanity, and a private, landscaped 32 m² southwest-facing terrace offering a lovely view of the interior garden courtyard.
A second bedroom also includes a shower room and a custom-built walk-in closet. A laundry area and a separate toilet complete this floor. Custom built-in storage units enhance the circulation areas.
The second floor offers two air-conditioned bedrooms—each with a study area and custom closets—a shower room with a toilet, and a pleasant home cinema room. An attic space completes this level.
Fully renovated in 2017 under the direction of Eve Salier, a renowned Bordeaux architect, this home reflects careful consideration regarding spatial layout, flow, and material selection. Large windows, floor-to-ceiling glass doors, and skylights flood every floor with natural light.
Additional work was carried out in 2020, notably a complete roof overhaul, interior and exterior refinishing, and the installation of a new boiler. Ten-year structural warranties remain in effect, and the work is covered by structural damage insurance.
The house retains beautiful original features, such as its cut-stone façade, high ceilings, and antique pitch pine flooring. These are complemented by high-quality finishes: heated solid oak flooring, Dekton kitchen countertops, custom cabinetry, and designer pieces.
Outside, the landscaped garden (approx. 145 m²), facing southwest, offers a true haven of peace featuring an Ipe wood deck, a heated swimming pool, and flowerbeds selected for their harmonious blend of warm colors throughout the seasons. The interior-facing façade features ”storm-blue” cladding inspired by the style of Cap Ferret.
An attached, privately owned garage and a rented parking space in the immediate vicinity complete the property’s amenities.
We love: the renovation, executed with a genuine commitment to architectural excellence, making this character home a truly appealing property.
Contact: Ms. Maeva Nebout – [hidden information] (Bordeaux Sotheby’s International Realty).
Luxury real estate experts in Bordeaux and the surrounding area.
[hidden information]
Information on the risks to which this property is exposed is available on the Géorisques website: https://www.georisques.gouv.fr/
-
Property type
House
-
Price/sqft
$713
Features
Explore the Area
BORDEAUX, B 33000, Hôtel de Ville-Quinconce-Saint Seurin-Fondaudège, France
View on Google Maps
Price per sqft
Low
High
View 385 more listings in Hôtel de Ville-Quinconce-Saint Seurin-Fondaudège
Joined 4 years ago
You have inquired about this property
The agent will contact you soon by
Listed by
25
Listings
2022
Joined
Book home tour with Maeva Nebout
Choose a date and whether you'd like a virtual or in-person tour with the agent.
Preferred date
Tour type

Bordeaux Sotheby's International Realty
40, Cours de Verdun, 33000, Bordeaux, France
View agency profile
After having worked as a lawyer in a notary’s office for more than 15 years, Anne Valérie Colas founded ”Demeures e
After having worked as a lawyer in a notary’s office for more than 15 years, Anne Valérie Colas founded ”Demeures et Vignobles” before becoming “Bordeaux Sotheby’s International Realty” in order to devote herself to the sale of exceptional properties in the most important markets of the Bordeaux region. With offices in one of Bordeaux’s premier addresses, Anne Valérie Colas and her multi-lingual team have become leaders for the sale of wine estates, châteaux, country houses and other noteworthy or waterfront properties in the region. Anne – Valérie Colas’ personal background predestines her as an authority especially for the sale of vineyards and wine estates; as a member of the Médeville family who is producing in the 10th generation such well known wines as « Château Respide-Médeville » (Graves) or the renowned «Château Gilette » (Sauternes), she is able to offer her clients a unique knowledge and unparalleled enthusiasm in this highly specialized field. However, the international and local clients of ”Bordeaux Sotheby’s International Realty” benefit from the équipe’s professionalism, in-depth market knowledge and customer-oriented attitude not only for wine estates, but a wide range of quality properties throughout the Bordeaux region.
Last updated
Today
First listed
September 25
Listing link
Listing reference
RQ6V46
Similar Properties Nearby
New Listings in Hôtel de Ville-Quinconce-Saint Seurin-Fondaudège

Explore More Homes for Sale
Hôtel de Ville-Quinconce-Saint Seurin-Fondaudège property types
- Apartments for sale in Hôtel de Ville-Quinconce-Saint Seurin-Fondaudège
- Houses for sale in Hôtel de Ville-Quinconce-Saint Seurin-Fondaudège
- Villas for sale in Hôtel de Ville-Quinconce-Saint Seurin-Fondaudège
- Estates for sale in Hôtel de Ville-Quinconce-Saint Seurin-Fondaudège
- Townhouses for sale in Hôtel de Ville-Quinconce-Saint Seurin-Fondaudège
- Penthouses for sale in Hôtel de Ville-Quinconce-Saint Seurin-Fondaudège
- Farm Ranches for sale in Hôtel de Ville-Quinconce-Saint Seurin-Fondaudège
Hôtel de Ville-Quinconce-Saint Seurin-Fondaudège popular searches
- Panoramic / Scenic View properties in Hôtel de Ville-Quinconce-Saint Seurin-Fondaudège
- Properties with Terrace in Hôtel de Ville-Quinconce-Saint Seurin-Fondaudège
- Properties with Bar in Hôtel de Ville-Quinconce-Saint Seurin-Fondaudège
- Properties with Game Room in Hôtel de Ville-Quinconce-Saint Seurin-Fondaudège
- Properties with Office in Hôtel de Ville-Quinconce-Saint Seurin-Fondaudège
- River View properties in Hôtel de Ville-Quinconce-Saint Seurin-Fondaudège
- Properties with Elevator in Hôtel de Ville-Quinconce-Saint Seurin-Fondaudège
- City View properties in Hôtel de Ville-Quinconce-Saint Seurin-Fondaudège
- Mountain View properties in Hôtel de Ville-Quinconce-Saint Seurin-Fondaudège
- Properties with Garden in Hôtel de Ville-Quinconce-Saint Seurin-Fondaudège
- Properties with Outdoor Kitchen in Hôtel de Ville-Quinconce-Saint Seurin-Fondaudège
- Duplex properties in Hôtel de Ville-Quinconce-Saint Seurin-Fondaudège
- Coastal properties in Hôtel de Ville-Quinconce-Saint Seurin-Fondaudège
- Gated Community properties in Hôtel de Ville-Quinconce-Saint Seurin-Fondaudège
- Privacy properties in Hôtel de Ville-Quinconce-Saint Seurin-Fondaudège
- Waterfront properties in Hôtel de Ville-Quinconce-Saint Seurin-Fondaudège
- Investment Property properties in Hôtel de Ville-Quinconce-Saint Seurin-Fondaudège
- Modern properties in Hôtel de Ville-Quinconce-Saint Seurin-Fondaudège
- Equestrian properties in Hôtel de Ville-Quinconce-Saint Seurin-Fondaudège
- New Builds properties in Hôtel de Ville-Quinconce-Saint Seurin-Fondaudège
- Properties with Fitness Center / Gym in Hôtel de Ville-Quinconce-Saint Seurin-Fondaudège
- Properties with Sauna in Hôtel de Ville-Quinconce-Saint Seurin-Fondaudège
- Properties with Steam Room in Hôtel de Ville-Quinconce-Saint Seurin-Fondaudège
- Properties with Library in Hôtel de Ville-Quinconce-Saint Seurin-Fondaudège
- Properties with Air Conditioning in Hôtel de Ville-Quinconce-Saint Seurin-Fondaudège
- Properties with Wine Cellar in Hôtel de Ville-Quinconce-Saint Seurin-Fondaudège
- Properties with Jacuzzi in Hôtel de Ville-Quinconce-Saint Seurin-Fondaudège
- Properties with Fireplace in Hôtel de Ville-Quinconce-Saint Seurin-Fondaudège
- Properties with Pool in Hôtel de Ville-Quinconce-Saint Seurin-Fondaudège
- Properties with Garage in Hôtel de Ville-Quinconce-Saint Seurin-Fondaudège
- Properties with Balcony in Hôtel de Ville-Quinconce-Saint Seurin-Fondaudège
- Properties with Tennis Court in Hôtel de Ville-Quinconce-Saint Seurin-Fondaudège
- Properties with Vineyard / Winery in Hôtel de Ville-Quinconce-Saint Seurin-Fondaudège
- Mansion properties in Hôtel de Ville-Quinconce-Saint Seurin-Fondaudège
- Properties with Open Kitchen in Hôtel de Ville-Quinconce-Saint Seurin-Fondaudège
- Renovated properties in Hôtel de Ville-Quinconce-Saint Seurin-Fondaudège
- Properties with Cinema in Hôtel de Ville-Quinconce-Saint Seurin-Fondaudège
- Riverfront properties in Hôtel de Ville-Quinconce-Saint Seurin-Fondaudège
- Properties with Indoor Pool in Hôtel de Ville-Quinconce-Saint Seurin-Fondaudège
- Water View properties in Hôtel de Ville-Quinconce-Saint Seurin-Fondaudège
Related Guides & Stories
Trusted by the World's Leading Brokers
The agents behind the world's most exceptional properties list with JamesEdition.
- Listings from Sotheby's, Christie's, BARNES, and Engel & Völkers
- Every listing reviewed before it goes live
- Connect directly with verified listing agents
By continuing you agree to our Terms and Privacy Policy.