


$2,234,798
Cauderan Stunning Contemporary Villa, Garden, Pool, Double Garage Air Condi…
- 5 Beds
- 7 Baths
- 3,230 Sqft
- 3
About the Property
CAUDERAN – EXCEPTIONAL CONTEMPORARY VILLA WITH LANDSCAPED GARDEN, SWIMMING POOL, DOUBLE GARAGE & AIR CONDITIONING
In a privileged setting, completely private and sheltered from view, Bordeaux Sotheby’s International Realty is delighted to present this remarkable architect-designed villa of approximately 300 sq.m., set on beautifully landscaped grounds of nearly 750 sq.m.
Loca
In a privileged setting, completely private and sheltered from view, Bordeaux Sotheby’s International Realty is delighted to present this remarkable architect-designed villa of approximately 300 sq.m., set on beautifully landscaped grounds of nearly 750 sq.m.
Loca
CAUDERAN – EXCEPTIONAL CONTEMPORARY VILLA WITH LANDSCAPED GARDEN, SWIMMING POOL, DOUBLE GARAGE & AIR CONDITIONING
In a privileged setting, completely private and sheltered from view, Bordeaux Sotheby’s International Realty is delighted to present this remarkable architect-designed villa of approximately 300 sq.m., set on beautifully landscaped grounds of nearly 750 sq.m.
Located in the heart of one of Bordeaux’s most sought-after residential areas, this rare property offers an exceptional quality of life, where refined architecture, contemporary comfort and the gentle Bordeaux lifestyle come together in perfect harmony.
From the moment you arrive, the appeal is immediate. An elegant entrance patio gradually reveals the villa’s contemporary silhouette and invites you to discover a residence designed with meticulous attention to detail.
The clean architectural lines, generous proportions and fluid circulation between the different areas reflect a truly sophisticated design approach, created to offer a home that is both aesthetically remarkable and perfectly functional.
Light is a defining feature of this exceptional property. Thanks to its south-east exposure and expansive retractable glass doors, the ground floor enjoys exceptional natural light throughout the day.
The generous openings establish a seamless connection between the interiors and the garden, subtly dissolving the boundaries between indoor and outdoor living.
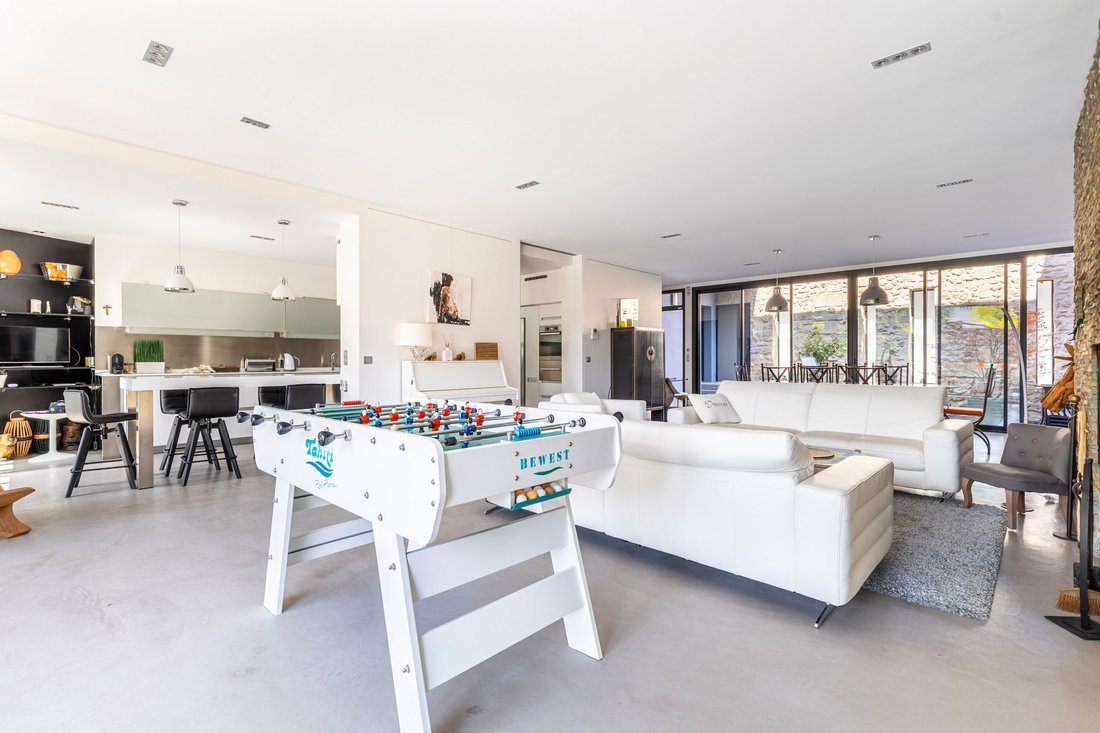
The heart of the home revolves around a spectacular double-aspect reception area combining a welcoming lounge and dining room. This impressive space captivates with its harmonious proportions and warm atmosphere, enhanced by a striking contemporary fireplace that becomes a true architectural focal point.
Designed for both elegant entertaining and relaxed everyday living, this living area offers a sophisticated yet welcoming environment.
Extending from this space, the contemporary kitchen features premium finishes and blends discreetly into the overall design.
Both stylish and highly functional, it benefits from quality appliances and a layout perfectly suited to modern family life.
A superb climate-controlled veranda completes these living spaces. Acting as a seamless transition between the home and the garden, it provides an additional room to enjoy throughout the year — an ideal setting for relaxing, dining or simply admiring the landscaped surroundings in every season.
The ground floor also features an exceptional single-level master suite, a true private sanctuary opening generously onto the garden.
Designed with comfort and elegance in mind, this air-conditioned suite includes a spacious fitted dressing room, a refined en-suite shower room and private WC facilities. Every detail has been carefully considered to create the atmosphere of a luxury hotel suite, offering a peaceful retreat at the heart of the home.
This level is completed by a number of highly desirable features, including a temperature-controlled wine cellar for discerning enthusiasts, a practical laundry room and a guest WC.
The fully air-conditioned upper floor continues the generous accommodation with four beautiful bedrooms, each offering a comfortable and private space. Two bedrooms benefit from their own en-suite shower rooms, while a third independent shower room completes this level.
A dedicated home office provides a quiet and luminous workspace, while a billiard room adds an extra dimension of conviviality to this residence designed for entertaining and sharing special moments.
Most of the rooms on this level open directly onto a vast terrace, conceived as a genuine extension of the living space. Designed as an outdoor lifestyle area in its own right, it features several zones dedicated to leisure and relaxation.
Golf enthusiasts will appreciate the private practice greens, while the jacuzzi provides the perfect setting to enjoy long summer evenings outdoors in complete tranquillity.
Outside, the landscaped garden of approximately 420 sq.m. has been designed as a private green oasis. Carefully selected plant species structure the different areas while preserving a wonderful feeling of privacy and serenity.
The true centrepiece of the outdoor spaces is undoubtedly the magnificent 10 x 4 metre saltwater swimming pool, accompanied by its elegant pool house.
This area naturally becomes the heart of summer living, offering the perfect setting for family relaxation, entertaining friends, swimming or simply enjoying peaceful moments by the water.
An independent outbuilding completes the exterior amenities, featuring a changing room, dedicated pool equipment room and outdoor shower, ensuring maximum comfort when enjoying the garden and pool area.
A double garage provides additional convenience and completes this exceptional property with its outstanding features.
This architect-designed villa embodies a contemporary vision of residential living: generous volumes, elegant architecture, a constant connection with nature and a level of comfort designed for an exceptional everyday lifestyle.
Every space has been thoughtfully created to combine aesthetics, functionality and tranquillity. More than simply a residence, this property offers a unique way of life, in a rare environment where privacy, peacefulness and proximity to Bordeaux’s amenities come together effortlessly.
A confidential address for lovers of exceptional architecture seeking a unique home offering an incomparable quality of life in one of Bordeaux’s most desirable neighbourhoods.
- Highlights :
• Absolute tranquillity and a preserved private environment.
• Contemporary architecture with elegant, refined lines.
• Generous volumes and exceptional natural light throughout.
• Spacious double-aspect reception room with architectural fireplace.
• Ground-floor master suite opening onto the garden.
• Premium features including a temperature-controlled wine cellar, full air conditioning, jacuzzi and private golf practice greens.
• Expansive terrace designed as an additional outdoor living space.
• Saltwater swimming pool with pool house.
• Double garage and practical additional facilities.
• A rare lifestyle opportunity in one of Bordeaux’s most sought-after areas.
An exceptional villa where contemporary elegance, absolute comfort and the Bordeaux art of living come together in perfect harmony.
Contact: Ms. Maeva Nebout – [hidden information] for Bordeaux Sotheby’s International Realty.
Luxury real estate experts in Bordeaux and the surrounding area.
[hidden information]
Information on the risks to which this property is exposed is available on the Géorisques website: https://www.georisques.gouv.fr/
In a privileged setting, completely private and sheltered from view, Bordeaux Sotheby’s International Realty is delighted to present this remarkable architect-designed villa of approximately 300 sq.m., set on beautifully landscaped grounds of nearly 750 sq.m.
Located in the heart of one of Bordeaux’s most sought-after residential areas, this rare property offers an exceptional quality of life, where refined architecture, contemporary comfort and the gentle Bordeaux lifestyle come together in perfect harmony.
From the moment you arrive, the appeal is immediate. An elegant entrance patio gradually reveals the villa’s contemporary silhouette and invites you to discover a residence designed with meticulous attention to detail.
The clean architectural lines, generous proportions and fluid circulation between the different areas reflect a truly sophisticated design approach, created to offer a home that is both aesthetically remarkable and perfectly functional.
Light is a defining feature of this exceptional property. Thanks to its south-east exposure and expansive retractable glass doors, the ground floor enjoys exceptional natural light throughout the day.
The generous openings establish a seamless connection between the interiors and the garden, subtly dissolving the boundaries between indoor and outdoor living.
The heart of the home revolves around a spectacular double-aspect reception area combining a welcoming lounge and dining room. This impressive space captivates with its harmonious proportions and warm atmosphere, enhanced by a striking contemporary fireplace that becomes a true architectural focal point.
Designed for both elegant entertaining and relaxed everyday living, this living area offers a sophisticated yet welcoming environment.
Extending from this space, the contemporary kitchen features premium finishes and blends discreetly into the overall design.
Both stylish and highly functional, it benefits from quality appliances and a layout perfectly suited to modern family life.
A superb climate-controlled veranda completes these living spaces. Acting as a seamless transition between the home and the garden, it provides an additional room to enjoy throughout the year — an ideal setting for relaxing, dining or simply admiring the landscaped surroundings in every season.
The ground floor also features an exceptional single-level master suite, a true private sanctuary opening generously onto the garden.
Designed with comfort and elegance in mind, this air-conditioned suite includes a spacious fitted dressing room, a refined en-suite shower room and private WC facilities. Every detail has been carefully considered to create the atmosphere of a luxury hotel suite, offering a peaceful retreat at the heart of the home.
This level is completed by a number of highly desirable features, including a temperature-controlled wine cellar for discerning enthusiasts, a practical laundry room and a guest WC.
The fully air-conditioned upper floor continues the generous accommodation with four beautiful bedrooms, each offering a comfortable and private space. Two bedrooms benefit from their own en-suite shower rooms, while a third independent shower room completes this level.
A dedicated home office provides a quiet and luminous workspace, while a billiard room adds an extra dimension of conviviality to this residence designed for entertaining and sharing special moments.
Most of the rooms on this level open directly onto a vast terrace, conceived as a genuine extension of the living space. Designed as an outdoor lifestyle area in its own right, it features several zones dedicated to leisure and relaxation.
Golf enthusiasts will appreciate the private practice greens, while the jacuzzi provides the perfect setting to enjoy long summer evenings outdoors in complete tranquillity.
Outside, the landscaped garden of approximately 420 sq.m. has been designed as a private green oasis. Carefully selected plant species structure the different areas while preserving a wonderful feeling of privacy and serenity.
The true centrepiece of the outdoor spaces is undoubtedly the magnificent 10 x 4 metre saltwater swimming pool, accompanied by its elegant pool house.
This area naturally becomes the heart of summer living, offering the perfect setting for family relaxation, entertaining friends, swimming or simply enjoying peaceful moments by the water.
An independent outbuilding completes the exterior amenities, featuring a changing room, dedicated pool equipment room and outdoor shower, ensuring maximum comfort when enjoying the garden and pool area.
A double garage provides additional convenience and completes this exceptional property with its outstanding features.
This architect-designed villa embodies a contemporary vision of residential living: generous volumes, elegant architecture, a constant connection with nature and a level of comfort designed for an exceptional everyday lifestyle.
Every space has been thoughtfully created to combine aesthetics, functionality and tranquillity. More than simply a residence, this property offers a unique way of life, in a rare environment where privacy, peacefulness and proximity to Bordeaux’s amenities come together effortlessly.
A confidential address for lovers of exceptional architecture seeking a unique home offering an incomparable quality of life in one of Bordeaux’s most desirable neighbourhoods.
- Highlights :
• Absolute tranquillity and a preserved private environment.
• Contemporary architecture with elegant, refined lines.
• Generous volumes and exceptional natural light throughout.
• Spacious double-aspect reception room with architectural fireplace.
• Ground-floor master suite opening onto the garden.
• Premium features including a temperature-controlled wine cellar, full air conditioning, jacuzzi and private golf practice greens.
• Expansive terrace designed as an additional outdoor living space.
• Saltwater swimming pool with pool house.
• Double garage and practical additional facilities.
• A rare lifestyle opportunity in one of Bordeaux’s most sought-after areas.
An exceptional villa where contemporary elegance, absolute comfort and the Bordeaux art of living come together in perfect harmony.
Contact: Ms. Maeva Nebout – [hidden information] for Bordeaux Sotheby’s International Realty.
Luxury real estate experts in Bordeaux and the surrounding area.
[hidden information]
Information on the risks to which this property is exposed is available on the Géorisques website: https://www.georisques.gouv.fr/
-
Property type
House
-
Year built
2012
-
Price/sqft
$692
Features
Explore the Area
BORDEAUX, B 33000, Hôtel de Ville-Quinconce-Saint Seurin-Fondaudège, France
View on Google Maps
Price per sqft
Low
High
View 394 more listings in Hôtel de Ville-Quinconce-Saint Seurin-Fondaudège
Joined 4 years ago
You have inquired about this property
The agent will contact you soon by
Listed by
25
Listings
2022
Joined
Book home tour with Maeva Nebout
Choose a date and whether you'd like a virtual or in-person tour with the agent.
Preferred date
Tour type

Bordeaux Sotheby's International Realty
40, Cours de Verdun, 33000, Bordeaux, France
View agency profile
After having worked as a lawyer in a notary’s office for more than 15 years, Anne Valérie Colas founded ”Demeures e
After having worked as a lawyer in a notary’s office for more than 15 years, Anne Valérie Colas founded ”Demeures et Vignobles” before becoming “Bordeaux Sotheby’s International Realty” in order to devote herself to the sale of exceptional properties in the most important markets of the Bordeaux region. With offices in one of Bordeaux’s premier addresses, Anne Valérie Colas and her multi-lingual team have become leaders for the sale of wine estates, châteaux, country houses and other noteworthy or waterfront properties in the region. Anne – Valérie Colas’ personal background predestines her as an authority especially for the sale of vineyards and wine estates; as a member of the Médeville family who is producing in the 10th generation such well known wines as « Château Respide-Médeville » (Graves) or the renowned «Château Gilette » (Sauternes), she is able to offer her clients a unique knowledge and unparalleled enthusiasm in this highly specialized field. However, the international and local clients of ”Bordeaux Sotheby’s International Realty” benefit from the équipe’s professionalism, in-depth market knowledge and customer-oriented attitude not only for wine estates, but a wide range of quality properties throughout the Bordeaux region.
Last updated
July 11
First listed
July 10
Listing link
Listing reference
Y82Q5L
Similar Properties Nearby
New Listings in Hôtel de Ville-Quinconce-Saint Seurin-Fondaudège


Explore More Homes for Sale
Hôtel de Ville-Quinconce-Saint Seurin-Fondaudège property types
- Apartments for sale in Hôtel de Ville-Quinconce-Saint Seurin-Fondaudège
- Houses for sale in Hôtel de Ville-Quinconce-Saint Seurin-Fondaudège
- Villas for sale in Hôtel de Ville-Quinconce-Saint Seurin-Fondaudège
- Estates for sale in Hôtel de Ville-Quinconce-Saint Seurin-Fondaudège
- Townhouses for sale in Hôtel de Ville-Quinconce-Saint Seurin-Fondaudège
- Penthouses for sale in Hôtel de Ville-Quinconce-Saint Seurin-Fondaudège
- Farm Ranches for sale in Hôtel de Ville-Quinconce-Saint Seurin-Fondaudège
Hôtel de Ville-Quinconce-Saint Seurin-Fondaudège popular searches
- Panoramic / Scenic View properties in Hôtel de Ville-Quinconce-Saint Seurin-Fondaudège
- Properties with Terrace in Hôtel de Ville-Quinconce-Saint Seurin-Fondaudège
- Properties with Bar in Hôtel de Ville-Quinconce-Saint Seurin-Fondaudège
- Properties with Game Room in Hôtel de Ville-Quinconce-Saint Seurin-Fondaudège
- Properties with Office in Hôtel de Ville-Quinconce-Saint Seurin-Fondaudège
- River View properties in Hôtel de Ville-Quinconce-Saint Seurin-Fondaudège
- Properties with Elevator in Hôtel de Ville-Quinconce-Saint Seurin-Fondaudège
- City View properties in Hôtel de Ville-Quinconce-Saint Seurin-Fondaudège
- Mountain View properties in Hôtel de Ville-Quinconce-Saint Seurin-Fondaudège
- Properties with Garden in Hôtel de Ville-Quinconce-Saint Seurin-Fondaudège
- Properties with Outdoor Kitchen in Hôtel de Ville-Quinconce-Saint Seurin-Fondaudège
- Duplex properties in Hôtel de Ville-Quinconce-Saint Seurin-Fondaudège
- Coastal properties in Hôtel de Ville-Quinconce-Saint Seurin-Fondaudège
- Gated Community properties in Hôtel de Ville-Quinconce-Saint Seurin-Fondaudège
- Privacy properties in Hôtel de Ville-Quinconce-Saint Seurin-Fondaudège
- Waterfront properties in Hôtel de Ville-Quinconce-Saint Seurin-Fondaudège
- Investment Property properties in Hôtel de Ville-Quinconce-Saint Seurin-Fondaudège
- Modern properties in Hôtel de Ville-Quinconce-Saint Seurin-Fondaudège
- Equestrian properties in Hôtel de Ville-Quinconce-Saint Seurin-Fondaudège
- New Builds properties in Hôtel de Ville-Quinconce-Saint Seurin-Fondaudège
- Properties with Fitness Center / Gym in Hôtel de Ville-Quinconce-Saint Seurin-Fondaudège
- Properties with Sauna in Hôtel de Ville-Quinconce-Saint Seurin-Fondaudège
- Properties with Steam Room in Hôtel de Ville-Quinconce-Saint Seurin-Fondaudège
- Properties with Library in Hôtel de Ville-Quinconce-Saint Seurin-Fondaudège
- Properties with Air Conditioning in Hôtel de Ville-Quinconce-Saint Seurin-Fondaudège
- Properties with Wine Cellar in Hôtel de Ville-Quinconce-Saint Seurin-Fondaudège
- Properties with Jacuzzi in Hôtel de Ville-Quinconce-Saint Seurin-Fondaudège
- Properties with Fireplace in Hôtel de Ville-Quinconce-Saint Seurin-Fondaudège
- Properties with Pool in Hôtel de Ville-Quinconce-Saint Seurin-Fondaudège
- Properties with Garage in Hôtel de Ville-Quinconce-Saint Seurin-Fondaudège
- Properties with Balcony in Hôtel de Ville-Quinconce-Saint Seurin-Fondaudège
- Properties with Tennis Court in Hôtel de Ville-Quinconce-Saint Seurin-Fondaudège
- Properties with Vineyard / Winery in Hôtel de Ville-Quinconce-Saint Seurin-Fondaudège
- Mansion properties in Hôtel de Ville-Quinconce-Saint Seurin-Fondaudège
- Properties with Open Kitchen in Hôtel de Ville-Quinconce-Saint Seurin-Fondaudège
- Renovated properties in Hôtel de Ville-Quinconce-Saint Seurin-Fondaudège
- Properties with Cinema in Hôtel de Ville-Quinconce-Saint Seurin-Fondaudège
- Riverfront properties in Hôtel de Ville-Quinconce-Saint Seurin-Fondaudège
- Properties with Indoor Pool in Hôtel de Ville-Quinconce-Saint Seurin-Fondaudège
- Water View properties in Hôtel de Ville-Quinconce-Saint Seurin-Fondaudège
Related Guides & Stories
Trusted by the World's Leading Brokers
The agents behind the world's most exceptional properties list with JamesEdition.
- Listings from Sotheby's, Christie's, BARNES, and Engel & Völkers
- Every listing reviewed before it goes live
- Connect directly with verified listing agents
By continuing you agree to our Terms and Privacy Policy.