$2,499,000
6 Bedrooms Single Family Detached
- 6 Beds
- 6 Baths
- 3.5 Ac lot
- Updated: September 3
- 1
- MLS#4049489
About the Property
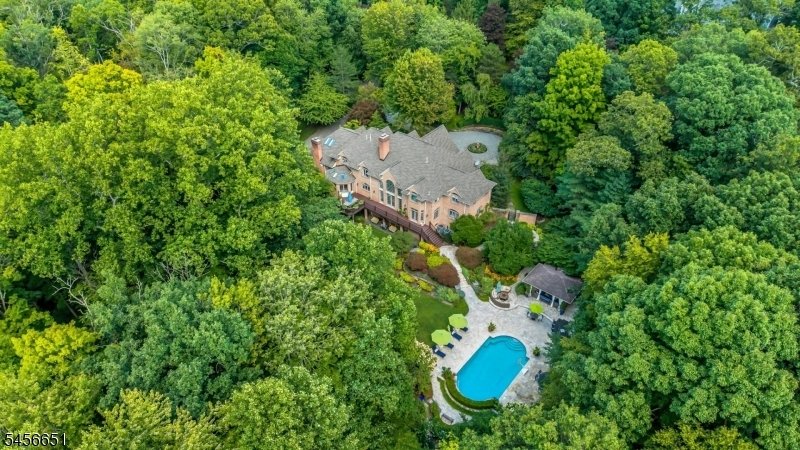
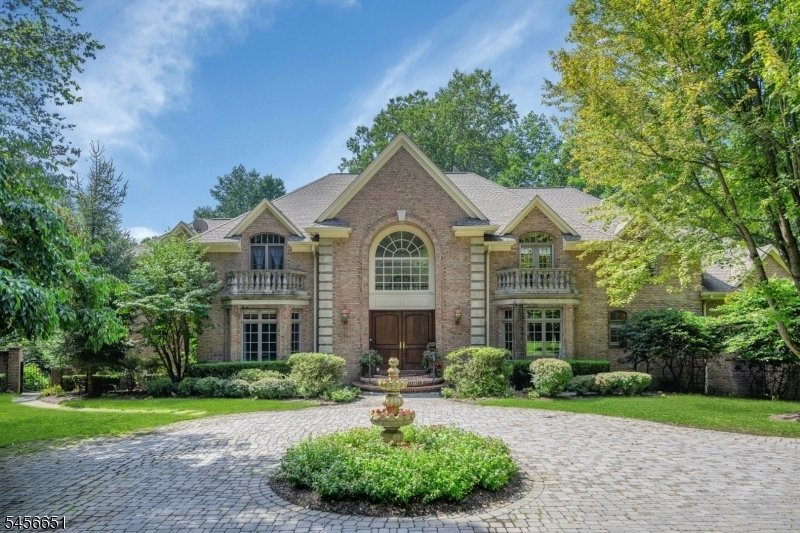
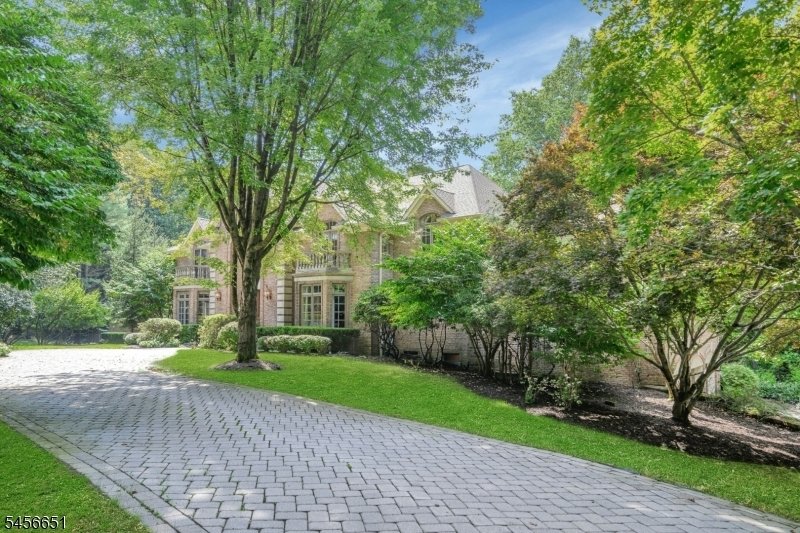
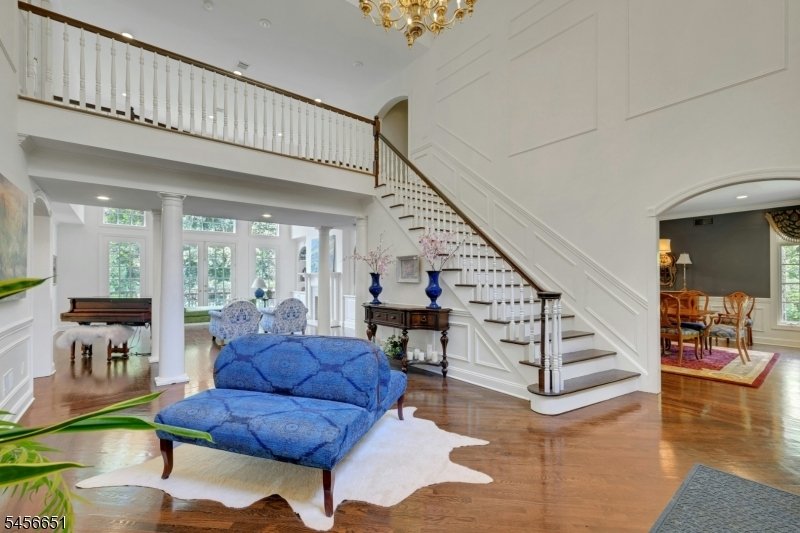
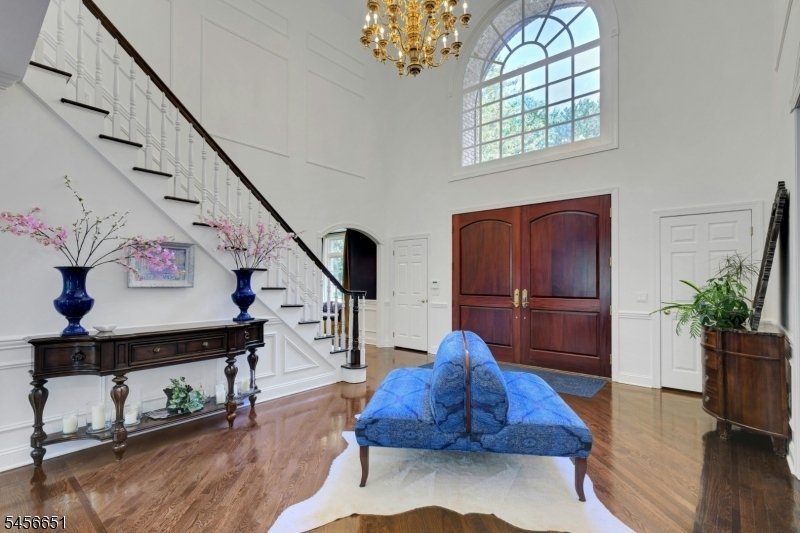
A stately private estate of exceptional scale,consistently updated. Most recent update is the 1st Fl bath ’26. Set on 3.5 secluded acres this all-brick residence boasts 10,000 SF of living space - 6,700 across the top 2 levels. Resort-style amenities surround the inground pool. 6 beds and 5.5 baths are arranged across three levels, including 4 en-suite BRs including an exceptional 1st floor guest
A stately private estate of exceptional scale,consistently updated. Most recent update is the 1st Fl bath ’26. Set on 3.5 secluded acres this all-brick residence boasts 10,000 SF of living space - 6,700 across the top 2 levels. Resort-style amenities surround the inground pool. 6 beds and 5.5 baths are arranged across three levels, including 4 en-suite BRs including an exceptional 1st floor guest suite with a private sitting area. The suite offers the privacy while yet seamlessly connected to the main home. A luxurious primary suite with dressing room, steam shower, heated bath floors, heated towel bar and Robern medicine cabinets quiets the soul. Outstanding chef’s kitchen, separate breakfast room, includes gas range, double-wall ovens, dumbwaiter, pantry and island seating leads to the Great Rm w/soaring ceiling, woodburning fireplace & Bar! The Romeo & Juliet balcony peaks over the Great Rm from the 2nd floor BRs! The lush backyard is a true private oasis, designed for both relaxation and entertaining. A spectacular pool and outdoor kitchen, bar and gazebo with TV & fireplace, creating a resort”like setting. The massive walk-out L/L adds another dimension including a home theater w/110” screen & seating for 12+ guests plus a separate service kitchen/bar including D/W, Fridge & sink! Billiards, Rec Rm, Ensuite & storage Rms complete this level. Several SLGD access the yard from L/L & first level. WOW: 6-zone heating & cooling; 14-zone sprinklers; whole house generator.
-
Property type
House
-
Year built
1995
Features
- Garage
- Fireplace
- Pool
- Garden
- Steam Room
- Cinema
- Outdoor Kitchen
- Walk In Closet
- Gas Stovetop
Features
Lot
- Privacy
Indoor
- High Ceiling
- Fireplace
- Air Conditioning
- Kitchen island
- Gas Stovetop
- Bar
- Cinema
- Basement
- Stone Countertops
- Steam Room
- Walk In Closet
Outdoor
- Balcony
- Parking
- Pool
- Garage
- Outdoor Kitchen
- Outdoor Living Space
- Garden
Explore the Area
5 Deer Trail, Boonton Twp., NJ 07005, New Jersey, United States
View on Google Maps
Price per sqft
Low
High
Joined 2 years ago
You have inquired about this property
The agent will contact you soon by
Listed by
3
Listings
2025
Joined
Book home tour with Kathleen Milinkovich
Choose a date and whether you'd like a virtual or in-person tour with the agent.
Preferred date
Tour type

Coldwell Banker Realty - Upper Montclair
242 Bellevue Ave, 07043, Upper Montclair, New Jersey, United States
View agency profile
Last updated
September 3
First listed
September 2
Listing reference
xecyfd
Similar Properties Nearby
New Listings in Boonton





Explore More Homes for Sale
Boonton, NJ, United States popular searches
- Properties with Outdoor Kitchen in Boonton, NJ, United States
- Renovated properties in Boonton, NJ, United States
- Properties with Open Kitchen in Boonton, NJ, United States
- Properties with Wine Cellar in Boonton, NJ, United States
- Water View properties in Boonton, NJ, United States
- Properties with Steam Room in Boonton, NJ, United States
- Lake View properties in Boonton, NJ, United States
Related Guides & Stories
Trusted by the World's Leading Brokers
The agents behind the world's most exceptional properties list with JamesEdition.
- Listings from Sotheby's, Christie's, BARNES, and Engel & Völkers
- Every listing reviewed before it goes live
- Connect directly with verified listing agents
By continuing you agree to our Terms and Privacy Policy.
brokerages we
partnered with
partnered with