$1,440,827
Exceptional Architect Designed Home With A Spacious Sense Of Openness
- 4 Beds
- 3 Baths
- 3,660 Sqft
- 8,956 Sqft lot
- Updated: Yesterday
About the Property
Anyone looking for an exceptional home filled with natural light, generous spaces and a distinctive architectural character is sure to feel at home in this property, designed and built in 1991 by architect Rainer Grotegut. Here, architecture, light and nature come together to create a unique living concept. Generous glass surfaces, clean lines, metal and high-quality materials, together with the o
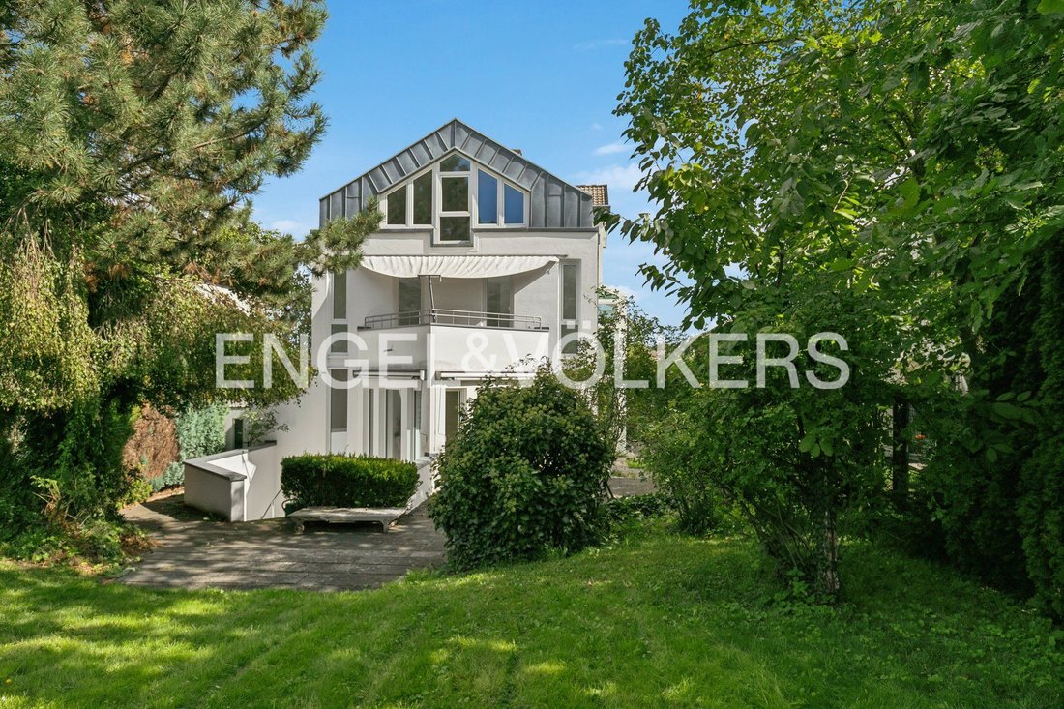
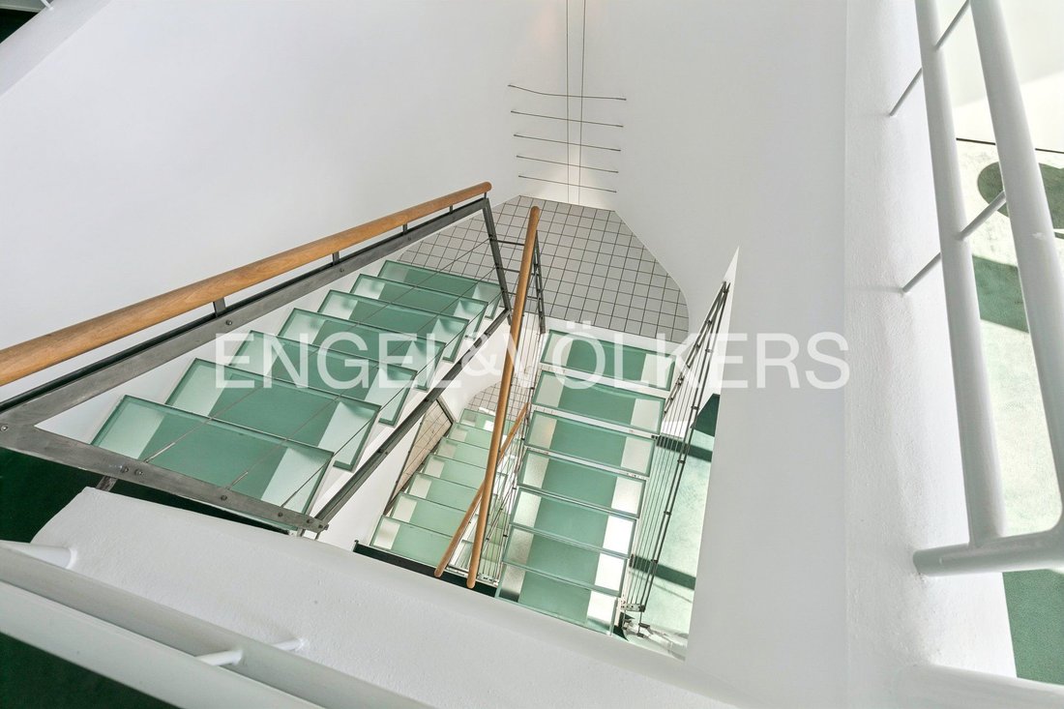
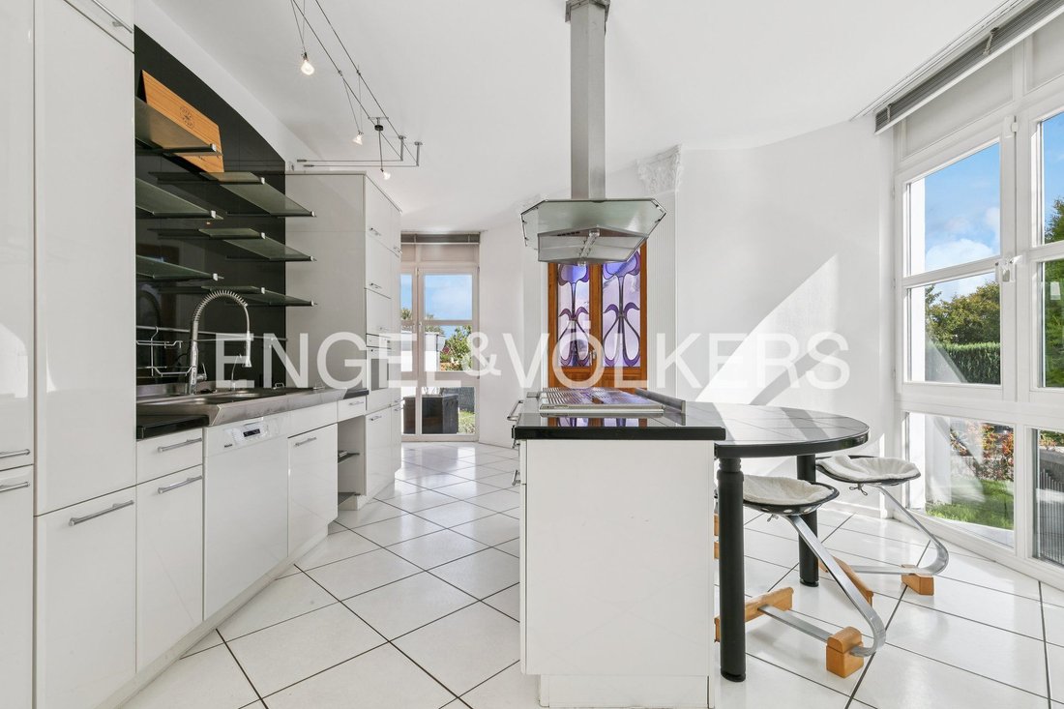
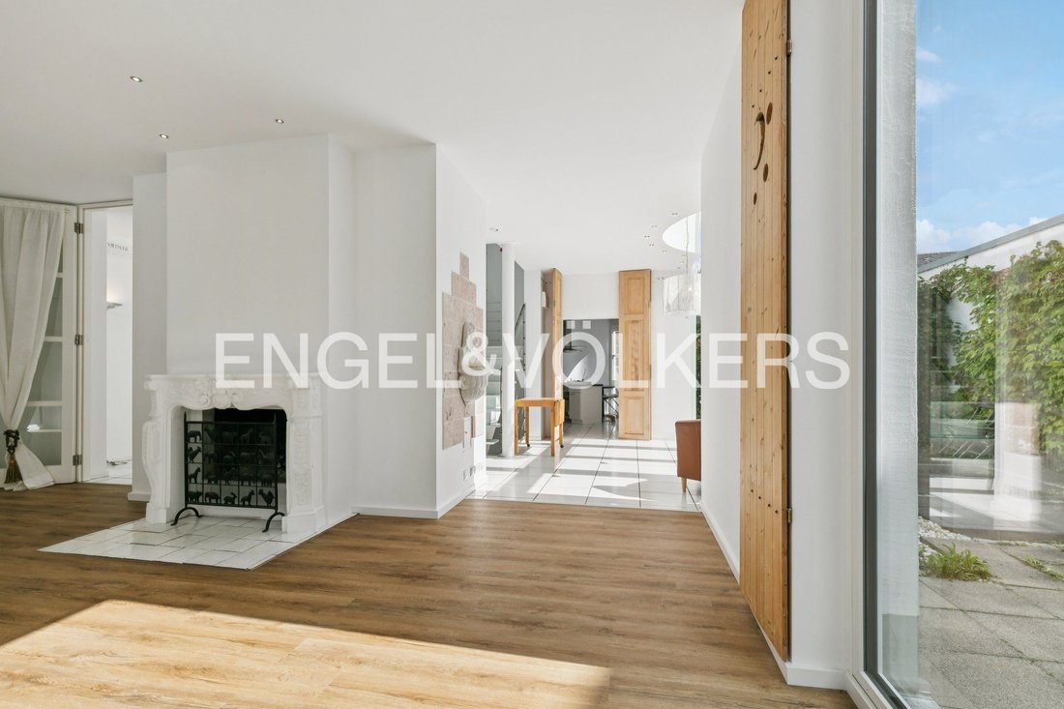
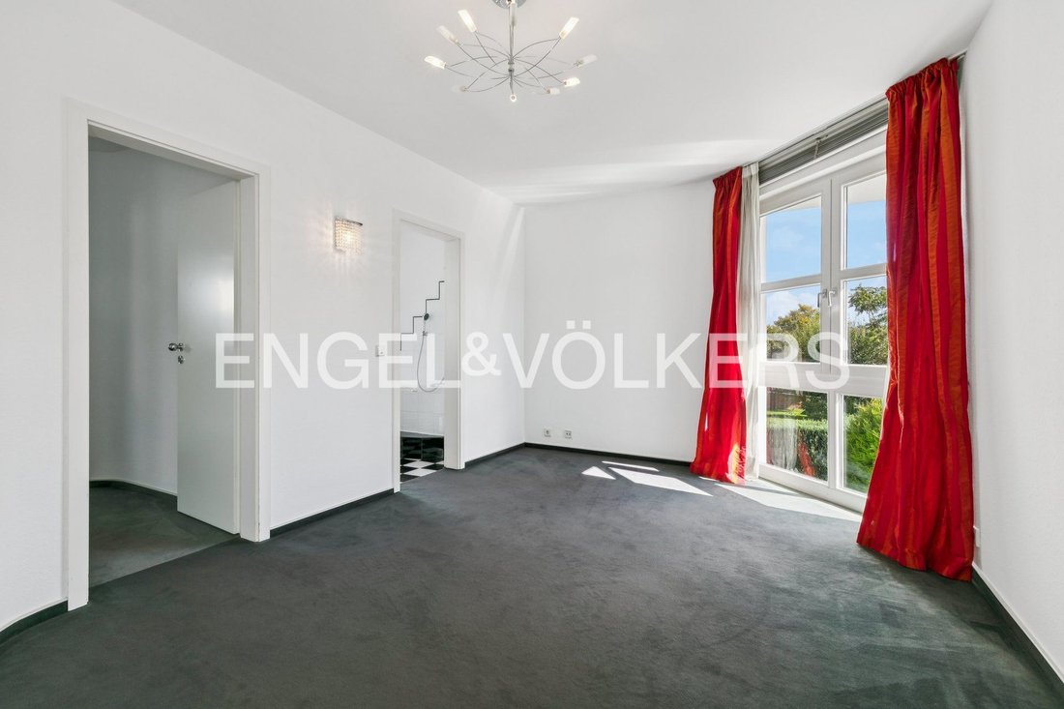
Anyone looking for an exceptional home filled with natural light, generous spaces and a distinctive architectural character is sure to feel at home in this property, designed and built in 1991 by architect Rainer Grotegut. Here, architecture, light and nature come together to create a unique living concept. Generous glass surfaces, clean lines, metal and high-quality materials, together with the open-plan design, define the character of this home. The architecture was carefully designed to create a seamless connection between the interior and exterior, making natural light an integral part of everyday living. With approximately 340 m² of living and usable space, the property offers an exceptional amount of room for individual living. A total of seven rooms across three levels, complemented by three generously sized bathrooms, provide ideal conditions for a family with children or for those who appreciate spacious living with plenty of room for guests, working from home and private retreats. The absolute highlight of the house is the impressively spacious living room. Large floor-to-ceiling windows flood the room with natural light while offering wonderful views of the approximately 600 m² garden. The close connection between the living space and the garden creates an almost unique feeling of living surrounded by nature. On colder days, the fireplace creates a warm and inviting atmosphere and forms a beautiful focal point within the living area. The generously sized kitchen also blends harmoniously into the open-plan living concept. It offers plenty of space for cooking with family and friends, enjoying convivial evenings or simply starting the day together in a relaxed atmosphere. Another special highlight can be found in the basement: the approximately 40 m² wellness area provides a private space for relaxation and recreation. Large windows and a generous balcony door allow an abundance of natural light to enter and create a remarkable connection to the outdoors. The balcony door opens directly onto a small, sheltered and private terrace – an ideal place to enjoy the sunshine on warm summer days and relax in peace after a sauna session. This architect-designed home is aimed at people looking for more than a conventional family house. It offers an exceptional combination of generous living spaces, abundant natural light and a distinctive connection between architecture and nature. This architect-designed house is aimed at people seeking more than a conventional detached family home. An exceptional architectural residence for those who appreciate spacious living, abundant daylight and a special connection between architecture and nature.
The Bonn district of Ückesdorf is distinguished by its quiet, natural residential setting and is one of the preferred places to live in western Bonn. Families in particular appreciate the pleasant surroundings, characterised by extensive green and open spaces, adjacent woodland and numerous opportunities for walks, sports and leisure activities. Here, a high recreational value and a family-friendly atmosphere combine with proximity to Bonn city centre and excellent transport links. Basic amenities are also available. Ückesdorf itself is home to, among other things, a bakery with a post office shop, a pharmacy, and medical and dental services. Additional shopping facilities for everyday needs can be reached quickly in the neighbouring districts of Röttgen, Lengsdorf and Hardtberg. Several childcare centres, as well as Schlossbach School in Röttgen and the Carl von Ossietzky Grammar School, are also within easy reach. For commuters and anyone who values good transport connections, the nearby A565 and A61 motorways provide fast routes towards Cologne, Koblenz and the surrounding region. At the same time, Bonn city centre and the Hardtberg district are conveniently accessible. Ückesdorf therefore offers an attractive combination of peaceful, nature-oriented living and good access to urban infrastructure.
The Bonn district of Ückesdorf is distinguished by its quiet, natural residential setting and is one of the preferred places to live in western Bonn. Families in particular appreciate the pleasant surroundings, characterised by extensive green and open spaces, adjacent woodland and numerous opportunities for walks, sports and leisure activities. Here, a high recreational value and a family-friendly atmosphere combine with proximity to Bonn city centre and excellent transport links. Basic amenities are also available. Ückesdorf itself is home to, among other things, a bakery with a post office shop, a pharmacy, and medical and dental services. Additional shopping facilities for everyday needs can be reached quickly in the neighbouring districts of Röttgen, Lengsdorf and Hardtberg. Several childcare centres, as well as Schlossbach School in Röttgen and the Carl von Ossietzky Grammar School, are also within easy reach. For commuters and anyone who values good transport connections, the nearby A565 and A61 motorways provide fast routes towards Cologne, Koblenz and the surrounding region. At the same time, Bonn city centre and the Hardtberg district are conveniently accessible. Ückesdorf therefore offers an attractive combination of peaceful, nature-oriented living and good access to urban infrastructure.
-
Property type
House
-
Floors
4
-
Year built
1991
-
Price/sqft
$393
-
Emissions
D
Explore the Area
Bonn, North Rhine-Westphalia, Germany
View on Google Maps
Price per sqft
Low
High
Listed by
31
Listings
2026
Joined
Book home tour with Engel & Völkers Bonn
Choose a date and whether you'd like a virtual or in-person tour with the agent.
Preferred date
Tour type

Engel & Völkers NRW GmbH
Last updated
Yesterday
First listed
November 10
Listing reference
I-04A71Q-W-04A71Q
Similar Properties Nearby
New Listings in Bonn
Explore More Homes for Sale
Bonn, Germany property types
Bonn, Germany popular searches
- Properties with Garden in Bonn, Germany
- Privacy properties in Bonn, Germany
- Properties with Terrace in Bonn, Germany
- Properties with Office in Bonn, Germany
- Properties with Fireplace in Bonn, Germany
- Panoramic / Scenic View properties in Bonn, Germany
- Renovated properties in Bonn, Germany
- Properties with Open Kitchen in Bonn, Germany
- Modern properties in Bonn, Germany
- Mountain View properties in Bonn, Germany
- Properties with Wine Cellar in Bonn, Germany
- Mansion properties in Bonn, Germany
- Properties with Fitness Center / Gym in Bonn, Germany
- Properties with Outdoor Kitchen in Bonn, Germany
- New Builds properties in Bonn, Germany
- Hilltop properties in Bonn, Germany
- Gated Community properties in Bonn, Germany
- Water View properties in Bonn, Germany
- Properties with Air Conditioning in Bonn, Germany
- Properties with Library in Bonn, Germany
Related Guides & Stories
Trusted by the World's Leading Brokers
The agents behind the world's most exceptional properties list with JamesEdition.
- Listings from Sotheby's, Christie's, BARNES, and Engel & Völkers
- Every listing reviewed before it goes live
- Connect directly with verified listing agents
By continuing you agree to our Terms and Privacy Policy.