$631,188
Vente Maison/Villa 4 Pièces
- 3 Beds
- 3 Baths
- 1,690 Sqft
- 7,740 Sqft lot
- Updated: July 30
About the Property
iad France - Ambre Hierholzer presents: BOMPAS – Exceptional contemporary detached villa – 157 m² living space – 3 suites – Pool with submerged beach – Bioclimatic pergola – 719 m² plot Located in one of the most sought-after residential areas of Bompas, secluded and close to all amenities, discover this remarkable contemporary detached villa offering nearly 157 m² of living space on a landscaped
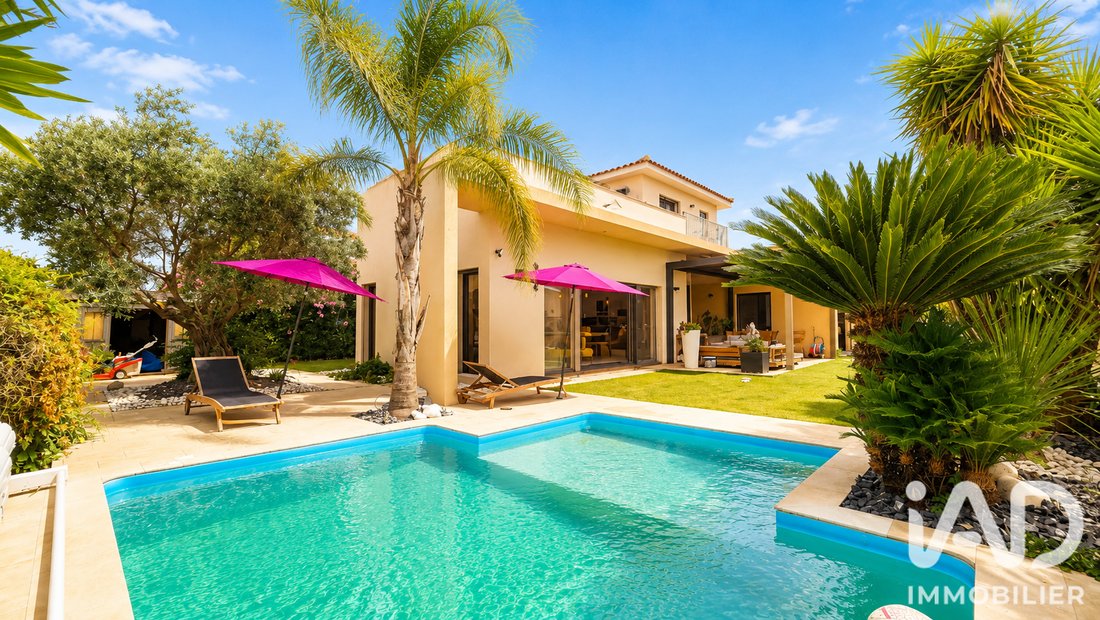
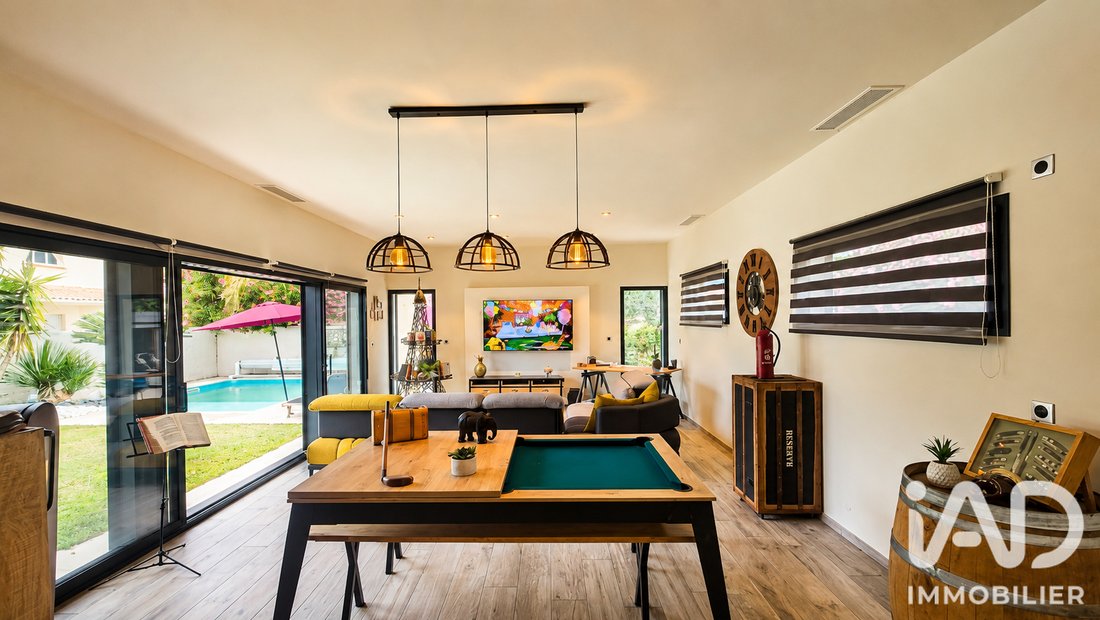
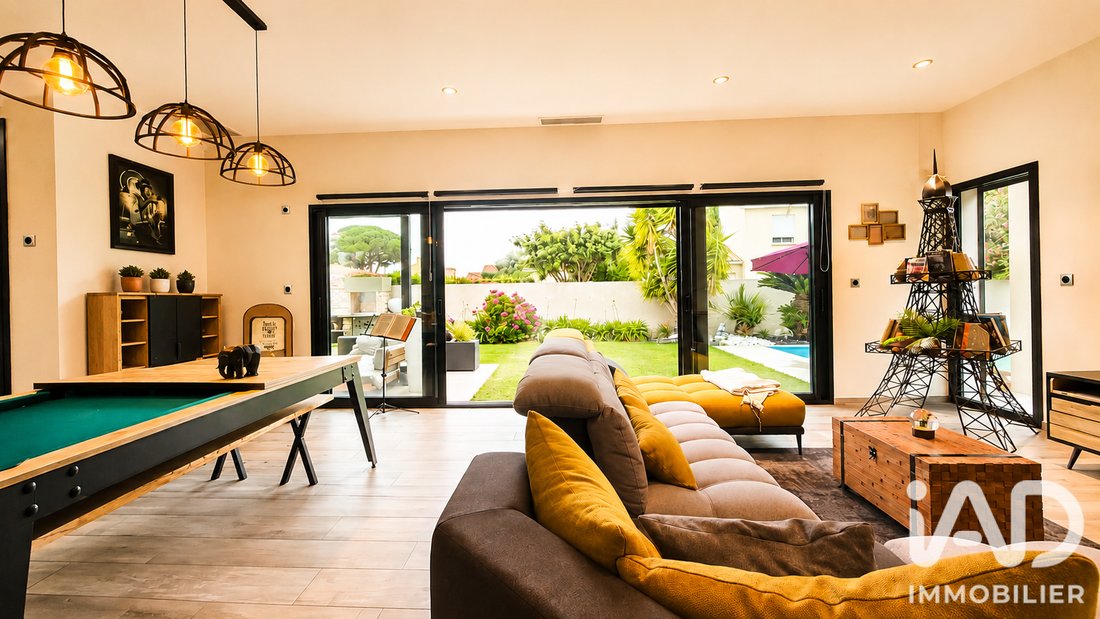
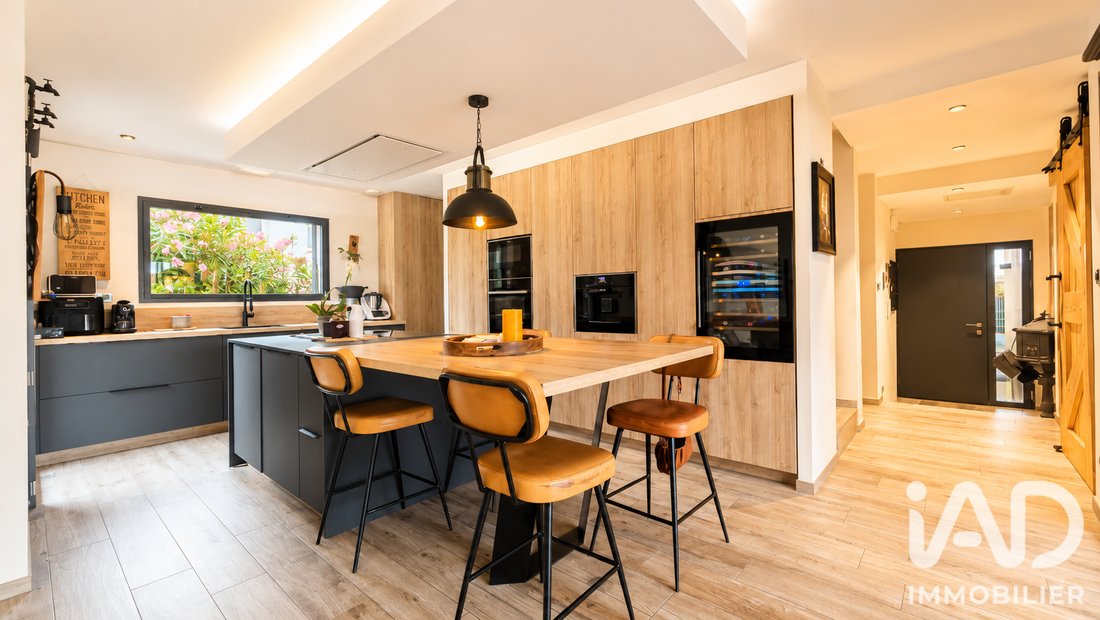
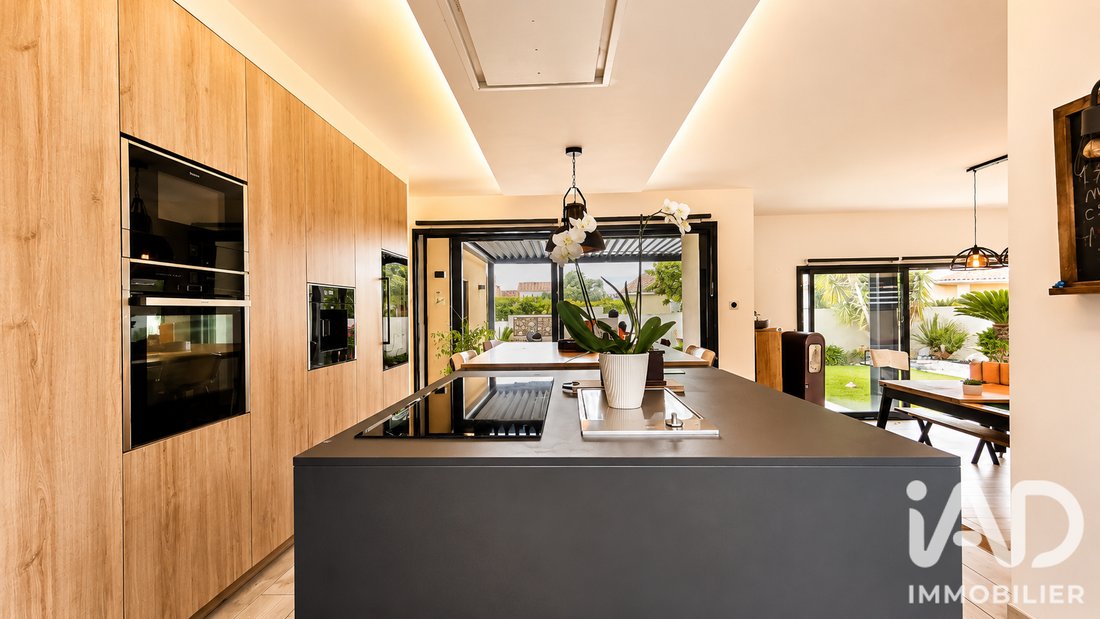
iad France - Ambre Hierholzer presents: BOMPAS – Exceptional contemporary detached villa – 157 m² living space – 3 suites – Pool with submerged beach – Bioclimatic pergola – 719 m² plot Located in one of the most sought-after residential areas of Bompas, secluded and close to all amenities, discover this remarkable contemporary detached villa offering nearly 157 m² of living space on a landscaped 719 m² plot. Built in 2012 and carefully renovated, this property immediately impresses with its elegant architecture, generous volumes, abundant natural light, and exceptional quality finishes. Upon arrival, a large private driveway accommodates several vehicles within the property, instantly enhancing its prestige. An interior designed for comfort and conviviality The entrance opens to an elegant reception area featuring a custom Schmidt dressing room, perfect for welcoming family and guests in style. The heart of the home reveals a stunning living area of over 55 m² combining the living room, dining room, and kitchen in an open, light-filled space thanks to large openings to the outdoors. The Schmidt kitchen, the centerpiece of the home, is designed for culinary enthusiasts and social gatherings. It features a spectacular fully equipped central island and high-end appliances: • Built-in wine cellar, • American refrigerator, • Integrated dishwasher, • Built-in fryer, • Multiple storage spaces, • Premium quality appliances. A discreet and functional pantry complements this living space. Also on the ground floor, the property offers a magnificent master suite of about 31 m² including a fitted dressing room, a private shower room, and direct access to the garden and pool area. A large laundry room of over 10 m² houses all the technical equipment of the house as well as an RJ45 patch panel allowing network distribution to every room. Three true suites Designed to preserve comfort and privacy for all, the villa includes three independent suites. On a half-landing, a second suite of 14 m² with a private shower room comfortably accommodates family or guests. Upstairs, a superb suite of over 24 m² features its own shower room, a laundry area, a toilet, and most importantly, direct access to an exceptional private terrace of about 39 m² offering a true space for relaxation in complete privacy. Exteriors worthy of a luxury villa The outdoor areas have been designed as a true extension of the house. Facing the living rooms, an elegant motorized and remote-controlled bioclimatic pergola shelters a large outdoor lounge, allowing full enjoyment of the Mediterranean climate all year round. The relaxation area centers around a 5 x 3 meter pool with a 3 x 2 meter submerged beach, ideal for moments of relaxation or family fun. The landscaped garden also includes: • A convivial outdoor dining area, • A charcoal barbecue with built-in storage, • A technical shed dedicated to the pool, • Several carefully arranged relaxation spaces, • A garage for motorcycles or bicycles with a motorized door. Features & comfort • Ducted air conditioning on the ground floor, • Reversible air conditioning in the upstairs bedrooms, • Electric roller shutters, • Fiber optic internet, • RJ45 network throughout the house, • Alarm and video surveillance controllable remotely, • South-facing exposure, A rare property in the area, ideal for discerning buyers seeking a primary or secondary residence offering comfort, elegance, and quality of life. Energy rating: A (69 kWh/m²/year) Climate rating: A (2 kg CO₂/m²/year) Virtual tour available on request. Free property valuation offered. Contact me now to arrange a private visit of this exceptional property. Information on risks related to this property is available on the Géorisques website: [hidden information]. This listing was written under the editorial responsibility of Mr. Stéphane ABREU EI, independent real estate agent, commercial agent of SAS iad France, registered with the Perpignan RSAC under number , holder of the real estate canvassing card on behalf of iad France SAS. Agency fees payable by the seller. Energy display information for this property: ENERGY class A index 69 and CLIMATE class A index 2. Information on risks related to this property, including the legal obligation for brush clearing, is available on the Géorisques website: [hidden information]. This real estate listing was written under the editorial responsibility of Ms. Ambre Hierholzer, independent real estate agent (without holding funds), commercial agent of SAS [hidden information] France, registered with the PERPIGNAN CEDEX RSAC 66834 under number [hidden information], holder of the real estate canvassing card on behalf of [hidden information] France SAS.
Information on the risks to which this property is exposed is available on the Géorisques website: https://www.georisques.gouv.fr/
Information on the risks to which this property is exposed is available on the Géorisques website: https://www.georisques.gouv.fr/
-
Property type
House
-
Floors
2
-
Year built
2012
-
Price/sqft
$373
-
Emissions
A
-
Consumption
A
Features
Explore the Area
Centre Ville Nord, Bompas, France
View on Google Maps
Price per sqft
Low
High
Joined 3 years ago
You have inquired about this property
The agent will contact you soon by
Listed by
11257
Listings
2023
Joined
Book home tour with the agent
Choose a date and whether you'd like a virtual or in-person tour with the agent.
Preferred date
Tour type
Last updated
July 30
First listed
June 28
Listing reference
2061012
Trusted by the World's Leading Brokers
The agents behind the world's most exceptional properties list with JamesEdition.
- Listings from Sotheby's, Christie's, BARNES, and Engel & Völkers
- Every listing reviewed before it goes live
- Connect directly with verified listing agents
By continuing you agree to our Terms and Privacy Policy.