$819,059
Chalet Neuf À Bolquère
- 3 Beds
- 942 Sqft
- 3,789 Sqft lot
- Updated: October 30
About the Property
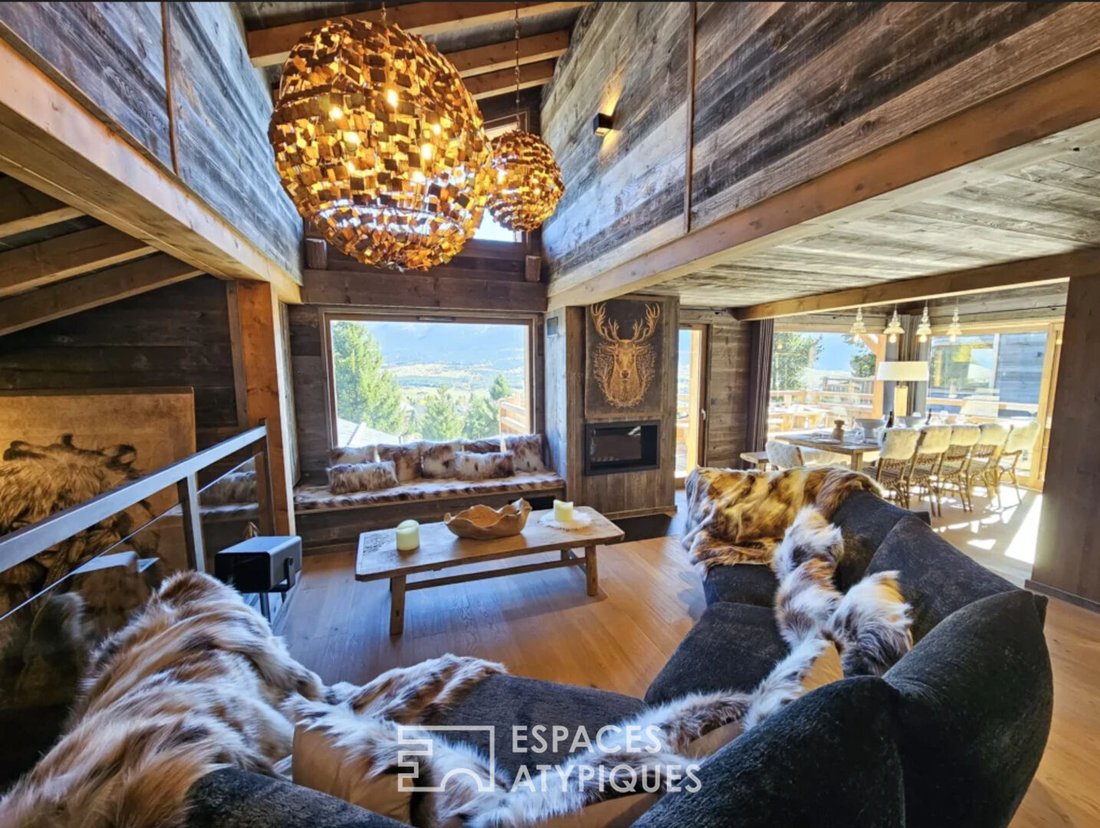
At the end of a private dead-end street with only seven discreet chalets, a new property emerges that redefines the art of mountain living. Featuring architecture that blends aged wood and natural stone, this detached chalet of 88 m² offers an immediate immersion into the cozy mountain atmosphere.
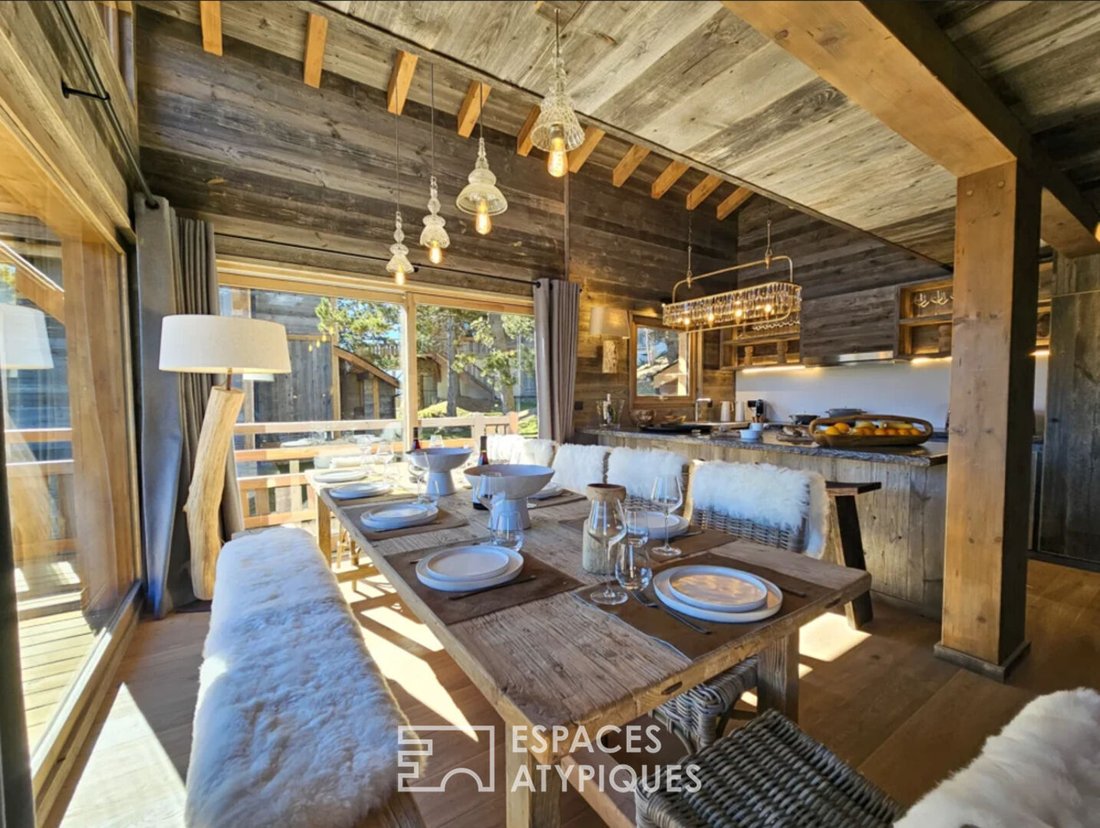
The first floor hosts a bright living area of 45.32 m² opening onto a large terrace of 21.06
The first floor hosts a bright living area of 45.32 m² opening onto a large terrace of 21.06
At the end of a private dead-end street with only seven discreet chalets, a new property emerges that redefines the art of mountain living. Featuring architecture that blends aged wood and natural stone, this detached chalet of 88 m² offers an immediate immersion into the cozy mountain atmosphere.
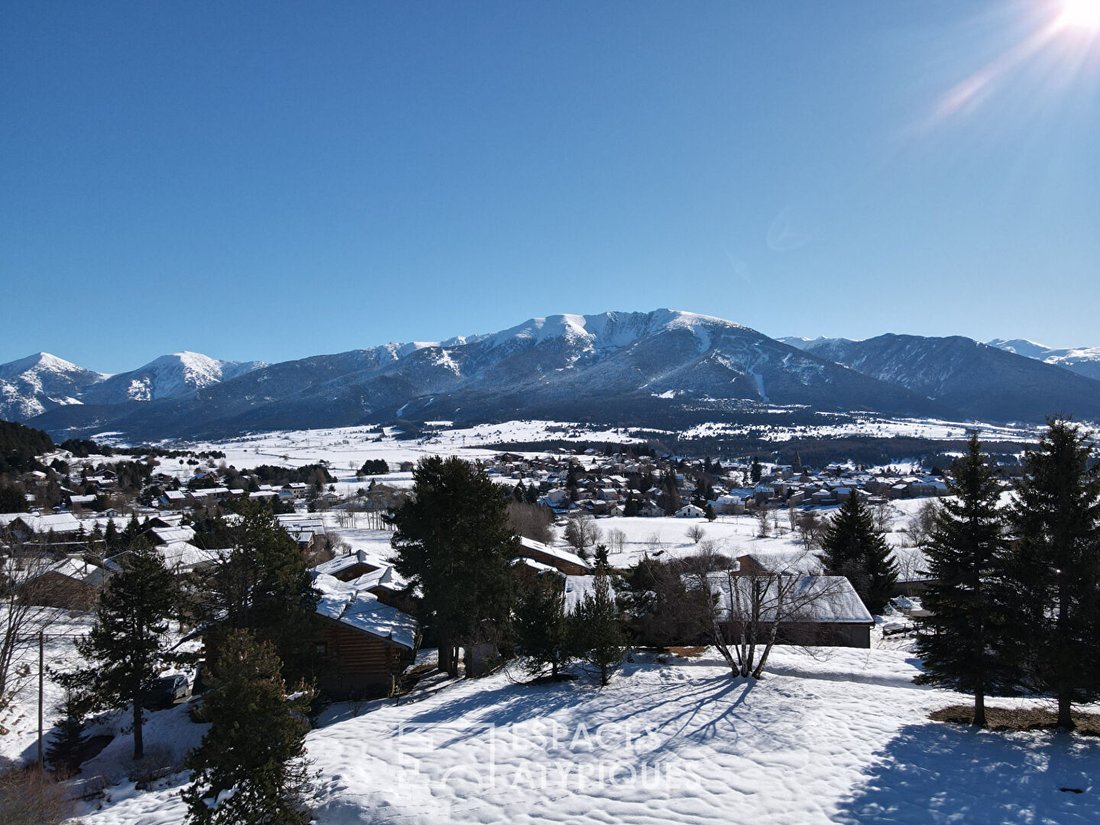
The first floor hosts a bright living area of 45.32 m² opening onto a large terrace of 21.06 m², perfect for admiring the peaks. A mezzanine of 12.63 m² overlooks this space, creating an ideal retreat for a reading nook or extra sleeping area.
The garden level is a true cocoon, distributing three bedrooms with optimized space—two equipped with double beds and one with single beds. This level extends outside to a 12.09 m² terrace overlooking an already grassed garden.
Comfort is absolute thanks to load-bearing concrete walls and underfloor heating that provides gentle warmth, all meeting RE 2020 standards. A 20 m² garage with direct access completes the amenities of this property, which also offers, through a para-hotel option, a 20% VAT recovery on the entire real estate and furniture.
Information on risks to which this property is exposed is available on the Géorisques website for the relevant areas.
Interior photos are non-contractual (visuals are design projections).
Your contact: Yohan SABROU [hidden information]
Information on the risks to which this property is exposed is available on the Géorisques website: https://www.georisques.gouv.fr/
The first floor hosts a bright living area of 45.32 m² opening onto a large terrace of 21.06 m², perfect for admiring the peaks. A mezzanine of 12.63 m² overlooks this space, creating an ideal retreat for a reading nook or extra sleeping area.
The garden level is a true cocoon, distributing three bedrooms with optimized space—two equipped with double beds and one with single beds. This level extends outside to a 12.09 m² terrace overlooking an already grassed garden.
Comfort is absolute thanks to load-bearing concrete walls and underfloor heating that provides gentle warmth, all meeting RE 2020 standards. A 20 m² garage with direct access completes the amenities of this property, which also offers, through a para-hotel option, a 20% VAT recovery on the entire real estate and furniture.
Information on risks to which this property is exposed is available on the Géorisques website for the relevant areas.
Interior photos are non-contractual (visuals are design projections).
Your contact: Yohan SABROU [hidden information]
Information on the risks to which this property is exposed is available on the Géorisques website: https://www.georisques.gouv.fr/
-
Property type
Villa
-
Year built
2026
-
Price/sqft
$870
Features
- Garden
- Terrace
- Garage
- Fireplace
- Mountain View
- High Altitude
- New Builds
- High Ceiling
Explore the Area
Bolquere, Occitania, France
View on Google Maps
Price per sqft
Low
High
Joined 4 months ago
You have inquired about this property
The agent will contact you soon by
Listed by
46
Listings
2026
Joined
Book home tour with the agent
Choose a date and whether you'd like a virtual or in-person tour with the agent.
Preferred date
Tour type

ESPACES ATYPIQUES Pyrénées-Orientales
35 boulevard Saint-Assiscle, 66000, Perpignan, France
View agency profile
Last updated
October 30
First listed
October 30
Listing reference
15088-2YS-1
Similar Properties Nearby
New Listings in Bolquere

Explore More Homes for Sale
Bolquere popular searches
- Panoramic / Scenic View properties in Bolquere
- Properties with Bar in Bolquere
- Properties with Game Room in Bolquere
- Privacy properties in Bolquere
- Ski-In / Ski-Out properties in Bolquere
- High Altitude properties in Bolquere
- Hilltop properties in Bolquere
- Modern properties in Bolquere
- New Builds properties in Bolquere
- Properties with Fitness Center / Gym in Bolquere
- Properties with Sauna in Bolquere
- Properties with Jacuzzi in Bolquere
- Properties with Open Kitchen in Bolquere
- Renovated properties in Bolquere
Related Guides & Stories
Trusted by the World's Leading Brokers
The agents behind the world's most exceptional properties list with JamesEdition.
- Listings from Sotheby's, Christie's, BARNES, and Engel & Völkers
- Every listing reviewed before it goes live
- Connect directly with verified listing agents
By continuing you agree to our Terms and Privacy Policy.