$952,182
Semi Detached Villa For Sale In Bologna
- 3 Beds
- 3 Baths
- 2,853 Sqft
- 3,983 Sqft lot
- Updated: Today
About the Property
SEMI-DETACHED VILLA FREE ON THREE SIDES IN A RESIDENTIAL VILLAGE
265 SQM COMMERCIAL – 370 SQM OF EXCLUSIVE OUTDOOR AREA – INDEPENDENT DRIVEWAY ACCESS – GARAGE – ELEVATOR
A SMALL SECLUDED VILLAGE, IN THE GREEN, IN THE CITY
In a reserved position and immersed in greenery, adjacent to Parco Farpi Vignoli and Parco Orlando Sirola, with access to tennis courts, we offer a semi-detached vill
265 SQM COMMERCIAL – 370 SQM OF EXCLUSIVE OUTDOOR AREA – INDEPENDENT DRIVEWAY ACCESS – GARAGE – ELEVATOR
A SMALL SECLUDED VILLAGE, IN THE GREEN, IN THE CITY
In a reserved position and immersed in greenery, adjacent to Parco Farpi Vignoli and Parco Orlando Sirola, with access to tennis courts, we offer a semi-detached vill
SEMI-DETACHED VILLA FREE ON THREE SIDES IN A RESIDENTIAL VILLAGE
265 SQM COMMERCIAL – 370 SQM OF EXCLUSIVE OUTDOOR AREA – INDEPENDENT DRIVEWAY ACCESS – GARAGE – ELEVATOR
A SMALL SECLUDED VILLAGE, IN THE GREEN, IN THE CITY
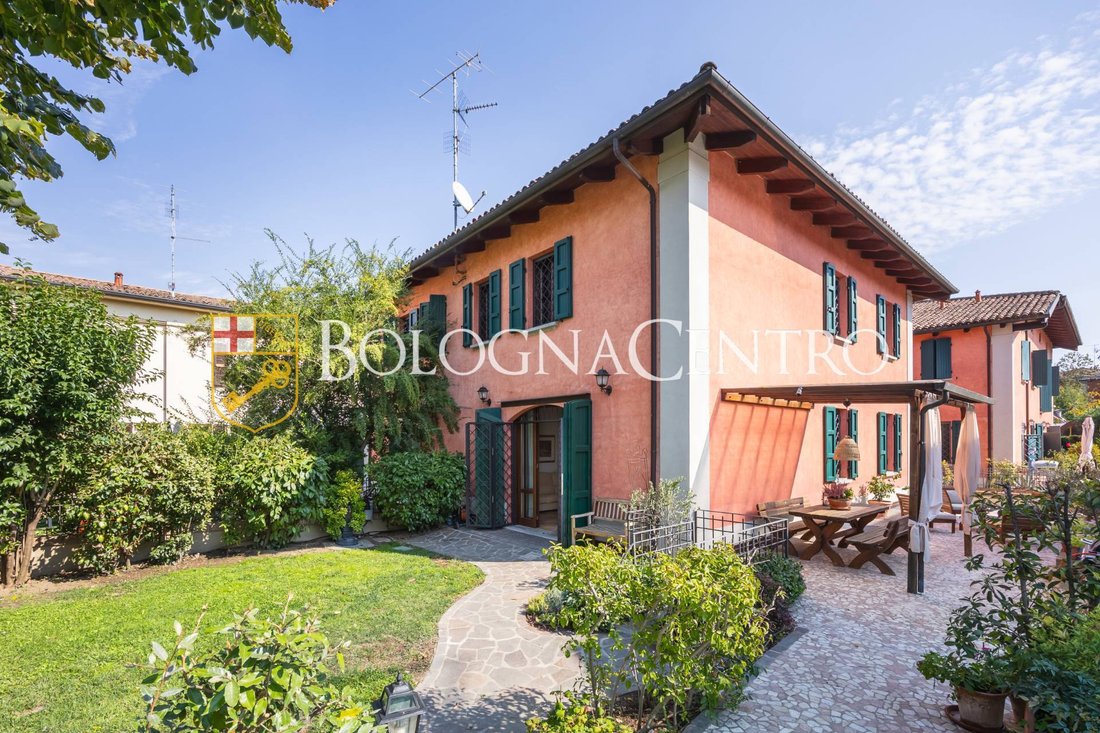
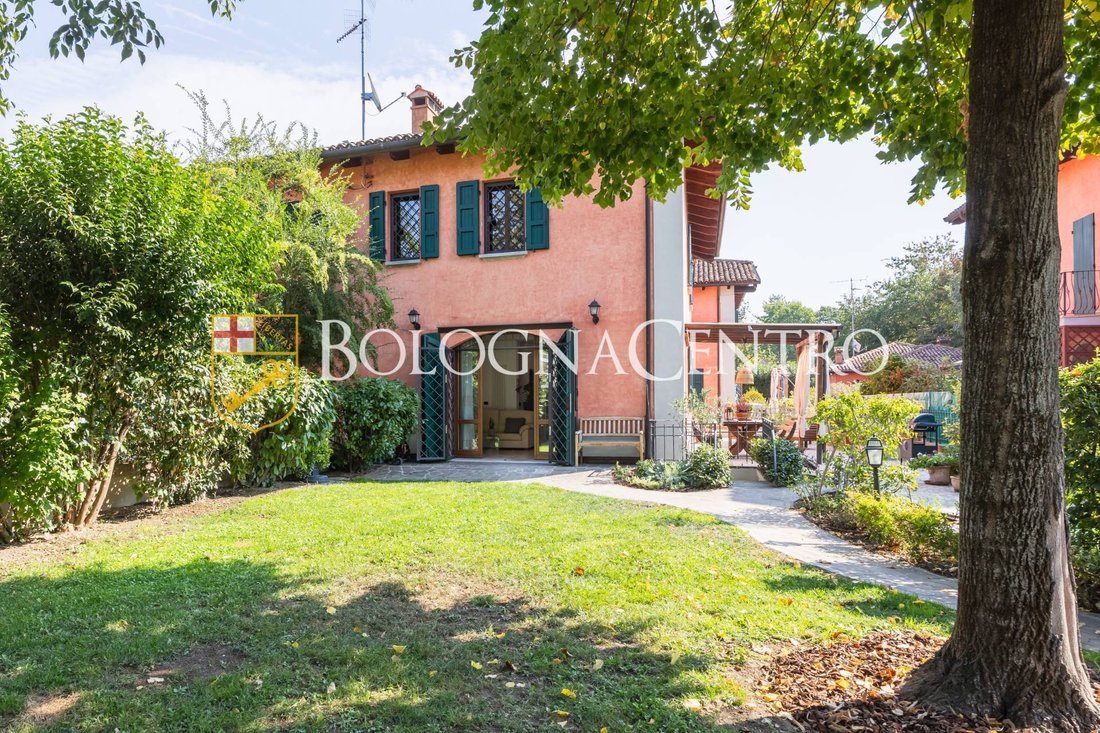
In a reserved position and immersed in greenery, adjacent to Parco Farpi Vignoli and Parco Orlando Sirola, with access to tennis courts, we offer a semi-detached villa free on three sides, with a favorable east-south-west exposure.
The property is located in the area of the historic Villa Mazzanti, where its farmhouses once stood. In the early 2000s, the existing buildings underwent a demolition and reconstruction intervention, from which the current small residential village was formed, consisting of four villas for a total of eight housing units.
A compact and unique context, which preserves the memory of the original settlement with the characteristics and comfort of a contemporary construction.
The villa enjoys a high degree of independence: it is free on three sides and has its own driveway access, distinct from the main entrance of the village.
THE INTERNAL SPACES
– On the GROUND FLOOR, there is a spacious and bright living area, consisting of a living room and dining room, kitchen, service bathroom, and storage room.
– The FIRST FLOOR, characterized by exposed wooden beams, hosts the sleeping area, consisting of three bedrooms, all of matrimonial size, one of which is equipped with a walk-in closet, in addition to the bathroom;
– On the ATTIC FLOOR, there is an additional versatile space, ideal as an office, hobby area, or guest area, in addition to the portion of the attic designated for storage.
LARGE TAVERN WITH FIREPLACE AND INDEPENDENT ENTRANCE
– On the SEMI-BASEMENT FLOOR, there is a large heated tavern with a fireplace, bathroom/laundry, and storage room, internally connected to the house and directly to the garage. A particularly interesting feature is the presence of a second independent private entrance, which makes this level extremely versatile.
It can be used as a convivial space for family and friends or offer greater autonomy and privacy to adult children, guests, elderly family members, or caregivers, while still maintaining a connection to the rest of the house.
370 SQM OF EXCLUSIVE OUTDOOR SPACE
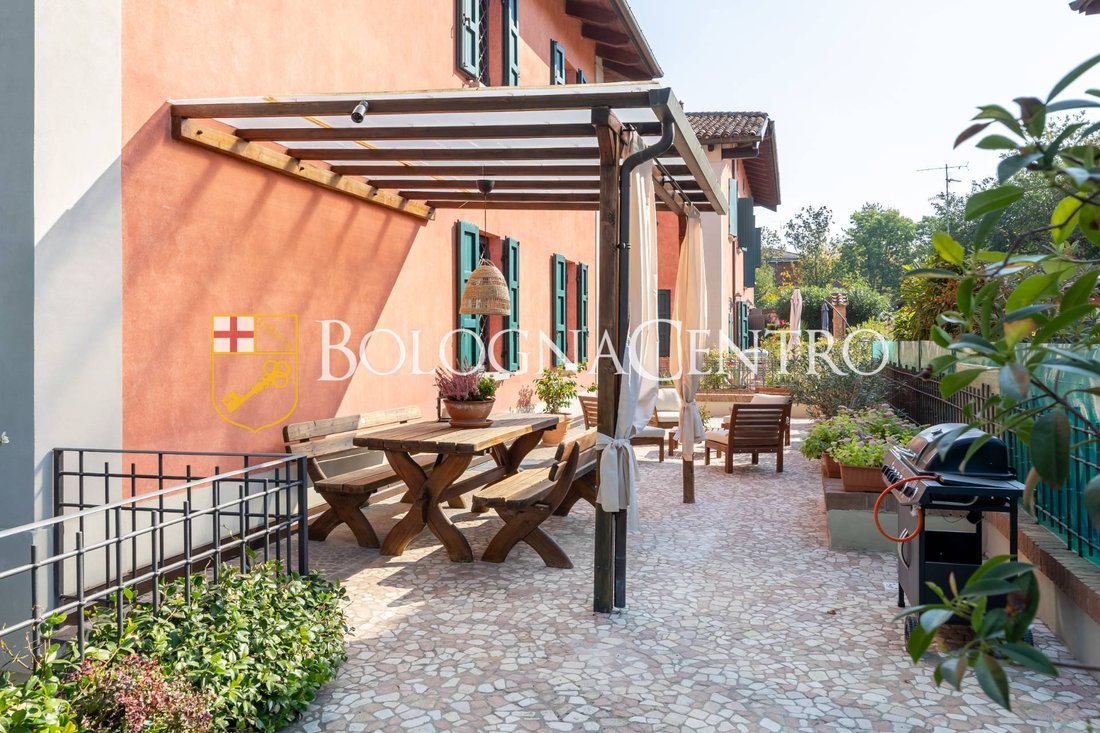
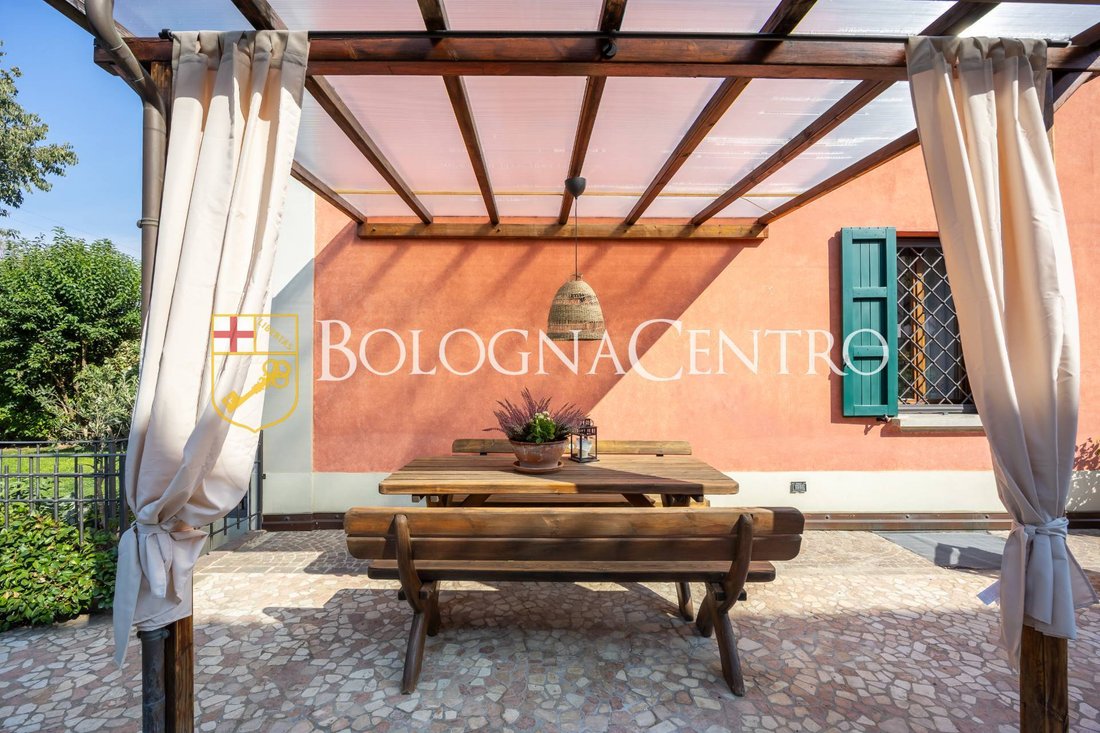
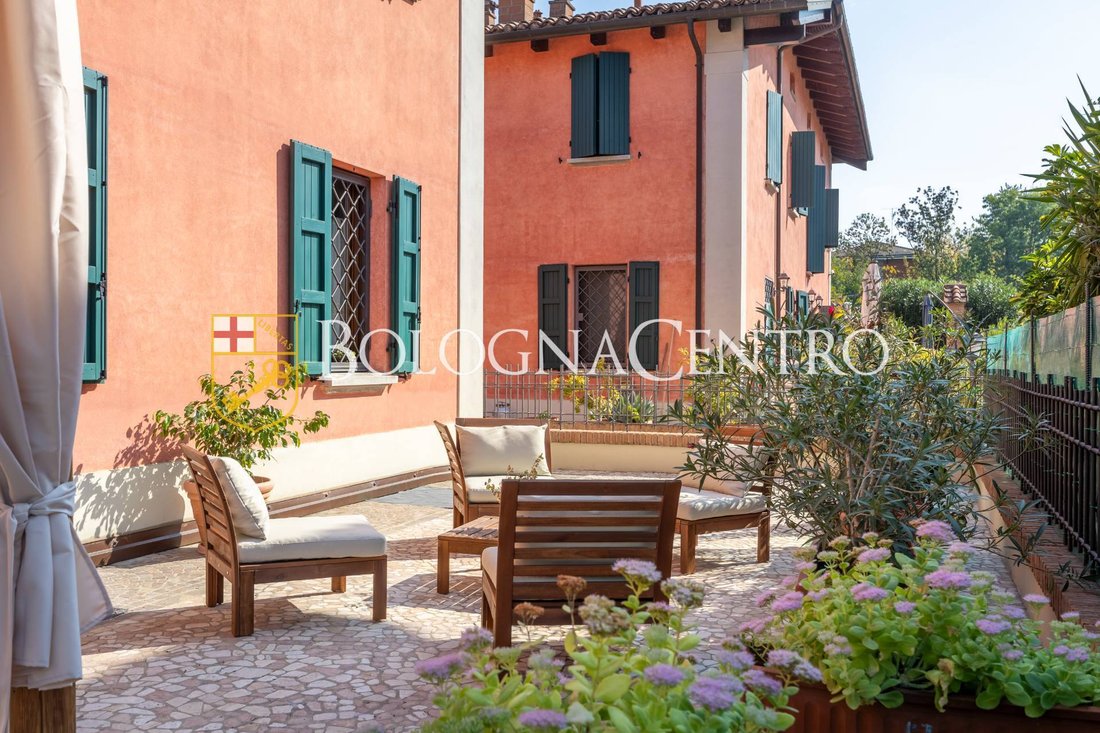
One of the main strengths of the property is represented by approximately 370 sqm of private outdoor area. The spaces include about 253 sqm of garden, a characteristic stone-paved courtyard of about 75 sqm, organized with an outdoor dining area covered by a gazebo and a relaxation/solarium area, and about 42 sqm designated for parking cars, motorcycles, and bicycles, in addition to the garage.
The independent driveway access allows for convenient use of the parking area while keeping the spaces dedicated to the garden and outdoor living separate.
ELEVATOR, ACCESSIBILITY, AND CONSTRUCTION FEATURES
– An internal elevator connects the semi-basement, ground floor, and first floor, making the use of the house particularly easy.
– The project documentation also provides for accessibility and adaptability criteria for spaces for people with disabilities, a particularly significant feature for a multi-level home.
– From a construction point of view, the technical documentation indicates load-bearing walls in thermo-insulating Poroton. There are also external plasters based on lime and internal finishes in lime and plaster.
– The heating is autonomous, with a condensing boiler installed in 2025; the house is also equipped with air conditioning.
– The property is sky-ground; it is therefore possible to consider the eventual installation of a photovoltaic system on the roof, subject to technical and authorization verification.
The neighborhood is at the forefront of the Bologna mobility revolution: the future Red Line of the Tram will pass on Via Emilia Ponente, a short distance from the house, directly connecting it to the center, the Central Station, and the Fair. A few steps away are the stops for lines 13, 19, 81, and 91.
Available immediately.
Energy class ”D”.
Ref. CE882
Property value: € 850,000 (garage included).
265 SQM COMMERCIAL – 370 SQM OF EXCLUSIVE OUTDOOR AREA – INDEPENDENT DRIVEWAY ACCESS – GARAGE – ELEVATOR
A SMALL SECLUDED VILLAGE, IN THE GREEN, IN THE CITY
In a reserved position and immersed in greenery, adjacent to Parco Farpi Vignoli and Parco Orlando Sirola, with access to tennis courts, we offer a semi-detached villa free on three sides, with a favorable east-south-west exposure.
The property is located in the area of the historic Villa Mazzanti, where its farmhouses once stood. In the early 2000s, the existing buildings underwent a demolition and reconstruction intervention, from which the current small residential village was formed, consisting of four villas for a total of eight housing units.
A compact and unique context, which preserves the memory of the original settlement with the characteristics and comfort of a contemporary construction.
The villa enjoys a high degree of independence: it is free on three sides and has its own driveway access, distinct from the main entrance of the village.
THE INTERNAL SPACES
– On the GROUND FLOOR, there is a spacious and bright living area, consisting of a living room and dining room, kitchen, service bathroom, and storage room.
– The FIRST FLOOR, characterized by exposed wooden beams, hosts the sleeping area, consisting of three bedrooms, all of matrimonial size, one of which is equipped with a walk-in closet, in addition to the bathroom;
– On the ATTIC FLOOR, there is an additional versatile space, ideal as an office, hobby area, or guest area, in addition to the portion of the attic designated for storage.
LARGE TAVERN WITH FIREPLACE AND INDEPENDENT ENTRANCE
– On the SEMI-BASEMENT FLOOR, there is a large heated tavern with a fireplace, bathroom/laundry, and storage room, internally connected to the house and directly to the garage. A particularly interesting feature is the presence of a second independent private entrance, which makes this level extremely versatile.
It can be used as a convivial space for family and friends or offer greater autonomy and privacy to adult children, guests, elderly family members, or caregivers, while still maintaining a connection to the rest of the house.
370 SQM OF EXCLUSIVE OUTDOOR SPACE
One of the main strengths of the property is represented by approximately 370 sqm of private outdoor area. The spaces include about 253 sqm of garden, a characteristic stone-paved courtyard of about 75 sqm, organized with an outdoor dining area covered by a gazebo and a relaxation/solarium area, and about 42 sqm designated for parking cars, motorcycles, and bicycles, in addition to the garage.
The independent driveway access allows for convenient use of the parking area while keeping the spaces dedicated to the garden and outdoor living separate.
ELEVATOR, ACCESSIBILITY, AND CONSTRUCTION FEATURES
– An internal elevator connects the semi-basement, ground floor, and first floor, making the use of the house particularly easy.
– The project documentation also provides for accessibility and adaptability criteria for spaces for people with disabilities, a particularly significant feature for a multi-level home.
– From a construction point of view, the technical documentation indicates load-bearing walls in thermo-insulating Poroton. There are also external plasters based on lime and internal finishes in lime and plaster.
– The heating is autonomous, with a condensing boiler installed in 2025; the house is also equipped with air conditioning.
– The property is sky-ground; it is therefore possible to consider the eventual installation of a photovoltaic system on the roof, subject to technical and authorization verification.
The neighborhood is at the forefront of the Bologna mobility revolution: the future Red Line of the Tram will pass on Via Emilia Ponente, a short distance from the house, directly connecting it to the center, the Central Station, and the Fair. A few steps away are the stops for lines 13, 19, 81, and 91.
Available immediately.
Energy class ”D”.
Ref. CE882
Property value: € 850,000 (garage included).
-
Property type
Villa
-
Price/sqft
$333
Features
- Garden
- Garage
- Fireplace
- Walk In Closet
- Tennis Court
- Elevator
- Pergola
- Basement
- Gas Stovetop
Features
Lot
Indoor
- Office
- Fireplace
- Air Conditioning
- Gas Stovetop
- Laundry Room
- Elevator
- Basement
- Walk In Closet
Outdoor
- Parking
- Garage
- Tennis Court
- Outdoor Living Space
- Pergola
- Garden
Explore the Area
Centro Storico, Bologna, Italy
View on Google Maps
Price per sqft
Low
High
Joined 11 months ago
You have inquired about this property
The agent will contact you soon by
Listed by
39
Listings
2025
Joined
Book home tour with the agent
Choose a date and whether you'd like a virtual or in-person tour with the agent.
Preferred date
Tour type
Last updated
Today
First listed
October 9
Listing reference
CE882
All property information is shown based on the most accurate data we have at the time of publication. Details on how we collect and verify this data can be found in section 5 of our Terms & Conditions.
Similar Properties Nearby
New Listings in Centro Storico

Explore More Homes for Sale
Centro Storico property types
Centro Storico popular searches
- Panoramic / Scenic View properties in Centro Storico
- Properties with Terrace in Centro Storico
- Properties with Bar in Centro Storico
- Properties with Game Room in Centro Storico
- Properties with Office in Centro Storico
- Properties with Elevator in Centro Storico
- City View properties in Centro Storico
- Properties with Garden in Centro Storico
- Privacy properties in Centro Storico
- Investment Property properties in Centro Storico
- Modern properties in Centro Storico
- Properties with Fitness Center / Gym in Centro Storico
- Properties with Library in Centro Storico
- Properties with Air Conditioning in Centro Storico
- Properties with Wine Cellar in Centro Storico
- Properties with Jacuzzi in Centro Storico
- Properties with Fireplace in Centro Storico
- Properties with Pool in Centro Storico
- Properties with Balcony in Centro Storico
- Properties with Open Kitchen in Centro Storico
- Renovated properties in Centro Storico
- Properties with Indoor Pool in Centro Storico
Related Guides & Stories
Trusted by the World's Leading Brokers
The agents behind the world's most exceptional properties list with JamesEdition.
- Listings from Sotheby's, Christie's, BARNES, and Engel & Völkers
- Every listing reviewed before it goes live
- Connect directly with verified listing agents
By continuing you agree to our Terms and Privacy Policy.