$844,800
Castel Maggiore – Ville Style House A4
- 3 Beds
- 2 Baths
- 2,099 Sqft
- Updated: April 13
About the Property
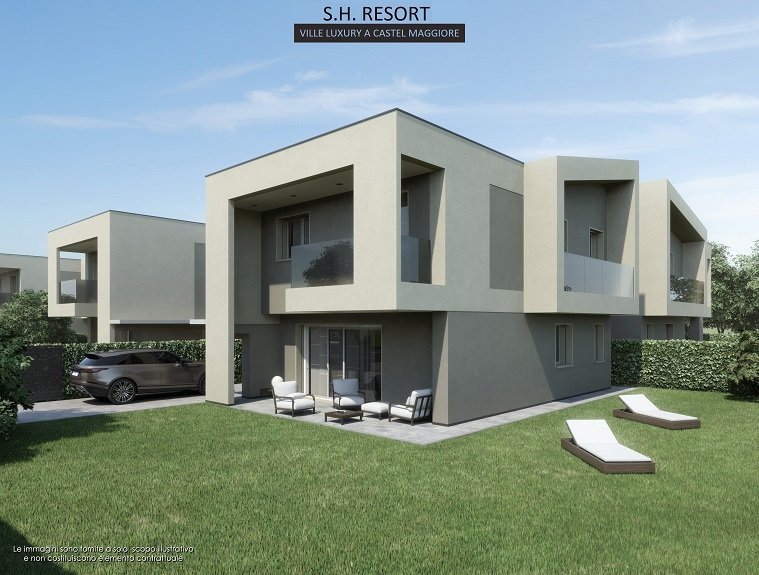
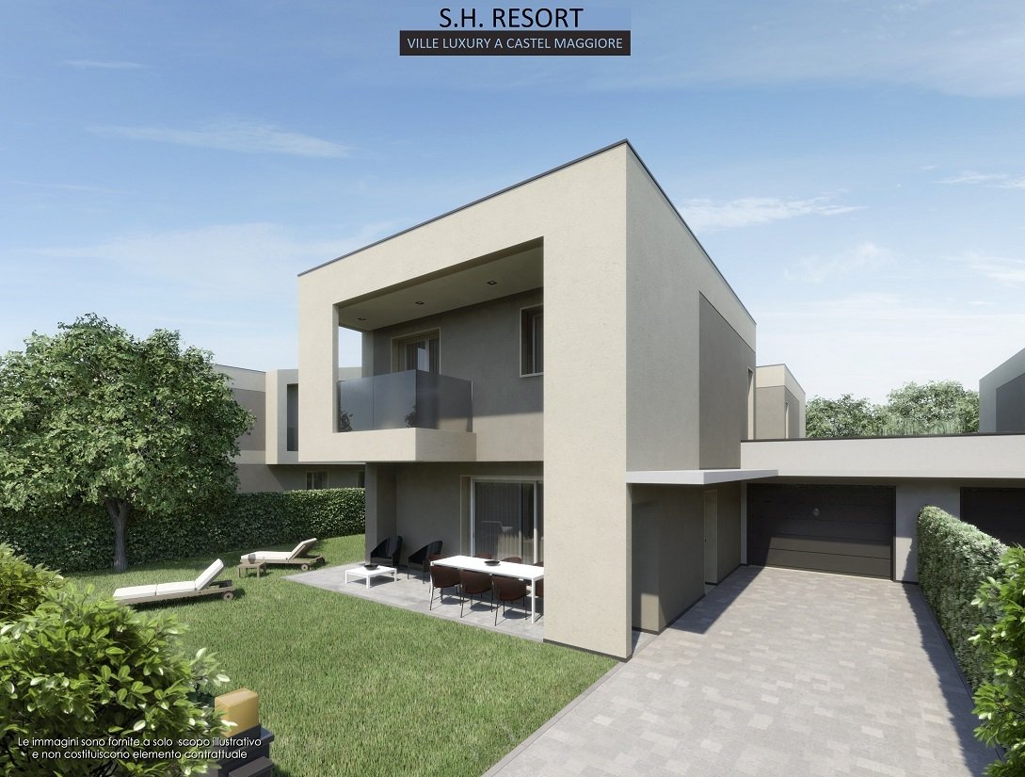
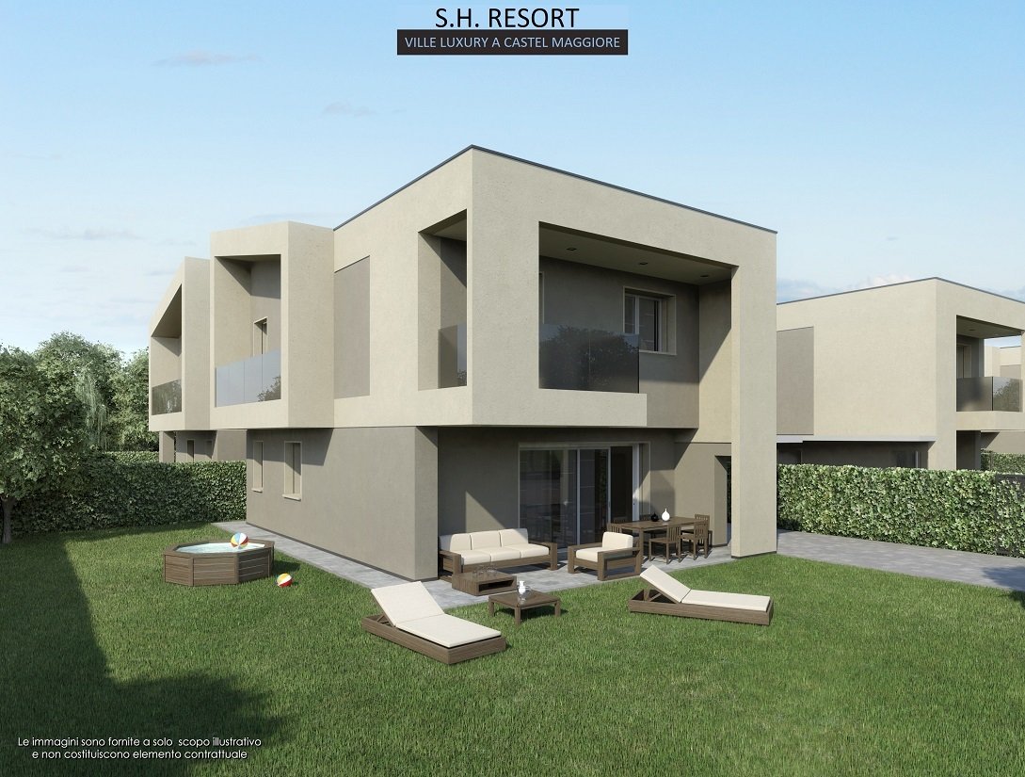
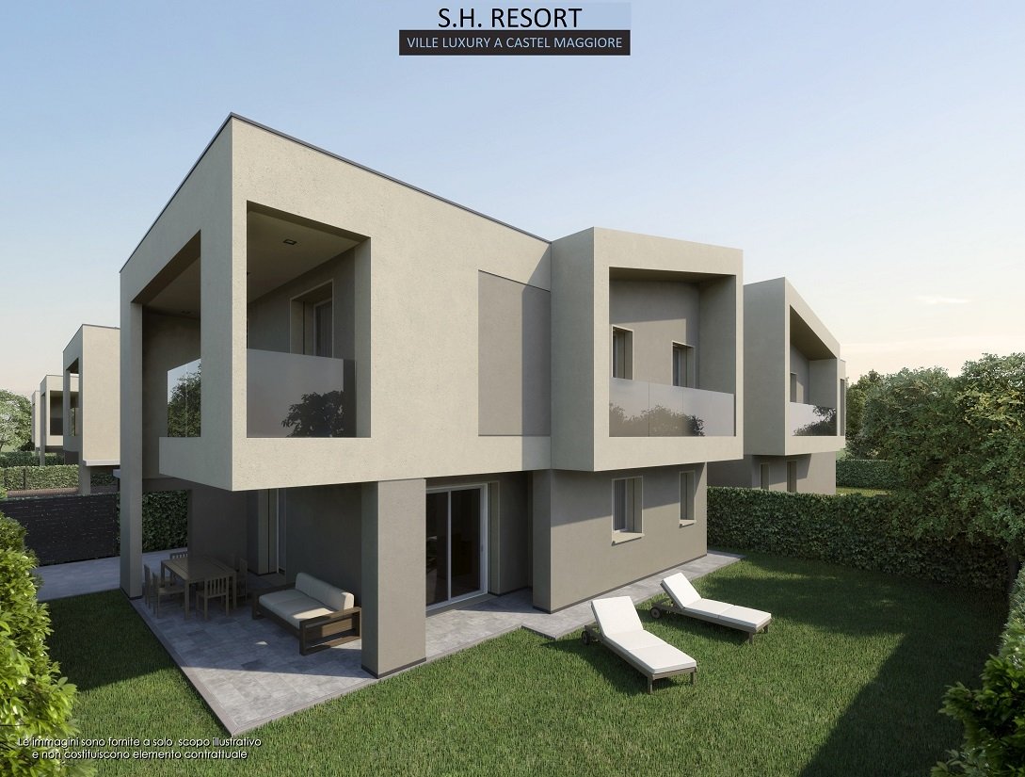
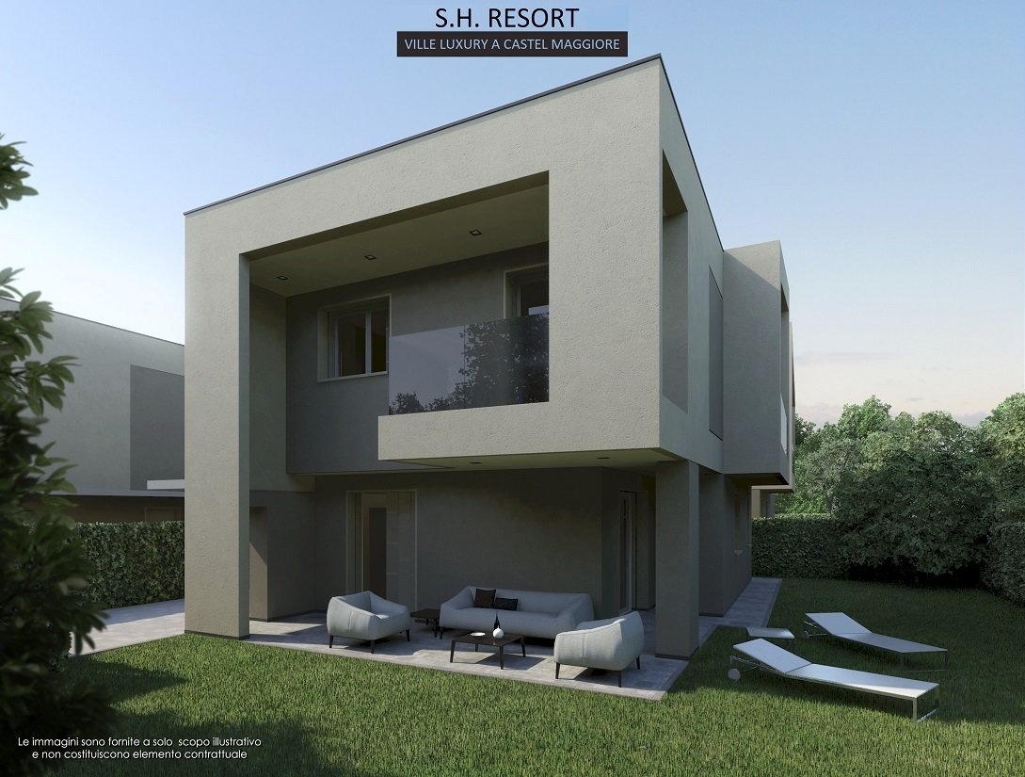
Castel Maggiore – STYLE HOUSE VILLAS A4 - In a quiet and residential area, yet not far from the town center, a limited number of fully equipped single-family villas of approximately 190 to 200 sqm are offered, with customization options. High energy performance with nearly zero consumption. Spread over two levels, they are composed as follows: - Ground floor: independent entrance leading to a livi
Castel Maggiore – STYLE HOUSE VILLAS A4 - In a quiet and residential area, yet not far from the town center, a limited number of fully equipped single-family villas of approximately 190 to 200 sqm are offered, with customization options. High energy performance with nearly zero consumption. Spread over two levels, they are composed as follows: - Ground floor: independent entrance leading to a living area of about 40 sqm opening onto a large paved loggia and landscaped garden, complete with an irrigation system and rainwater recovery tank, open-plan kitchen, windowed bathroom; - First floor: connected by a modern staircase, hallway, three comfortable bedrooms, a bathroom, and a terrace with glass balustrades. The 4 units feature independent driveway access with an automated gate and a garage of about 20 sqm, both automated, from which you enter the living area through a technical room passing by the laundry. The villas are designed with high-quality features and finishes, utilizing the latest generation technologies to live in a healthy and comfortable environment. They employ ECOSUSTAINABLE construction systems. The air heating and cooling system combined with Controlled Mechanical Ventilation (CMV) ensures significant economic savings and creates a pleasantly warm home in winter and cool in summer. Additionally, they include: - Modern automation system for steel anti-intrusion electric shutters - Alarm system preparation - Remote temperature control via smartphone - Anti-virus, smog, and allergen filters - Exterior white laminated wood frames with triple glazing There is the option to install an internal elevator for absolute convenience. Ideal for discerning clients attentive to health and daily well-being. Energy class A4 plus. Delivery expected by December 2026. Price starting from €697,000. Coordinated HOME EXCHANGE service available.
-
Property type
Villa
-
Year built
2025
-
Price/sqft
$402
-
Emissions
A4
-
Consumption
A
Features
- Garden
- Garage
- 2D Floor Plan
- Gate
- Outdoor Living Space
- Laundry Room
- Parking
- Balcony
Explore the Area
Via Teresa Noce, Castel Maggiore, Emilia-Romagna, Italy
View on Google Maps
Price per sqft
Low
High
Located in Bologna, Via Teresa Noce offers easy access to cultural landmarks and dining. The area boasts several parks and outdoor spaces, blending urban convenience with natural beauty. Conveniently situated near major transport links, it ensures swift connections to the city center and beyond.
Get nearby
Attractions
Schools
Bologna Guglielmo Marconi Airport
Airport
14 min
Bologna Centrale Train Station
Train Station
12 min
Basilica di San Petronio
Culture & Heritage
17 min
FICO Eataly World
Shopping & Lifestyle
10 min
International School of Bologna
International School
20 min
Liceo Malpighi
Private School
16 min
Joined 4 years ago
You have inquired about this property
The agent will contact you soon by
Listed by
6
Listings
2022
Joined
Book home tour with the agent
Choose a date and whether you'd like a virtual or in-person tour with the agent.
Preferred date
Tour type
Last updated
April 13
First listed
March 8
Listing reference
4865717
Trusted by the World's Leading Brokers
The agents behind the world's most exceptional properties list with JamesEdition.
- Listings from Sotheby's, Christie's, BARNES, and Engel & Völkers
- Every listing reviewed before it goes live
- Connect directly with verified listing agents
By continuing you agree to our Terms and Privacy Policy.