$901,758
Bright Apartment In The San Felice District
- 2 Beds
- 2 Baths
- 1,324 Sqft
- Updated: April 10
- 3
About the Property
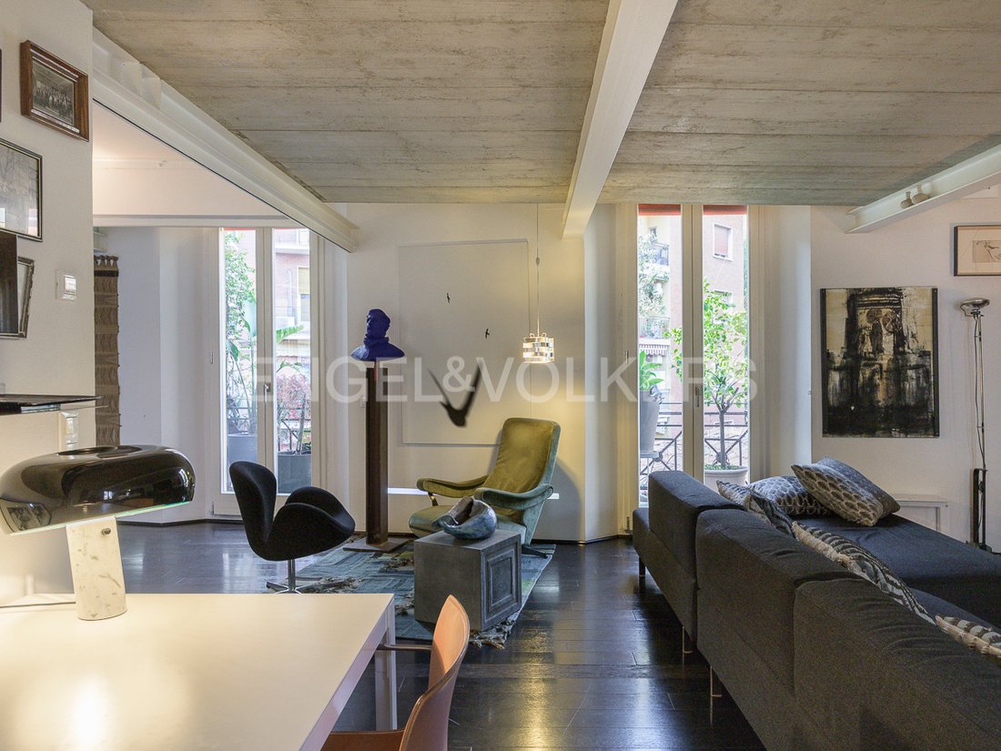
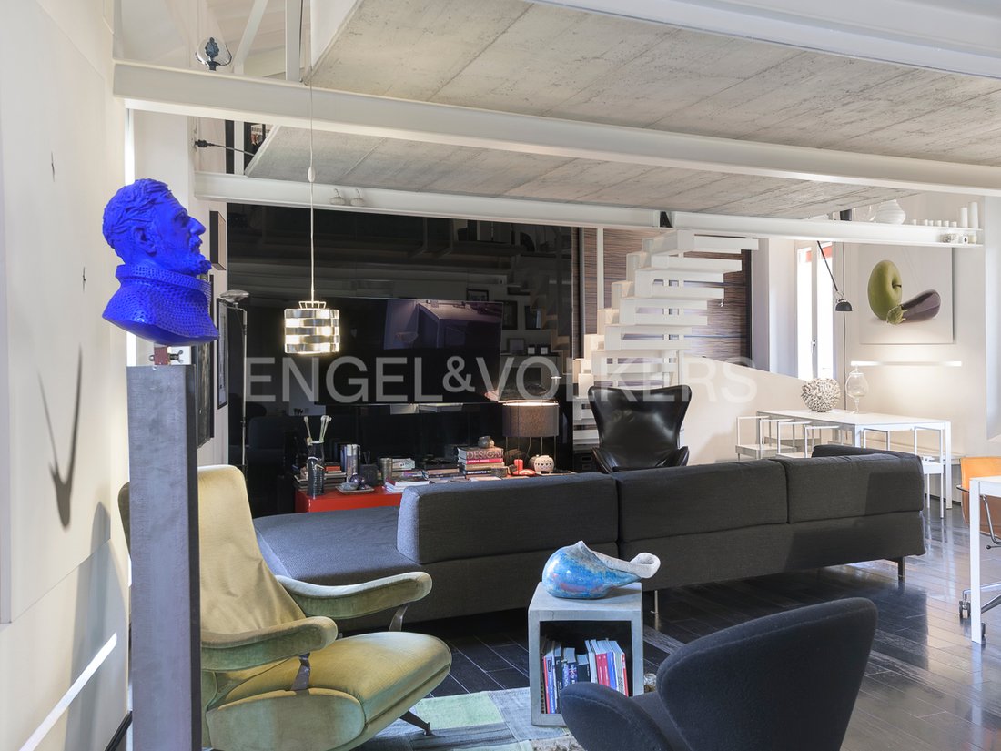
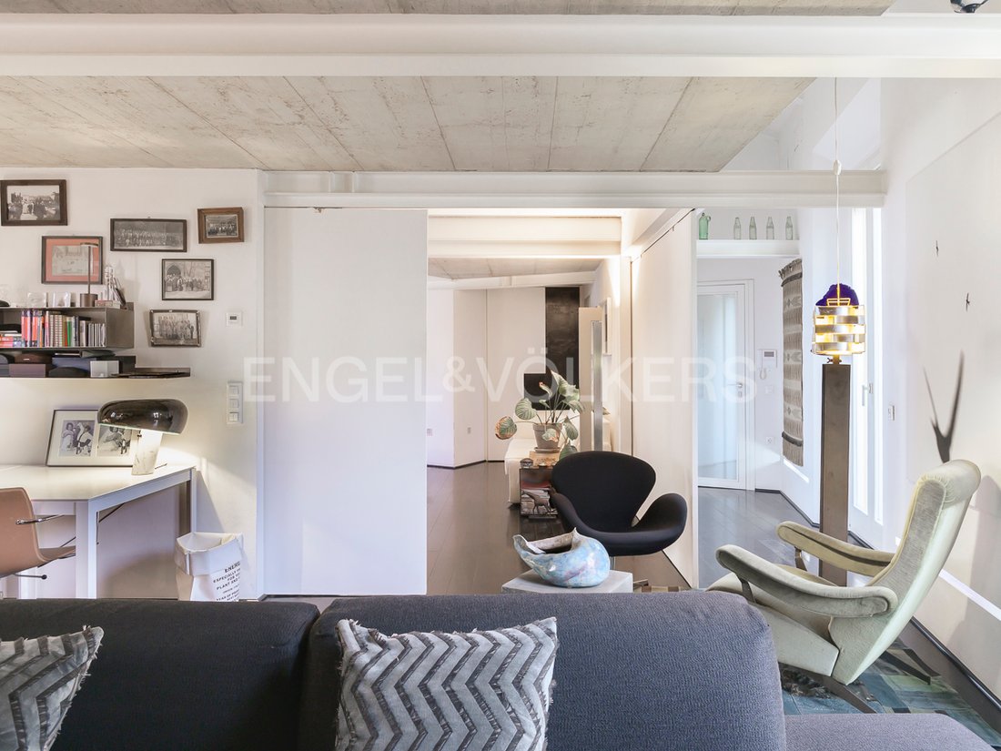
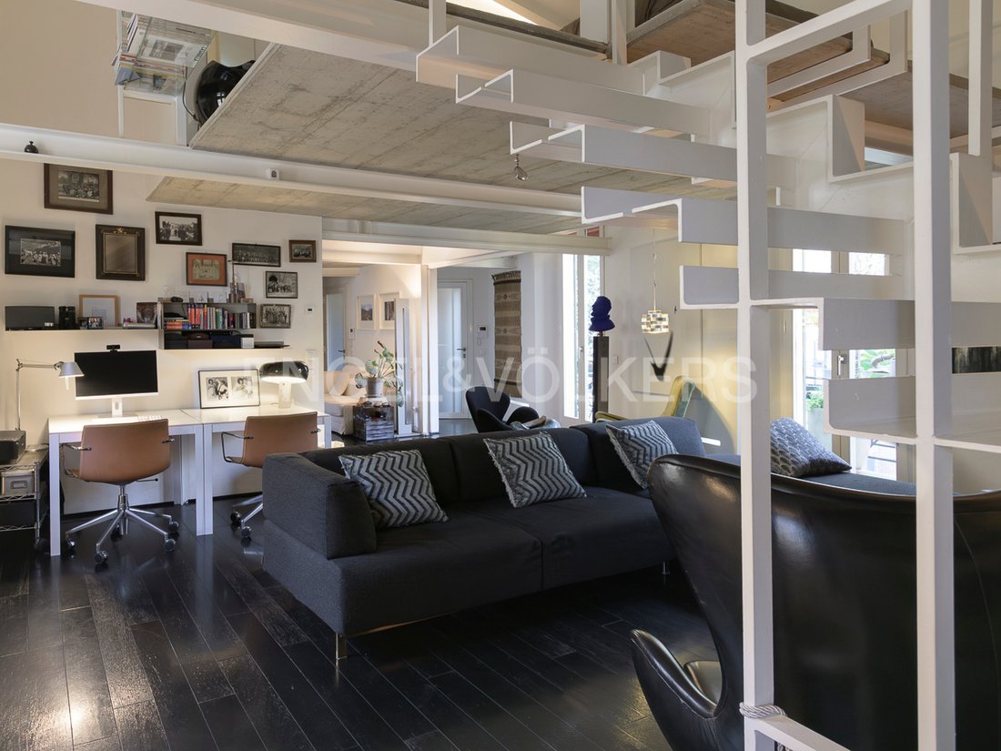
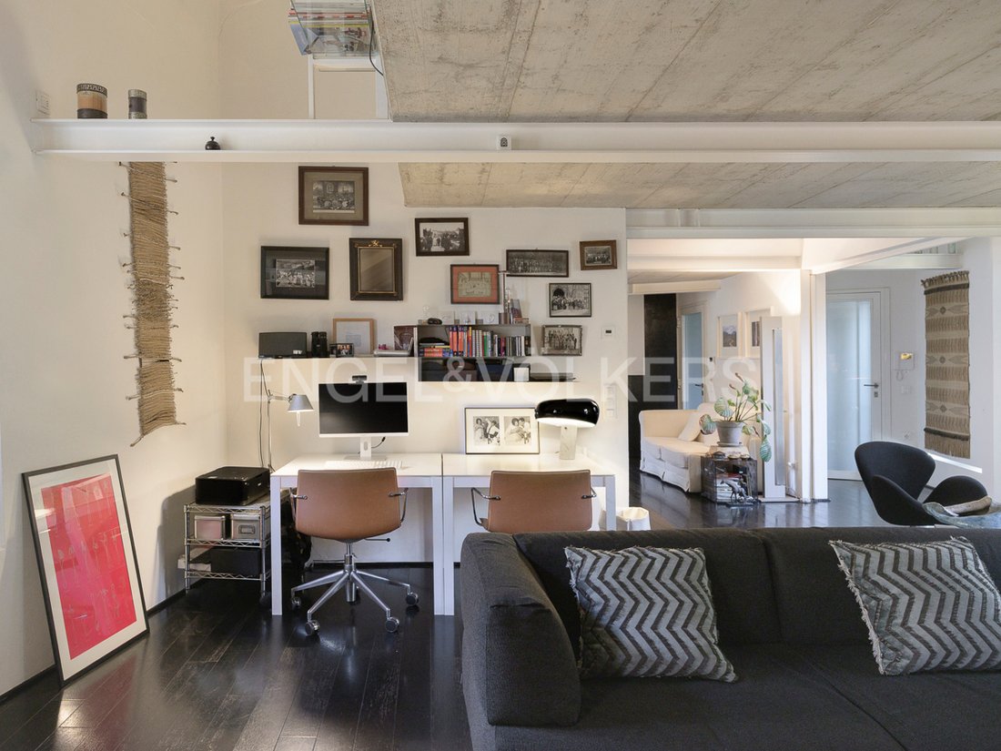
On the top floor of an elegant building, there is a loft-style apartment of approximately 123 square meters, recently renovated with quality materials and contemporary architectural solutions. The entrance leads to a spacious living area, characterized by great brightness and a fluid distribution of spaces, designed to accommodate different functions: relaxation area, work zone, and social moments
On the top floor of an elegant building, there is a loft-style apartment of approximately 123 square meters, recently renovated with quality materials and contemporary architectural solutions. The entrance leads to a spacious living area, characterized by great brightness and a fluid distribution of spaces, designed to accommodate different functions: relaxation area, work zone, and social moments.
The large openings overlook the terrace of approximately 18 square meters, a well-maintained and functional outdoor space, ideal for enjoying natural light and pleasant outdoor moments. In anticipation of a possible division of the property into two autonomous units, an entrance atrium has been created that serves as a filter and leads to two independent doors. The presence of two operational kitchens ensures maximum practicality and complete autonomy in managing the spaces. The sleeping area, developed on mezzanines for a total of approximately 33 square meters, hosts two bedrooms designed to ensure comfort and privacy, while maintaining a harmonious visual continuity with the living area. One of the bedrooms has a walk-in closet designed to optimize space. The property is completed by two bathrooms and a laundry room, organized for functionality and daily comfort. Accompanying the property are two cellars of approximately 13 square meters in total, adjacent to each other. A bright and contemporary solution, ideal for those seeking a well-designed home situated in a central urban context.
It is possible to purchase a parking space separately, located directly in front of the building’s entrance.
In the heart of the San Felice district, this loft offers a perfect balance between tranquility and urban dynamism. The area combines quiet streets with a rich array of services, including cinemas, pubs, restaurants, cafes, gyms, and all major amenities. The area is already well-served by public transport, and the future tram line will make travel even faster and more efficient.
*The information and plans provided are merely indicative and do not constitute contractual elements.
The large openings overlook the terrace of approximately 18 square meters, a well-maintained and functional outdoor space, ideal for enjoying natural light and pleasant outdoor moments. In anticipation of a possible division of the property into two autonomous units, an entrance atrium has been created that serves as a filter and leads to two independent doors. The presence of two operational kitchens ensures maximum practicality and complete autonomy in managing the spaces. The sleeping area, developed on mezzanines for a total of approximately 33 square meters, hosts two bedrooms designed to ensure comfort and privacy, while maintaining a harmonious visual continuity with the living area. One of the bedrooms has a walk-in closet designed to optimize space. The property is completed by two bathrooms and a laundry room, organized for functionality and daily comfort. Accompanying the property are two cellars of approximately 13 square meters in total, adjacent to each other. A bright and contemporary solution, ideal for those seeking a well-designed home situated in a central urban context.
It is possible to purchase a parking space separately, located directly in front of the building’s entrance.
In the heart of the San Felice district, this loft offers a perfect balance between tranquility and urban dynamism. The area combines quiet streets with a rich array of services, including cinemas, pubs, restaurants, cafes, gyms, and all major amenities. The area is already well-served by public transport, and the future tram line will make travel even faster and more efficient.
*The information and plans provided are merely indicative and do not constitute contractual elements.
-
Property type
Apartment
-
Floors
2
-
Year built
1939
-
Price/sqft
$681
-
Emissions
F
-
Consumption
F
Features
- Walk In Closet
- Open Kitchen
- City View
- 2D Floor Plan
- Investment Property
- Washer Dryer
- Panoramic / Scenic View
- Gas Stovetop
- Air Conditioning
Explore the Area
Via Santa Croce, 40122 Bologna BO, Malpighi, Italy
View on Google Maps
Price per sqft
Low
High
Located in the heart of Bologna, this property offers exceptional access to cultural venues, gourmet dining, and exclusive shopping. It is a short drive from Bologna Guglielmo Marconi Airport and the city’s main train station, ensuring seamless connections both locally and internationally. Nearby parks and luxury spas offer tranquil escapes, while prominent educational institutions enrich the area’s vibrant ambiance.
Get nearby
Attractions
Schools
Bologna Guglielmo Marconi Airport
Airport
17 min
Bologna Centrale
Train Station
9 min
Piazza Maggiore
Cultural & Heritage
4 min
FICO Eataly World
Shopping & Lifestyle
20 min
Giardini Margherita
Outdoor & Nature
10 min
International School of Bologna
International School
15 min

Joined 7 years ago
You have inquired about this property
The agent will contact you soon by
Listed by
27
Listings
2019
Joined
Book home tour with Engel & Völkers Bologna
Choose a date and whether you'd like a virtual or in-person tour with the agent.
Preferred date
Tour type

For over 45 years, Engel & Völkers has represented the highest standards of service quality, specializing in pr
For over 45 years, Engel & Völkers has represented the highest standards of service quality, specializing in premium residential and commercial real estate. Today, more than 16,700 professionals represent the Engel & Völkers brand in over 1,100 locations across more than 35 countries on five continents. All our team members embody our core values: expertise, exclusivity, and passion.
Last updated
April 10
First listed
January 16
Agent licence
#W-046U0Q
Listing reference
W-046U0Q
Similar Properties Nearby
New Listings in Malpighi


Explore More Homes for Sale
Malpighi property types
Malpighi popular searches
- Panoramic / Scenic View properties in Malpighi
- Properties with Terrace in Malpighi
- Properties with Bar in Malpighi
- Properties with Office in Malpighi
- Properties with Elevator in Malpighi
- City View properties in Malpighi
- Properties with Garden in Malpighi
- Duplex properties in Malpighi
- Privacy properties in Malpighi
- High Altitude properties in Malpighi
- Investment Property properties in Malpighi
- Modern properties in Malpighi
- Properties with Library in Malpighi
- Properties with Air Conditioning in Malpighi
- Properties with Wine Cellar in Malpighi
- Properties with Fireplace in Malpighi
- Properties with Garage in Malpighi
- Properties with Balcony in Malpighi
- Properties with Open Kitchen in Malpighi
- Renovated properties in Malpighi
Related Guides & Stories
Trusted by the World's Leading Brokers
The agents behind the world's most exceptional properties list with JamesEdition.
- Listings from Sotheby's, Christie's, BARNES, and Engel & Völkers
- Every listing reviewed before it goes live
- Connect directly with verified listing agents
By continuing you agree to our Terms and Privacy Policy.